
Views
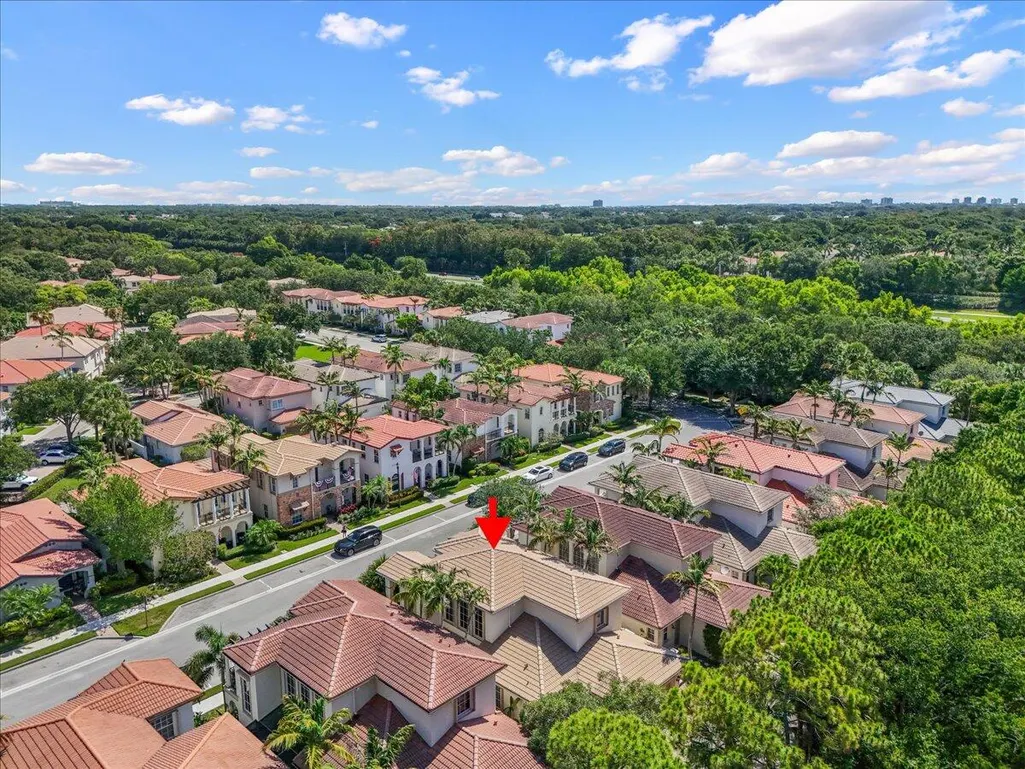
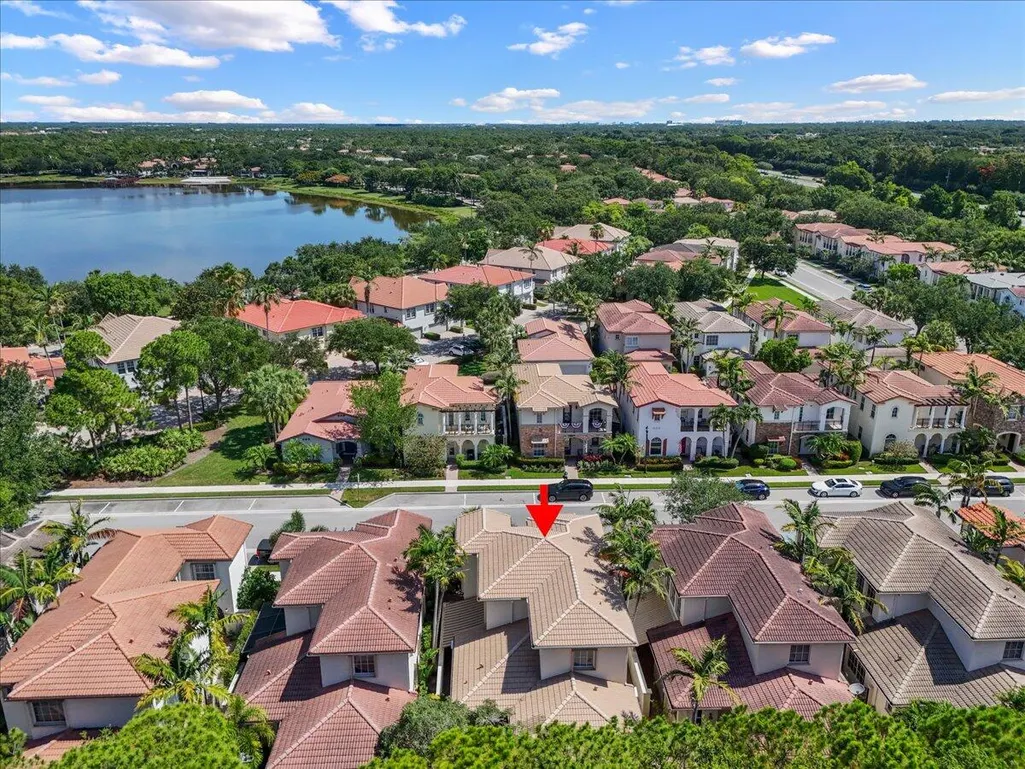
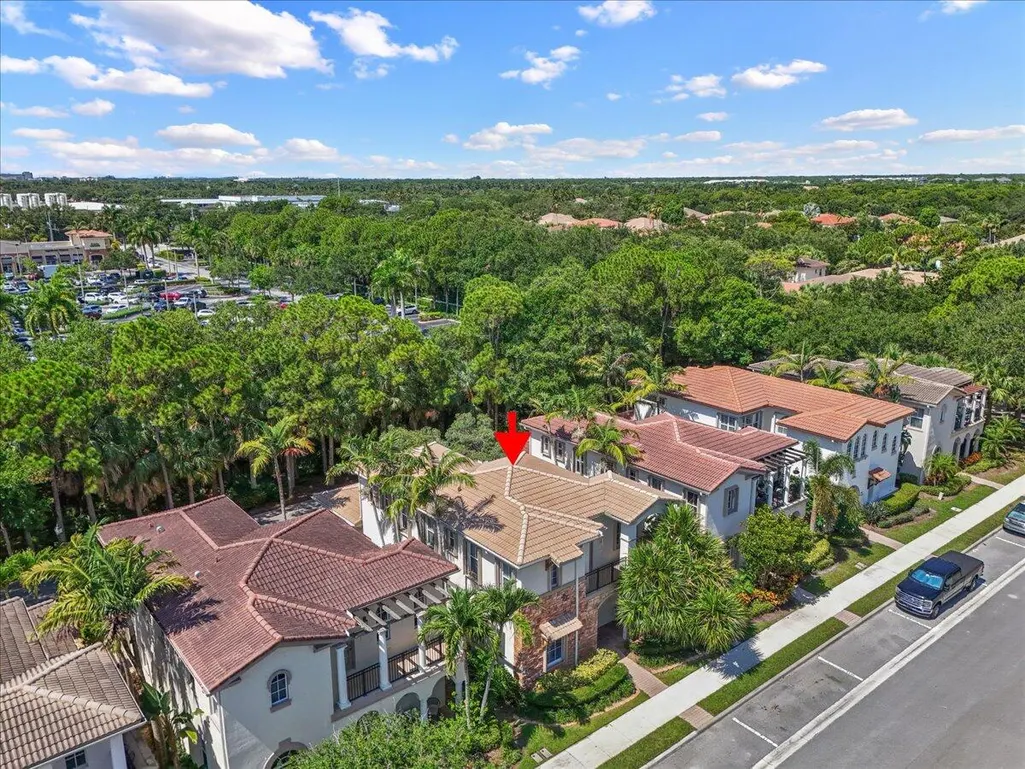
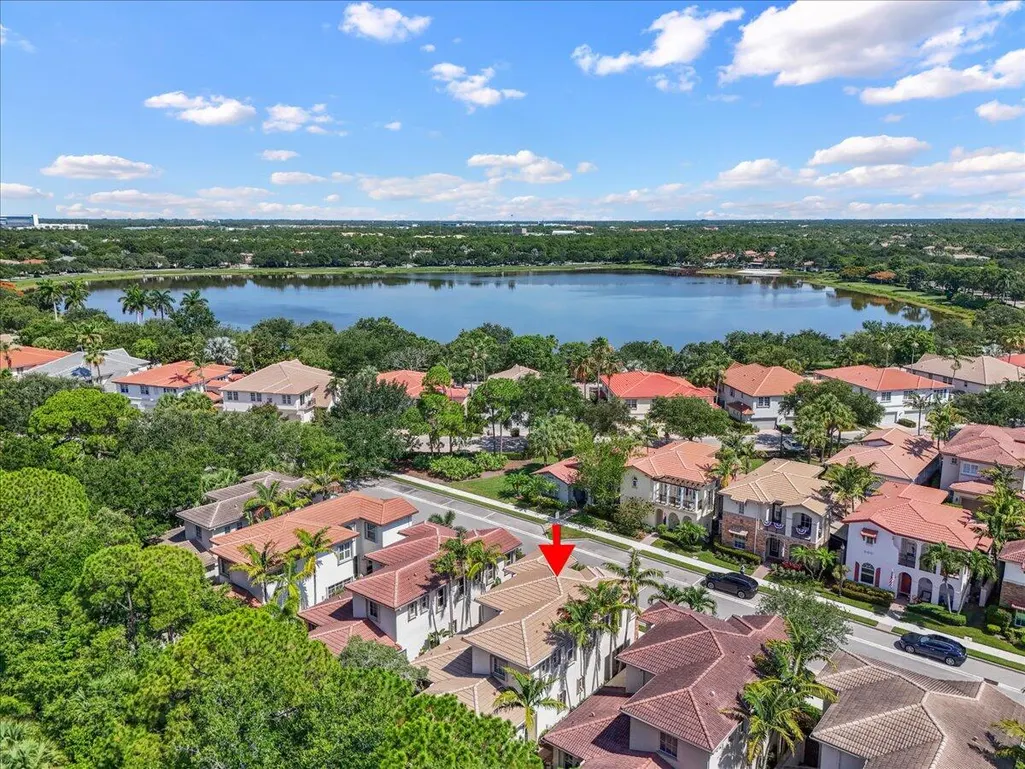
Address
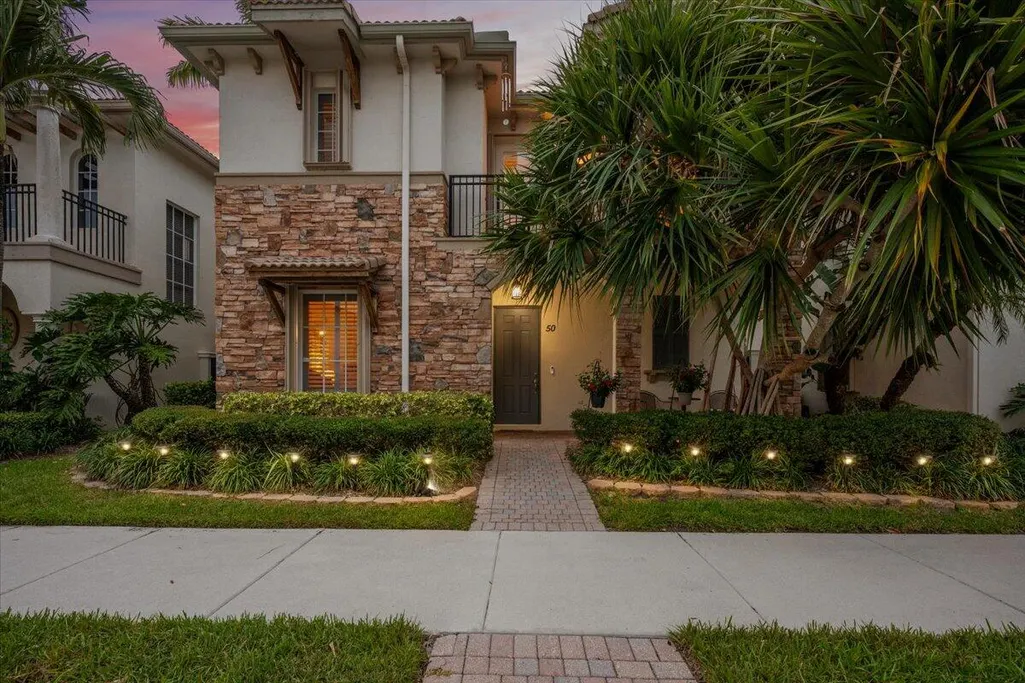
50 Stoney Drive, Palm Beach Gardens, FL
Price
$ 760,000
Property Attributes
- MLS#B26041039
- TypeSingle Family
- Listing Status ActiveUnderContract
- CountyPalm Beach
- CityPalm Beach Gardens
- Area5320
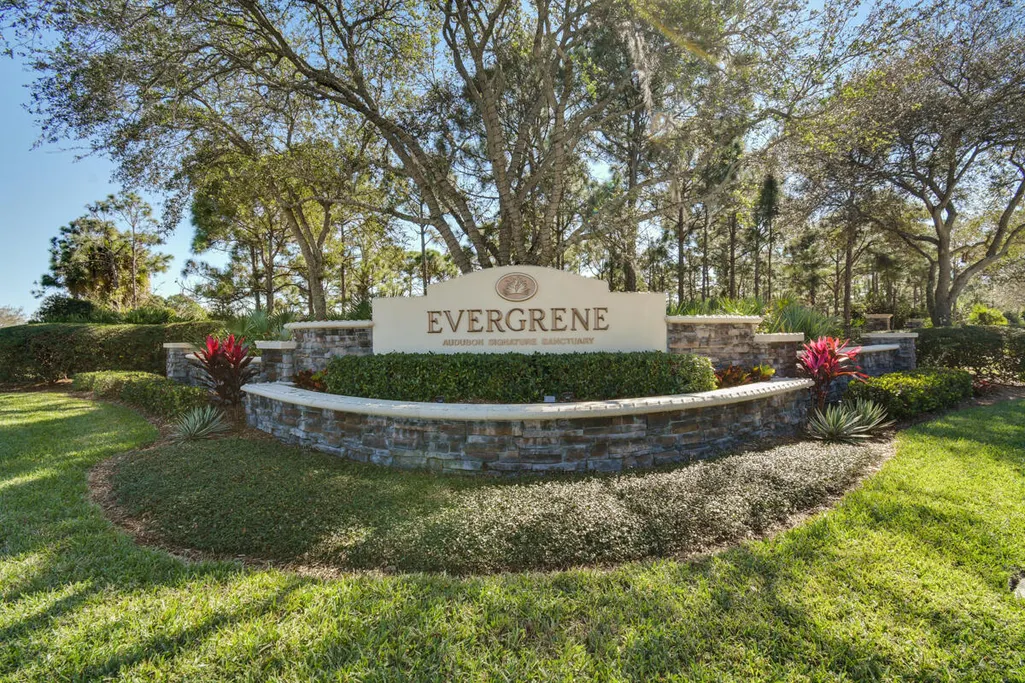
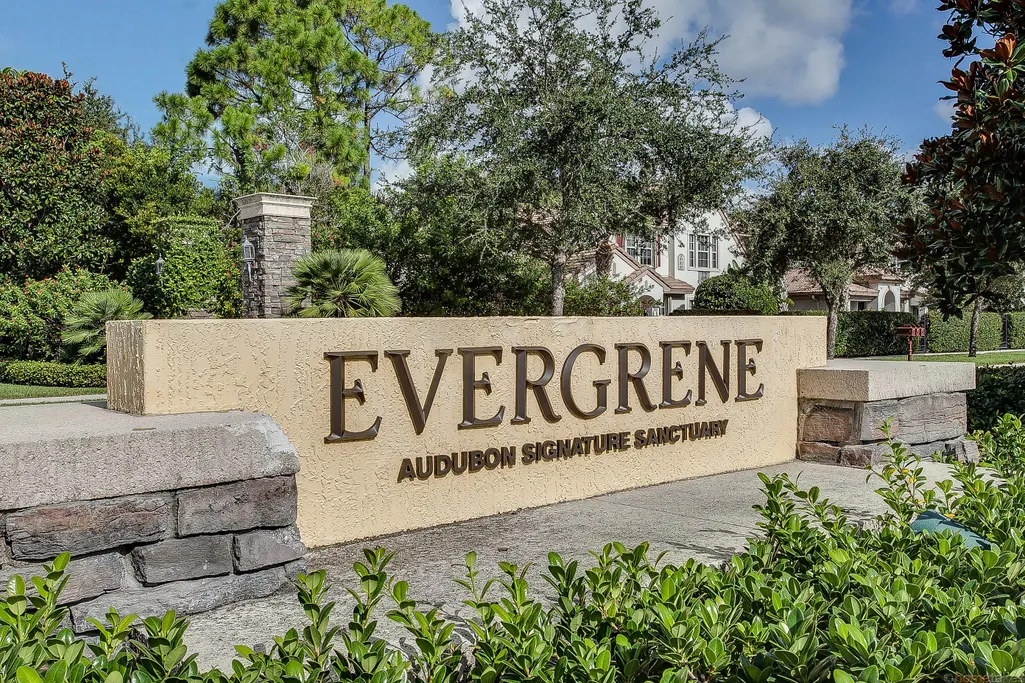
- NeighborhoodEVERGRENE PCD 7
- Zip33410
- Style
- Year Built2004
- Taxes$ 4281
- Price$ 760,000
- Bedrooms3
- Full Bathrooms3
- Half Bathrooms1
- Sqr Footage2235
- Lot Size0.08 Acres
Data Source:
Beaches MLS (FL)
Property Description
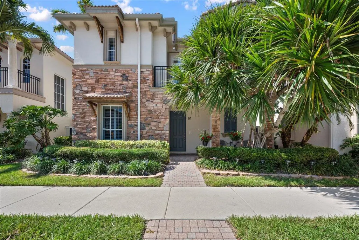
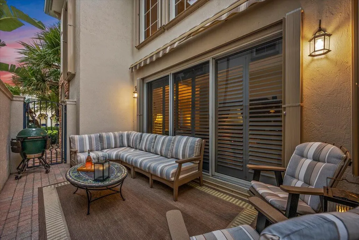
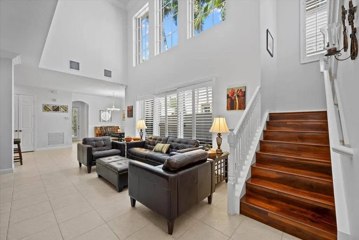
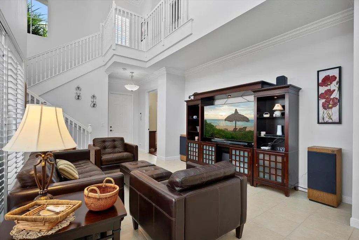
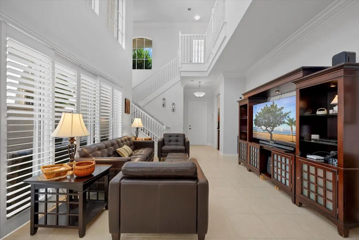
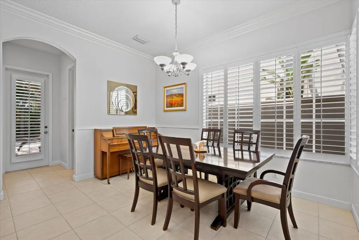
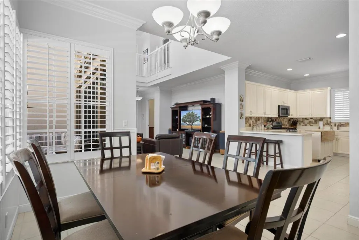
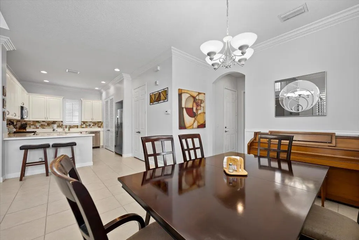
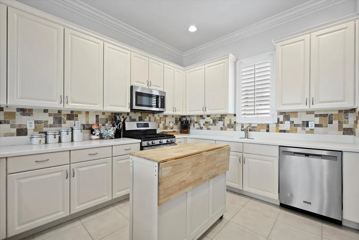
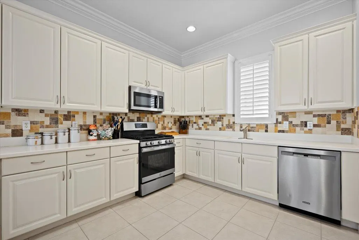
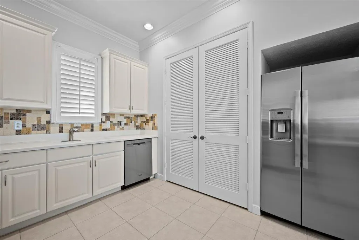
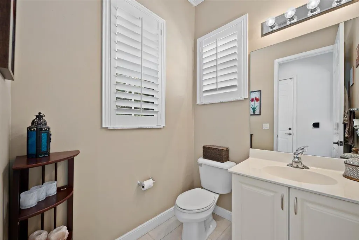
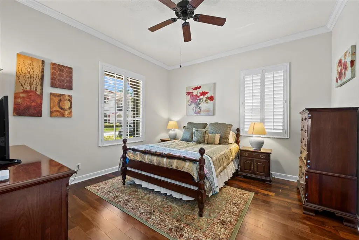
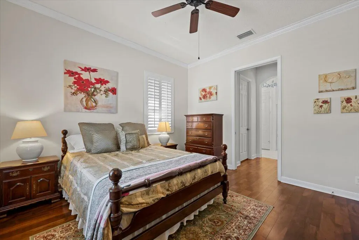
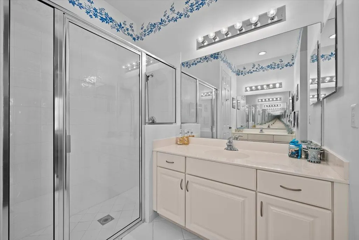
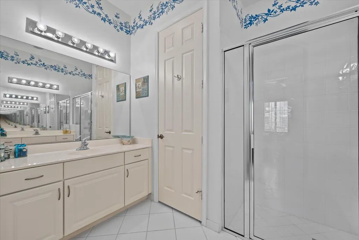
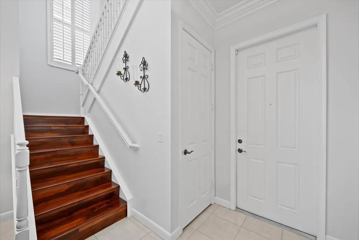

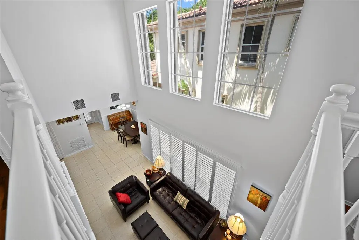
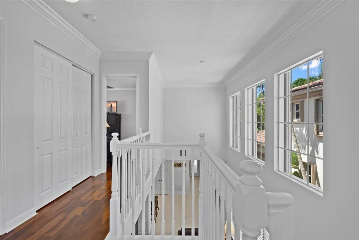
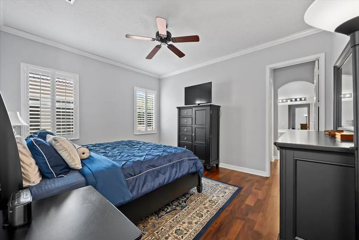
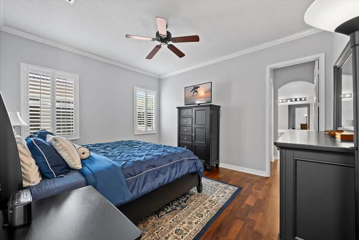
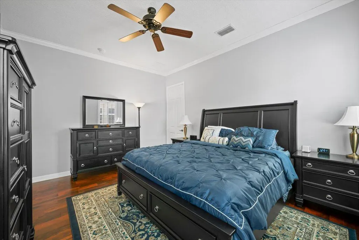
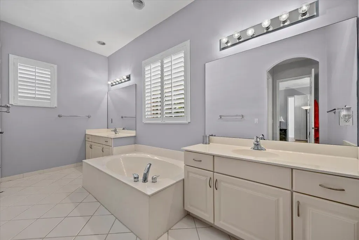
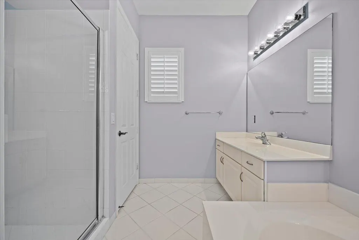
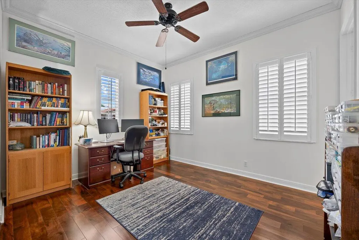
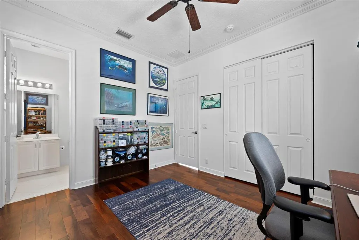
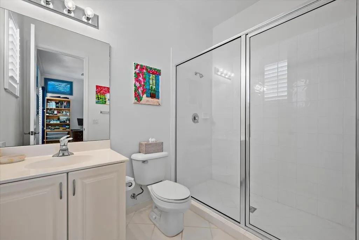
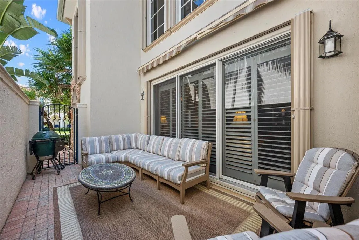
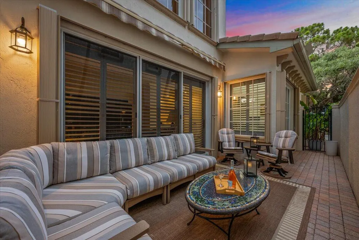
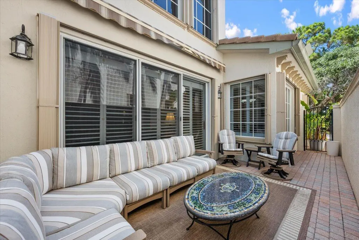
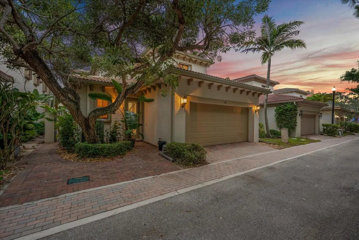
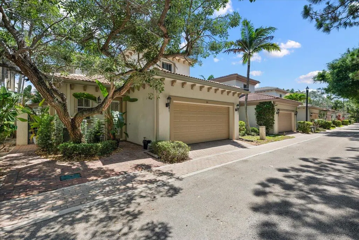
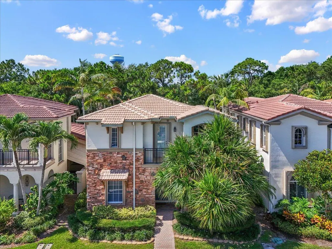
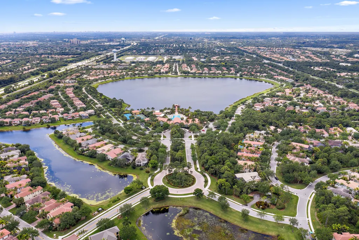
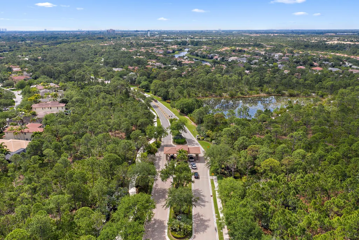
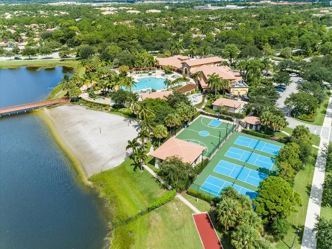
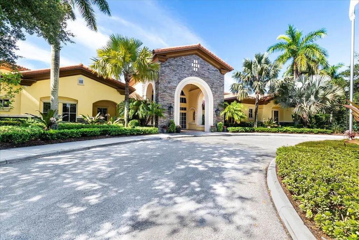
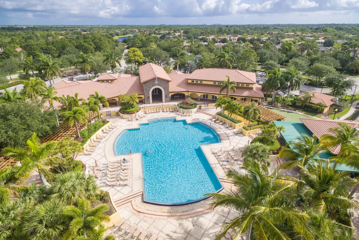
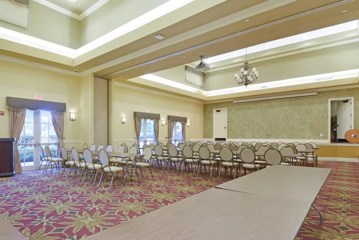
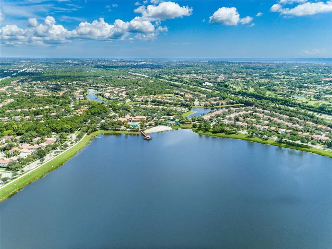
Light & Bright with Lots of Space. Rarely Available 3Bed/3.5Bath With 2 Owner's Suites (Downstairs & Upstairs). Open Kitchen has Top Notch Appliances, Quartz Countertops, Tumbled Marble Backsplash, Shelved Storage Pantry & Tons of Cabinet Space. Separate Living Room has Double Wide Sliding Glass Doors That Lead to an Enclosed Courtyard Patio with a Retractable Awning. Separate Dining Area. ½ Bath is Conveniently Located off the Dining & Living Rooms. Upstairs & Downstairs Owner's Suites have Shelved Closets + Ensuite Bathrooms. Spacious Upstairs 2nd Bedroom has a Private Bathroom. Accordion Hurricane Protection. Enjoy All the Resort-Like Amenities that Evergrene has to Offer, Zoned within All the Triple "A" Rated Schools, Minutes from the Airport, Beach, Downtown Shops & Restaurants.
| Elementary School | Middle School | High School |
|---|---|---|
| Marsh Pointe Elementary School | Watson B. Duncan Middle School | William T. Dwyer High School |
| Price History | |
|---|---|
| 6/15/2026 | Listed $760,000 |
General Features
| Membership Required | false |
|---|---|
| Sewer | PublicSewer |
| Heating | Central,Electric |
| Cooling | CentralAir,Electric |
| Utilities | CableConnected,ElectricityConnected,NaturalGasAvailable,SewerAvailable,WaterAvailable |
| Possession | CloseOfEscrow |
| Roof | Barrel,Tile |
| Appliances | Cooktop,Dryer,Dishwasher,GasCooktop,Disposal,GasWaterHeater,Microwave,Oven,Refrigerator,WaterHeater,Washer |
| HOA Fee | 577.69 |
| Garage Spaces | 2 |
| Association Fee Includes | CommonAreas,CableTv,Internet,MaintenanceGrounds,RecreationFacilities,ReserveFund,Security,Trash |
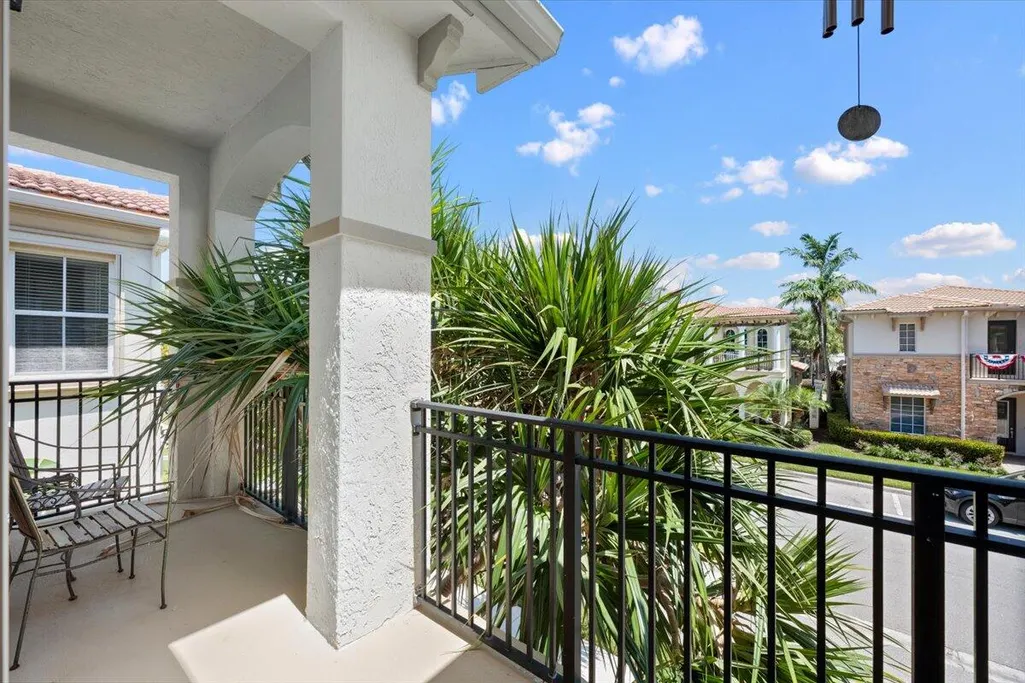
| Patio/Porch Features | Open,Patio,Balcony |
| Architectural Style | Mediterranean |
| Pool Features | Association |
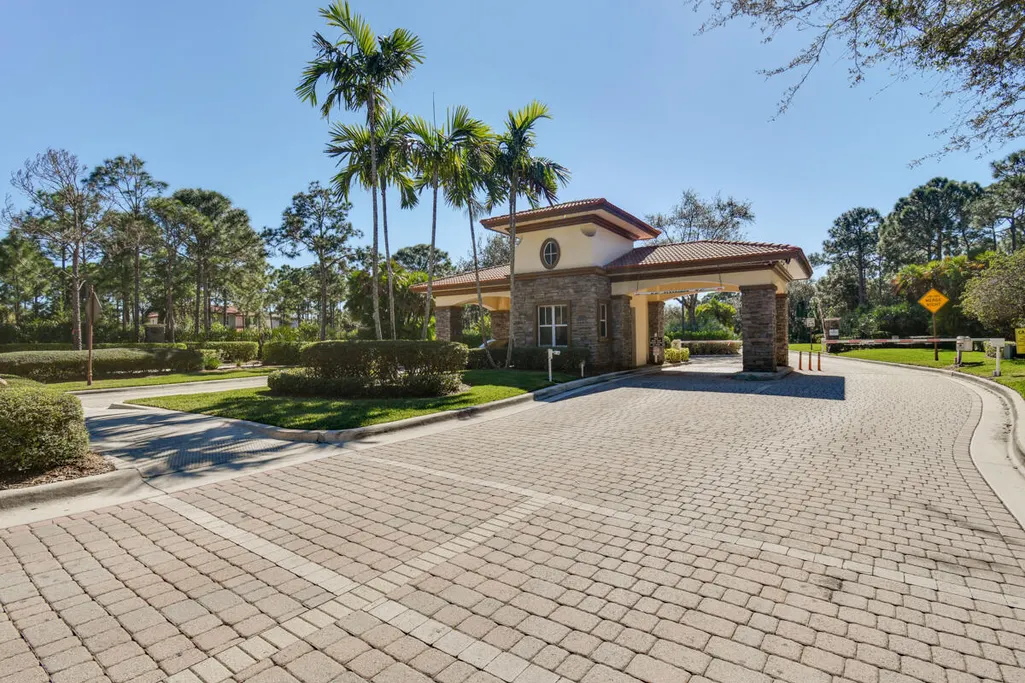
| Security Features | SecuritySystemOwned,SecurityGate,GatedWithGuard,GatedCommunity,SmokeDetectors,SecurityFence,SecurityGuard |
| Construction Materials | Block,Frame,Stucco |
| Pets Allowed | PetRestrictions,Yes |
| Year Built | 2004 |
| Electric | Phases3 |
| View | Garden |
| Stories Count | 2 |
| Levels | MultiSplit,Two |
| Property Subtype | SingleFamilyResidence |
| Tax Year | 2025 |
| Waterfront Features | None |
| Community Features | HomeOwnersAssociation,Gated,PropertyManagerOnSite |
| Community Type | Gated Community |
| Accessibility | None |
| Assoc Fee Paid Per | Monthly |
| County | Palm Beach |
| New Construction | false |
| Property Type | Residential |
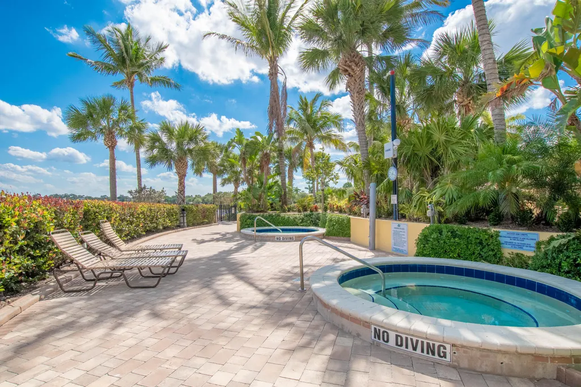
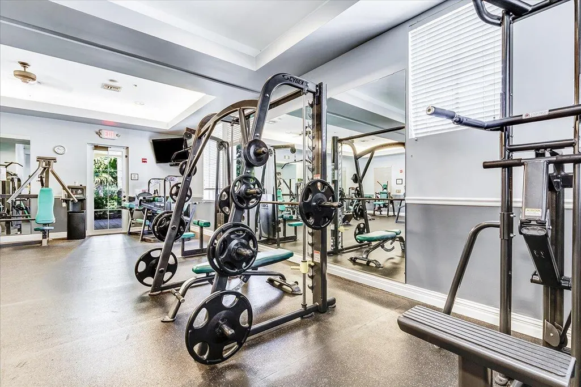
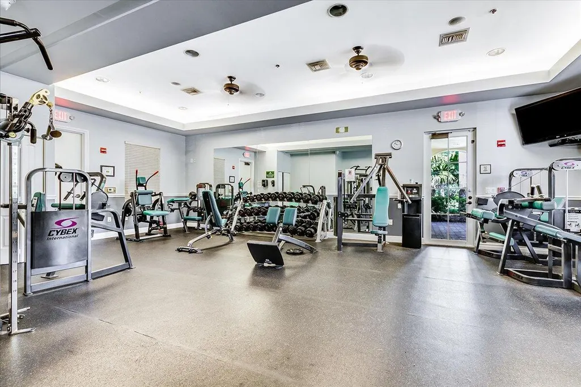
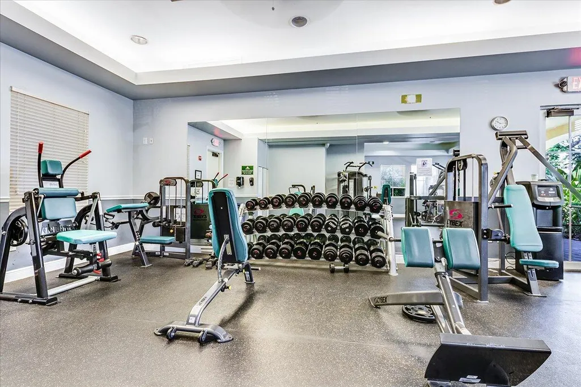
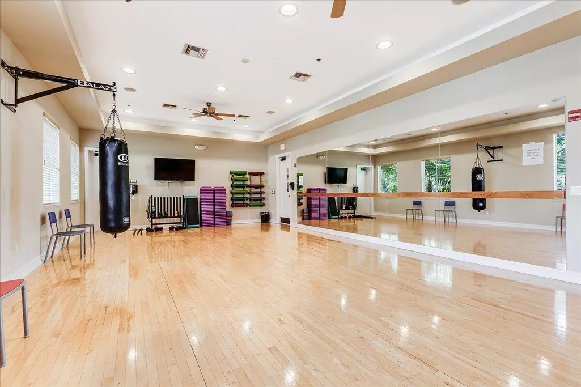
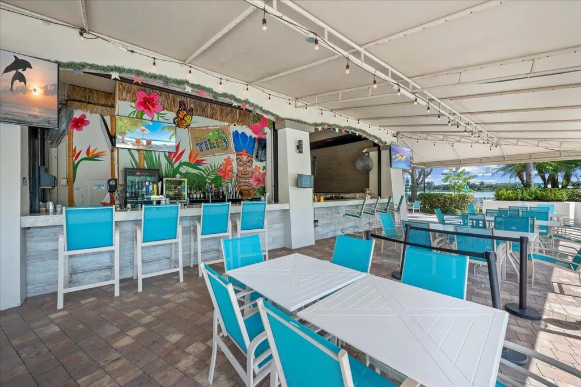
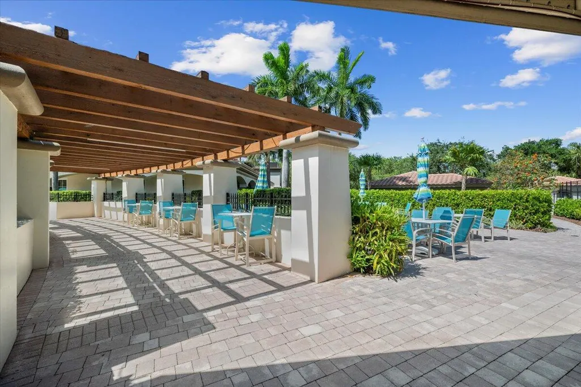
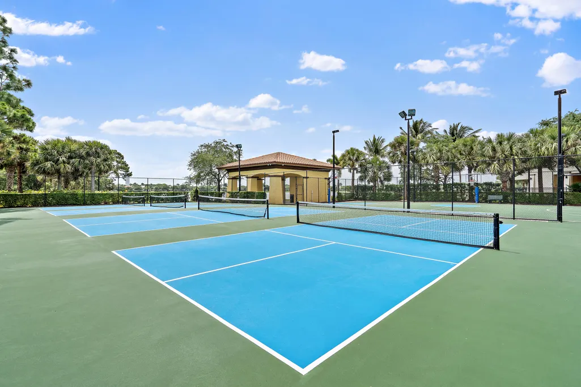
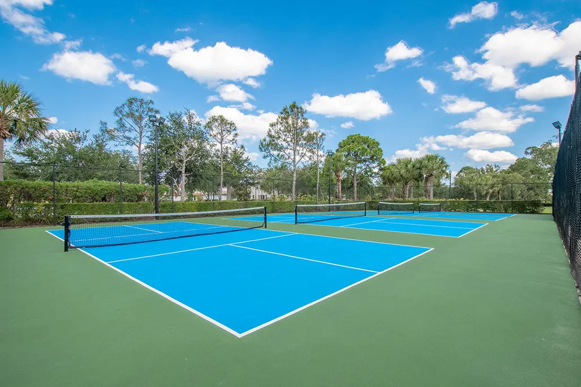
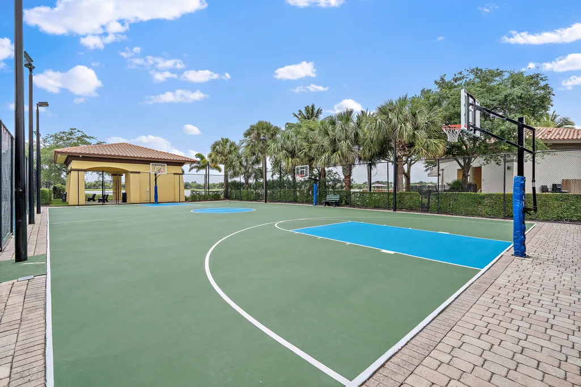
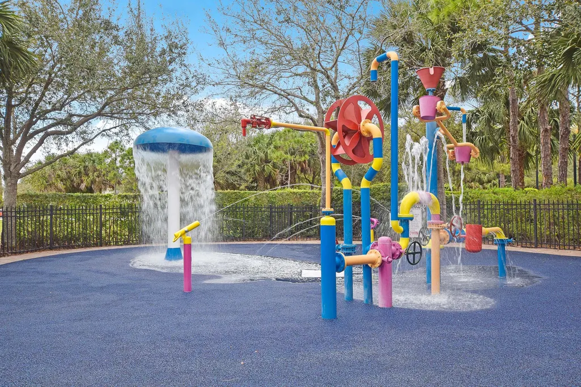
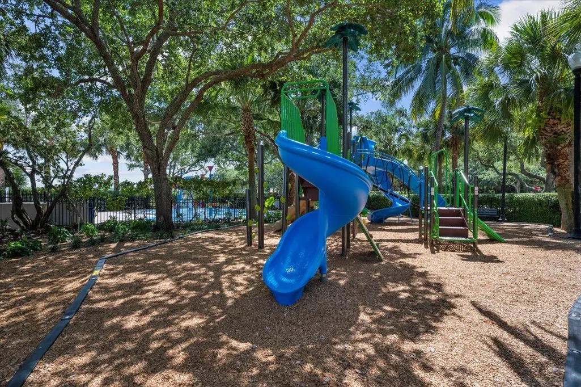
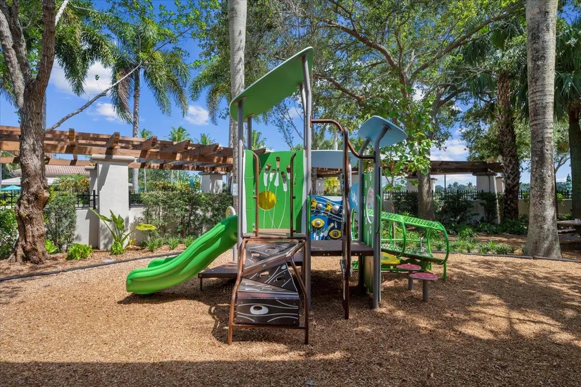
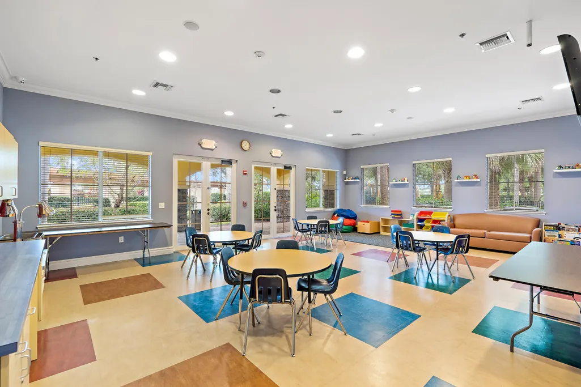
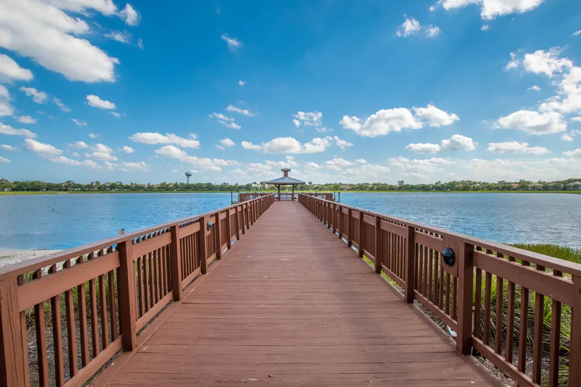
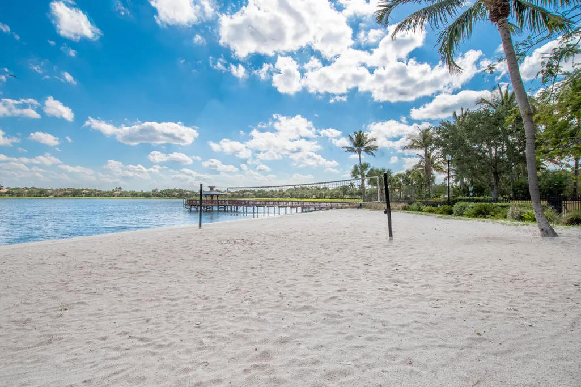
| Association Amenities | BasketballCourt,BocceCourt,BusinessCenter,Clubhouse,FitnessCenter,Gated,Management,Pier,Playground,Pickleball,Pool,RecreationFacilities,Restaurant,SpaHotTub,Security,Sidewalks,Trails |
| Attached Garage | true |
| Contingency | None |
| Subdivision Name | EVERGRENE PCD 7 |
| Facing Direction | North |
| Garage Y/N | true |
| Full Baths | 3 |
| Status | ActiveUnderContract |
| Directions | Hood Road East of Military Trail, Guard Gated Entrance on North Side. |
| High School | William T. Dwyer |
| City | Palm Beach Gardens |
| Senior Community Y/N | false |
| MLS Area | 5320 |
| Carport Y/N | false |
| Elementary School | Marsh Pointe |
| Tax Annual Amount | 4281.05 |
| Middle/Junior High School | Watson B. Duncan |
| Property Condition | Resale |
| Standard Status | ActiveUnderContract |
| Property Sub Type Additional | SingleFamilyResidence |
| PostalCity | Palm Beach Gardens |
| Legal Description | EVERGRENE PCD PL 7 LT 33 |
Interior Features
| Interior Amenities | Bathtub,CathedralCeilings,DualSinks,EntranceFoyer,GardenTubRomanTub,HighCeilings,LivingDiningRoom,MainLevelPrimary,MultiplePrimarySuites,Pantry,SplitBedrooms,SoakingTub,SeparateShower,UpperLevelPrimary,VaultedCeilings,WalkInClosets |
|---|---|
| Flooring | Tile,Wood |
| Furnished Y/N | Negotiable |
| Total Stories | 2 |
| Air Conditioning Y/N | true |
| Heating Y/N | true |
| Window Features | PlantationShutters |
| Fireplace Y/N | false |
| Half Baths | 1 |
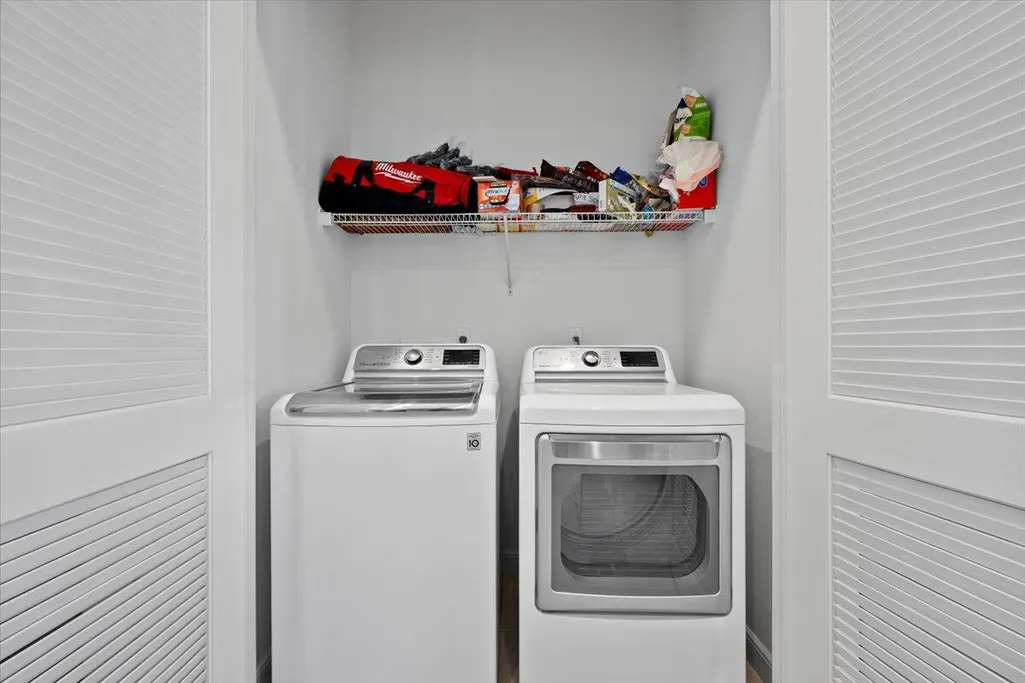
| Laundry Features | Inside,LaundryCloset |
| Total Bedrooms | 3 |
| Main Level Bedrooms | 1 |
| Main Level Bathrooms | 2 |
| Total Baths | 4 |
Exterior Features
| Exterior Amenities | Awnings,Balcony,Courtyard,OutdoorLivingArea |
|---|---|
| Fencing | Fenced |
| Parking Features | Attached,Garage |
| Lot Features | SprinklersAutomatic,SprinklerSystem,LessThanQuarterAcre |
| Water Source | Public |
| Total Parking | 2 |
| Lot Size Area | 3362 |
| Building Area Total | 3027 |
| Lot Size Acres | 0.08 |
| Waterfront Y/N | false |
| Covered Spaces | 2 |
| Builder Model | Woodfall |
Amenities
- Foreclosure
- Views
- Short Sale
- New Construction
- Adult 55+
- Lease To Own
- No HOA Fees
- Furnished
- Primary On Main
- Air Conditioning
- Seller Finance
- Green
- Fixer Upper
- Horse
- Golf
- Fireplace
- Deck
- Garage
- Basement
- Pool
Property vs Single Family Average in 33410
Price
Taxes
Year Built
 All information deemed reliable but not guaranteed. All properties are subject to prior sale, change or withdrawal. Neither listing broker(s) or information provider(s) shall be responsible for any typographical errors, misinformation, misprints and shall be held totally harmless. Listing(s) information is provided for consumer's personal, non-commercial use and may not be used for any purpose other than to identify prospective properties consumers may be interested in purchasing. The data relating
