
Views
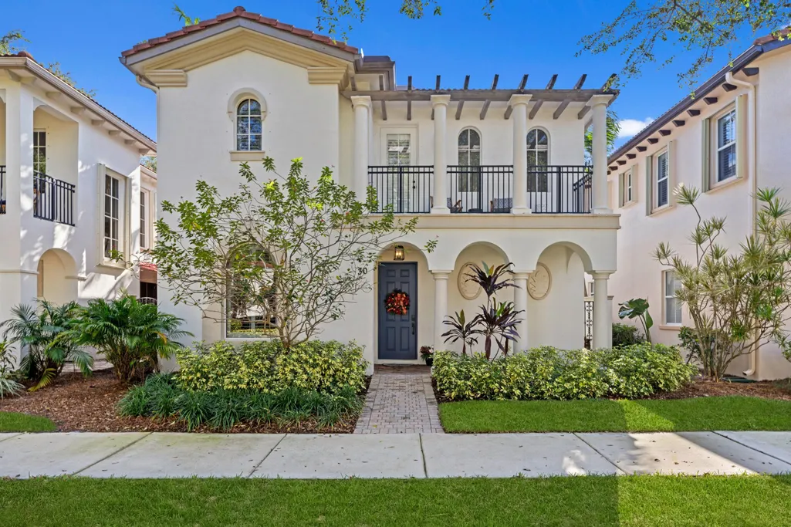
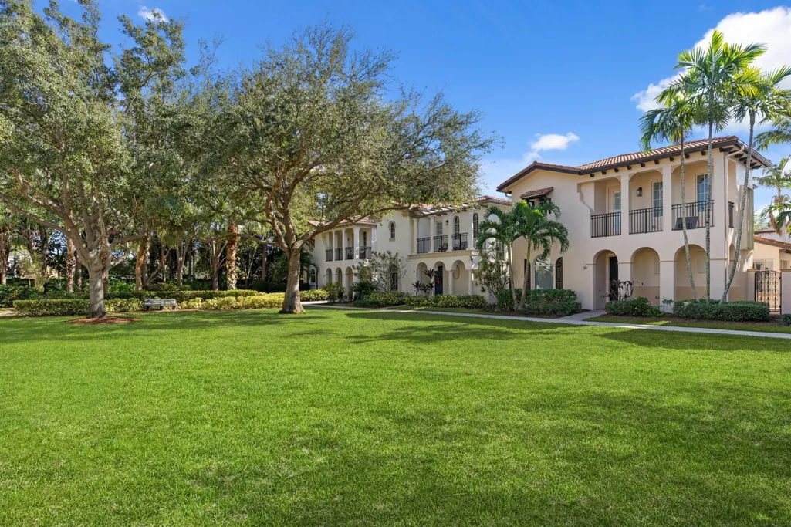
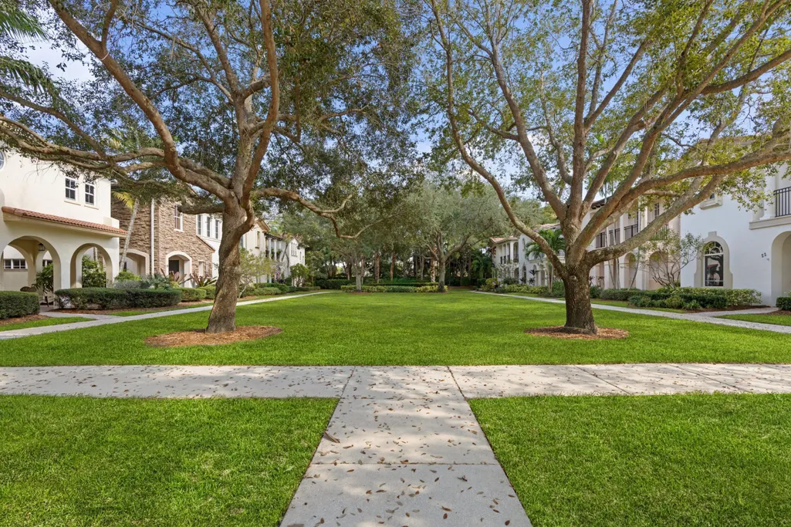
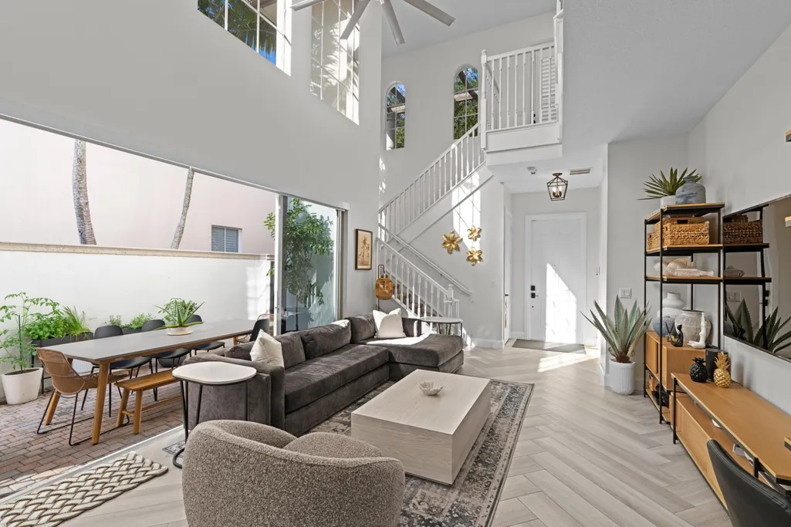
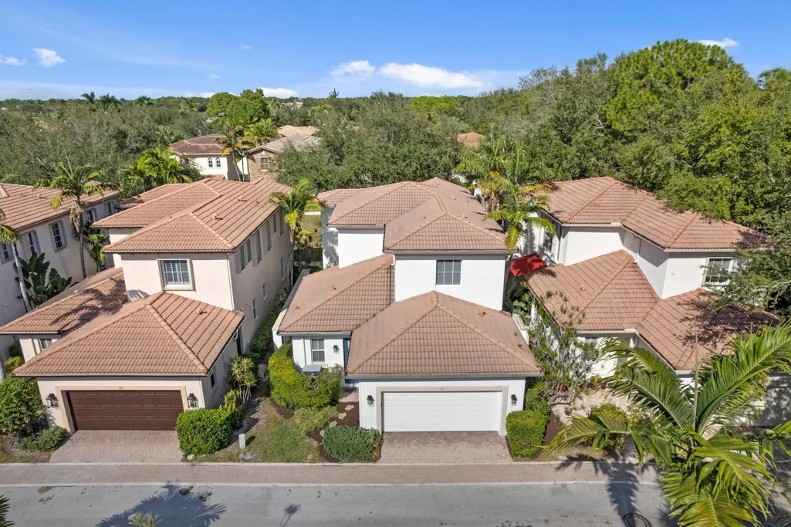
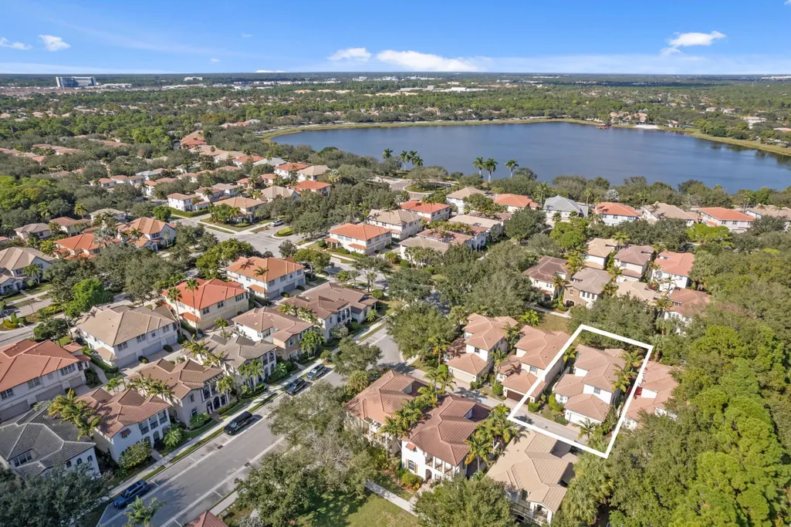
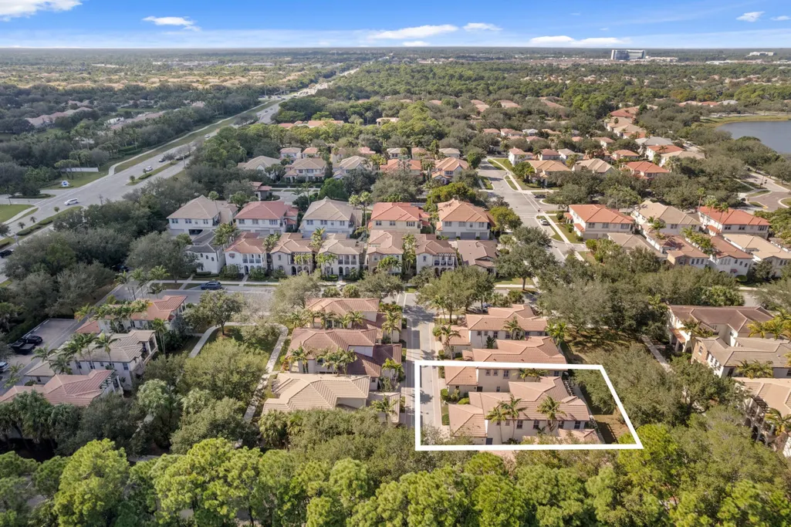
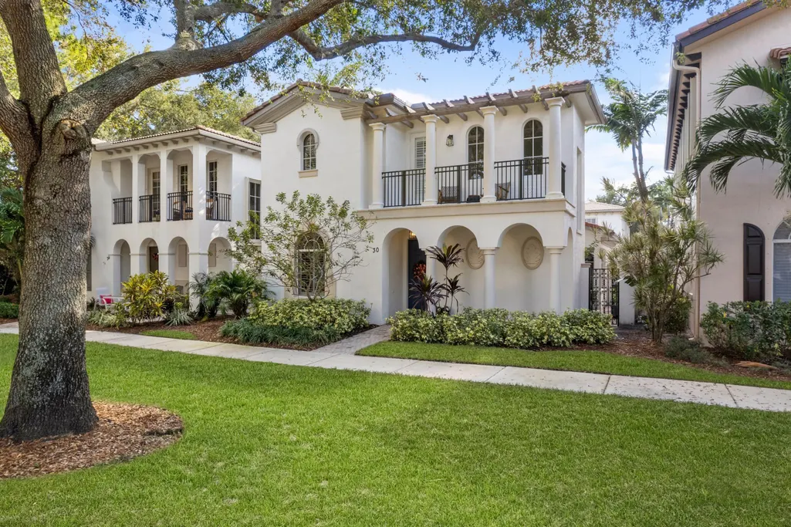
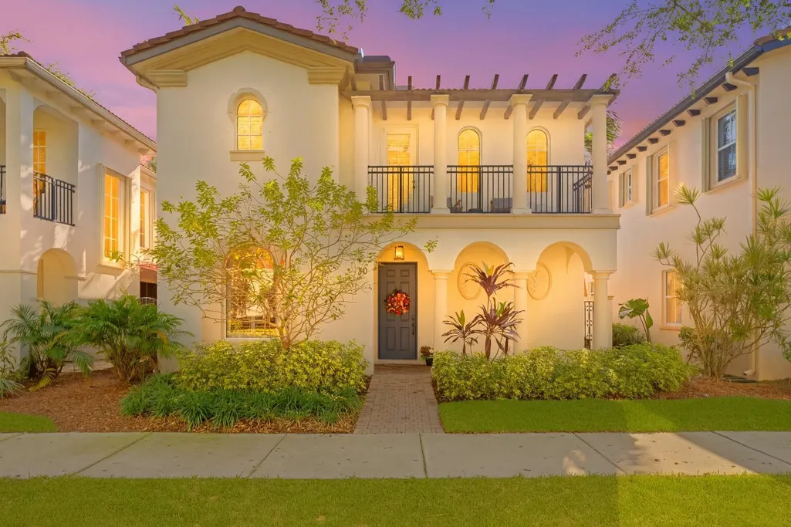
Address
30 Stoney Drive, Palm Beach Gardens, FL
Price
$ 829,000
Property Attributes
- MLS#B26032128
- TypeSingle Family
- Listing Status ActiveUnderContract
- CountyPalm Beach
- CityPalm Beach Gardens
- Area5320
- NeighborhoodEVERGRENE PCD 7
- Zip33410
- Style
- Year Built2005
- Taxes$ 10780
- Price$ 829,000
- Bedrooms3
- Full Bathrooms3
- Half Bathrooms1
- Sqr Footage2235
- Lot Size0.08 Acres
Data Source:
Beaches MLS (FL)
Property Description
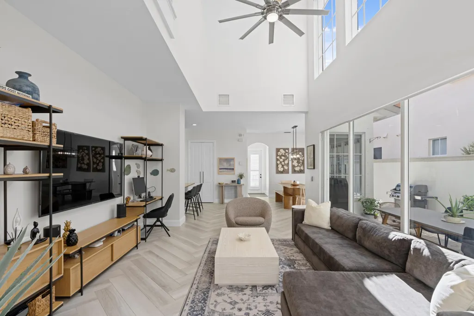
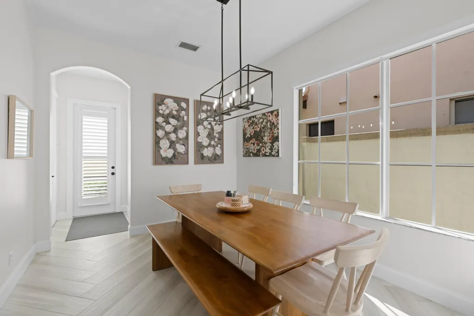
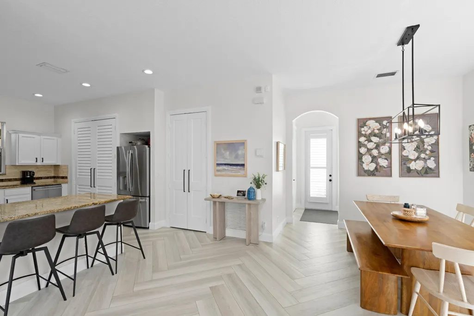
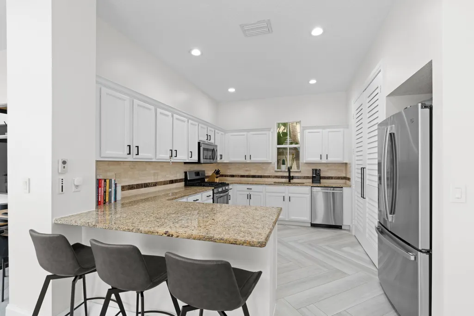
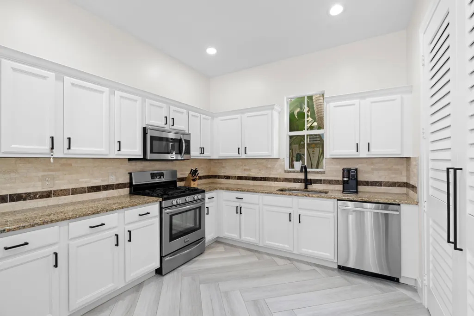
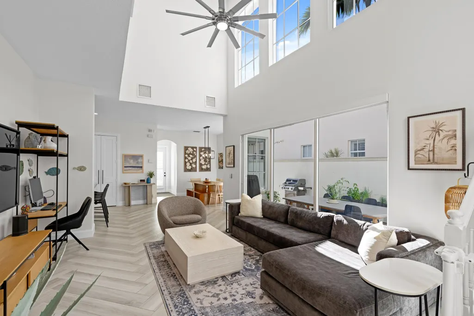
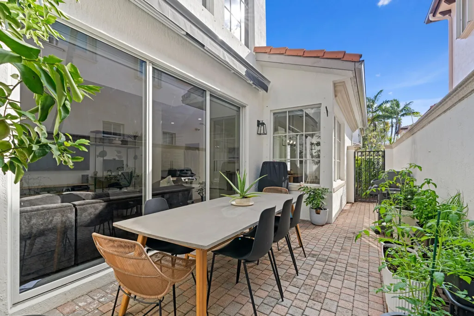
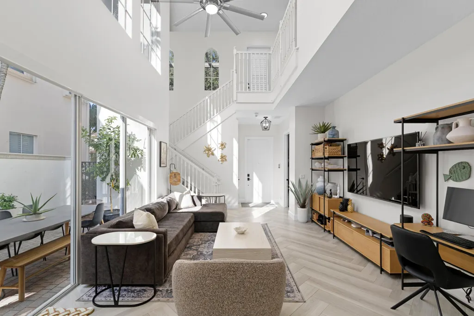
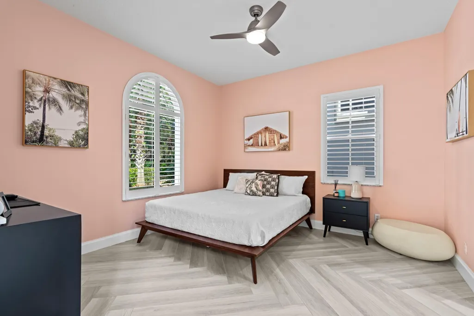
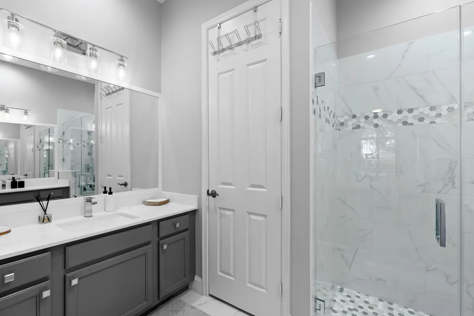
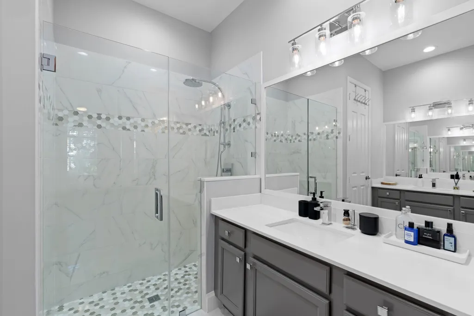
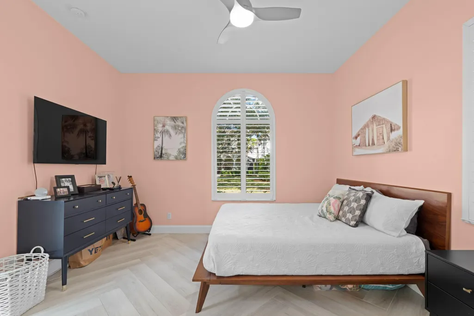
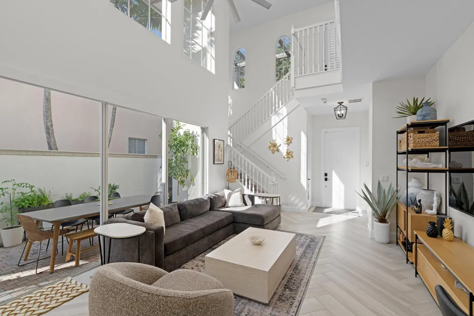
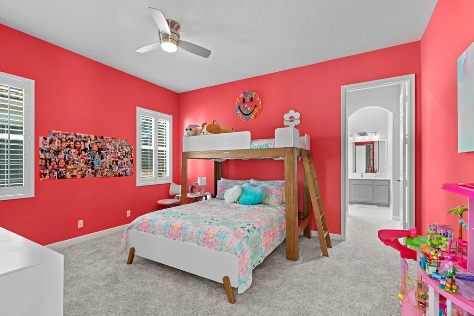
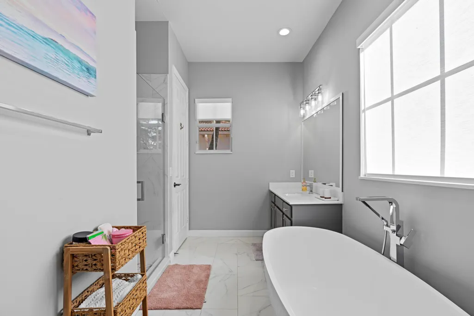
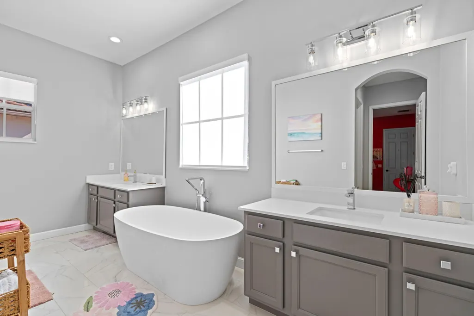
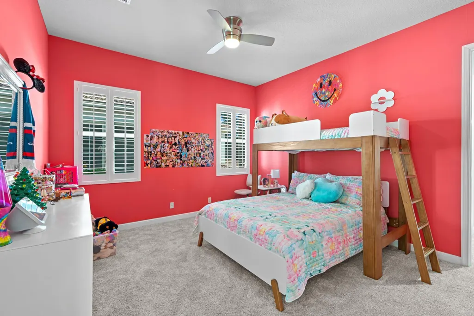
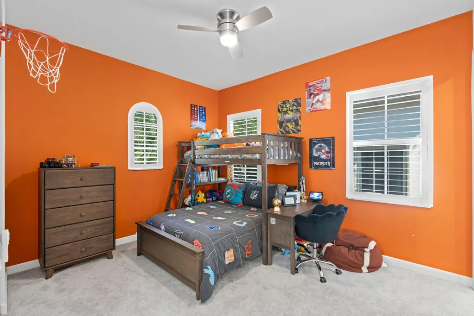
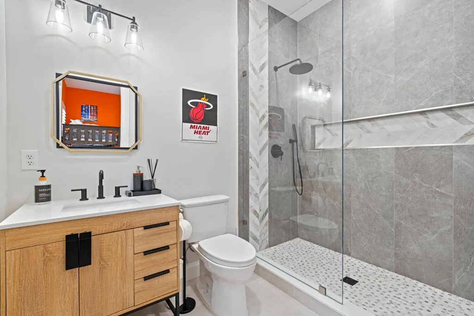
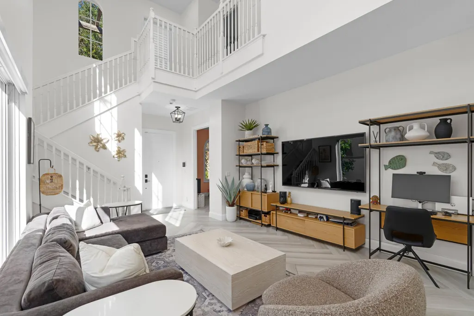
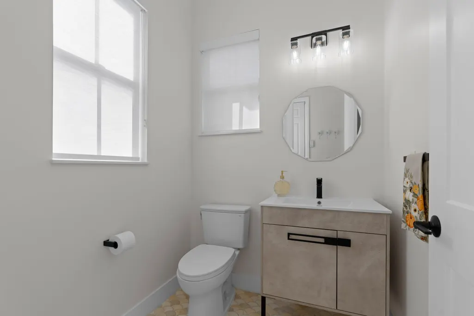
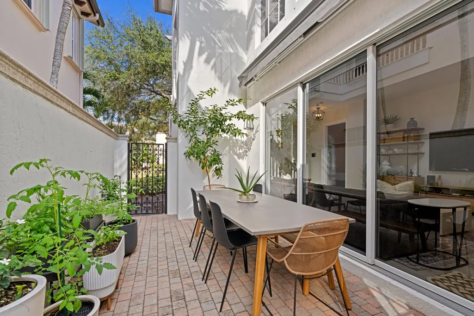
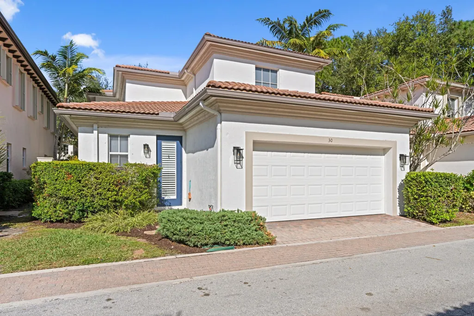
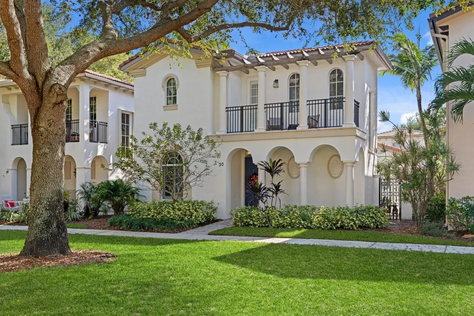
Beautiful three en-suite bedroom, four bathroom, home located in the gated, club community of Evergrene. This courtyard home is filled with natural light and thoughtful upgrades such as new bathrooms, updated kitchen cabinetry, new porcelain flooring, designer window treatments, modern lighting, smart storage and professional landscaping. Exceptional prime location on the expansive Stoney greenway. Evergrene, an Audubon International sanctuary, offers resort-style living in a breathtaking natural setting. The community boasts one of the largest resort pools, a restaurant, fitness facilities and more. Close to beaches, fine dining, recreation, airport and top rated public and private schools.
| Elementary School | Middle School | High School |
|---|---|---|
| Marsh Pointe Elementary School | Watson B. Duncan Middle School | William T. Dwyer High School |
| Price History | |
|---|---|
| 5/23/2026 | Listed $829,000 |
General Features
| Membership Required | false |
|---|---|
| Sewer | PublicSewer |
| Heating | Central |
| Cooling | CentralAir,CeilingFans,Electric |
| Utilities | CableAvailable,NaturalGasAvailable,SewerAvailable |
| Possession | CloseOfEscrow,Negotiable |
| Roof | Barrel |
| Appliances | Dryer,Dishwasher,FreeStandingFreezer,GasRange,Microwave,TrashCompactor,Washer |
| HOA Fee | 565 |
| Garage Spaces | 2 |
| Association Fee Includes | CommonAreas,CableTv,MaintenanceGrounds,RecreationFacilities,Sewer,Security,Trash,Internet |
| Patio/Porch Features | Open,Balcony |
| Architectural Style | Mediterranean,SpanishMediterranean |
| Pool Features | Association |
| Security Features | SecuritySystemOwned,GatedWithGuard,GatedCommunity |
| Construction Materials | Block,Frame,Stucco |
| Pets Allowed | BreedRestrictions,PetFee,Yes |
| Year Built | 2005 |
| Electric | Phases3 |
| View | Garden |
| Stories Count | 2 |
| Levels | MultiSplit,Two |
| Property Subtype | SingleFamilyResidence |
| Tax Year | 2025 |
| Waterfront Features | None |
| Community Features | HomeOwnersAssociation,Gated,PropertyManagerOnSite,StreetLights |
| Community Type | Gated Community |
| Accessibility | None |
| Assoc Fee Paid Per | Monthly |
| County | Palm Beach |
| New Construction | false |
| Property Type | Residential |
| Association Amenities | BasketballCourt,Clubhouse,FitnessCenter,Management,PicnicArea,Pickleball,Pool,RecreationFacilities,Restaurant,Sidewalks,Trails |
| Attached Garage | true |
| Contingency | Financing,Inspection |
| Subdivision Name | EVERGRENE PCD 7 |
| Facing Direction | North |
| Garage Y/N | true |
| Full Baths | 3 |
| Status | ActiveUnderContract |
| High School | William T. Dwyer |
| City | Palm Beach Gardens |
| Senior Community Y/N | false |
| MLS Area | 5320 |
| Carport Y/N | false |
| Elementary School | Marsh Pointe |
| Tax Annual Amount | 10780 |
| Middle/Junior High School | Watson B. Duncan |
| Property Condition | Resale |
| MLS Area Minor | PB29 |
| Virtual Tour | https://www.propertypanorama.com/30-Stoney-Drive-Palm-Beach-Gardens-FL-33410/unbranded |
| Standard Status | ActiveUnderContract |
| Property Sub Type Additional | SingleFamilyResidence |
| PostalCity | Palm Beach Gardens |
| Legal Description | EVERGRENE PCD PL 7 LT 16 |
Interior Features
| Interior Amenities | BuiltInFeatures,BreakfastArea,ClosetCabinetry,CathedralCeilings,DualSinks,GardenTubRomanTub,MainLevelPrimary,MultiplePrimarySuites,MultipleEnSuiteBathrooms,Pantry,SplitBedrooms,SeparateShower,UpperLevelPrimary,VaultedCeilings,WalkInClosets |
|---|---|
| Flooring | Carpet |
| Total Stories | 2 |
| Air Conditioning Y/N | true |
| Heating Y/N | true |
| Window Features | Blinds,PlantationShutters |
| Half Baths | 1 |
| Total Bedrooms | 3 |
| Main Level Bedrooms | 1 |
| Main Level Bathrooms | 2 |
| Total Baths | 4 |
Exterior Features
| Exterior Amenities | Balcony,Lighting,OutdoorLivingArea |
|---|---|
| Parking Features | Attached,Garage,GarageDoorOpener |
| Lot Features | SprinklersAutomatic,LessThanQuarterAcre |
| Water Source | Public |
| Total Parking | 2 |
| Lot Size Area | 3396 |
| Spa | false |
| Building Area Total | 3027 |
| Lot Size Acres | 0.08 |
| Waterfront Y/N | false |
| Covered Spaces | 2 |
Amenities
- Foreclosure
- Views
- Short Sale
- New Construction
- Adult 55+
- Lease To Own
- No HOA Fees
- Furnished
- Primary On Main
- Air Conditioning
- Seller Finance
- Green
- Fixer Upper
- Horse
- Golf
- Fireplace
- Deck
- Garage
- Basement
- Pool
Property vs Single Family Average in 33410
Price
Taxes
Year Built
 All information deemed reliable but not guaranteed. All properties are subject to prior sale, change or withdrawal. Neither listing broker(s) or information provider(s) shall be responsible for any typographical errors, misinformation, misprints and shall be held totally harmless. Listing(s) information is provided for consumer's personal, non-commercial use and may not be used for any purpose other than to identify prospective properties consumers may be interested in purchasing. The data relating
