
Waterfront
Address
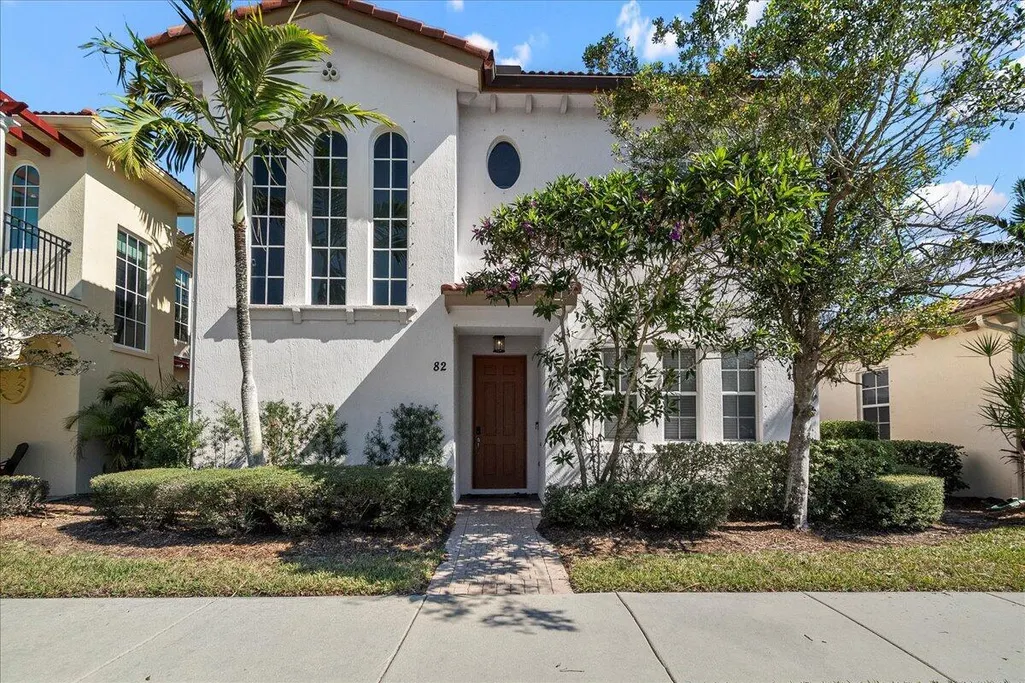
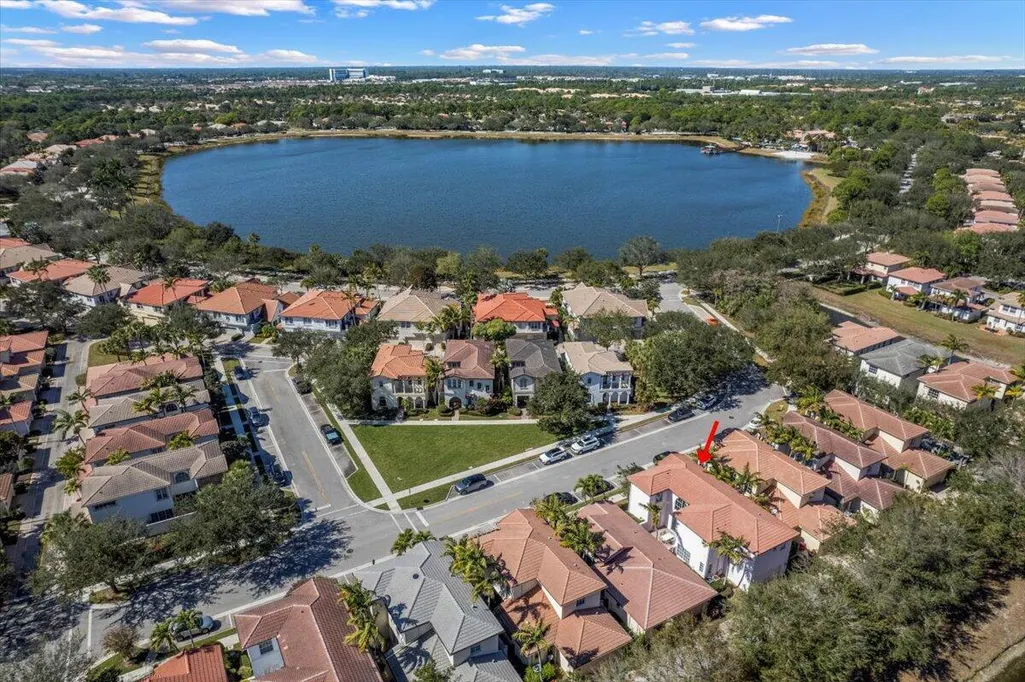
82 Stoney Drive, Palm Beach Gardens, FL
Price
$ 759,000
Property Attributes
- MLS#B26026309
- TypeSingle Family
- Listing Status ActiveUnderContract
- CountyPalm Beach
- CityPalm Beach Gardens
- Area5320
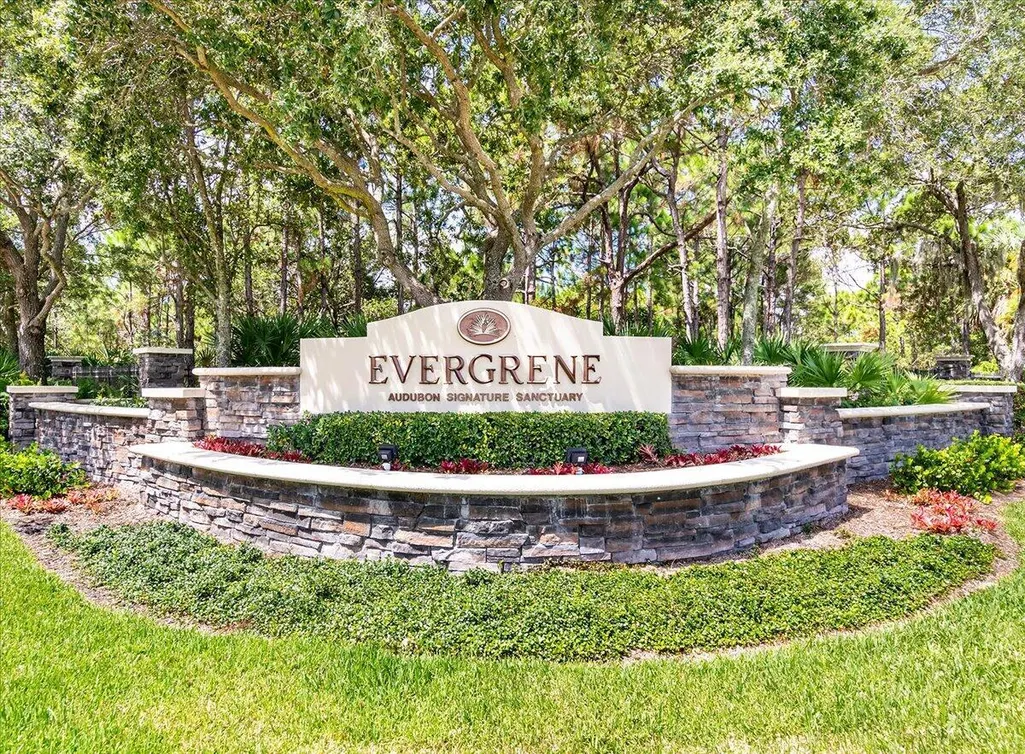
- NeighborhoodEVERGRENE PCD 7
- Zip33410
- Style
- Year Built2005
- Taxes$ 12925
- Price$ 759,000

- Bedrooms4
- Full Bathrooms4
- Half Bathrooms0
- Sqr Footage2770
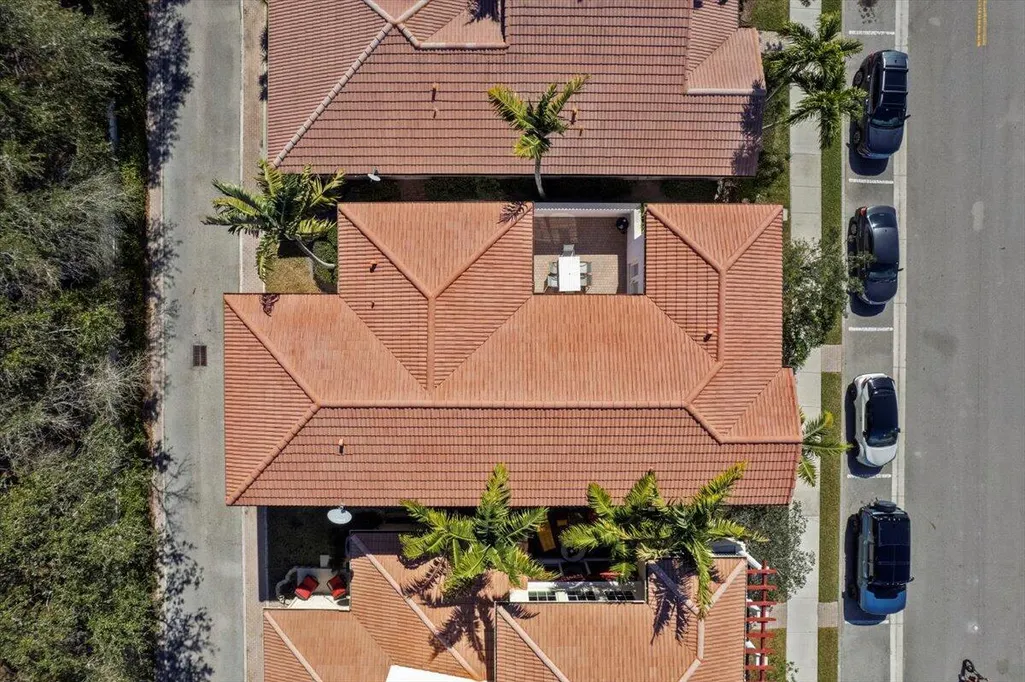
- Lot Size0.08 Acres
Data Source:
Beaches MLS (FL)
Property Description
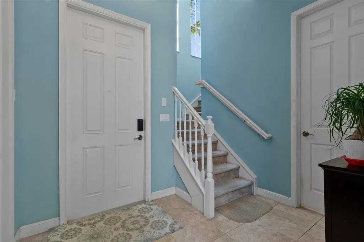
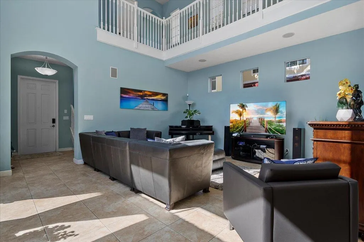
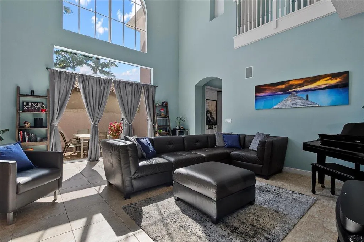
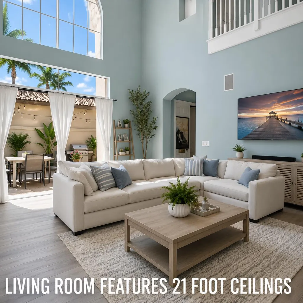
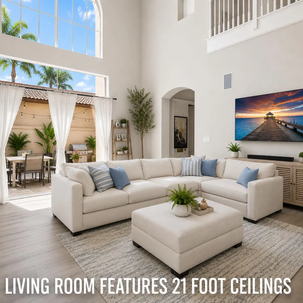
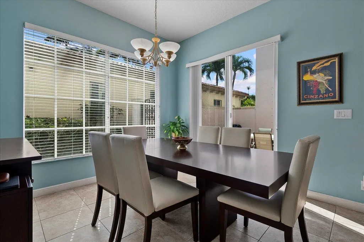
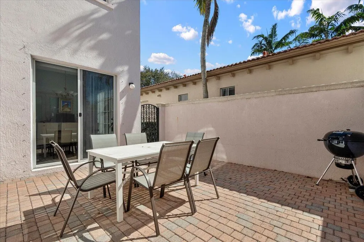
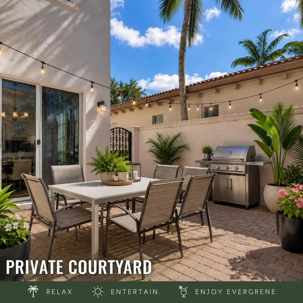
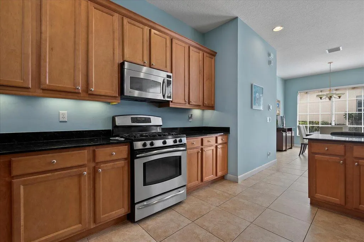
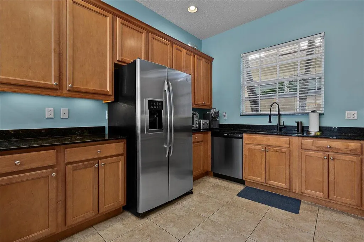
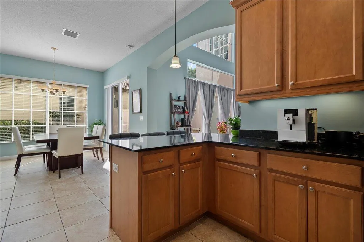
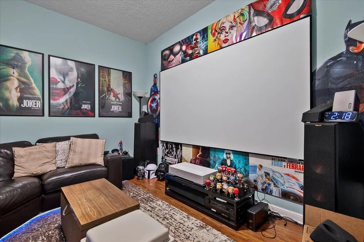
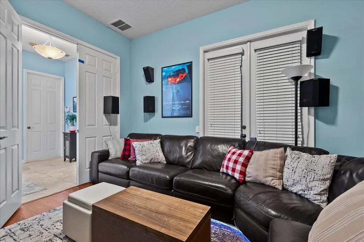
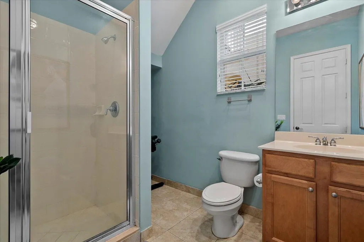
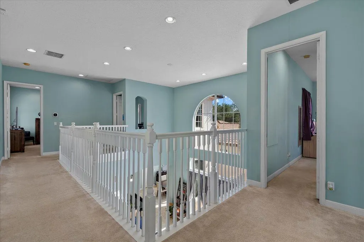
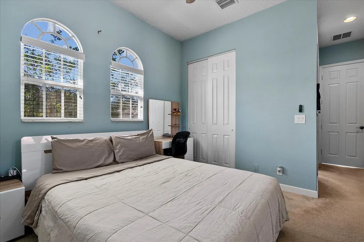
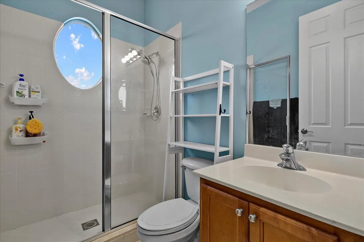
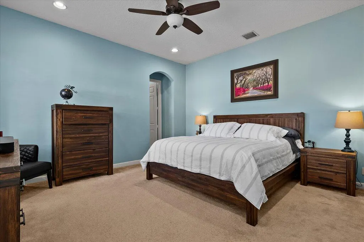
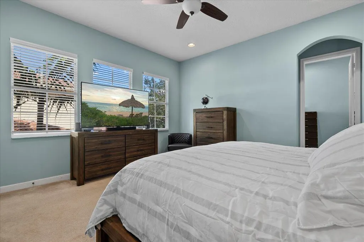
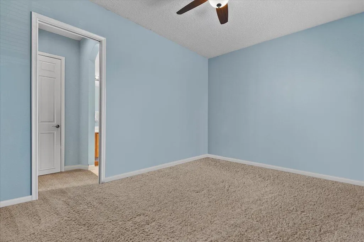
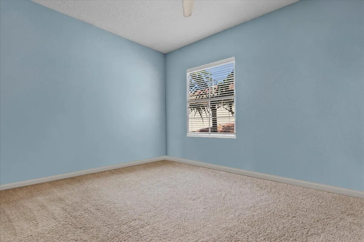
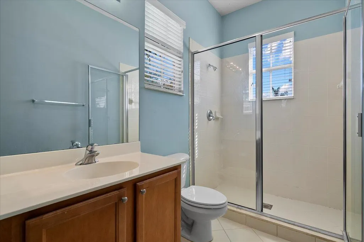
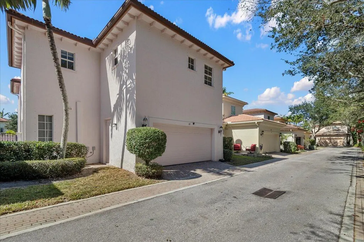
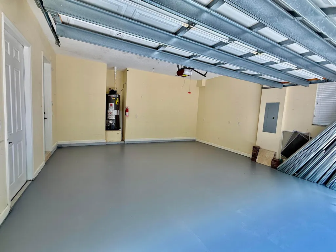
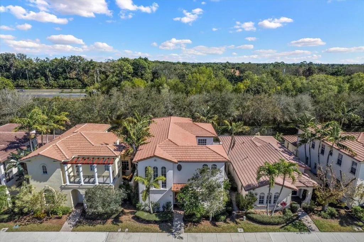
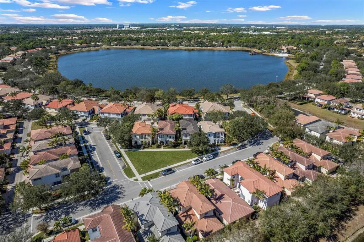
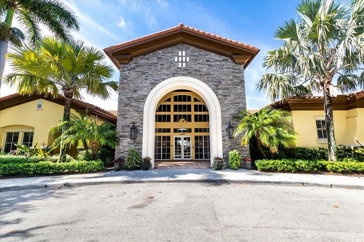
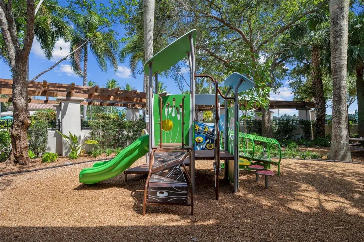
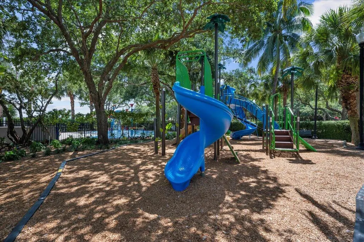
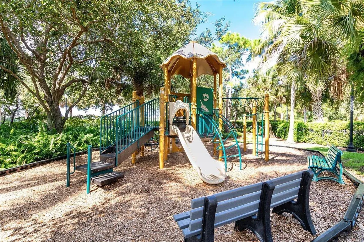
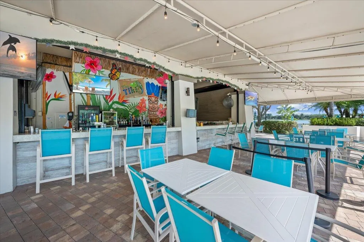
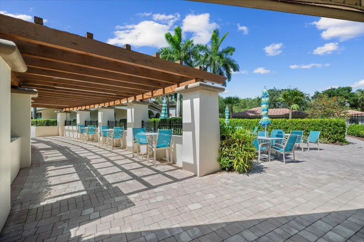
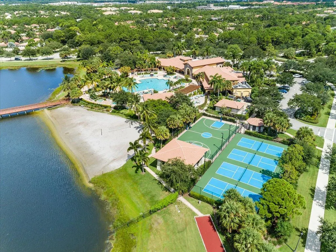
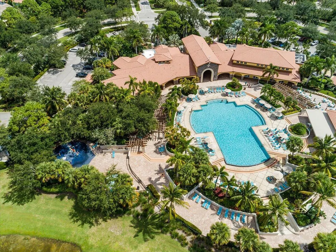
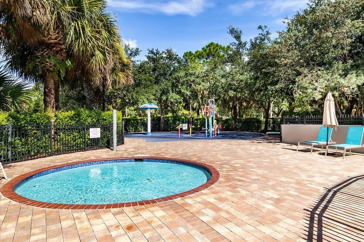
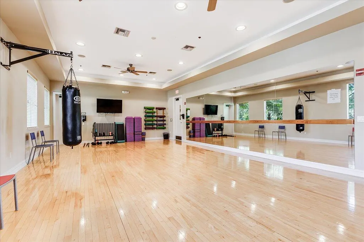
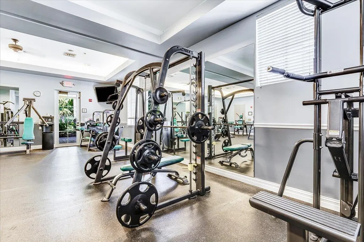
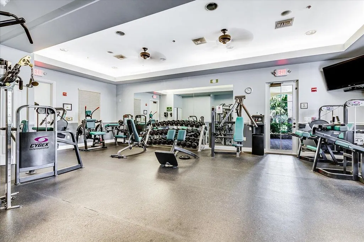
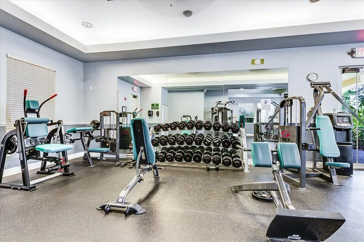
Property is Vacant, Repainted, and Ready to Show!! Seller is Motivated! This two-story residence features 4 bedrooms, 4 full bathrooms, and a 2-car garage, ideal for those searching for spacious and sun filled. The home opens to a dramatic great room with soaring 21-foot ceilings, creating an elegant, light-filled atmosphere. The open-concept design flows seamlessly through the living, dining, and kitchen areas. Glass doors extend the living space to a private outdoor patio, perfect for entertaining or quiet relaxation. Residents enjoy resort-style amenities, including a clubhouse, fitness center, pool, and beautifully maintained grounds, just minutes from our world renowned beaches, golf, dining, and shopping experiences.
| Elementary School | Middle School | High School |
|---|---|---|
| Marsh Pointe Elementary School | Watson B. Duncan Middle School | William T. Dwyer High School |
| Price History | |
|---|---|
| 5/9/2026 | Listed $750,000 |
| 6/11/2026 | 3$769,000 |
| 7/9/2026 | 1$759,000 |
General Features
| Membership Required | false |
|---|---|
| Sewer | PublicSewer |
| Heating | Central |
| Cooling | CentralAir,CeilingFans |
| Utilities | CableAvailable,ElectricityAvailable,NaturalGasAvailable,SewerAvailable,WaterAvailable |
| Possession | CloseOfEscrow |
| Roof | Shingle |
| Appliances | Dryer,Dishwasher,GasWaterHeater,Microwave,Range,Refrigerator,WaterHeater,Washer |
| HOA Fee | 568.69 |
| Garage Spaces | 2 |
| Association Fee Includes | CommonAreas,CableTv,Internet,MaintenanceGrounds,Pools,RecreationFacilities,ReserveFund,Security |
| Patio/Porch Features | Patio,Porch |
| Architectural Style | Colonial |
| Pool Features | Association,Heated |
| Security Features | SecuritySystemOwned,SecuritySystem,GatedWithGuard,GatedCommunity,SmokeDetectors,SecurityGuard |
| Construction Materials | Block,Concrete,Stucco |
| Pets Allowed | BreedRestrictions,NumberLimit,PetFee,PetRestrictions,Yes |
| Year Built | 2005 |
| View | Garden,River |
| Stories Count | 2 |
| Levels | MultiSplit,Two |
| Property Subtype | SingleFamilyResidence |
| Tax Year | 2025 |
| Waterfront Features | Creek,None |
| Community Features | HomeOwnersAssociation,Gated,PropertyManagerOnSite,StreetLights,Sidewalks |
| Community Type | Gated Community |
| Accessibility | None |
| Assoc Fee Paid Per | Monthly |
| County | Palm Beach |
| New Construction | false |
| Property Type | Residential |
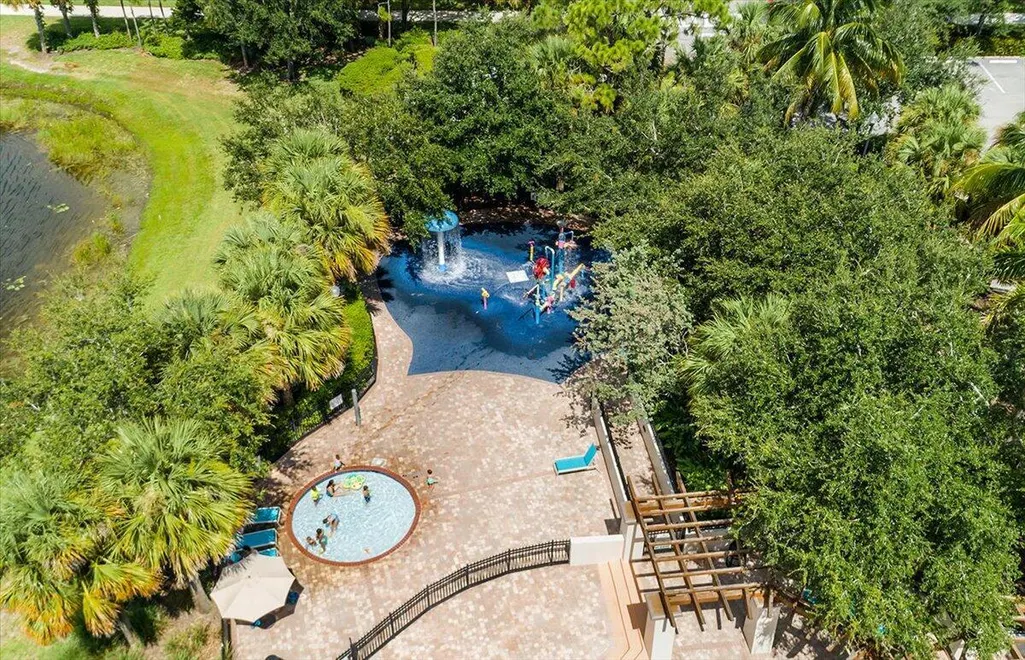
| Association Amenities | BasketballCourt,BocceCourt,Cabana,Clubhouse,DogPark,FitnessCenter,MaintenanceGrounds,Gated,Library,Management,Maintenance,PicnicArea,Pier,Playground,Pickleball,Park,Pool,Parking,Restaurant,Security,Sidewalks |
| Attached Garage | true |
| Contingency | Financing |
| Subdivision Name | EVERGRENE PCD 7 |
| Facing Direction | West |
| Garage Y/N | true |
| Other Structures | None |
| Total Rooms | 13 |
| Full Baths | 4 |
| Status | ActiveUnderContract |
| High School | William T. Dwyer |
| City | Palm Beach Gardens |
| Senior Community Y/N | false |
| MLS Area | 5320 |
| Carport Y/N | false |
| Elementary School | Marsh Pointe |
| Tax Annual Amount | 12925.56 |
| Middle/Junior High School | Watson B. Duncan |
| Property Condition | Resale |
| MLS Area Minor | PB29 |
| Virtual Tour | https://www.propertypanorama.com/82-Stoney-Drive-Palm-Beach-Gardens-FL-33410--B26026309/unbranded |
| Builder Name | WCI Communities, Inc |
| Standard Status | ActiveUnderContract |
| Occupancy Type | Vacant |
| Property Sub Type Additional | SingleFamilyResidence |
| PostalCity | Palm Beach Gardens |
| Legal Description | EVERGRENE PCD PL 7 LT 48 |
Interior Features
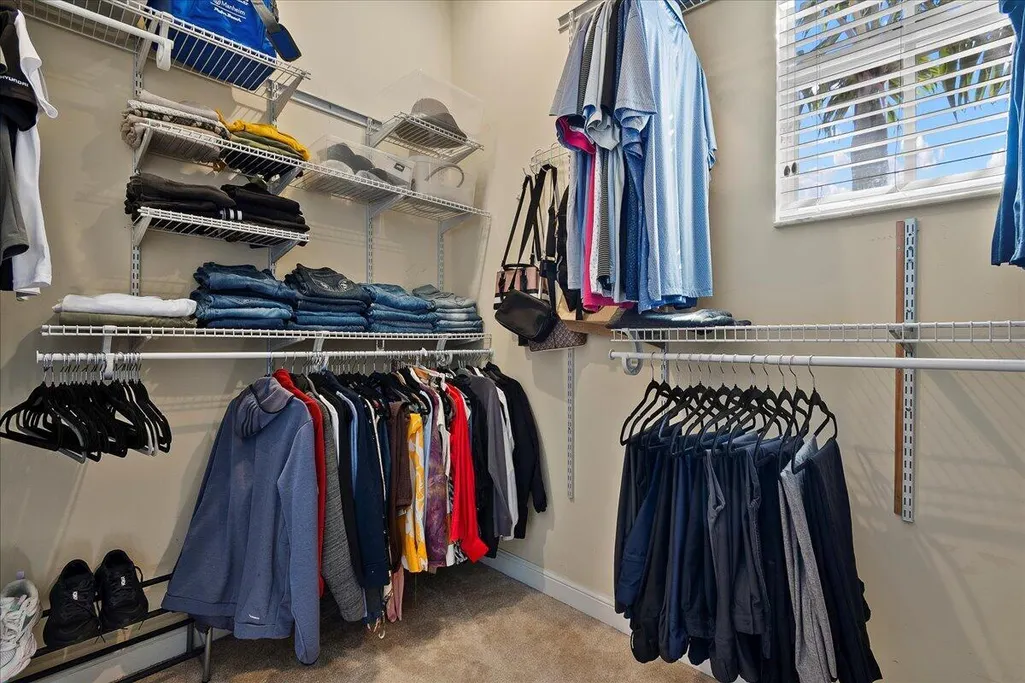
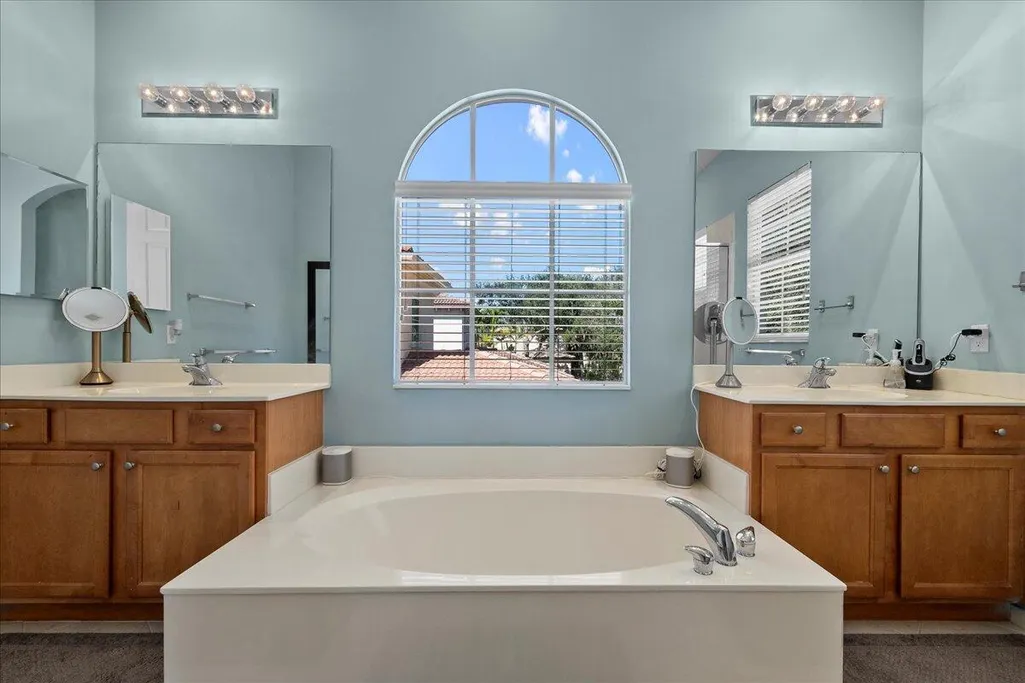
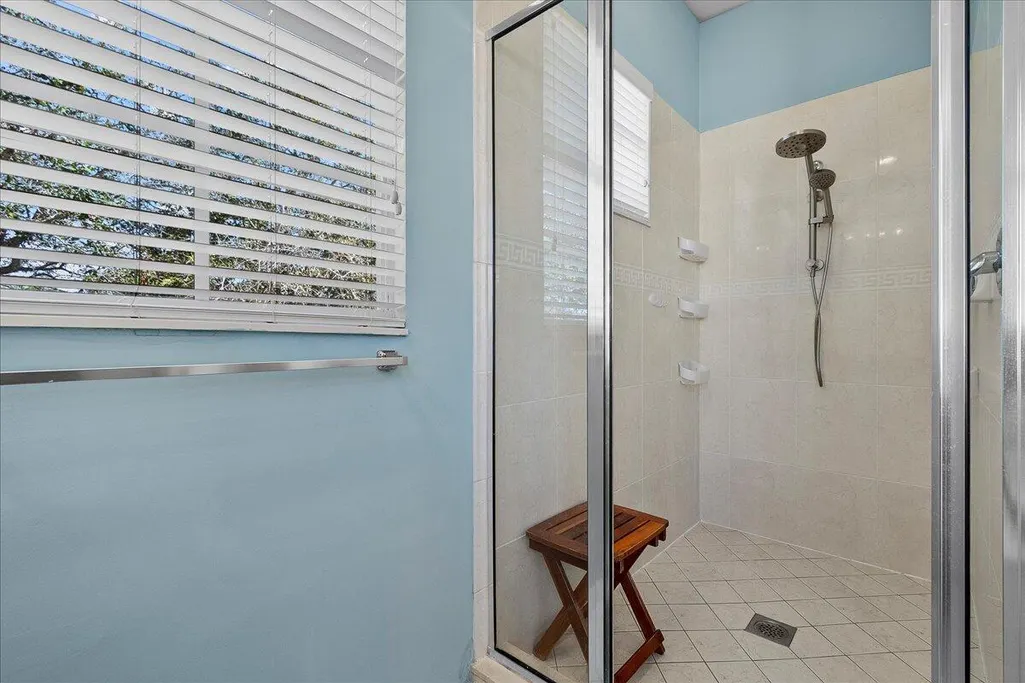
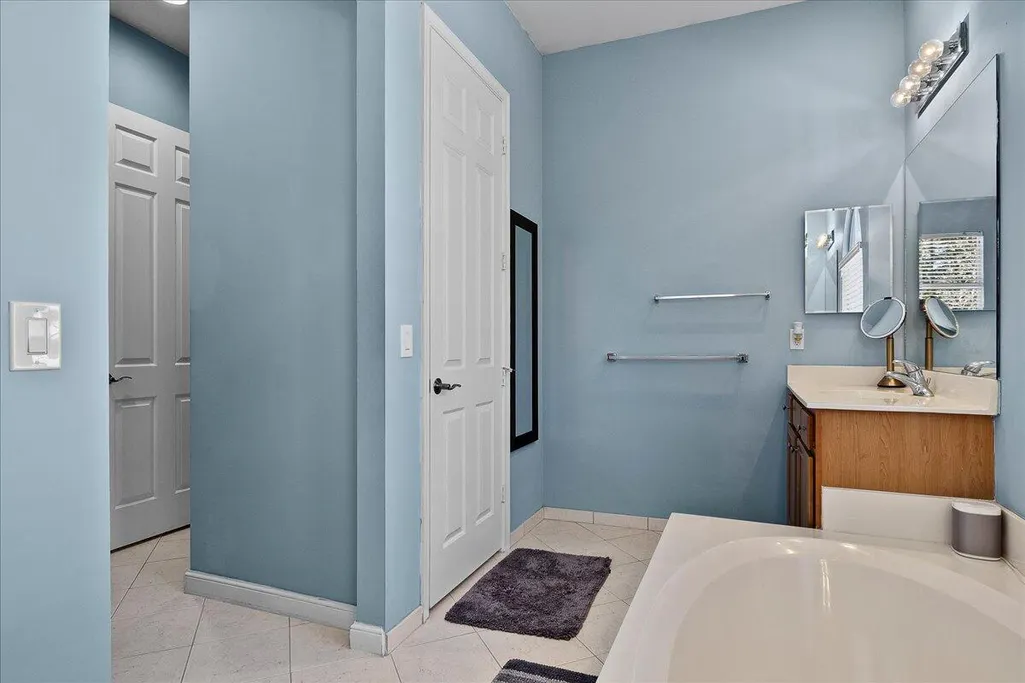
| Interior Amenities | BuiltInFeatures,Bathtub,CathedralCeilings,DualSinks,EntranceFoyer,GardenTubRomanTub,KitchenIsland,MainLevelPrimary,Pantry,SittingAreaInPrimary,SoakingTub,SeparateShower,WalkInClosets |
|---|---|
| Flooring | Carpet,CeramicTile |
| Furnished Y/N | Unfurnished |
| Total Stories | 2 |
| Air Conditioning Y/N | true |
| Heating Y/N | true |
| Window Features | Arched,Shutters |
| Fireplace Y/N | false |
| Laundry Features | Inside,LaundryCloset |
| Total Bedrooms | 4 |
| Entry Level | 1 |
| Main Level Bedrooms | 1 |
| Main Level Bathrooms | 1 |
| Total Baths | 4 |
Exterior Features
| Exterior Amenities | Garden,OutdoorLivingArea |
|---|---|
| Fencing | None |
| Parking Features | Attached,Common,Driveway,Garage,GarageDoorOpener,Open,OnStreet |
| Lot Features | SprinklersAutomatic,LessThanQuarterAcre |
| Water Source | Public |
| Total Parking | 4 |
| Lot Size Area | 3360 |
| Foundation Details | Slab |
| Building Area Total | 3507 |
| Lot Size Acres | 0.08 |
| Road Surface Type | Asphalt,Paved |
| Waterfront Y/N | true |
| Covered Spaces | 2 |
| Road Frontage Type | Other |
| Other Equipment | None |
| Road Responsibility | PrivateMaintainedRoad |
Amenities
- Foreclosure
- Views
- Short Sale
- New Construction
- Adult 55+
- Lease To Own
- No HOA Fees
- Furnished
- Primary On Main
- Air Conditioning
- Seller Finance
- Green
- Fixer Upper
- Horse
- Golf
- Fireplace
- Deck
- Garage
- Basement
- Pool
Property vs Single Family Average in 33410
Price
Taxes
Year Built
 All information deemed reliable but not guaranteed. All properties are subject to prior sale, change or withdrawal. Neither listing broker(s) or information provider(s) shall be responsible for any typographical errors, misinformation, misprints and shall be held totally harmless. Listing(s) information is provided for consumer's personal, non-commercial use and may not be used for any purpose other than to identify prospective properties consumers may be interested in purchasing. The data relating
