
Price Reduction - Views
Address
11546 Ponywalk Trail, Boynton Beach, FL
Price
$ 649,900
Property Attributes
- MLS#R11168424
- TypeSingle Family
- Listing Status ActiveUnderContract
- CountyPalm Beach
- CityBoynton Beach
- Area4720
- NeighborhoodCANYON SPRINGS
- Zip33473
- Style
- Year Built2009
- Taxes$ 4119
- Price$ 649,900
- Bedrooms4
- Full Bathrooms2
- Half Bathrooms0
- Sqr Footage2052
- Lot Size0.16 Acres
Data Source:
Beaches MLS (FL)
Property Description
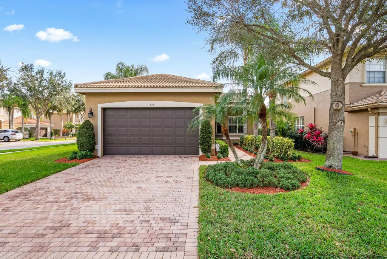
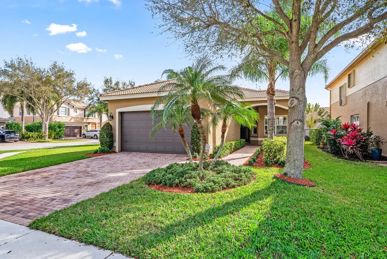
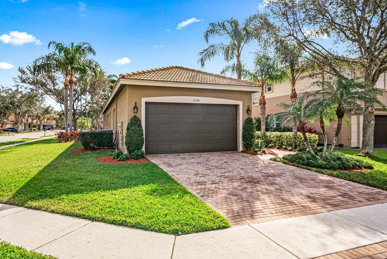
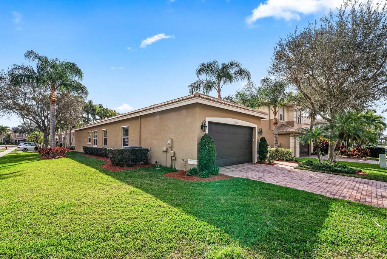
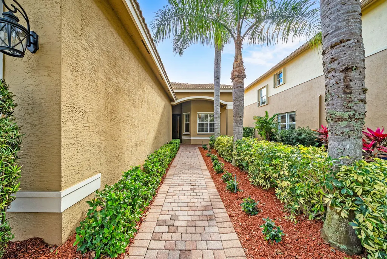
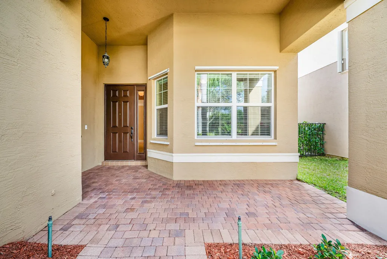
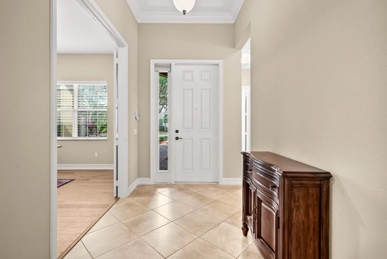
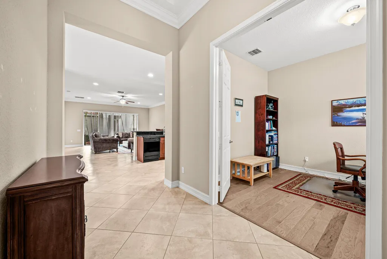
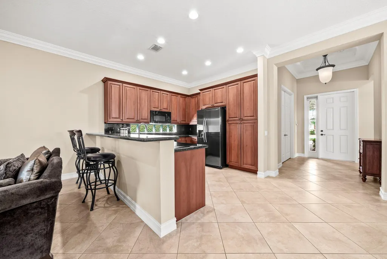
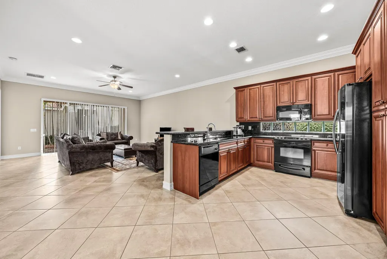
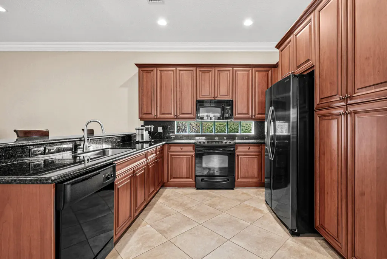
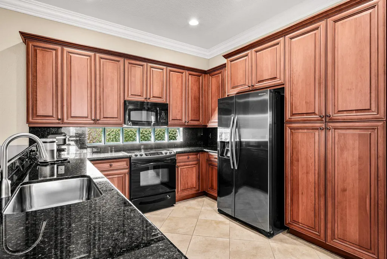
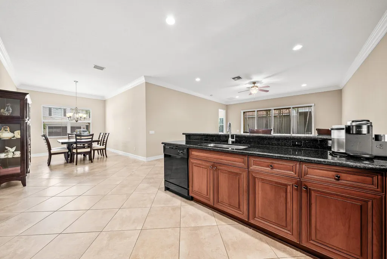
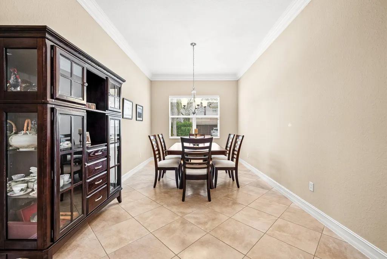
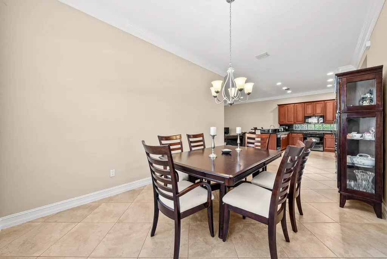
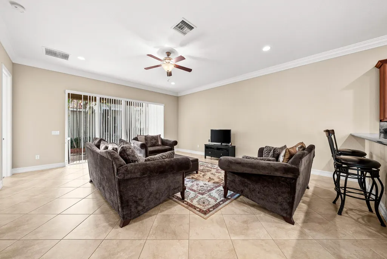
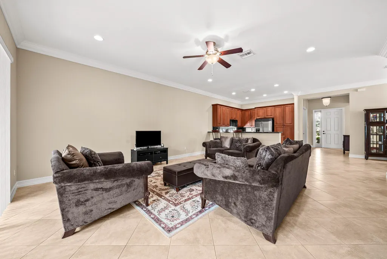
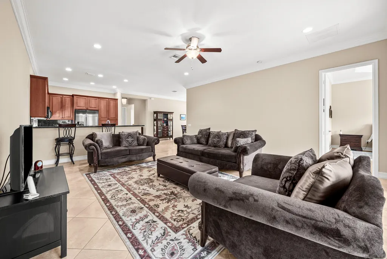
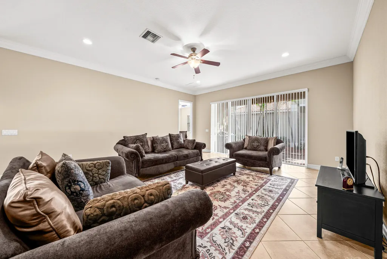
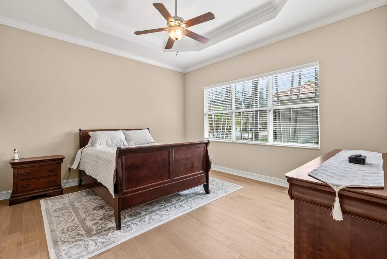
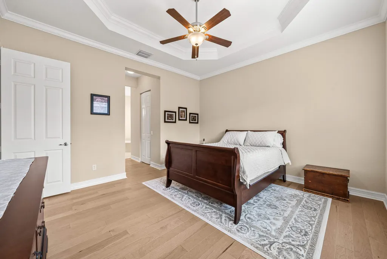
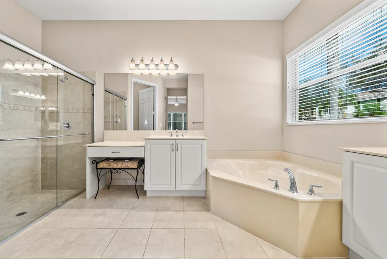
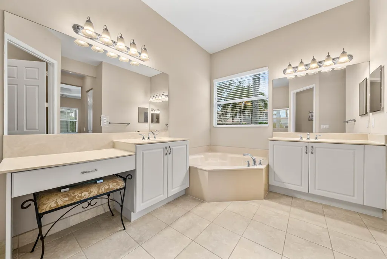
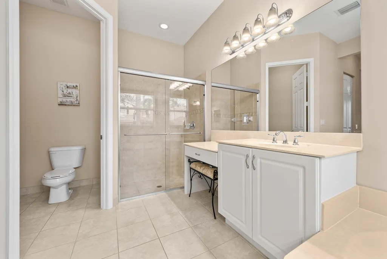
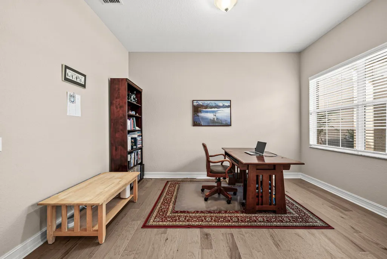
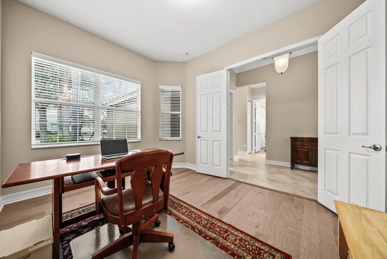
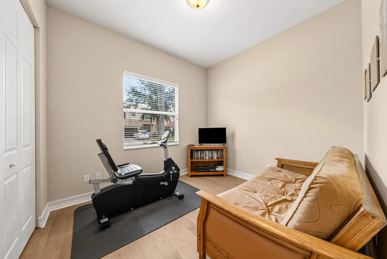
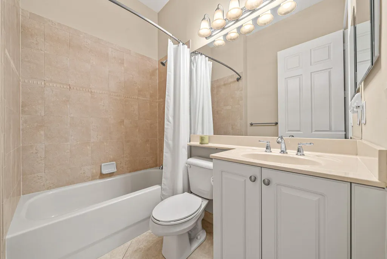
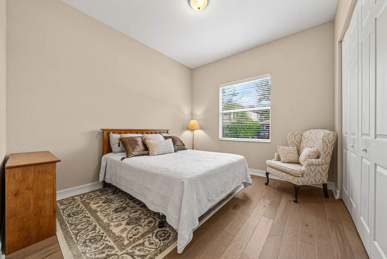
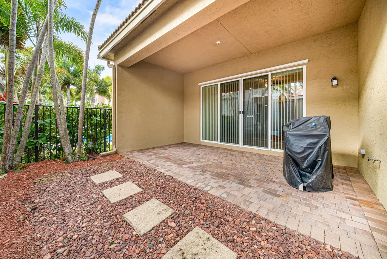
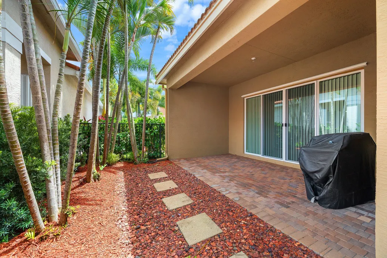
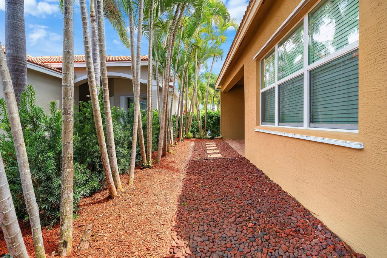
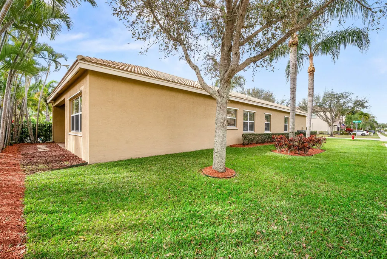
Mint Condition 3 Bedroom Plus Den Ranch in Canyon Springs. This Immaculate Home Sits on a Corner Lot with No Neighbor on one Side. Entering You Will be Impressed with The Vaulted Ceilings and Natural Light that Fills the Home. All Bedrooms and Den Have Stunning Hard Wood Floors. There is Crown Molding in all Living Areas. The Home Boasts an Open Concept Floor Plan with a Beautiful Kitchen with Granite Counters Including a Breakfast Bar, Wood Cabinets with Crown Molding & a Large Pantry. The Great Room includes a Large Living Space and Dining Room. The Primary Bedroom has Walk-In Closets and a Luxurious Bath. Out Back is Covered Patio with Garden Views and Huge Side Yard. The AC System has Recently Been Replaced. Just Move Right in this Well Maintained Home. Canyon Springs is a Gorgeous Gated Community with an Active State of the Art Clubhouse. Walk to the "A" Rated Schools, Canyon District Park, Brand New Library and Canyon Town Center with Restaurants and Shopping. Come See What Life in The Canyons is all About!
| Elementary School | Middle School | High School |
|---|---|---|
| Sunset Palms Elementary School | West Boynton Middle School | Park Vista High School |
| Price History | |
|---|---|
| 3/4/2026 | Listed $685,000 |
| 5/20/2026 | 3$665,000 |
| 8/5/2026 | 2$649,900 |
General Features
| Membership Required | false |
|---|---|
| Sewer | PublicSewer |
| Heating | Central,Electric |
| Cooling | CentralAir,Electric,Zoned |
| Utilities | CableAvailable,SewerAvailable,WaterAvailable |
| Possession | Negotiable |
| Roof | SpanishTile |
| Appliances | Dryer,Dishwasher,ElectricRange,ElectricWaterHeater,Disposal,IceMaker,Microwave,Refrigerator,WaterHeater,Washer |
| HOA Fee | 500 |
| Garage Spaces | 2 |
| Association Fee Includes | CommonAreas,CableTv,RecreationFacilities,Security |
| Patio/Porch Features | Covered,Patio,Porch |
| Pool Features | Association |
| Security Features | SecuritySystemOwned,GatedWithGuard,GatedCommunity,SmokeDetectors,SecurityGuard |
| Construction Materials | Block |
| Pets Allowed | BreedRestrictions,Yes |
| Year Built | 2009 |
| Electric | Phases3 |
| View | Garden |
| Stories Count | 1 |
| Levels | One |
| Property Subtype | SingleFamilyResidence |
| Tax Year | 2025 |
| Waterfront Features | None |
| Community Features | HomeOwnersAssociation,Gated,Sidewalks |
| Community Type | Gated Community |
| Assoc Fee Paid Per | Monthly |
| County | Palm Beach |
| New Construction | false |
| Property Type | Residential |
| Association Amenities | BasketballCourt,Clubhouse,FitnessCenter,PicnicArea,Pool,SpaHotTub,Sidewalks,TennisCourts,Trails |
| Attached Garage | true |
| Contingency | Other |
| Subdivision Name | CANYON SPRINGS |
| Facing Direction | West |
| Garage Y/N | true |
| Full Baths | 2 |
| Status | ActiveUnderContract |
| Directions | Lyons Rd North of Atlantic Ave to Canyon Springs |
| High School | Park Vista |
| City | Boynton Beach |
| Senior Community Y/N | false |
| MLS Area | 4720 |
| Elementary School | Sunset Palms |
| Tax Annual Amount | 4119.94 |
| Middle/Junior High School | West Boynton |
| Property Condition | Resale |
| Virtual Tour | https://www.propertypanorama.com/11546-Ponywalk-Trail-Boynton-Beach-FL-33473/unbranded |
| Builder Name | GL Homes |
| Standard Status | ActiveUnderContract |
| Property Sub Type Additional | SingleFamilyResidence |
| PostalCity | Boynton Beach |
| Legal Description | CANYON SPRINGS LT 76 |
Interior Features
| Interior Amenities | BreakfastBar,Bathtub,CathedralCeilings,DiningArea,SeparateFormalDiningRoom,DualSinks,EntranceFoyer,GardenTubRomanTub,HighCeilings,MainLevelPrimary,Pantry,SoakingTub,SeparateShower,VaultedCeilings,WalkInClosets |
|---|---|
| Flooring | CeramicTile,Wood |
| Furnished Y/N | Unfurnished |
| Total Stories | 1 |
| Air Conditioning Y/N | true |
| Heating Y/N | true |
| Window Features | Blinds |
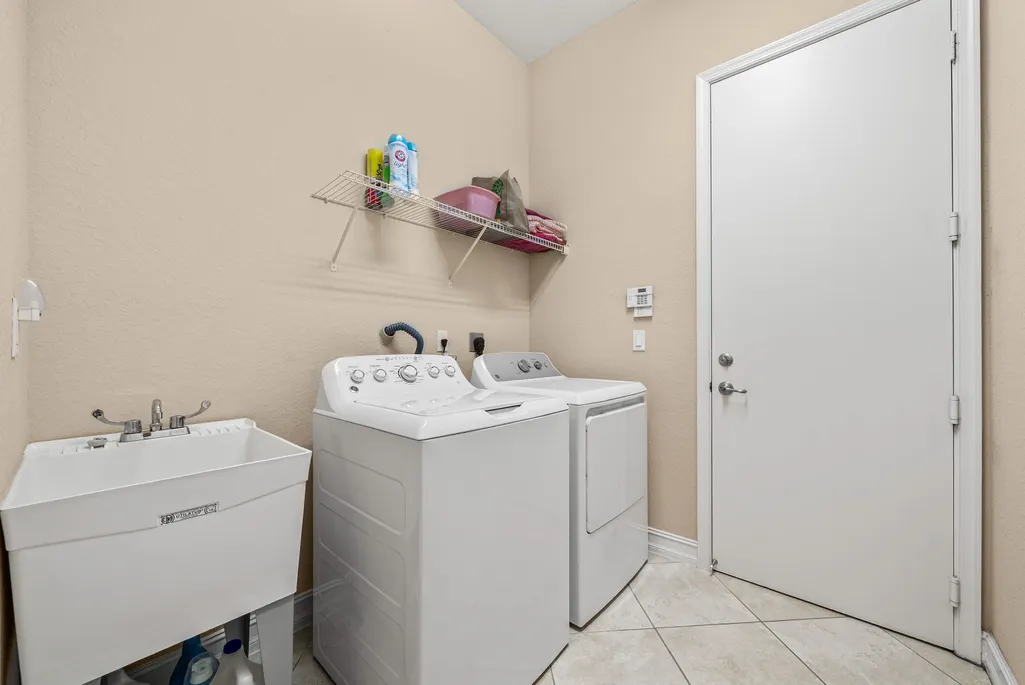
| Laundry Features | Inside,LaundryCloset |
| Total Bedrooms | 4 |
| Main Level Bedrooms | 4 |
| Main Level Bathrooms | 2 |
| Total Baths | 2 |
Exterior Features
| Exterior Amenities | OutdoorLivingArea |
|---|---|
| Parking Features | Attached,Garage,GarageDoorOpener |
| Lot Features | CornerLot,InteriorLot,SprinklersAutomatic,LessThanQuarterAcre |
| Water Source | Public |
| Lot Size Area | 7152 |
| Building Area Total | 2787 |
| Lot Dimensions | .1642 |
| Lot Size Acres | 0.16 |
| Waterfront Y/N | false |
| Covered Spaces | 2 |
| Door Features | FrenchDoors |
| Builder Model | Tulip |
Amenities
- Foreclosure
- Views
- Short Sale
- New Construction
- Adult 55+
- Lease To Own
- No HOA Fees
- Furnished
- Primary On Main
- Air Conditioning
- Seller Finance
- Green
- Fixer Upper
- Horse
- Golf
- Fireplace
- Deck
- Garage
- Basement
- Pool
Property vs Single Family Average in 33473
Price
Taxes
Year Built
 All information deemed reliable but not guaranteed. All properties are subject to prior sale, change or withdrawal. Neither listing broker(s) or information provider(s) shall be responsible for any typographical errors, misinformation, misprints and shall be held totally harmless. Listing(s) information is provided for consumer's personal, non-commercial use and may not be used for any purpose other than to identify prospective properties consumers may be interested in purchasing. The data relating
