
Views
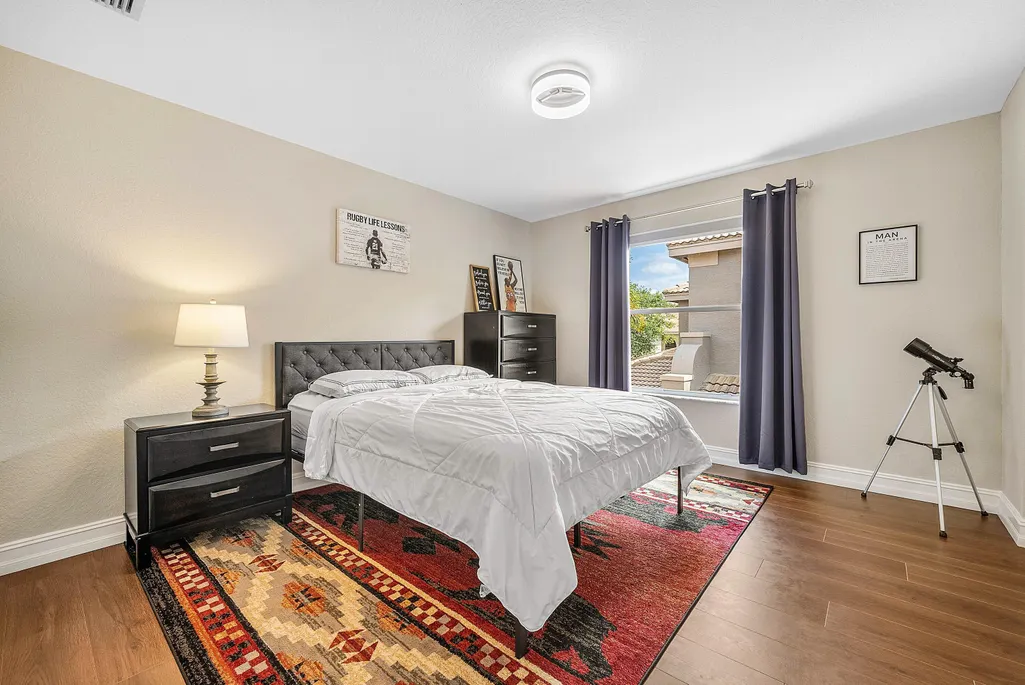
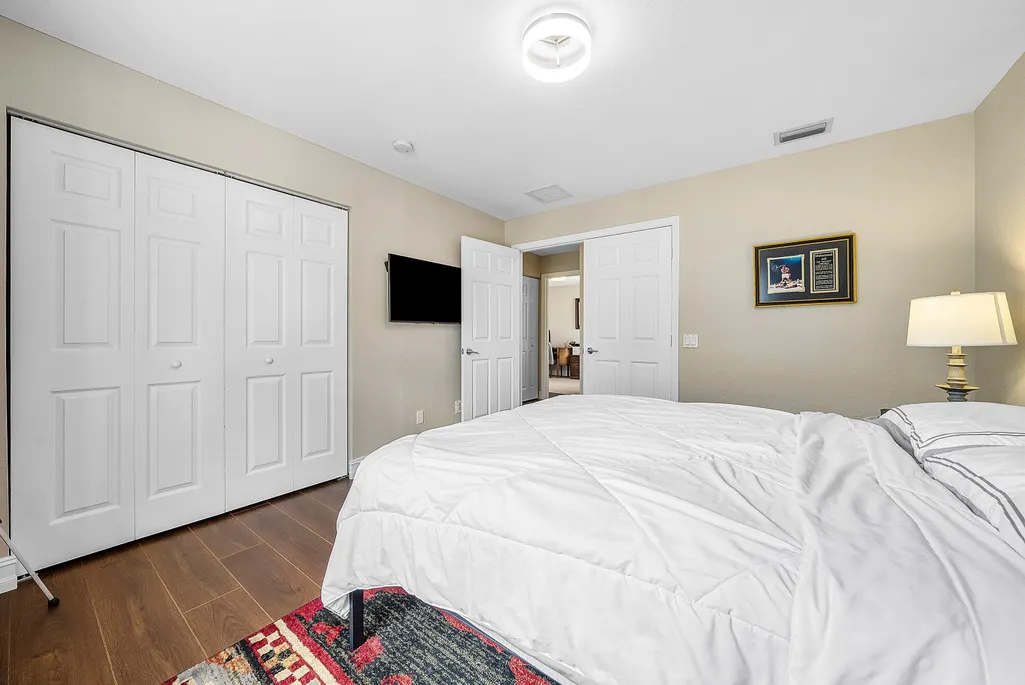
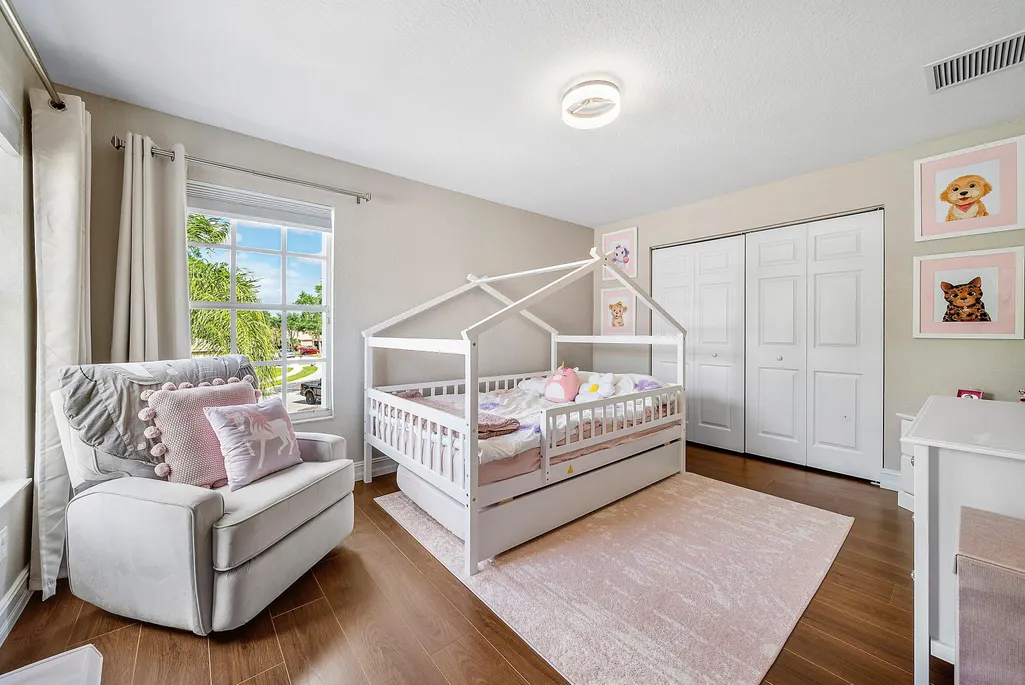
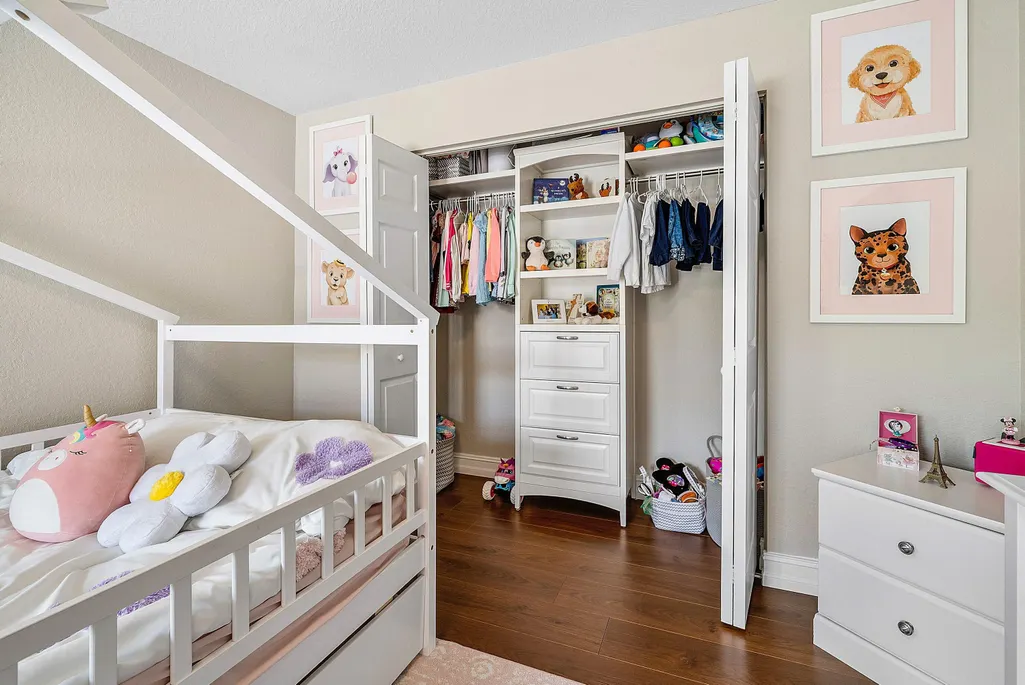
Address
11609 Rock Lake Terrace, Boynton Beach, FL
Price
$ 785,000
Property Attributes
- MLS#B26053860
- TypeSingle Family
- Listing Status Active
- CountyPalm Beach
- CityBoynton Beach
- Area4720
- NeighborhoodCANYON SPRINGS
- Zip33473
- Style
- Year Built2007
- Taxes$ 8709
- Price$ 785,000
- Bedrooms4
- Full Bathrooms2
- Half Bathrooms1
- Sqr Footage2515
- Lot Size0.15 Acres
Data Source:
Beaches MLS (FL)
Property Description
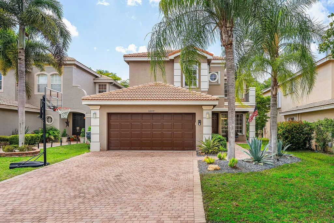
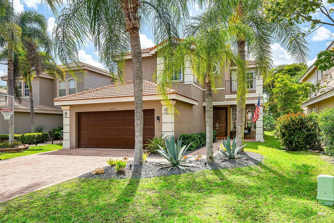
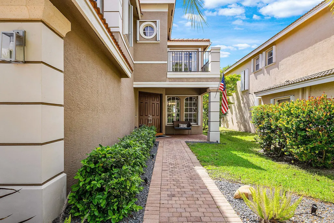
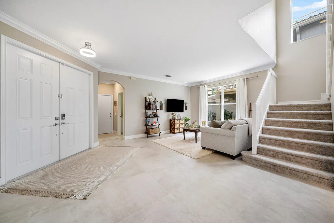
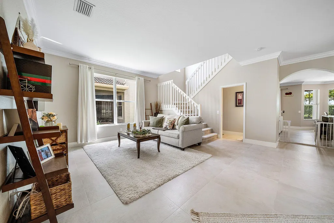
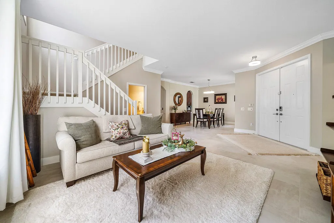
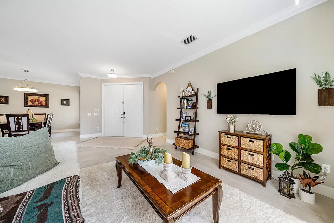
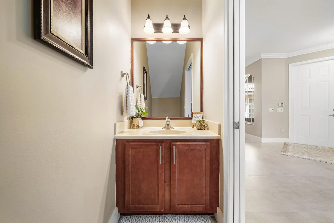
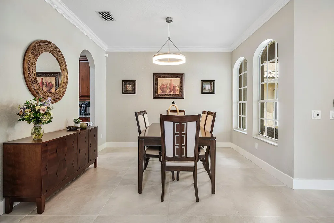
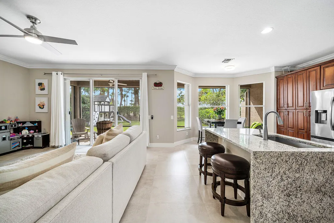
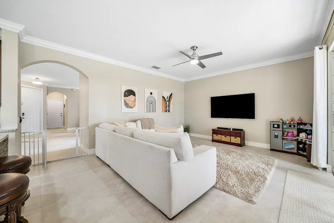
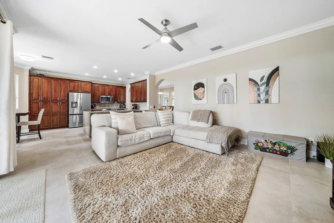
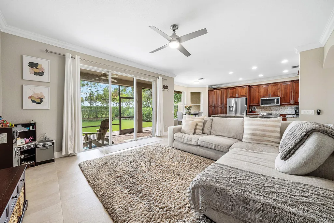
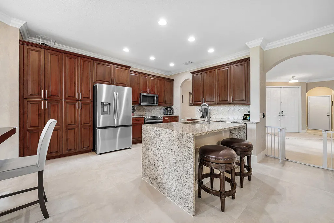
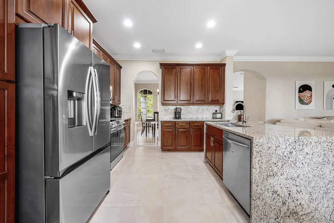
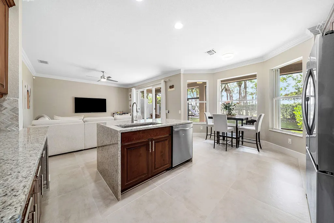
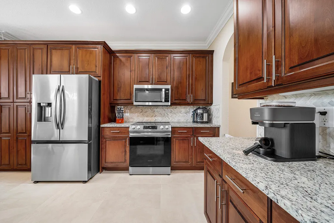
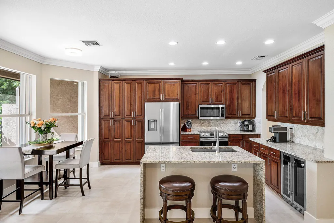
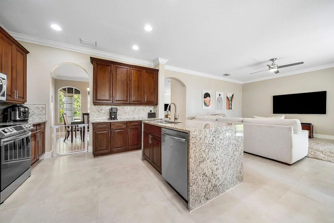
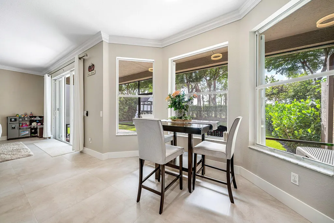
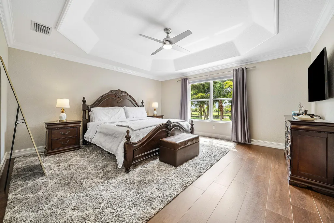
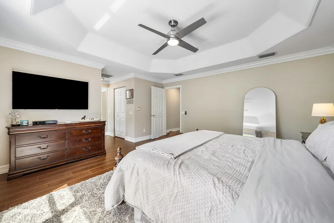
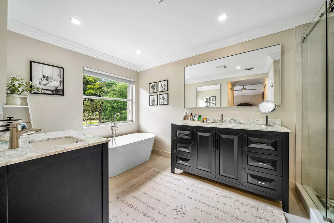

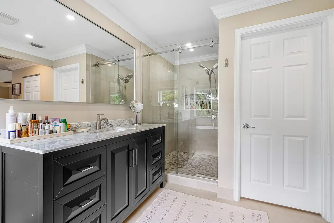
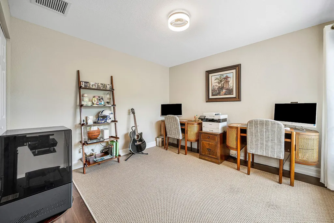
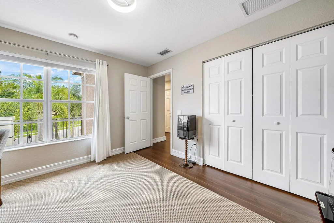
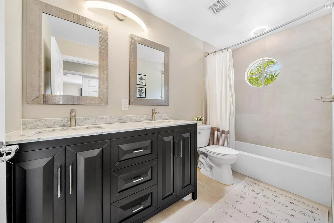
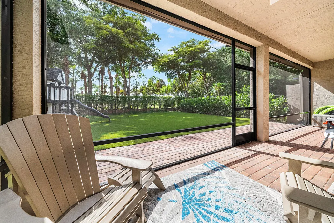
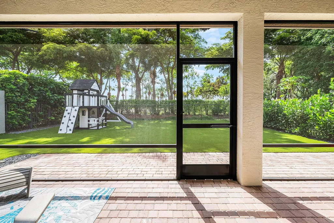
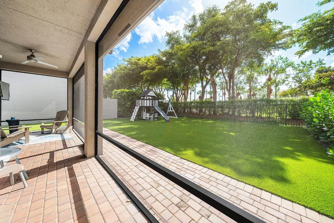
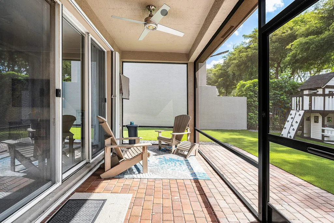
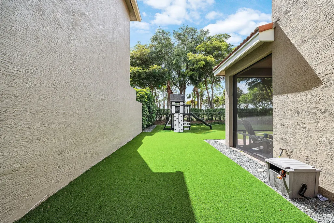
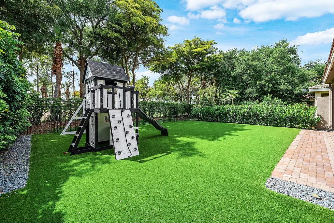
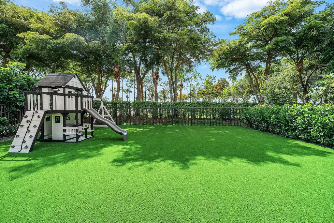
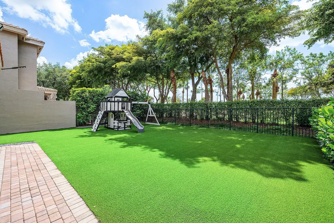
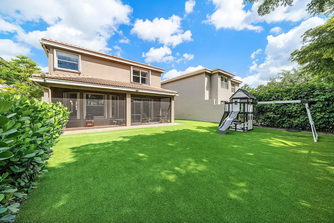
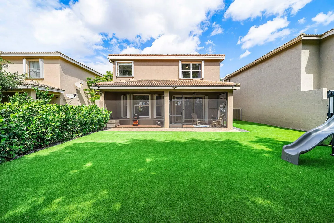
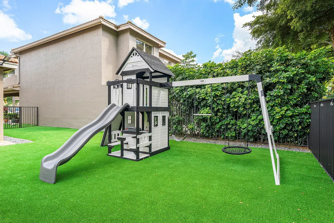
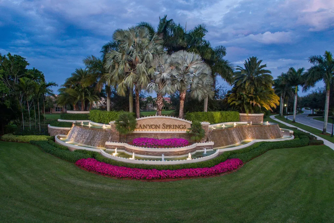
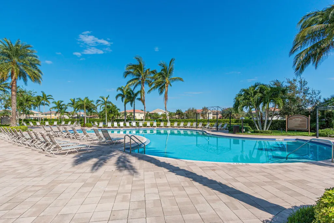
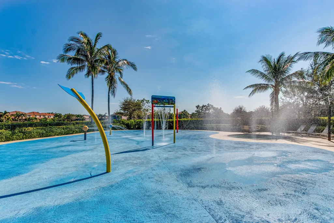
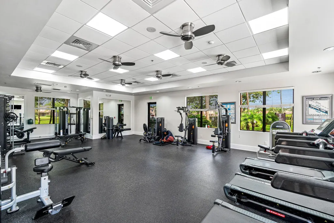
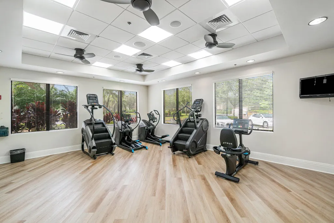
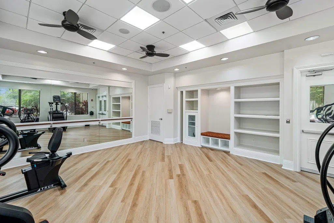
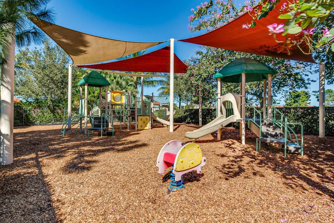
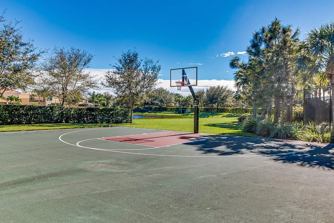
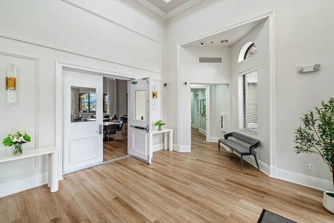
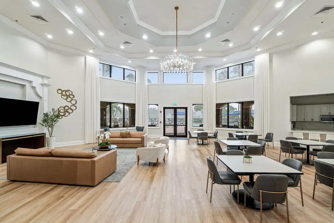
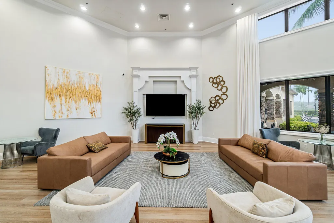
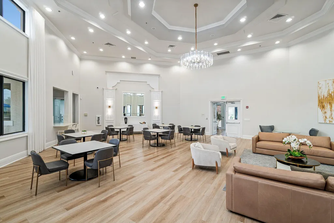
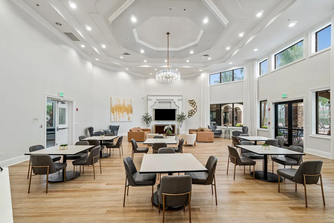
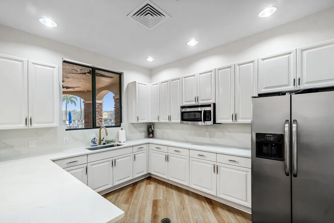
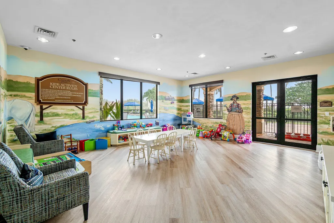
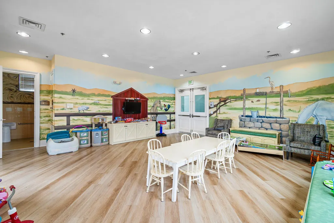
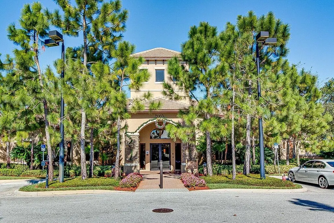
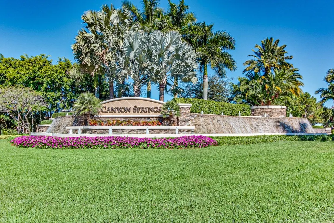
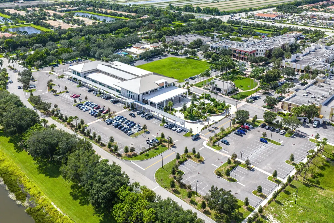
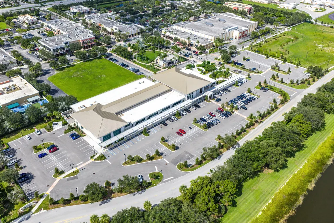
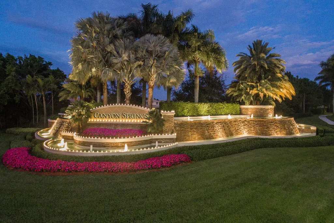
Experience effortless luxury in one of Boynton Beach's most desirable communities. Located in the prestigious, gated Canyon Springs, this beautifully reimagined home offers move-in-ready perfection with modern upgrades throughout. Step inside to discover a fresh, contemporary interior featuring stunning large-format porcelain tile flooring, a crisp neutral color palette, and freshly refreshed paint. The chef-friendly kitchen boasts sleek new countertops and newer stainless steel appliances. All bathrooms have been remodeled with sophisticated, finishes. Additional upgrades include a brand-new AC system, epoxy-coated garage floor, and updated lighting and fixtures. Outside, enjoy your private backyard oasis with brand-new synthetic turf, fully fenced for privacy and low-maintenance living — perfect for pets, play, and relaxation. Canyon Springs residents enjoy an outstanding resort-style lifestyle with top-tier amenities including a grand clubhouse, sparkling pool and water park, state-of-the-art fitness center, and multiple sports courts. The home is also zoned for highly rated A-rated schools, including Sunset Palms Elementary. This turnkey residence perfectly combines modern luxury, comfort, and an unbeatable location. Don't miss your opportunity to call this exceptional Canyon Springs home yours.
| Elementary School | Middle School | High School |
|---|---|---|
| Sunset Palms Elementary School | West Boynton Middle School | Park Vista High School |
| Price History | |
|---|---|
| 7/18/2026 | Listed $785,000 |
General Features
| Membership Required | false |
|---|---|
| Sewer | Public Sewer |
| Heating | Central,Electric |
| Cooling | Central Air,Ceiling Fan(s),Electric |
| Utilities | Cable Available,Sewer Available,Water Available |
| Possession | Close Of Escrow |
| Roof | Barrel,Concrete,Tile |
| Appliances | Dryer,Dishwasher,Electric Range,Electric Water Heater,Disposal,Ice Maker,Microwave,Range,Refrigerator,Water Heater,Washer |
| HOA Fee | 500 |
| Garage Spaces | 2 |
| Association Fee Includes | Common Areas,Cable TV,Internet,Recreation Facilities,Security |
| Patio/Porch Features | Covered,Patio,Screened |
| Architectural Style | Mediterranean |
| Pool Features | Association |
| Security Features | Security System Owned,Security System,Gated with Guard,Gated Community,Smoke Detector(s) |
| Construction Materials | Block,Stucco |
| Pets Allowed | Breed Restrictions,Yes |
| Year Built | 2007 |
| Electric | 3 Phase |
| View | Garden |
| Stories Count | 2 |
| Levels | Multi/Split,Two |
| Property Subtype | Single Family Residence |
| Tax Year | 2025 |
| Waterfront Features | None |
| Community Features | Home Owners Association,Gated,Property Manager On-Site,Sidewalks |
| Community Type | Gated Community |
| Accessibility | None |
| Assoc Fee Paid Per | Monthly |
| County | Palm Beach |
| New Construction | false |
| Property Type | Residential |
| Association Amenities | Basketball Court,Clubhouse,Fitness Center,Management,Picnic Area,Pool,Sidewalks,Tennis Court(s),Trail(s) |
| Attached Garage | true |
| Subdivision Name | CANYON SPRINGS |
| Facing Direction | East |
| Garage Y/N | true |
| Full Baths | 2 |
| Status | Active |
| High School | Park Vista |
| City | Boynton Beach |
| Senior Community Y/N | false |
| MLS Area | 4720 |
| Carport Y/N | false |
| Elementary School | Sunset Palms |
| Tax Annual Amount | 8709.19 |
| Middle/Junior High School | West Boynton |
| Property Condition | Resale |
| Standard Status | Active |
| Occupancy Type | Owner |
| Property Sub Type Additional | Single Family Residence |
| PostalCity | Boynton Beach |
| Legal Description | CANYON SPRINGS LT 24 |
Interior Features
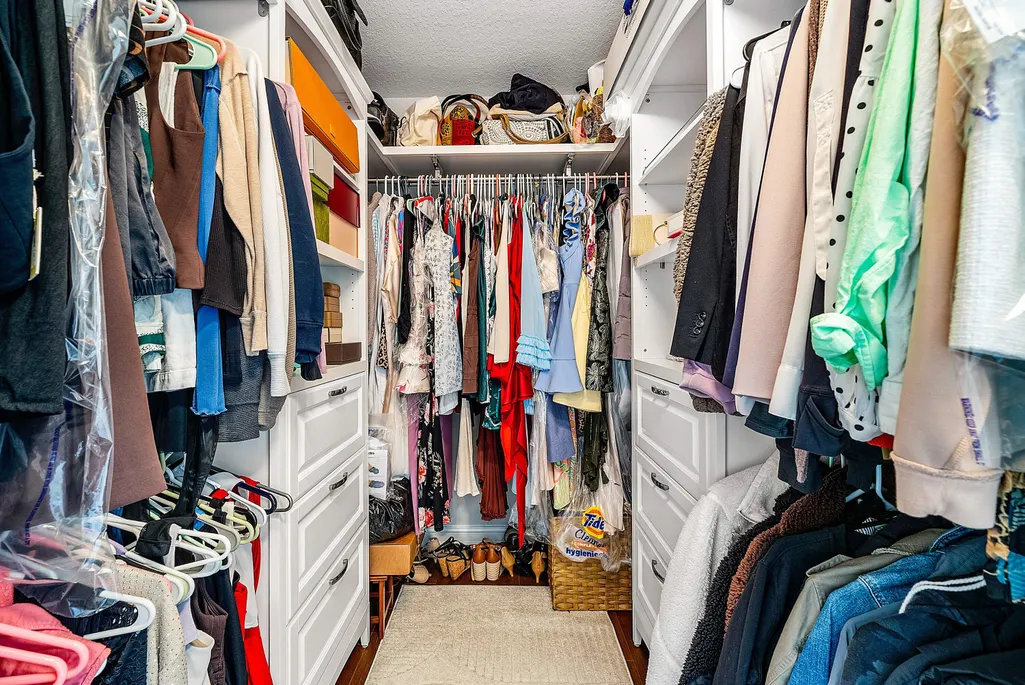
| Interior Amenities | Breakfast Area,Bathtub,Garden Tub/Roman Tub,Jetted Tub,Kitchen Island,Kitchen/Dining Combo,Split Bedrooms,Soaking Tub,Separate Shower,Upper Level Primary,Walk-In Closet(s) |
|---|---|
| Flooring | Carpet,Concrete,Tile,Vinyl,Wood |
| Furnished Y/N | Unfurnished |
| Total Stories | 2 |
| Air Conditioning Y/N | true |
| Heating Y/N | true |
| Window Features | Blinds |
| Fireplace Y/N | false |
| Half Baths | 1 |
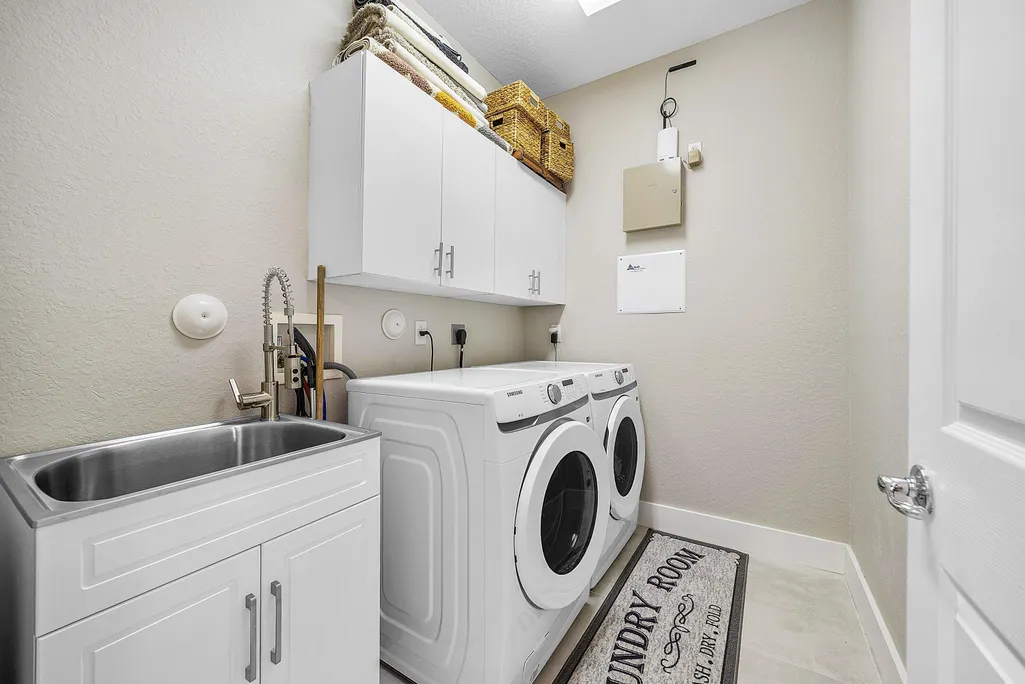
| Laundry Features | Washer Hookup,Electric Dryer Hookup,Inside,Laundry Closet,Laundry Room,Laundry Tub,Sink |
| Total Bedrooms | 4 |
| Main Level Bathrooms | 1 |
| Total Baths | 3 |
Exterior Features
| Exterior Amenities | Outdoor Living Area |
|---|---|
| Fencing | Back Yard,Fenced,Full |
| Parking Features | Attached,Driveway,Garage,Garage Door Opener |
| Lot Features | Sprinklers Automatic,Sprinkler System,< 1/4 Acre |
| Water Source | Public |
| Total Parking | 4 |
| Lot Size Area | 6320 |
| Building Area Total | 3378 |
| Lot Dimensions | .15 Acre |
| Lot Size Acres | 0.15 |
| Road Surface Type | Paved |
| Waterfront Y/N | false |
| Covered Spaces | 2 |
| Road Frontage Type | Private Road |
| Other Equipment | Satellite Dish |
Amenities
- Foreclosure
- Views
- Short Sale
- New Construction
- Adult 55+
- Lease To Own
- No HOA Fees
- Furnished
- Primary On Main
- Air Conditioning
- Seller Finance
- Green
- Fixer Upper
- Horse
- Golf
- Fireplace
- Deck
- Garage
- Basement
- Pool
Property vs Single Family Average in 33473
Price
Taxes
Year Built
 All information deemed reliable but not guaranteed. All properties are subject to prior sale, change or withdrawal. Neither listing broker(s) or information provider(s) shall be responsible for any typographical errors, misinformation, misprints and shall be held totally harmless. Listing(s) information is provided for consumer's personal, non-commercial use and may not be used for any purpose other than to identify prospective properties consumers may be interested in purchasing. The data relating
