
Price Reduction - Waterfront
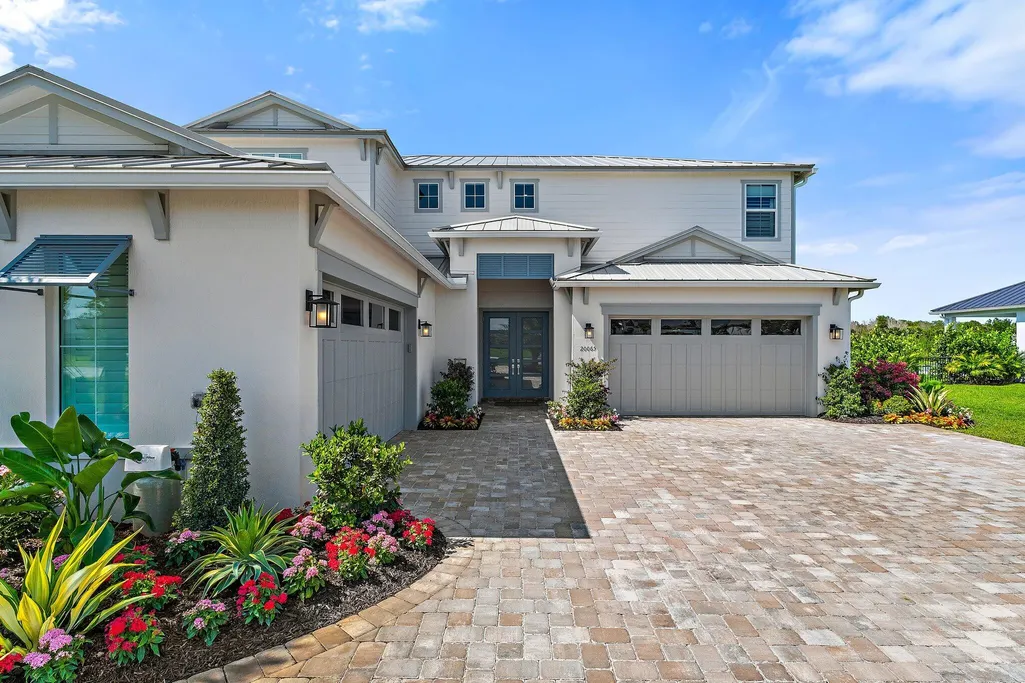
Address
20065 Se Bridgewater Drive, Jupiter, FL
Price
$ 5,195,000
Property Attributes
- MLS#R11093387
- TypeSingle Family
- Listing Status Active
- CountyMartin
- CityJupiter
- Area5020 - Jupiter/Hobe Sound (Martin County) - South of Bridge Rd
- NeighborhoodBRIDGEWATER PRESERVE
- Zip33458
- Style
- Year Built2024
- Taxes$ 37075
- Price$ 5,195,000
- Bedrooms7
- Full Bathrooms7
- Half Bathrooms1
- Sqr Footage5365
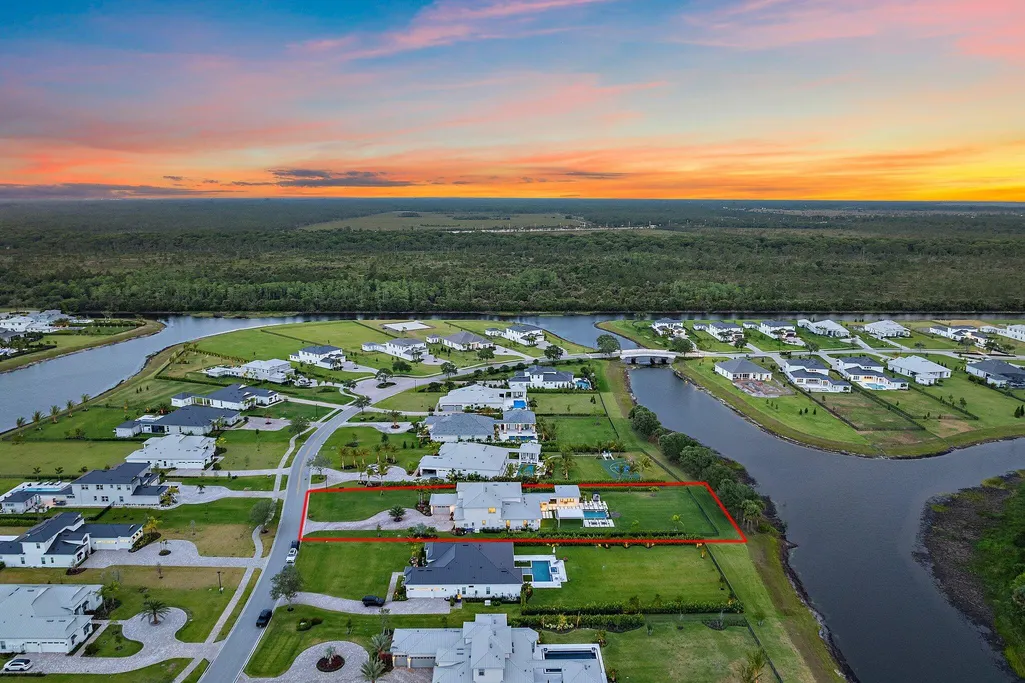
- Lot Size1.01 Acres
Data Source:
Beaches MLS (FL)
Property Description
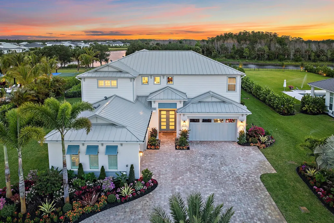
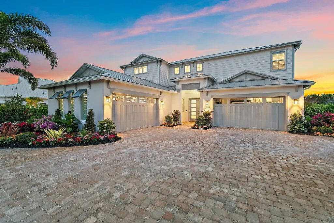
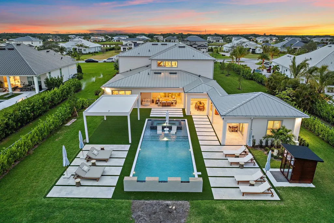
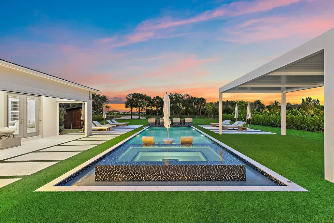
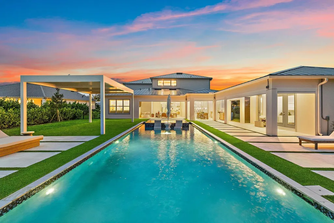
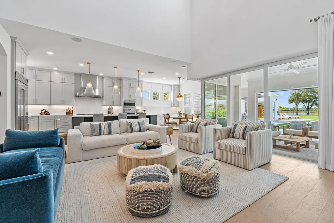
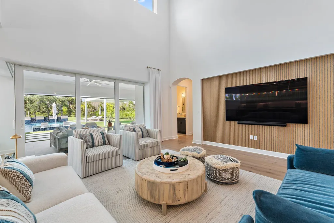
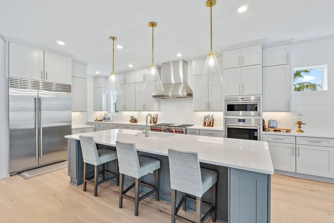
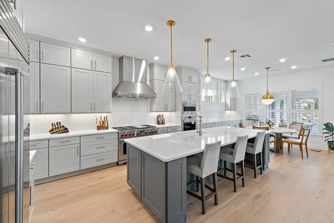
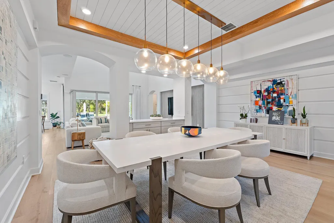
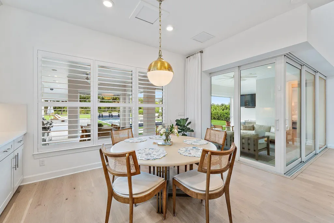
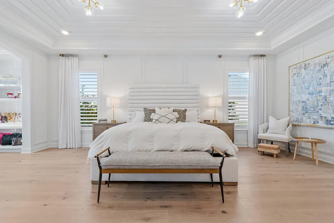
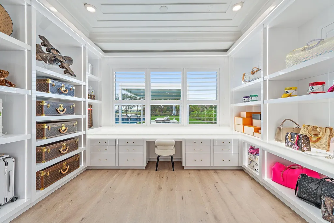
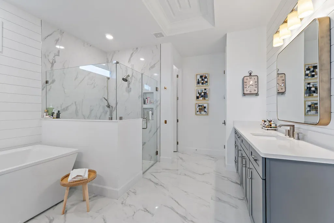
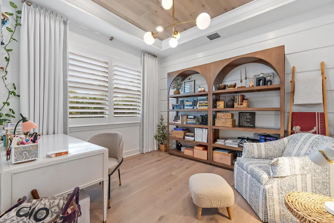
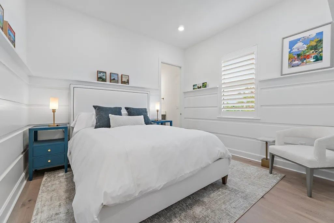
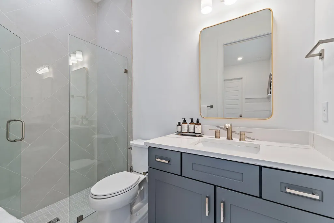
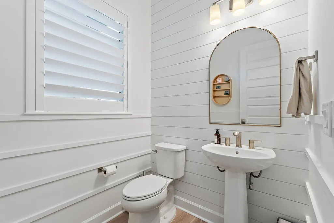
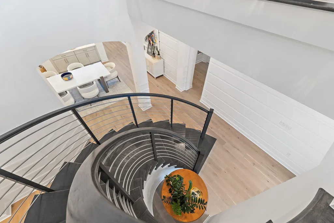
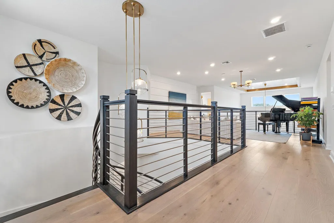
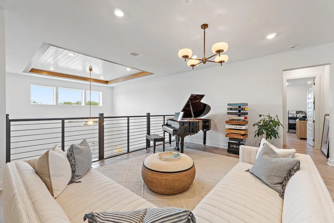
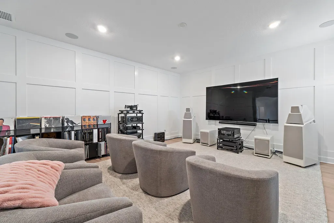
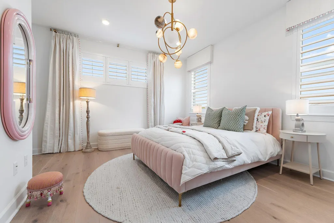
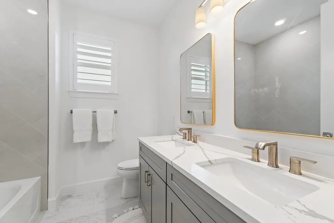
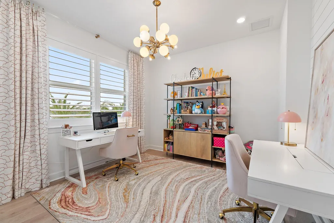
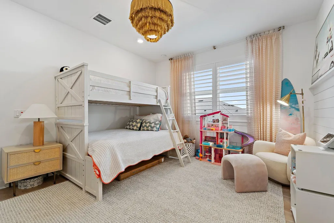
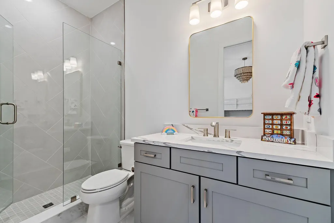
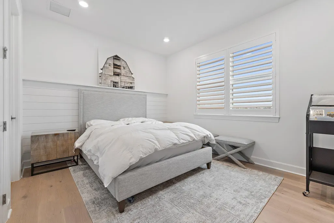
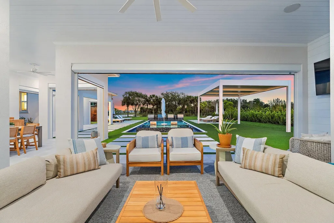
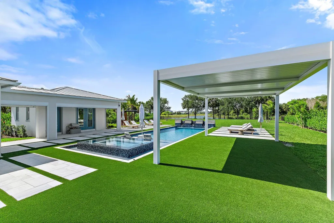
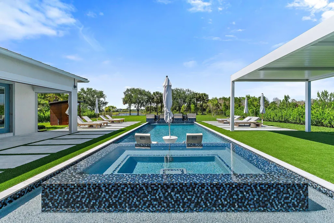
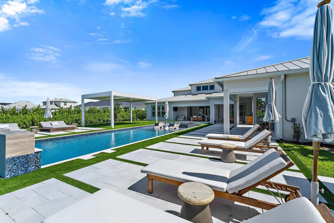
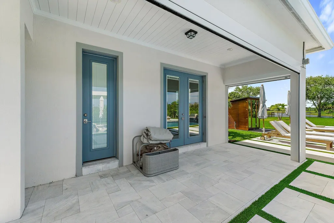
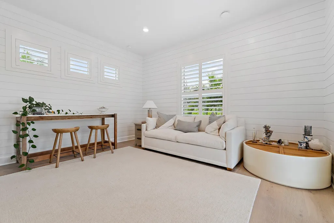
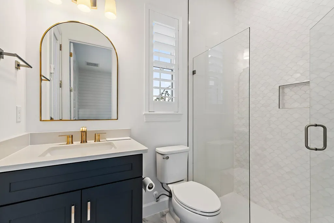
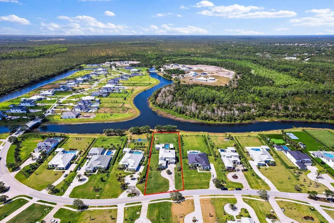
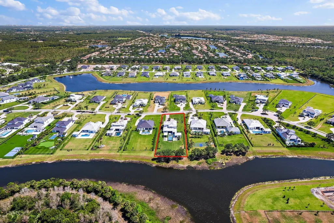
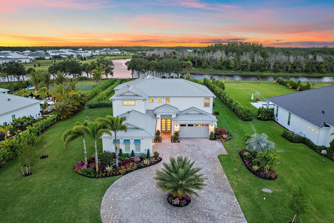
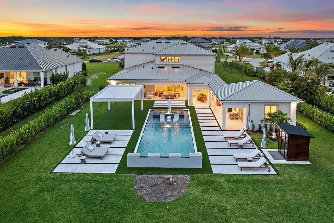
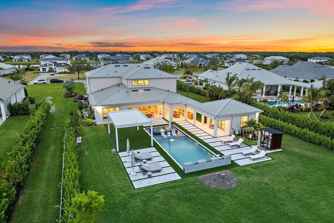
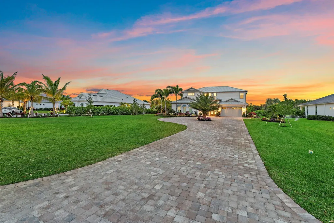
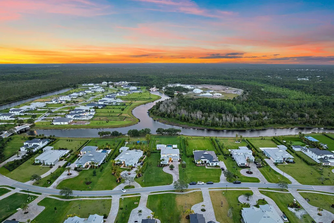
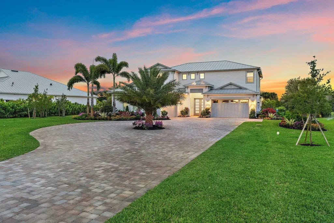
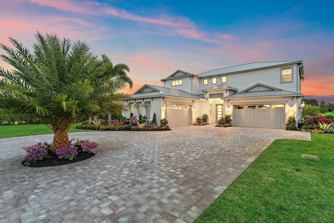
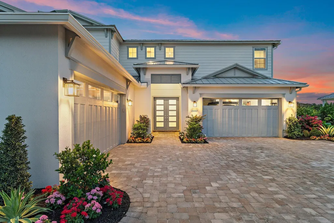
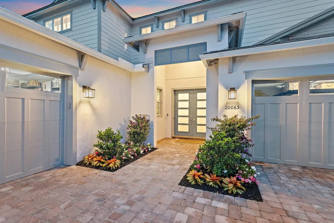
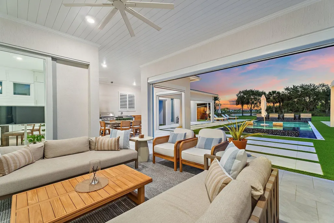
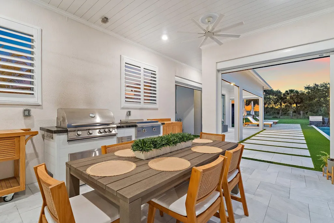
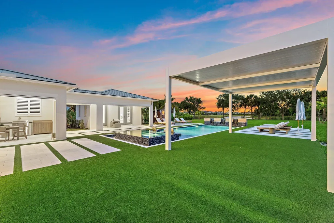
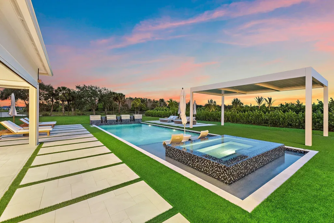
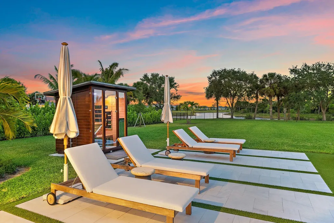
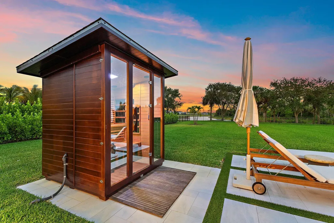
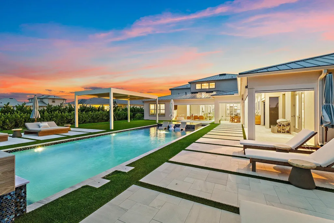
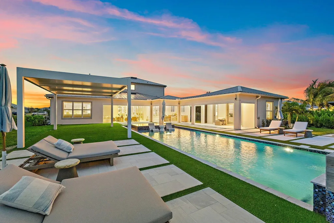

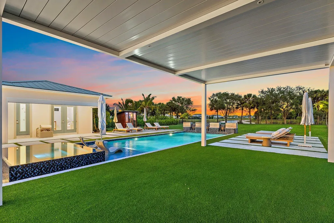
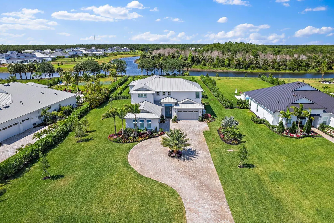
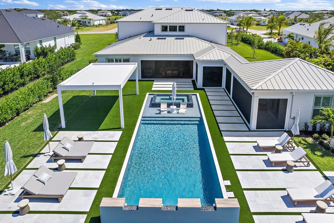
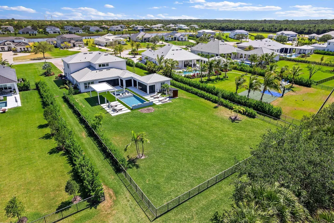
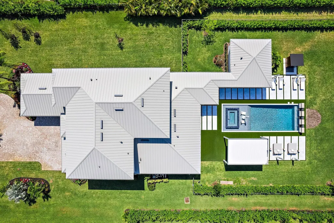
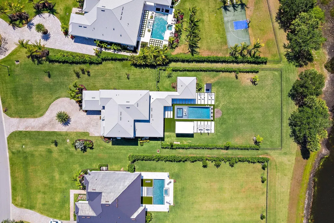
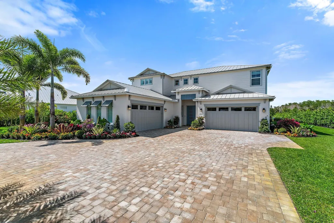
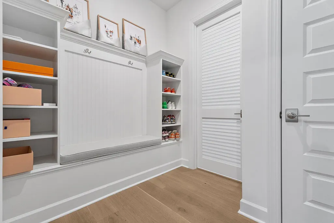
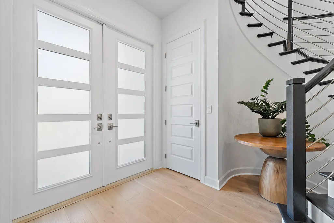
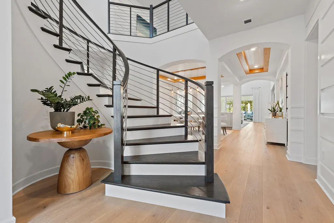
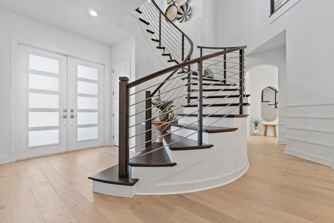
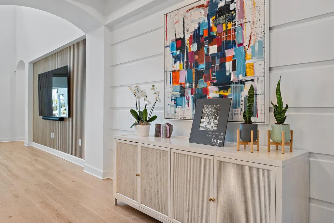
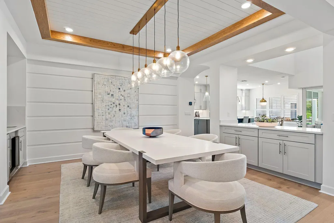
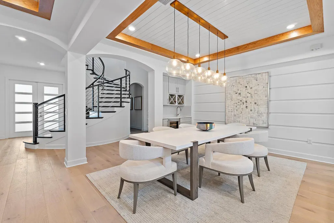
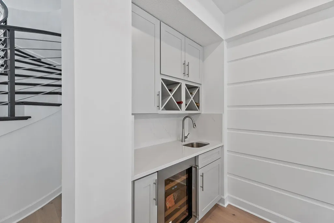
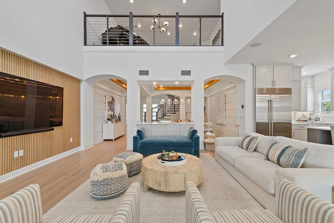
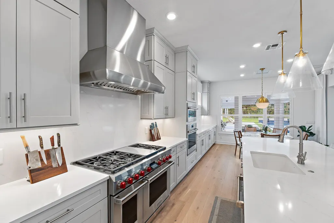
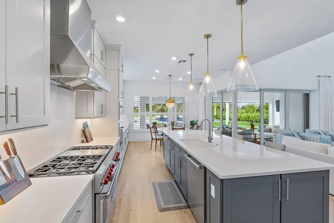
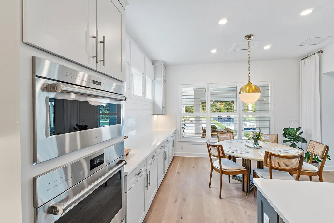
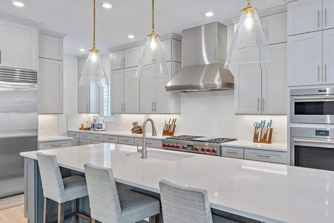
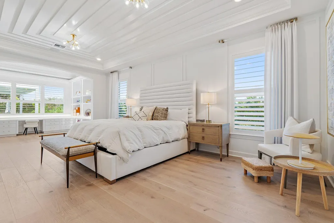
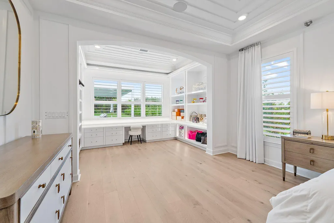
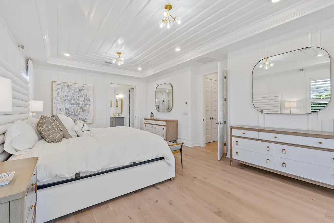
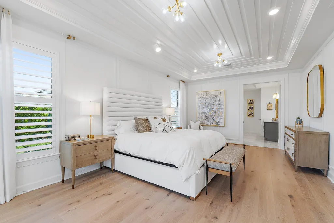
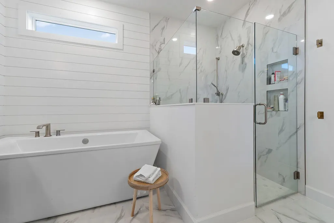
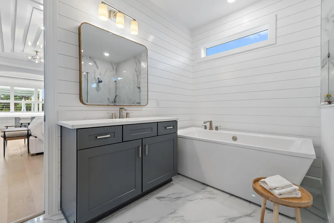
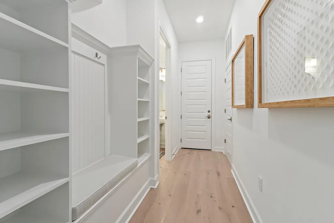

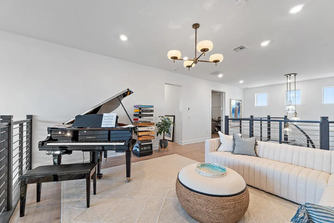
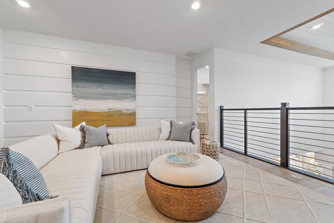
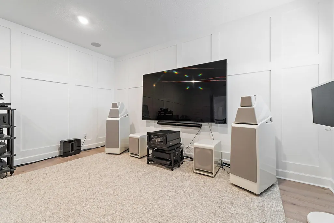
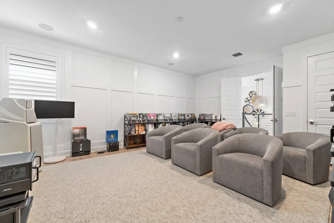
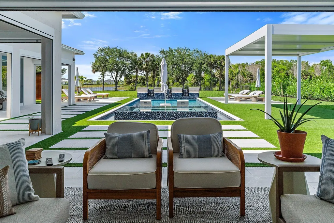
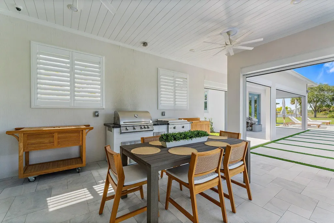
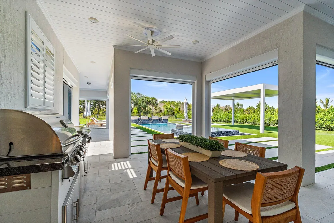
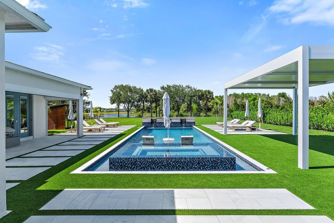
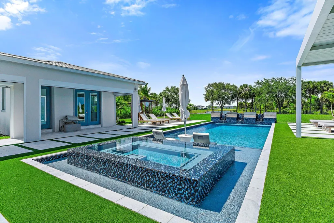
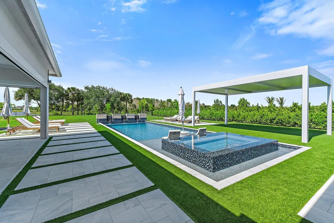
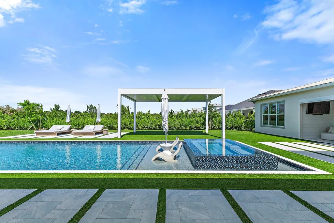
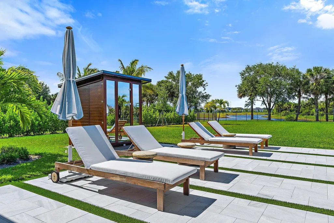
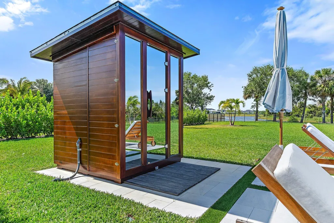
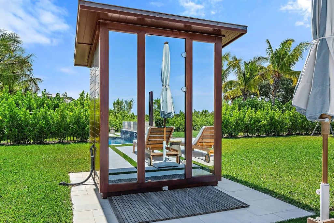
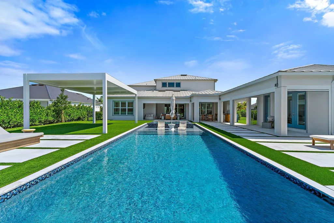
Enjoy the best of Bridgewater in this expanded ''Livingston'' model home with long water views. This seven bedroom home, the largest model offered in Bridgewater, with an office and home theater, creates multiple options of useful space with the finest in luxury appointments. The first floor has the primary suite with bath, one guest bedroom with bath, and an office in the main house, powder room, 4 car garage, and a one bedroom Casita with full bath just off the kitchen. The second floor has four additional bedrooms, a loft, media room, and three full baths. The back yard has special features like artifical turf, electic screens, a summer kitchen, pool with spa, sauna, and best of all, a custom pergola with a louvered ceiling that has slats that electronically open and close.
| Elementary School | Middle School | High School |
|---|---|---|
| Hobe Sound Elementary School | Murray Middle School | South Fork High School |
| Price History | |
|---|---|
| 4/15/2026 | Listed $5,395,000 |
| 8/20/2026 | 4$5,195,000 |
General Features
| Membership Required | false |
|---|---|
| Sewer | PublicSewer |
| Heating | Central |
| Cooling | CentralAir,CeilingFans |
| Utilities | SewerAvailable,WaterAvailable |
| Possession | CloseOfEscrow,Negotiable |
| Appliances | Dryer,Dishwasher,Disposal,GasRange,Microwave,Oven,Refrigerator,Washer |
| HOA Fee | 537.52 |
| Garage Spaces | 4 |
| Patio/Porch Features | Covered,Patio,Screened |
| Pool Features | Gunite,InGround |
| Security Features | SecuritySystemOwned,FireSprinklerSystem,GatedCommunity,SmokeDetectors |
| Construction Materials | Block,Frame |
| Pets Allowed | BreedRestrictions,Yes |
| Year Built | 2024 |
| View | Garden,Lake,Pool |
| Stories Count | 2 |
| Levels | Two |
| Property Subtype | SingleFamilyResidence |
| Tax Year | 2025 |
| Waterfront Features | LakeFront |
| Community Features | HomeOwnersAssociation,Gated |
| Community Type | Gated Community |
| Assoc Fee Paid Per | Monthly |
| County | Martin |
| New Construction | false |
| Property Type | Residential |
| Association Amenities | Trails |
| Attached Garage | true |
| Subdivision Name | BRIDGEWATER PRESERVE |
| Facing Direction | South |
| Garage Y/N | true |
| Other Structures | Cabana,Outbuilding |
| Full Baths | 7 |
| Status | Active |
| Directions | I-95 to Indiantown Road. East to Island Way. North to Bridgewater. |
| High School | South Fork |
| City | Jupiter |
| Senior Community Y/N | false |
| MLS Area | 5020 - Jupiter/Hobe Sound (Martin County) - South of Bridge Rd |
| Elementary School | Hobe Sound |
| Tax Annual Amount | 37075.4 |
| Middle/Junior High School | Murray |
| Property Condition | Resale |
| MLS Area Minor | PB32 |
| Virtual Tour | https://www.propertypanorama.com/20065-SE-Bridgewater-Drive-Jupiter-FL-33458/unbranded |
| Builder Name | DiVosta Homes |
| Standard Status | Active |
| Property Sub Type Additional | SingleFamilyResidence |
| PostalCity | Jupiter |
| Legal Description | LOT 97 BRIDGEWATER PRESERVE REPLAT ACCORDING TO THE PLAT THEREOF RECORDED IN PLAT BOOK 18 PAGE 62 PUBLIC RECORDS MARTIN COUNTY FLORIDA |
Interior Features
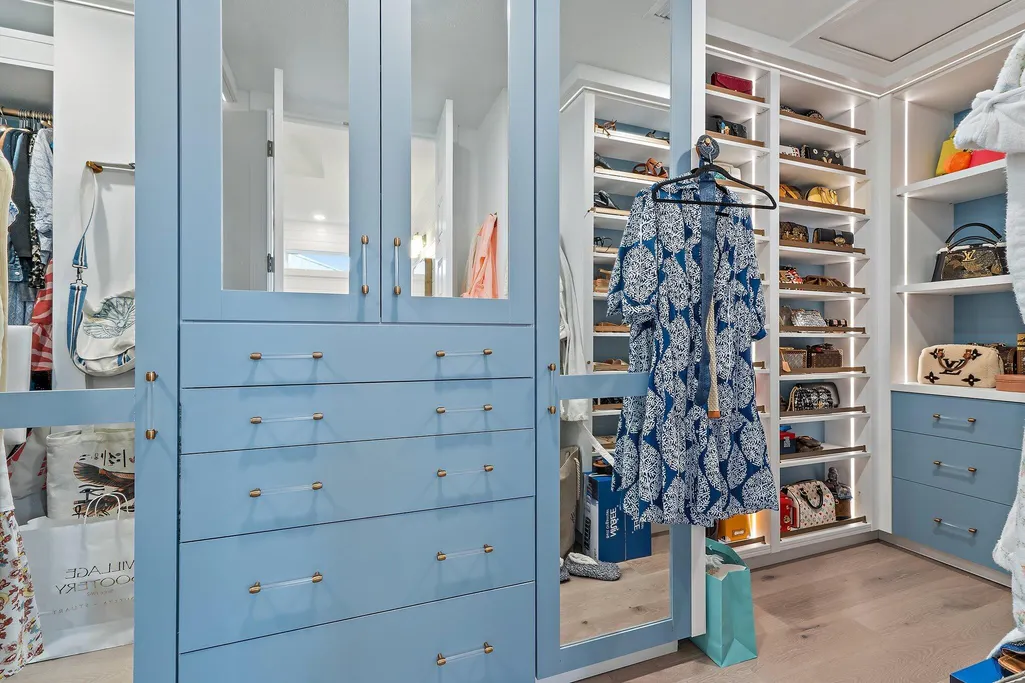
| Interior Amenities | WetBar,BuiltInFeatures,BreakfastArea,Bathtub,ClosetCabinetry,DiningArea,SeparateFormalDiningRoom,EntranceFoyer,HighCeilings,KitchenIsland,MainLevelPrimary,Pantry,SittingAreaInPrimary,SoakingTub,SeparateShower,WalkInClosets |
|---|---|
| Flooring | CeramicTile,Wood |
| Furnished Y/N | Unfurnished |
| Total Stories | 2 |
| Air Conditioning Y/N | true |
| Heating Y/N | true |
| Window Features | StormWindows |
| Fireplace Y/N | false |
| Half Baths | 1 |
| Laundry Features | Inside |
| Total Bedrooms | 7 |
| Main Level Bedrooms | 3 |
| Main Level Bathrooms | 5 |
| Total Baths | 8 |
Exterior Features
| Exterior Amenities | BuiltInBarbecue,Barbecue,OutdoorKitchen,OutdoorLivingArea |
|---|---|
| Fencing | Fenced |
| Parking Features | Attached,Garage,GarageDoorOpener |
| Lot Features | OneToTwoAcres,SprinklersAutomatic,SprinklerSystem |
| Water Source | Public |
| Lot Size Area | 44101 |
| Spa | true |
| Building Area Total | 7228 |
| Lot Size Acres | 1.01 |
| Waterfront Y/N | true |
| Covered Spaces | 4 |
| Builder Model | Livingston |
Amenities
- Foreclosure
- Views
- Short Sale
- New Construction
- Adult 55+
- Lease To Own
- No HOA Fees
- Furnished
- Primary On Main
- Air Conditioning
- Seller Finance
- Green
- Fixer Upper
- Horse
- Golf
- Fireplace
- Deck
- Garage
- Basement
- Pool
Property vs Single Family Average in 33458
Price
Taxes
Year Built
 All information deemed reliable but not guaranteed. All properties are subject to prior sale, change or withdrawal. Neither listing broker(s) or information provider(s) shall be responsible for any typographical errors, misinformation, misprints and shall be held totally harmless. Listing(s) information is provided for consumer's personal, non-commercial use and may not be used for any purpose other than to identify prospective properties consumers may be interested in purchasing. The data relating
