
Waterfront
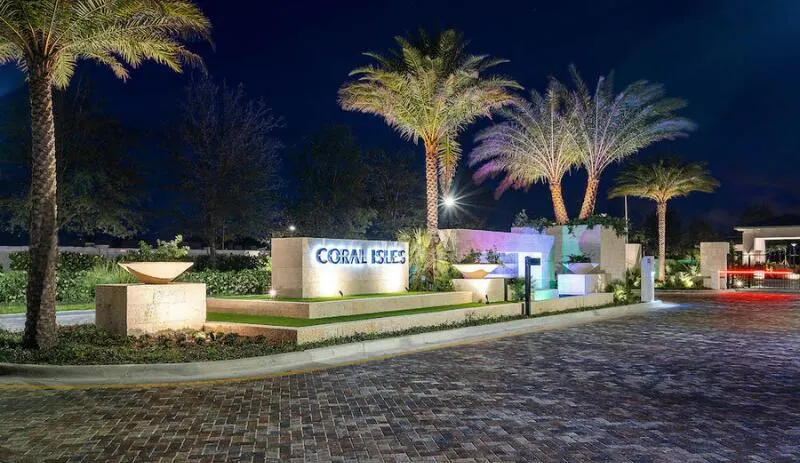
Address
9353 Coral Isles Circle {lot 95}, Palm Beach Gardens, FL
Price
$ 2,275,000
Property Attributes
- MLS#B26070433
- TypeSingle Family
- Listing Status Active
- CountyPalm Beach
- CityPalm Beach Gardens
- Area5550
- NeighborhoodAVENIR SITE PLAN 1 POD
- Zip33412
- Style
- Year Built2027
- Taxes$ 10850
- Price$ 2,275,000
- Bedrooms4
- Full Bathrooms4
- Half Bathrooms0
- Sqr Footage3247
- Lot Size0.29 Acres
Data Source:
Beaches MLS (FL)
Property Description
**CLOSEOUT OPPORTUNITY** BUILD YOUR DREAM HOME** SAVING THE BEST ONES FOR LAST.** ....LAST AVAILABLE CORNER LAKE LOT TO BE BUILT WITH ANY OF OUR 7 FLOOR PLANS. LONG LAKE VIEW OVER LOOKING 2 FOUNTAINS, Listing Price is of our Smallest house (Antigua) on this homesite. This Homesite is larger than average. CAN PERSONALIZE OUR HOMES TO YOUR VERY OWN TASTES. EVERY HOUSE WE OFFER WILL FIT ON THIS LOT WITH A POOL/SPA. Fantastic opportunity for the last few homes being built by the Renowned Kenco Communities. Estimated delivery is December 2027. This lot is available to build for a very limited time. CALL NOW CLOSEOUT PHASE OF CORAL ISLES. Last Opportunities to build in Avenir's Premier Estate Enclave of only 107 homes. A quick jump on your golf cart to town center and 15 minutes to everywhere else. Town Center starting to come alive . Once the restaurants come and everything else comes here THERE WILL BE NOTHING ELSE LIKE THIS. AND Nothing compares to a Kenco Built home. Become a part of Avenir's History. Great Location within Avenir. Prices subject to change or terminate w/o notice.
| Elementary School | Middle School | High School |
|---|---|---|
| Pierce Hammock Elementary School | Osceola Creek Middle School | Palm Beach Gardens High School |
| Price History | |
|---|---|
| 8/31/2026 | Listed $2,275,000 |
General Features
| Membership Required | false |
|---|---|
| Sewer | Public Sewer |
| Heating | Central,Electric,Zoned |
| Cooling | Central Air |
| Utilities | Cable Available,Electricity Connected,Natural Gas Connected,Sewer Connected,Underground Utilities,Water Connected |
| Possession | Close Of Escrow |
| Roof | Concrete,Flat,Tile |
| Appliances | Cooktop,Dishwasher,ENERGY STAR Qualified Washer,Gas Cooktop,Gas Range,Gas Water Heater,Microwave,Oven,Tankless Water Heater,Water Heater,Washer |
| HOA Fee | 220 |
| Garage Spaces | 3 |
| Association Fee Includes | Common Areas,Security |
| Patio/Porch Features | Covered,Patio |
| Pool Features | Association,Heated |
| Security Features | Security System Owned,Gated Community,Phone Entry,Smoke Detector(s) |
| Construction Materials | Block,Foam Insulation,Concrete,Stucco,Wood Frame |
| Pets Allowed | Number Limit,Pet Restrictions,Yes |
| Year Built | 2027 |
| Electric | 200+ Amp Service |
| View | Lake,Water |
| Stories Count | 1 |
| Levels | One |
| Unit Number | {Lot 95} |
| Property Subtype | Single Family Residence |
| Tax Year | 2025 |
| Community Features | Home Owners Association,Gated,Property Manager On-Site,Street Lights,Sidewalks |
| Community Type | Gated Community |
| Accessibility | None |
| HOA Fee 2 | 15 |
| Assoc Fee Paid Per | Monthly |
| County | Palm Beach |
| New Construction | false |
| Property Type | Residential |
| Association Amenities | Clubhouse,Community Kitchen,Dog Park,Fitness Center,Management,Playground,Pickleball,Pool,Parking,Spa/Hot Tub,Sidewalks,Tennis Court(s),Trail(s) |
| Attached Garage | true |
| Subdivision Name | AVENIR SITE PLAN 1 POD |
| Facing Direction | West |
| Garage Y/N | true |
| Other Structures | Garage(s) |
| Total Rooms | 3 |
| Full Baths | 4 |
| Status | Active |
| Directions | NORTHLAKE BLVD WEST TO AVENIR, MAKE FIRST RIGHT ONTO AVENIR DRIVE, MAKE FIRST RIGHT INTO CORAL ISLES, PASS GATE - FOLLOW SIGNS TO SALES GALLERY AND PARK IN LOT |
| High School | Palm Beach Gardens |
| City | Palm Beach Gardens |
| Disclosures | Home Warranty |
| Senior Community Y/N | false |
| MLS Area | 5550 |
| Carport Y/N | false |
| Elementary School | Pierce Hammock |
| Land Lease Y/N | false |
| Tax Annual Amount | 10850.23 |
| Home Warranty Y/N | true |
| Middle/Junior High School | Osceola Creek |
| Property Condition | To Be Built |
| MLS Area Minor | PB27 |
| Builder Name | Kenco Communities |
| Standard Status | Active |
| Property Sub Type Additional | Single Family Residence |
| PostalCity | Palm Beach Gardens |
| Legal Description | AVENIR SITE PLAN 1 POD 4 LT 95 |
Interior Features
| Interior Amenities | Breakfast Bar,Bedroom on Main Level,Bathtub,Dual Sinks,Kitchen Island,Pantry,Soaking Tub,Separate Shower,Walk-In Closet(s) |
|---|---|
| Flooring | Carpet,Tile |
| Total Stories | 1 |
| Air Conditioning Y/N | true |
| Heating Y/N | true |
| Window Features | Metal,Single Hung |
| Fireplace Y/N | false |
| Laundry Features | Inside,Laundry Tub,Sink |
| Total Bedrooms | 4 |
| Entry Level | 1 |
| Main Level Bedrooms | 4 |
| Main Level Bathrooms | 4 |
| Total Baths | 4 |
Exterior Features
| Exterior Amenities | Outdoor Living Area,Propane Tank - Owned,Room For Pool |
|---|---|
| Parking Features | Attached,Driveway,Garage,Garage Door Opener,Paver Block |
| Lot Features | Corner Lot,Irregular Lot,Landscaped,Oversized Lot,1/4 to 1/2 Acre Lot,Sprinklers Automatic,Sprinkler System |
| Water Source | Public |
| Total Parking | 3 |
| Lot Size Area | 12728 |
| Foundation Details | Slab |
| Building Area Total | 4354 |
| Lot Dimensions | Oversized |
| Lot Size Acres | 0.29 |
| Road Surface Type | Asphalt |
| Waterfront Y/N | true |
| Covered Spaces | 3 |
| Other Equipment | Fuel Tank(s),Varies by Unit |
| Builder Model | ANTIGUA |
| Road Responsibility | Private Maintained Road |
Amenities
- Foreclosure
- Views
- Short Sale
- New Construction
- Adult 55+
- Lease To Own
- No HOA Fees
- Furnished
- Primary On Main
- Air Conditioning
- Seller Finance
- Green
- Fixer Upper
- Horse
- Golf
- Fireplace
- Deck
- Garage
- Basement
- Pool
Property vs Single Family Average in 33412
Price
Taxes
Year Built
In The Neighborhood
Waterfront
Palm Beach Gardens
$ 2,399,900
- Type
- Single Family
- Size
- 5,342 SqFt
- Rooms
- 5 Beds + 6.5 Baths
Open House
Palm Beach Gardens
$ 2,025,000
- Type
- Single Family
- Size
- 4,210 SqFt
- Rooms
- 5 Beds + 4.5 Baths
New Construction
Palm Beach Gardens
$ 2,895,000
- Type
- Single Family
- Size
- 5,815 SqFt
- Rooms
- 5 Beds + 5.5 Baths
 All information deemed reliable but not guaranteed. All properties are subject to prior sale, change or withdrawal. Neither listing broker(s) or information provider(s) shall be responsible for any typographical errors, misinformation, misprints and shall be held totally harmless. Listing(s) information is provided for consumer's personal, non-commercial use and may not be used for any purpose other than to identify prospective properties consumers may be interested in purchasing. The data relating
