
Views - New Construction - Primary on Main
Address
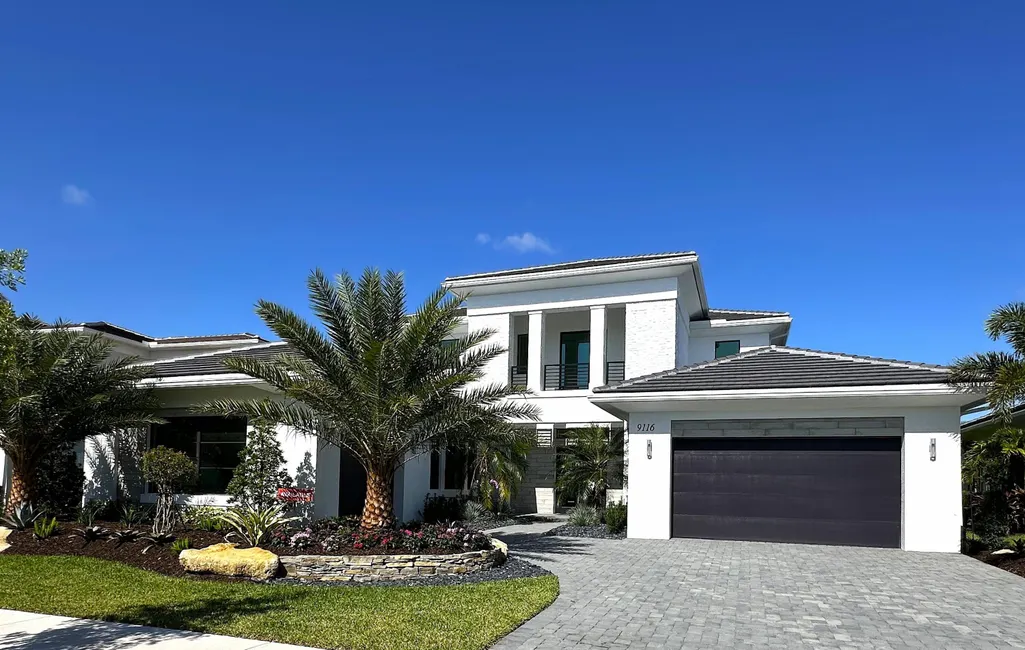
9116 Coral Isles Circle {lot #05}, Palm Beach Gardens, FL
Price
$ 2,701,144
Property Attributes
- MLS#B26037597
- TypeSingle Family
- Listing Status Active
- CountyPalm Beach
- CityPalm Beach Gardens
- Area5550
- NeighborhoodAVENIR SITE PLAN 1 POD
- Zip33412
- Style
- Year Built2025
- Taxes$ 12316
- Price$ 2,701,144
- Bedrooms5
- Full Bathrooms6
- Half Bathrooms1
- Sqr Footage5322
- Lot Size0.27 Acres
Data Source:
Beaches MLS (FL)
Property Description
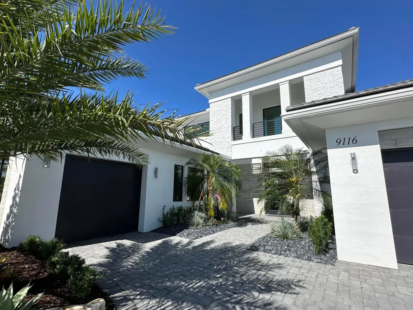
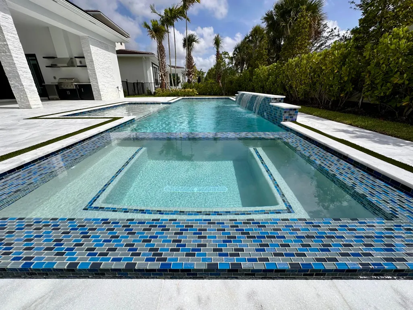
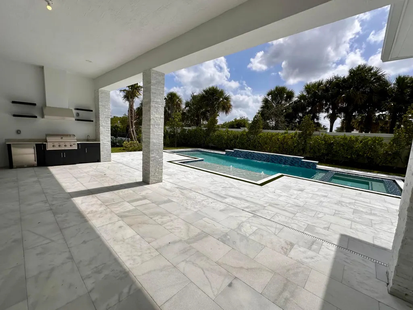

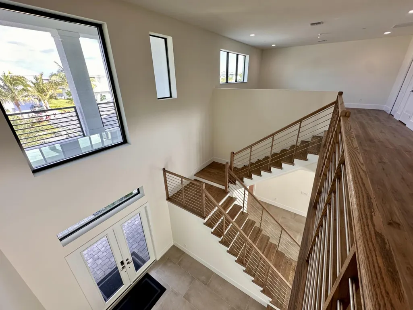
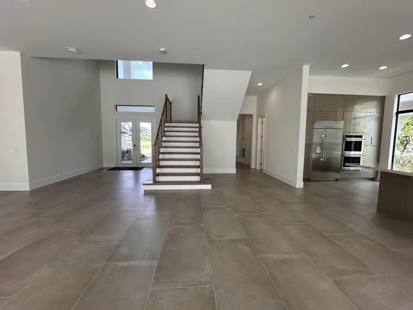
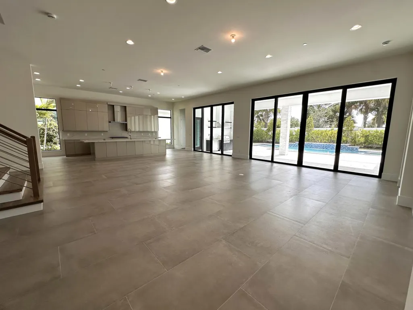
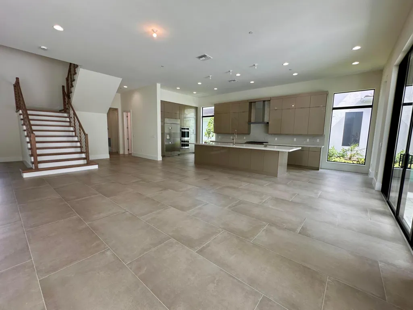
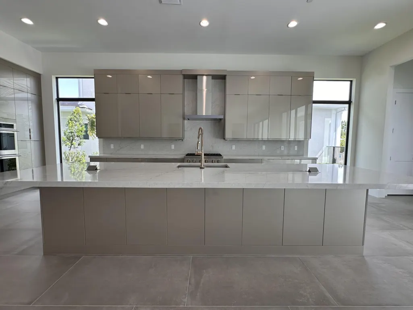
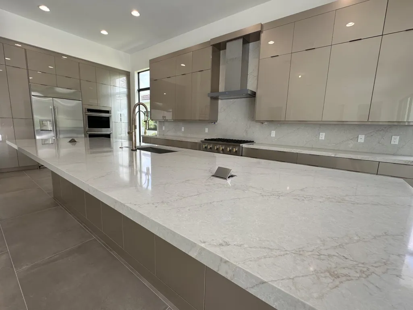
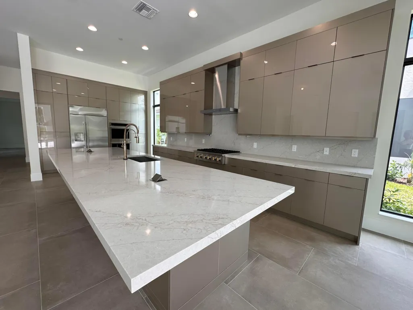
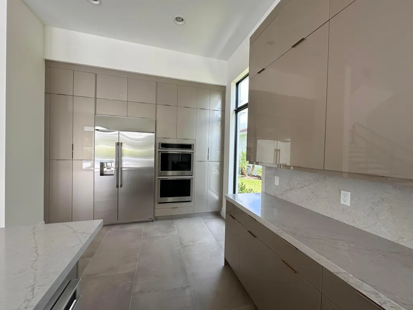
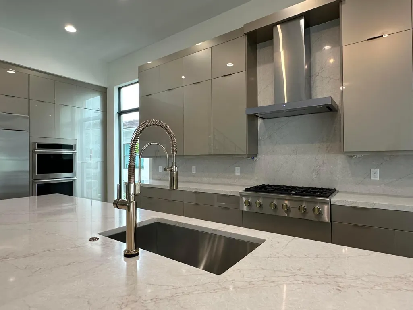
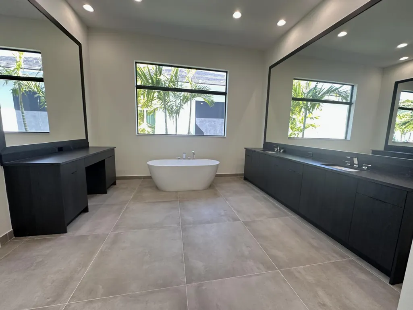
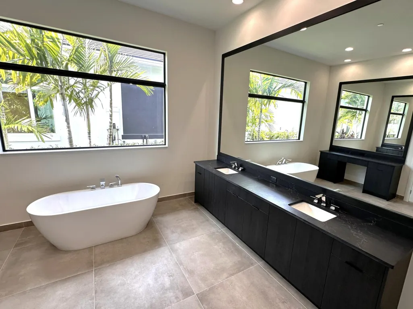
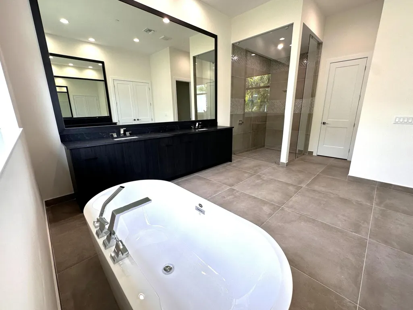
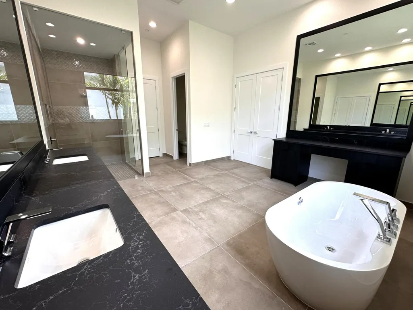
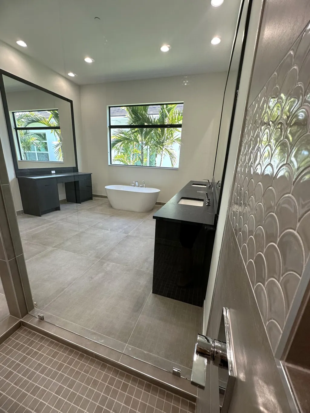
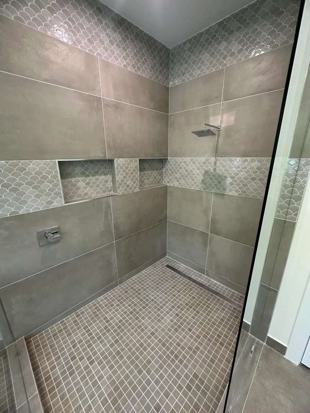
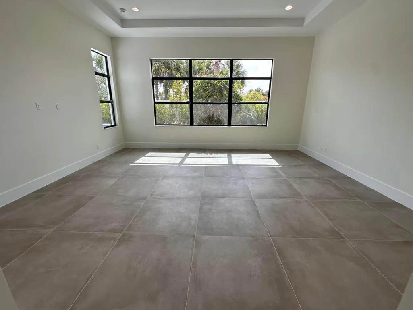
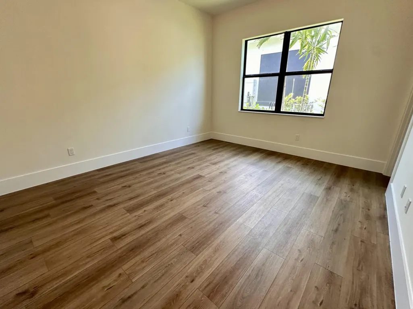
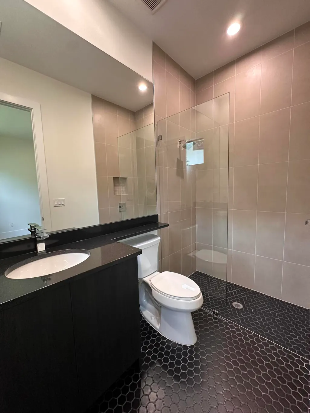
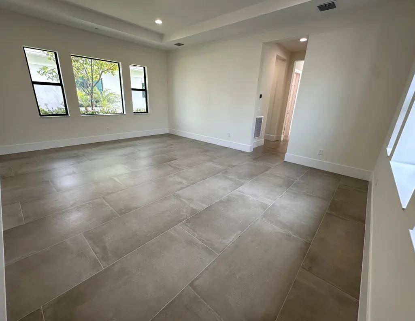
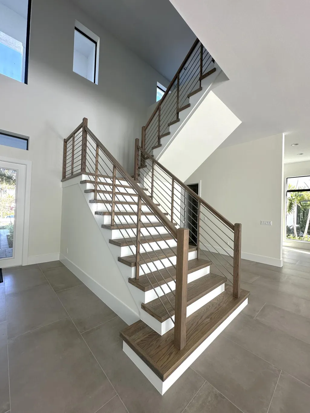
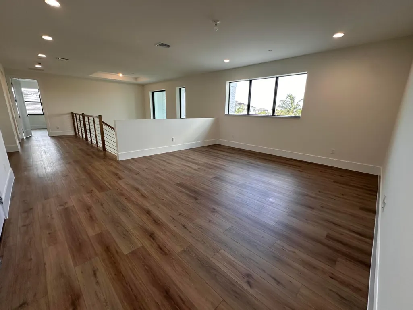
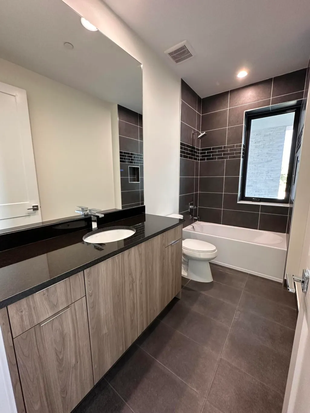
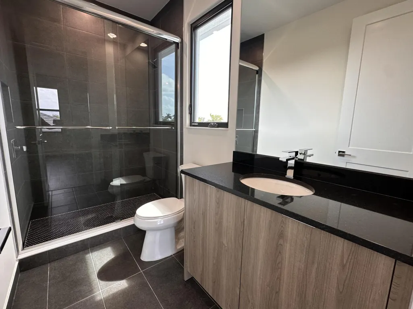
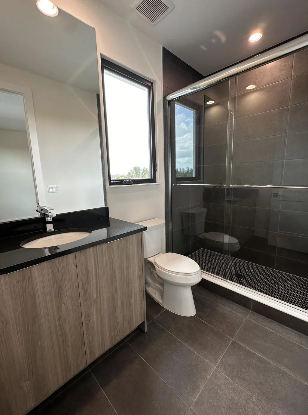
Stunning Dominica Contemporary home with high level upgrades throughout. Move in Ready - These finishes will provide a very dramatic look for the perfect buyer with very discerning taste. 5 bedrooms/ all en-suite and larger than most. Cabana bath and Club room make this the perfect home for everyone. Master suite down with another bedroom down. Gourmet kitchen, stacked cabinetry, quartz everywhere. Resort style outdoor area with pool/spa on western private rear yard for entertaining provides the Florida living lifestyle at its best. A Great Opportunity from Renowned Kenco Communities known for a top quality build only has a few remaining homes left in this boutique enclave of luxury estate homes in Avenir. Price reflects reduction of $250k with fast closing. Once we are gone we are gone. RENOWNED BUILDER KENCO COMMUNITIES CLOSEOUT- **PRICING REFLECTS CLOSEOUT SPECIAL** **PRICES SUBJECT TO CHANGE WITHOUT NOTICE** UNBELIEVABLE OPPORTUNITY TO OWN A KENCO HOME IN AVENIR
| Elementary School | Middle School | High School |
|---|---|---|
| Pierce Hammock Elementary School | Osceola Creek Middle School | Palm Beach Gardens High School |
| Price History | |
|---|---|
| 6/5/2026 | Listed $2,671,144 |
| 7/10/2026 | 1$2,701,144 |
General Features
| Membership Required | false |
|---|---|
| Membership Description | No Membership Available |
| Sewer | Public Sewer |
| Heating | Central,Electric,Zoned |
| Cooling | Central Air,Electric,Zoned |
| Utilities | Electricity Available,Natural Gas Available,Water Available |
| Possession | Close Of Escrow |
| Roof | Concrete,Flat |
| Appliances | Cooktop,Dryer,Dishwasher,Gas Cooktop,Disposal,Microwave,Oven,Refrigerator,Vented Exhaust Fan,Washer |
| HOA Fee | 220 |
| Garage Spaces | 3 |
| Association Fee Includes | Common Areas,Security |
| Patio/Porch Features | Covered,Patio |
| Architectural Style | Contemporary |
| Pool Features | Gunite,In Ground,Pool/Spa Combo,Salt Water,Association,Heated,Outside Bath Access |
| Security Features | Security System Owned,Security System,Security Gate,Gated Community |
| Construction Materials | Block,Frame,Concrete,Stone,Stucco |
| Pets Allowed | Number Limit,Pet Restrictions,Yes |
| Year Built | 2025 |
| View | Garden,Pool |
| Stories Count | 2 |
| Levels | Two |
| Unit Number | {lot #05} |
| Property Subtype | Single Family Residence |
| Tax Year | 2025 |
| Community Features | Home Owners Association,Gated,Property Manager On-Site,Street Lights,Sidewalks |
| Community Type | Gated Community |
| Accessibility | None |
| HOA Fee 2 | 15 |
| Assoc Fee Paid Per | Monthly |
| County | Palm Beach |
| New Construction | true |
| Property Type | Residential |
| Association Amenities | Clubhouse,Community Kitchen,Dog Park,Fitness Center,Management,Playground,Pickleball,Park,Pool,Sidewalks,Tennis Court(s),Trail(s) |
| Attached Garage | true |
| Subdivision Name | AVENIR SITE PLAN 1 POD |
| Facing Direction | East |
| Garage Y/N | true |
| Total Rooms | 3 |
| Full Baths | 6 |
| Status | Active |
| Directions | WEST ON NORTHLAKE, TO AVENIR- MAKE RIGHT TO AVENIR DR, FIRST RIGHT TO CORAL ISLES FOLLOW SIGNS TO SALES GALLERY |
| High School | Palm Beach Gardens |
| City | Palm Beach Gardens |
| Disclosures | Home Warranty |
| Senior Community Y/N | false |
| MLS Area | 5550 |
| Carport Y/N | false |
| Spa Features | Gunite,Heated,In Ground |
| Elementary School | Pierce Hammock |
| Tax Annual Amount | 12316.76 |
| Home Warranty Y/N | true |
| Middle/Junior High School | Osceola Creek |
| Property Condition | New Construction |
| MLS Area Minor | PB27 |
| Virtual Tour | https://www.propertypanorama.com/9116-Coral-Isles-Circle-Unit-05-Palm-Beach-Gardens-FL-33412/unbranded |
| Builder Name | Kenco Communities |
| Standard Status | Active |
| Occupancy Type | Vacant |
| Property Sub Type Additional | Single Family Residence |
| PostalCity | Palm Beach Gardens |
| Legal Description | AVENIR SITE PLAN 1 POD 4 LT 5 |
Interior Features
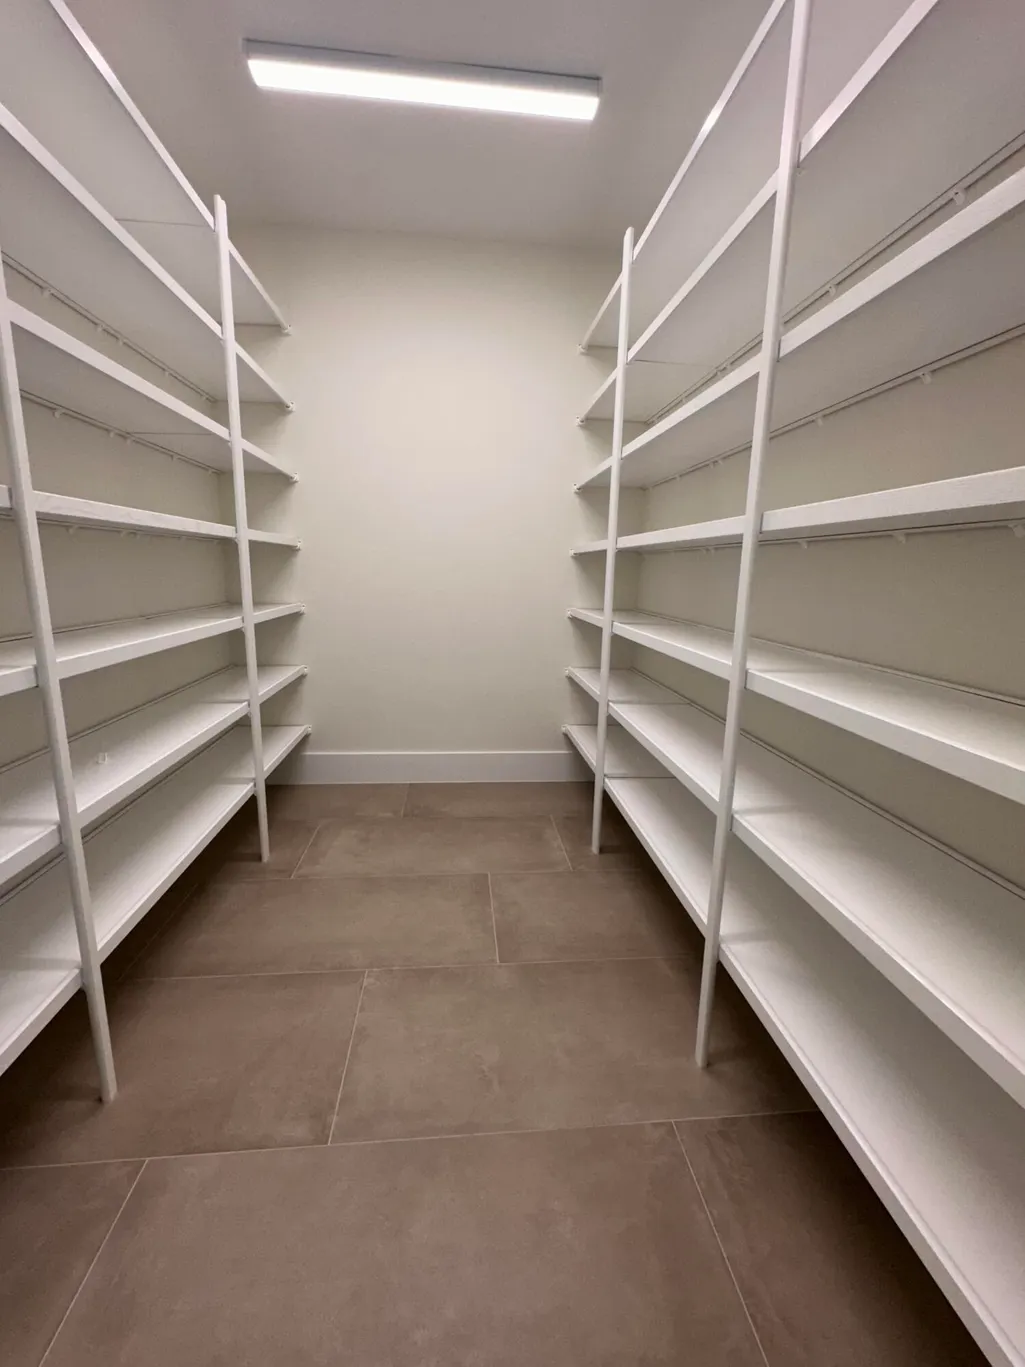
| Interior Amenities | Bedroom on Main Level,Bathtub,Dual Sinks,Entrance Foyer,High Ceilings,Kitchen Island,Living/Dining Room,Main Level Primary,Pantry,Split Bedrooms,Storage,Soaking Tub,Separate Shower,Walk-In Closet(s) |
|---|---|
| Flooring | Tile,Vinyl |
| Furnished Y/N | Unfurnished |
| Total Stories | 2 |
| Air Conditioning Y/N | true |
| Heating Y/N | true |
| Window Features | Sliding,Storm Window(s) |
| Fireplace Y/N | false |
| Half Baths | 1 |
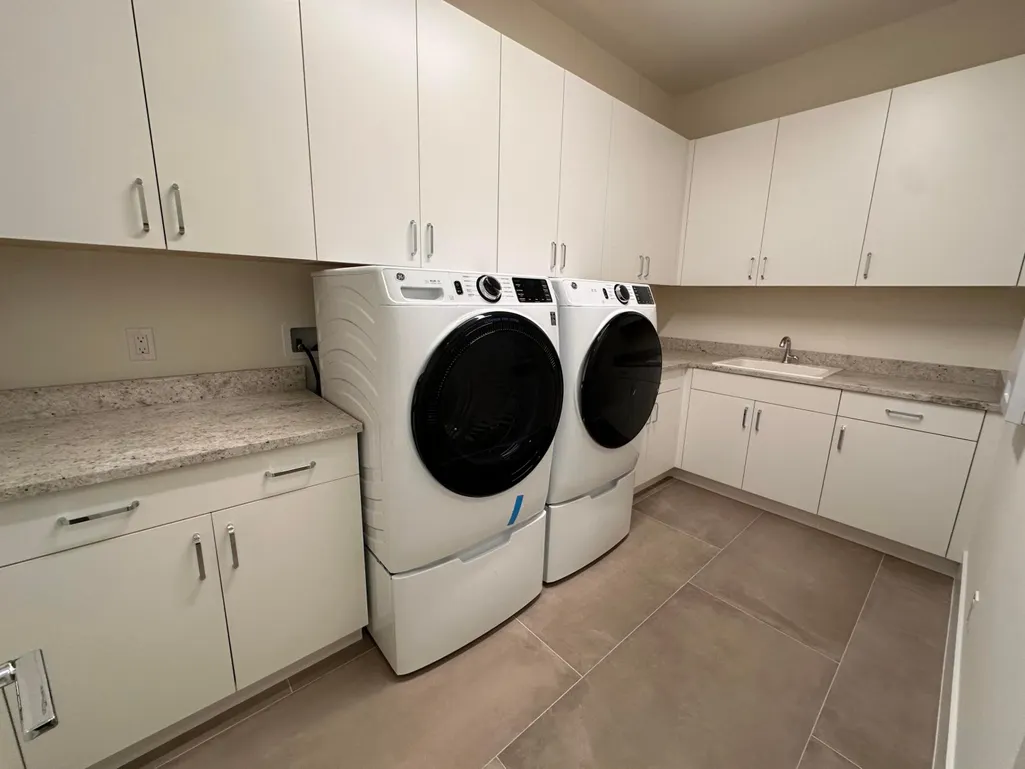
| Laundry Features | Inside,Main Level,Laundry Room,Laundry Tub,Sink |
| Total Bedrooms | 5 |
| Entry Level | 1 |
| Main Level Bedrooms | 2 |
| Main Level Bathrooms | 4 |
| Total Baths | 7 |
Exterior Features
| Exterior Amenities | Outdoor Kitchen,Outdoor Living Area |
|---|---|
| Fencing | Fenced,Wrought Iron |
| Parking Features | Attached,Driveway,Garage,Garage Door Opener,Guest |
| Lot Features | Interior Lot,Landscaped,1/4 to 1/2 Acre Lot,Sprinklers Automatic |
| Water Source | Public |
| Total Parking | 3 |
| Lot Size Area | 11703 |
| Foundation Details | Slab |
| Spa | true |
| Building Area Total | 7057 |
| Lot Dimensions | 83 x 141 |
| Lot Size Acres | 0.27 |
| Waterfront Y/N | false |
| Covered Spaces | 3 |
| Road Frontage Type | Private Road |
| Builder Model | DOMINICA / CONTEMPORARY |
Amenities
- Foreclosure
- Views
- Short Sale
- New Construction
- Adult 55+
- Lease To Own
- No HOA Fees
- Furnished
- Primary On Main
- Air Conditioning
- Seller Finance
- Green
- Fixer Upper
- Horse
- Golf
- Fireplace
- Deck
- Garage
- Basement
- Pool
Property vs Single Family Average in 33412
Price
Taxes
Year Built
In The Neighborhood
Just Listed
Palm Beach Gardens
$ 2,275,000
- Type
- Single Family
- Size
- 3,247 SqFt
- Rooms
- 4 Beds + 4 Baths
Waterfront
Palm Beach Gardens
$ 2,399,900
- Type
- Single Family
- Size
- 5,342 SqFt
- Rooms
- 5 Beds + 6.5 Baths
Open House
Palm Beach Gardens
$ 2,025,000
- Type
- Single Family
- Size
- 4,210 SqFt
- Rooms
- 5 Beds + 4.5 Baths
New Construction
Palm Beach Gardens
$ 2,895,000
- Type
- Single Family
- Size
- 5,815 SqFt
- Rooms
- 5 Beds + 5.5 Baths
 All information deemed reliable but not guaranteed. All properties are subject to prior sale, change or withdrawal. Neither listing broker(s) or information provider(s) shall be responsible for any typographical errors, misinformation, misprints and shall be held totally harmless. Listing(s) information is provided for consumer's personal, non-commercial use and may not be used for any purpose other than to identify prospective properties consumers may be interested in purchasing. The data relating
