
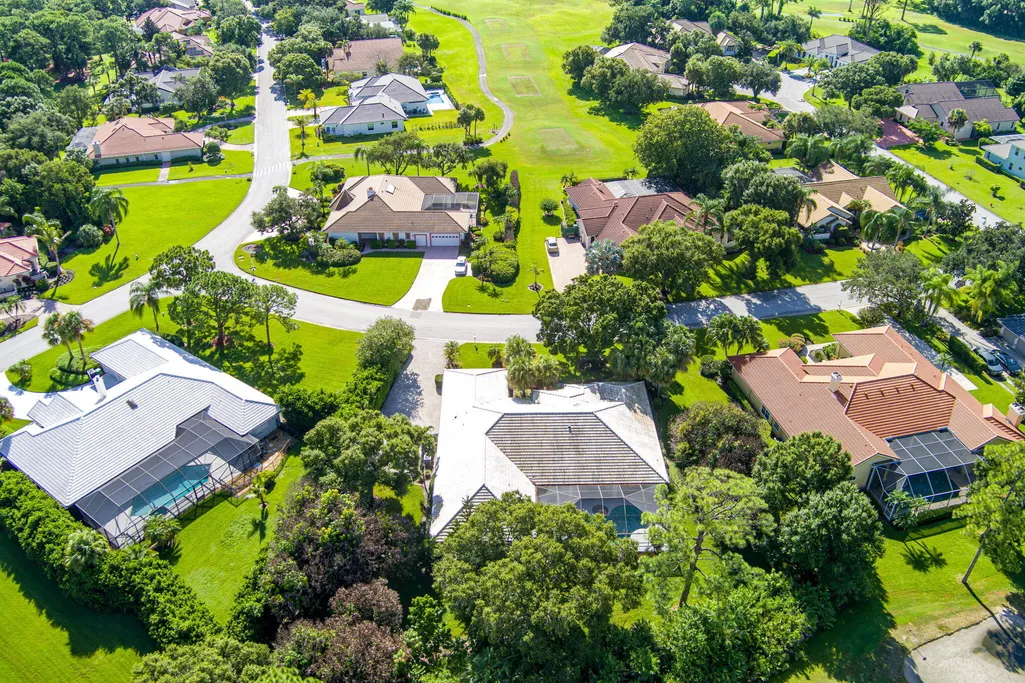
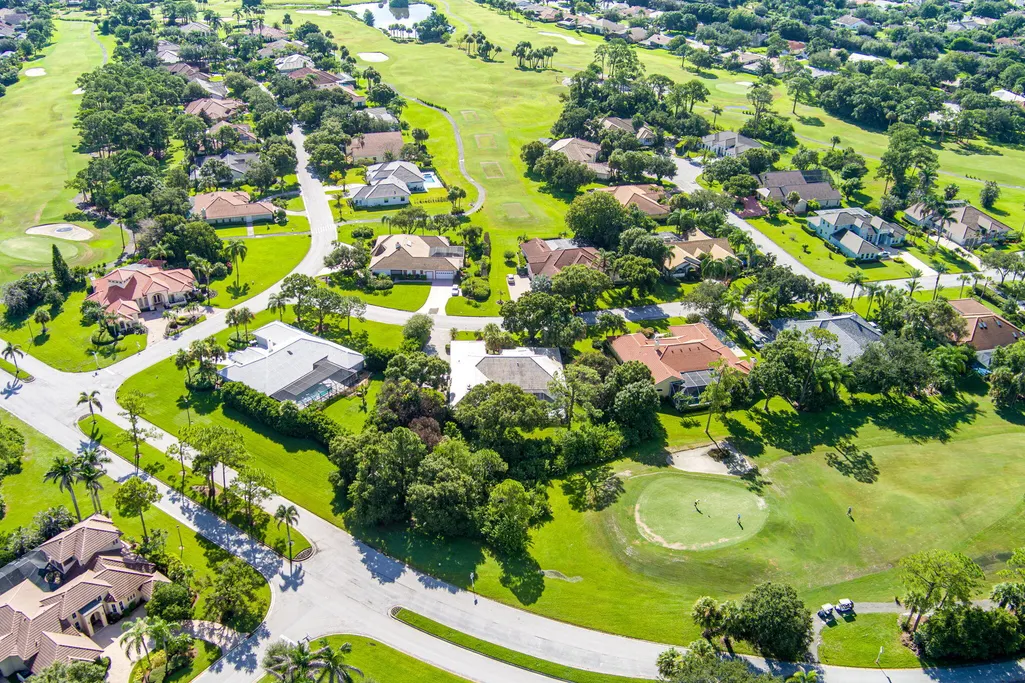
Views - Golf Course
Address
756 Sw Pelican Cove, Port St Lucie, FL
Price
$ 719,900
Property Attributes
- MLS#B26069654
- TypeSingle Family
- Listing Status Active
- CountySt Lucie
- CityPort St Lucie
- Area7500
- NeighborhoodCOUNTRY CLUB ESTATES PARCEL 8 PHASE 2
- Zip34986
- Style
- Year Built1992
- Taxes$ 9299
- Price$ 719,900
- Bedrooms5
- Full Bathrooms3
- Half Bathrooms1
- Sqr Footage3567
- Lot Size0.52 Acres
Data Source:
Beaches MLS (FL)
Property Description
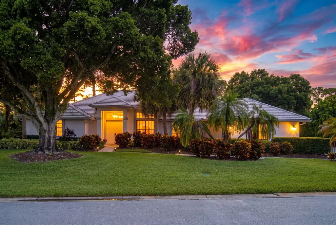
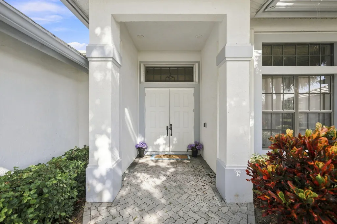
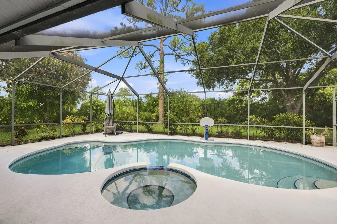
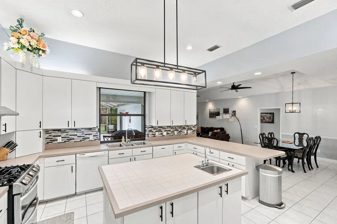
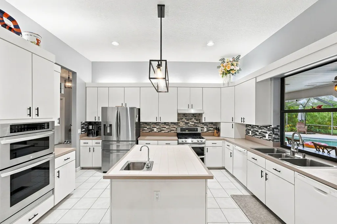
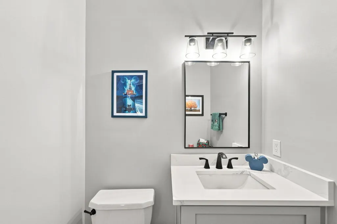
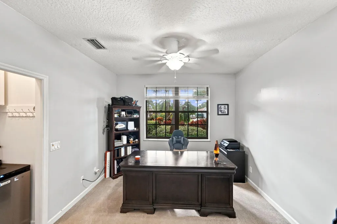
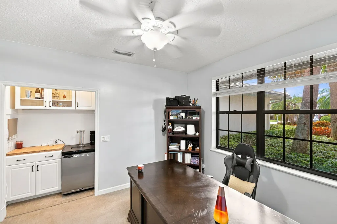
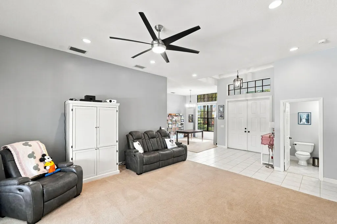
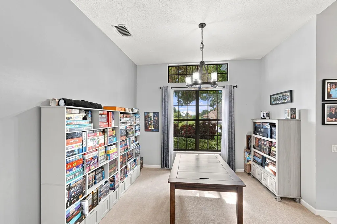
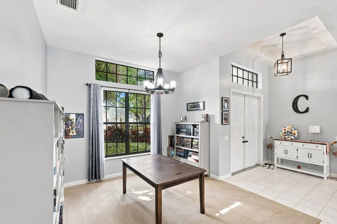
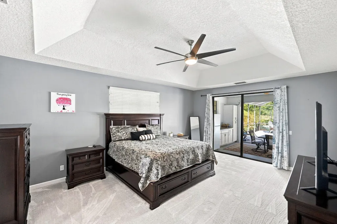
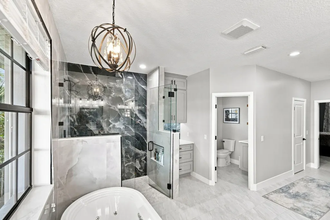
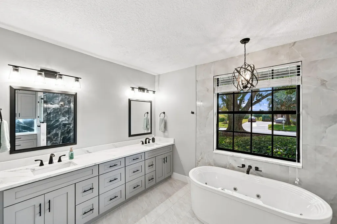
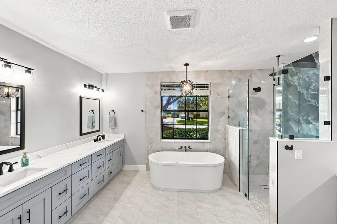
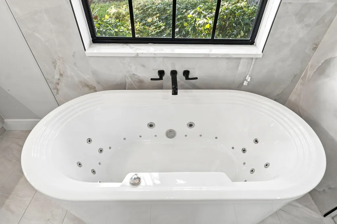
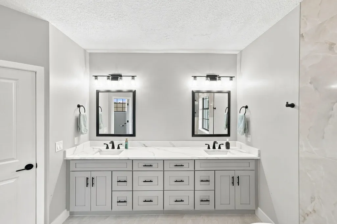
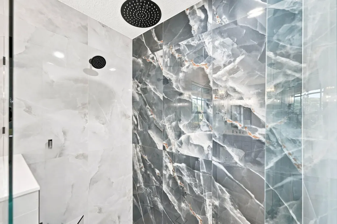
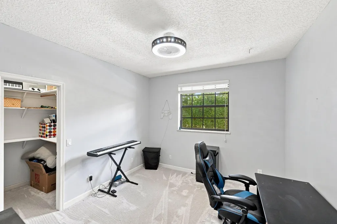
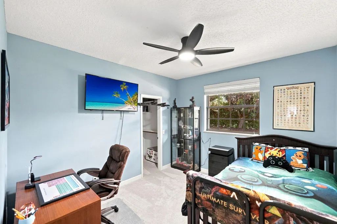
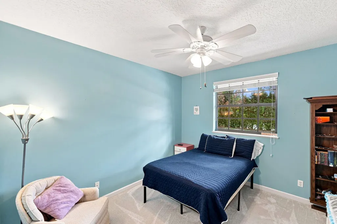
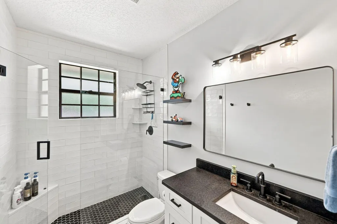
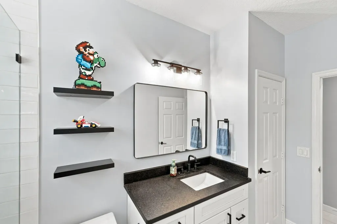
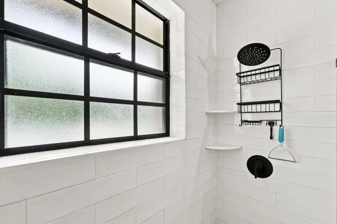
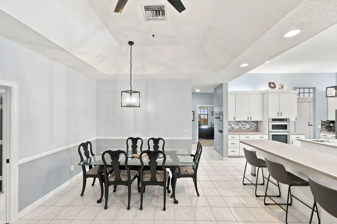
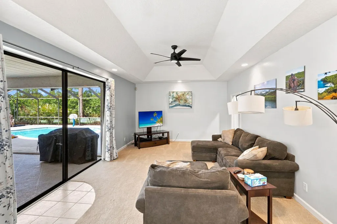
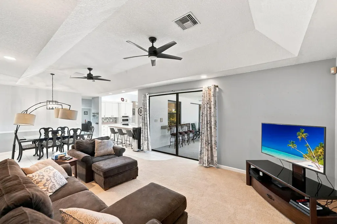
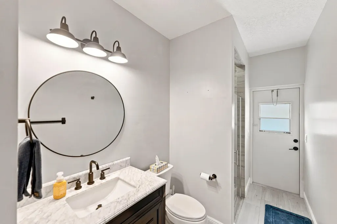
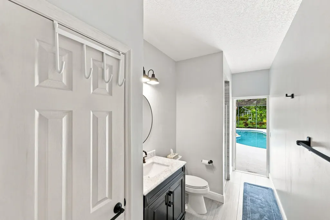
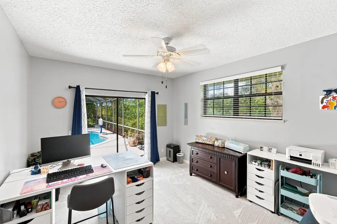
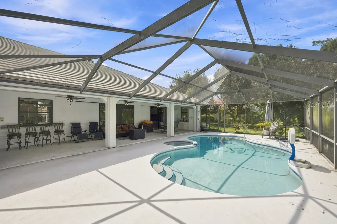
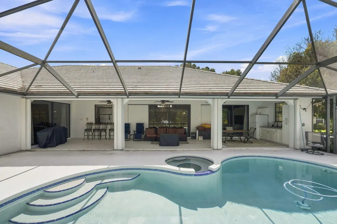
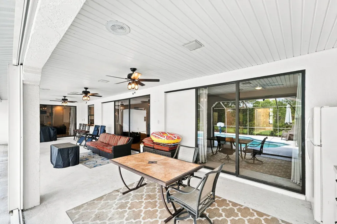
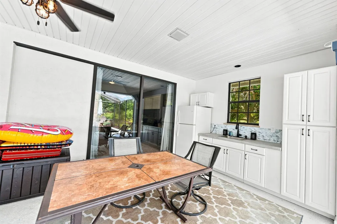
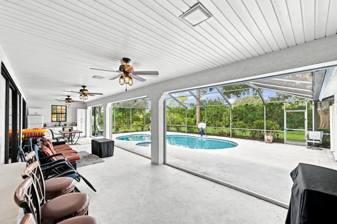
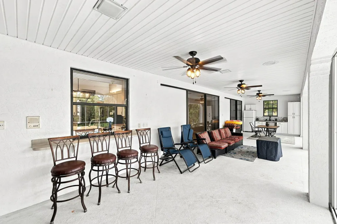
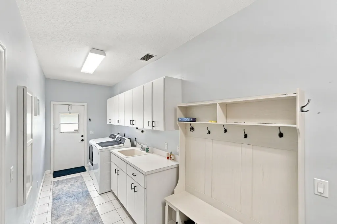
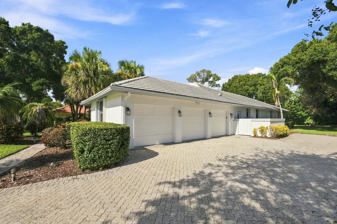
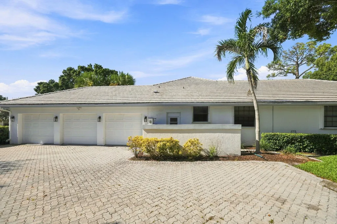
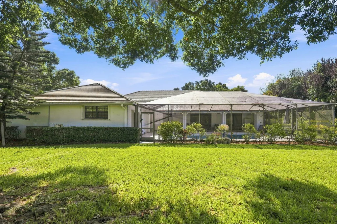
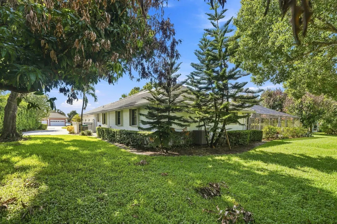
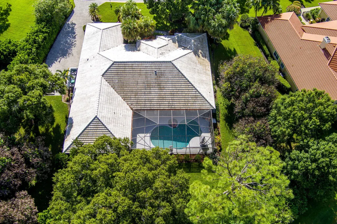
Check out this spacious 5 BED 3.5 BATH POOL home with DEN in Country Club Estates! 2017 ROOF! AC 2025, water heaters 2023 & 2025, all bathrooms have been completely updated! Oversized lot with screened pool & jacuzzi, summer kitchen, large covered patio, and cabana bath. Accordion shutters throughout. Huge kitchen features island, double ovens, gas range, two sinks, stainless appliances, tile backsplash & bar seating. Large primary bedroom with tray ceiling, two walk-in closets, custom linen closet, dual jetted tub, tiled shower & dual sinks. Separate living, family & dining rooms. Brand new carpet in all bedrooms. 3-car garage with epoxy floor and storage. Oversized laundry room with wet sink and cabinets for storage. Gutters, paver driveway, tile roof and mature landscaping. Primary bathroom under warranty. New carpets in all bedrooms under warranty. Close to shopping, restaurants, entertainment, I-95 and the turnpike. Schedule your private tour today!
| Price History | |
|---|---|
| 8/28/2026 | Listed $719,900 |
General Features
| Membership Required | false |
|---|---|
| Membership Description | Golf Equity Available,Social Membership Available,Tennis Membership Available |
| Sewer | Public Sewer |
| Heating | Central |
| Cooling | Central Air,Ceiling Fan(s) |
| Utilities | Cable Available,Electricity Connected,Natural Gas Connected,Sewer Connected,Water Connected |
| Possession | Close Of Escrow |
| Roof | Tile |
| Appliances | Dryer,Dishwasher,Electric Water Heater,Disposal,Gas Range,Ice Maker,Microwave,Oven,Range,Refrigerator,Water Heater,Washer |
| HOA Fee | 739.41 |
| Garage Spaces | 3 |
| Association Fee Includes | Common Areas,Cable TV,Gas,Security,Internet |
| Patio/Porch Features | Covered,Glass Enclosed,Patio,Screened |
| Architectural Style | Contemporary,Ranch |
| Pool Features | In Ground,Private,Screen Enclosure,Pool/Spa Combo,Outside Bath Access |
| Security Features | Gated with Guard,Gated Community,Smoke Detector(s) |
| Construction Materials | Block,Concrete,Stucco |
| Pets Allowed | Breed Restrictions,Number Limit,Yes |
| Year Built | 1992 |
| Electric | Circuit Breakers |
| View | Preserve |
| Stories Count | 1 |
| Levels | One |
| Property Subtype | Single Family Residence |
| Tax Year | 2025 |
| Community Features | Home Owners Association,Gated,Street Lights |
| Community Type | Gated Community |
| Accessibility | None |
| Assoc Fee Paid Per | Quarterly |
| County | St Lucie |
| New Construction | false |
| Property Type | Residential |
| Association Amenities | Golf Course,Gated,Maintenance,Security,Sidewalks,Trail(s) |
| Attached Garage | true |
| Subdivision Name | COUNTRY CLUB ESTATES PARCEL 8 PHASE 2 |
| Facing Direction | East |
| Garage Y/N | true |
| Total Rooms | 3 |
| Full Baths | 3 |
| Status | Active |
| City | Port St Lucie |
| Senior Community Y/N | false |
| MLS Area | 7500 |
| Carport Y/N | false |
| Spa Features | In Ground |
| Land Lease Y/N | false |
| Tax Annual Amount | 9299.3 |
| Property Condition | Resale |
| MLS Area Minor | SL02 |
| Virtual Tour | https://www.propertypanorama.com/756-SW-Pelican-Cove-Port-St-Lucie-FL-34986/unbranded |
| Standard Status | Active |
| Property Sub Type Additional | Single Family Residence |
| PostalCity | Port St. Lucie |
| Legal Description | ST LUCIE WEST PLAT #8 COUNTRY CLUB ESTATES PARCEL 8 PHASE 2 BLK 11 LOT 17 |
Interior Features
| Interior Amenities | Bedroom on Main Level,Bathtub,Dining Area,Separate/Formal Dining Room,Dual Sinks,High Ceilings,Jetted Tub,Kitchen Island,Pantry,Split Bedrooms,Storage,Soaking Tub,Separate Shower,Vaulted Ceiling(s),Bar,Walk-In Closet(s) |
|---|---|
| Flooring | Carpet,Tile |
| Furnished Y/N | Unfurnished |
| Total Stories | 1 |
| Air Conditioning Y/N | true |
| Heating Y/N | true |
| Fireplace Y/N | false |
| Half Baths | 1 |
| Laundry Features | Inside,Main Level,Laundry Room,Laundry Tub,Sink |
| Total Bedrooms | 5 |
| Entry Level | 1 |
| Main Level Bedrooms | 5 |
| Main Level Bathrooms | 3 |
| Total Baths | 4 |
Exterior Features
| Exterior Amenities | Barbecue,Lighting,Outdoor Kitchen,Outdoor Living Area,Outdoor Shower,Storage |
|---|---|
| Parking Features | Attached,Driveway,Garage,Golf Cart Garage,Garage Door Opener |
| Lot Features | Landscaped,Oversized Lot |
| Water Source | Public |
| Total Parking | 4 |
| Lot Size Area | 22651 |
| Foundation Details | Slab |
| Spa | true |
| Building Area Total | 4972 |
| Lot Size Acres | 0.52 |
| Road Surface Type | Asphalt |
| Waterfront Y/N | false |
| Covered Spaces | 3 |
| Road Frontage Type | Private Road |
| Road Responsibility | Private Maintained Road |
Amenities
- Foreclosure
- Views
- Short Sale
- New Construction
- Adult 55+
- Lease To Own
- No HOA Fees
- Furnished
- Primary On Main
- Air Conditioning
- Seller Finance
- Green
- Fixer Upper
- Horse
- Golf
- Fireplace
- Deck
- Garage
- Basement
- Pool
Property vs Single Family Average in 34986
Price
Taxes
Year Built
 All information deemed reliable but not guaranteed. All properties are subject to prior sale, change or withdrawal. Neither listing broker(s) or information provider(s) shall be responsible for any typographical errors, misinformation, misprints and shall be held totally harmless. Listing(s) information is provided for consumer's personal, non-commercial use and may not be used for any purpose other than to identify prospective properties consumers may be interested in purchasing. The data relating
