
Price Reduction - Views
Address
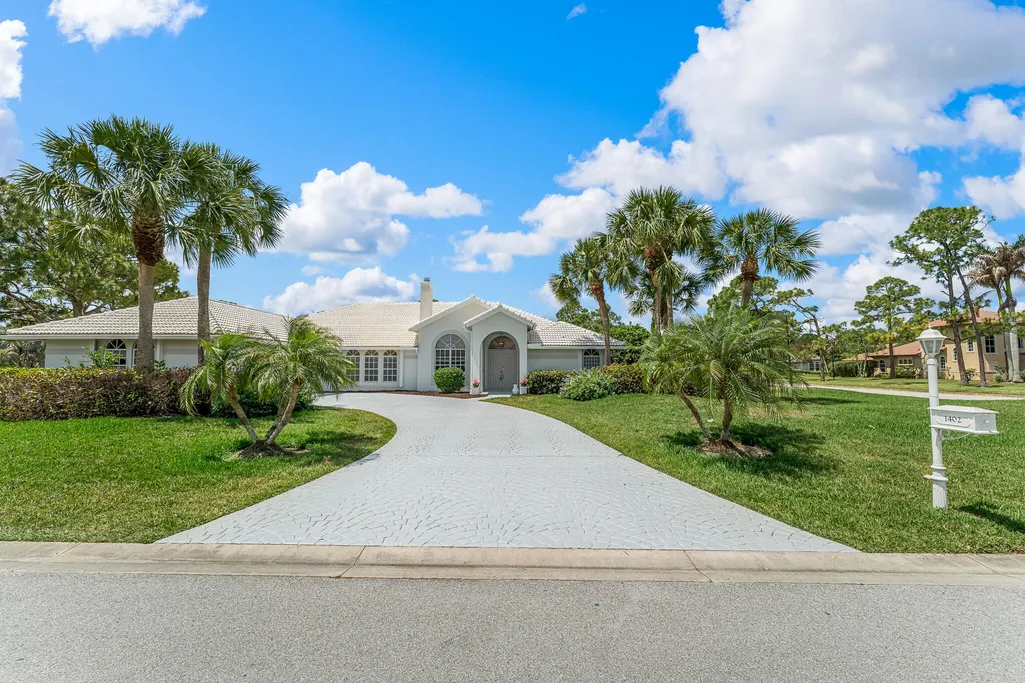
1402 Sw Osprey Cove, Port St Lucie, FL
Price
$ 719,750
Property Attributes
- MLS#B26023408
- TypeSingle Family
- Listing Status Active Under Contract
- CountySt Lucie
- CityPort St Lucie
- Area7500
- NeighborhoodCOUNTRY CLUB ESTATES PARCEL 8 PHASE 2
- Zip34986
- Style
- Year Built1989
- Taxes$ 7758
- Price$ 719,750
- Bedrooms5
- Full Bathrooms4
- Half Bathrooms0
- Sqr Footage3753
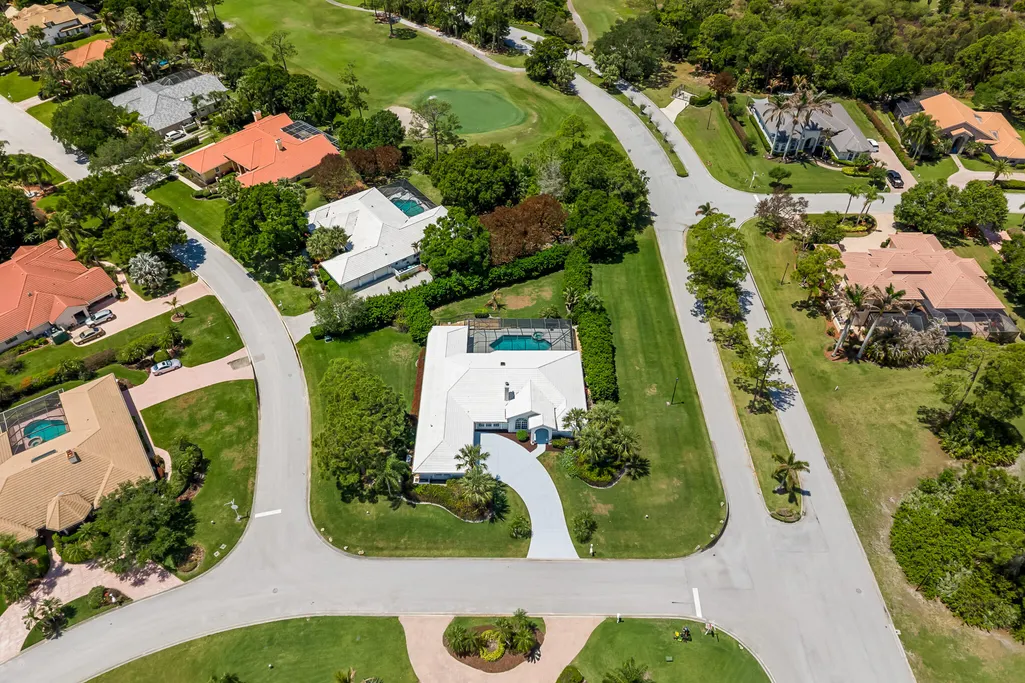
- Lot Size0.5 Acres
Data Source:
Beaches MLS (FL)
Property Description
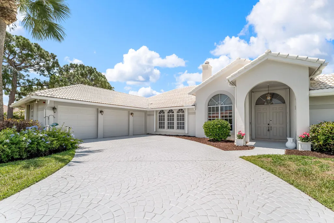
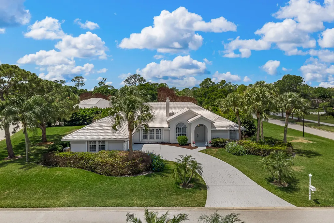
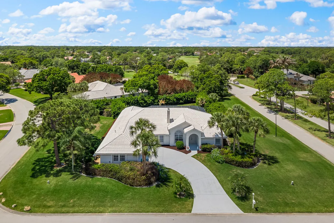
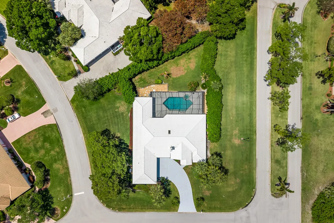
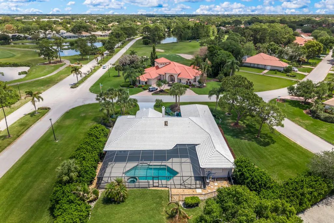
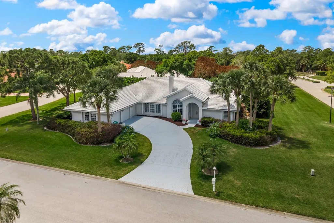
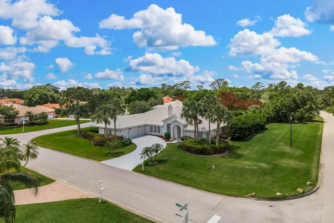
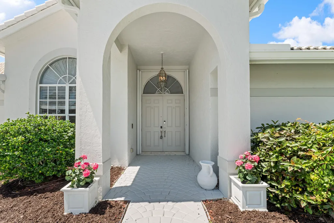
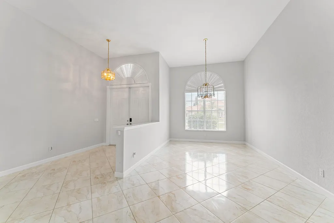
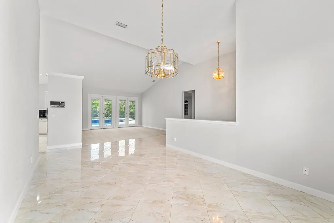
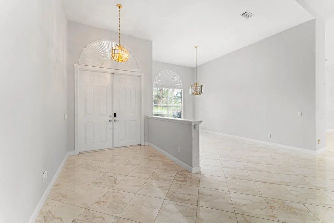
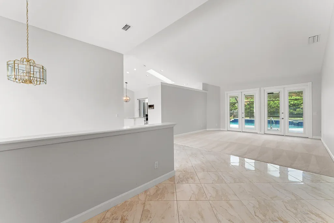
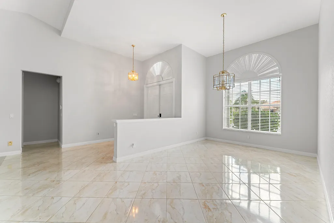
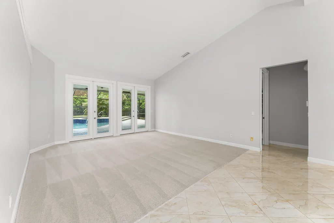
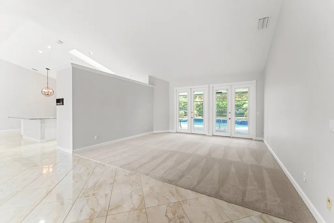
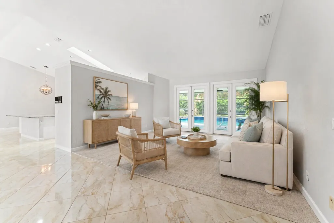
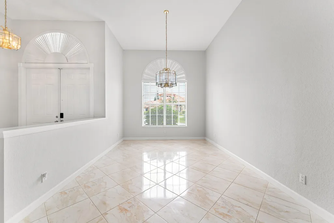
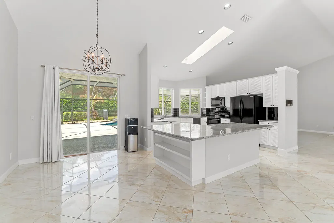
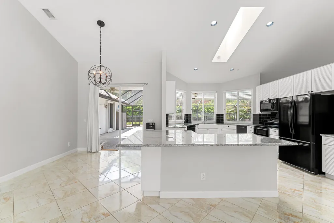
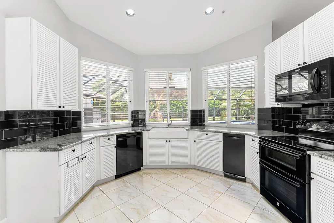
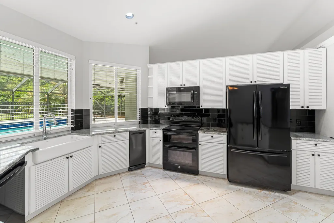
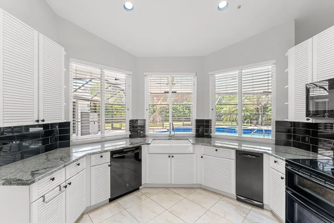
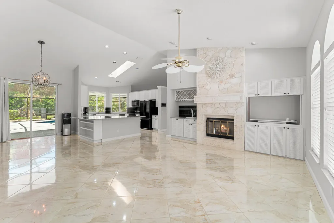
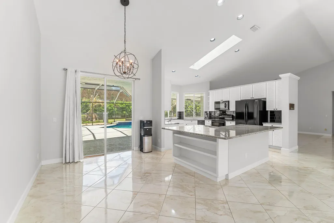
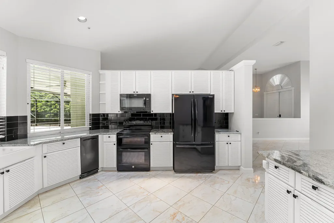
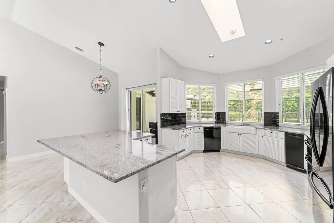
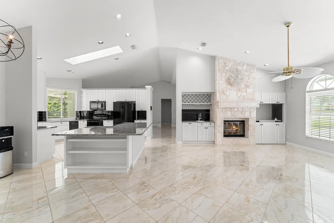
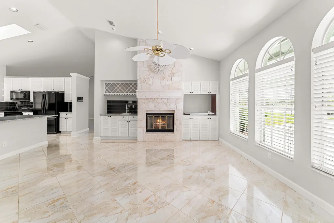
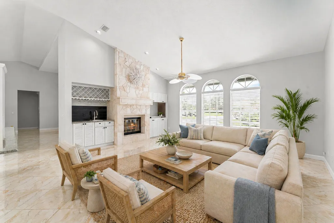
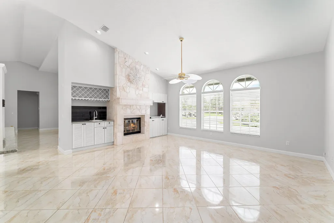
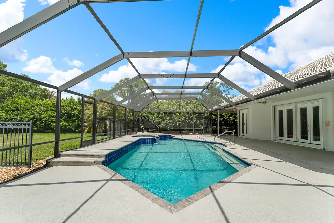
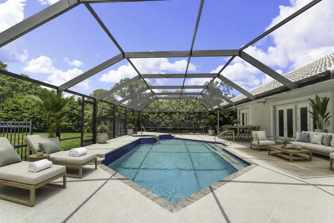
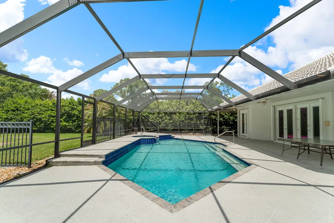
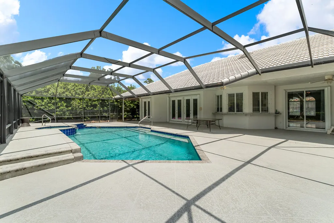
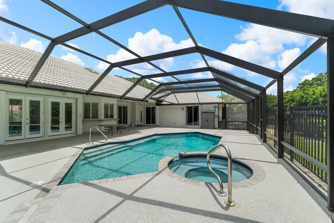
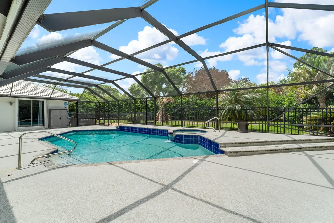
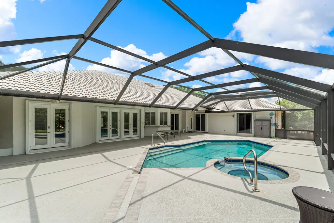
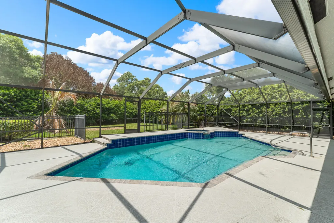
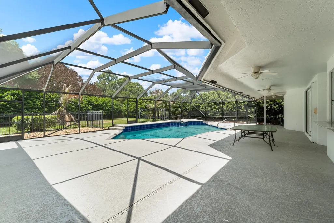
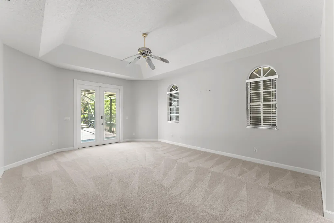
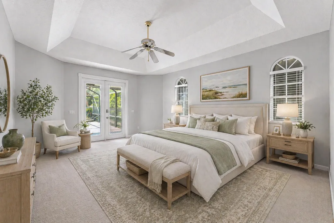
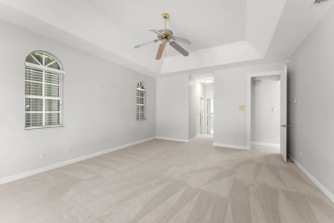
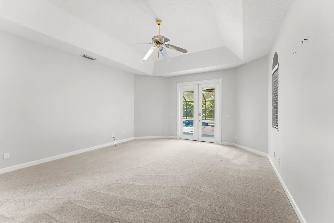
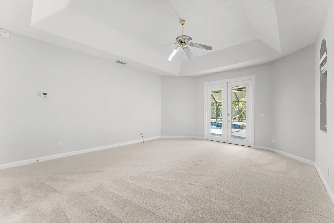
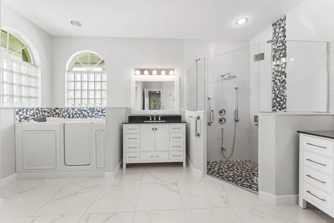
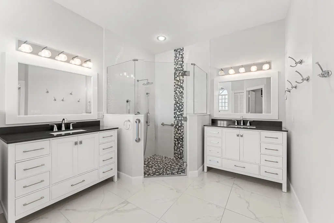
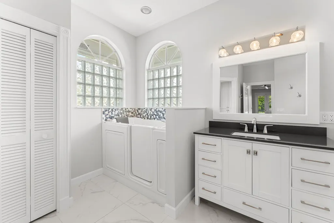
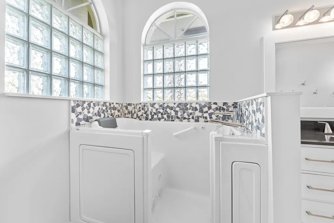
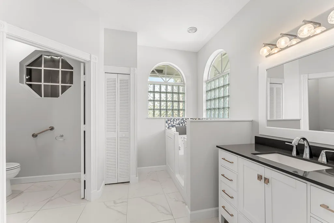
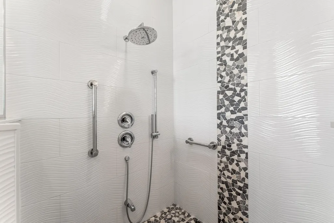
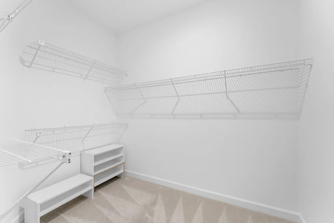
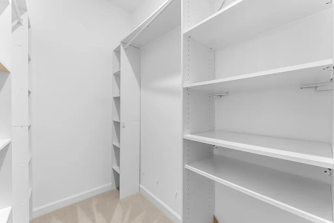
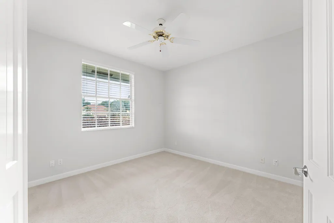
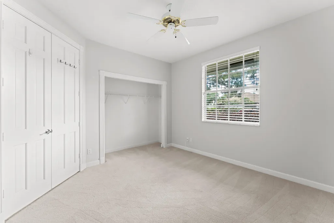
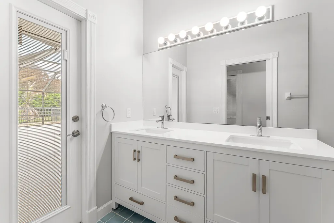
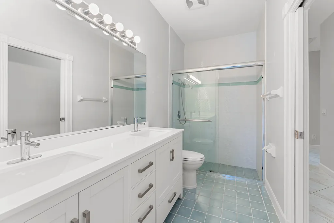
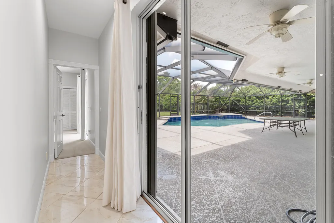
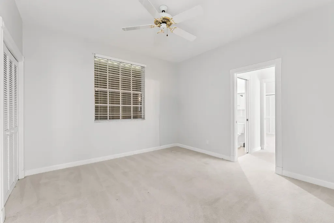
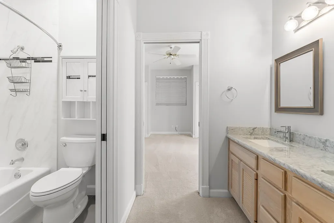
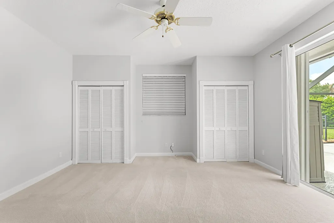
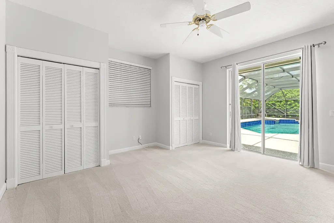
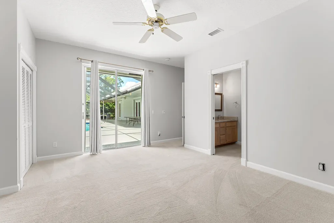
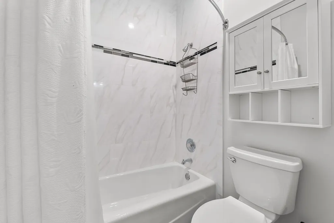
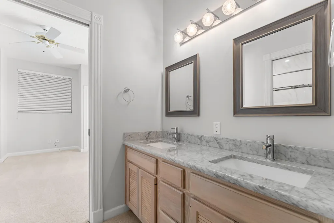
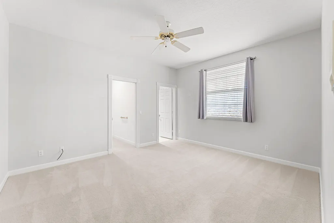
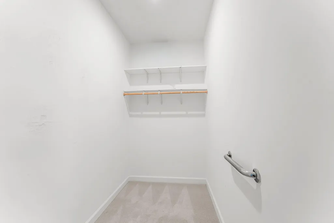
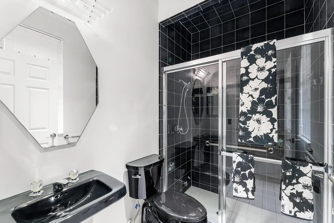
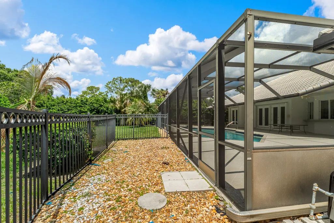
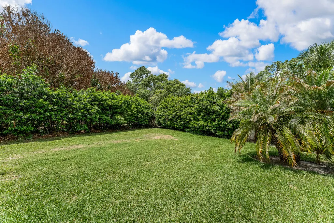
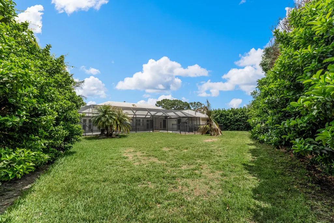
SPACIOUS CUSTOM 5 BEDROOM, 4 BATHROOM HOME IN GATED COMUNITY ON 1/2 ACRE. PRIVATE YARD W/ HEATED POOL AND LARGE COVERED PORCH. ENJOY COOKING OR ENTERTAINING IN THE AMPLE EAT-IN KITCHEN W/ADJOINING FAMILY ROOM, PLUS PRIVATE OFFICE, MASTER BATH W/WALK-IN TUB & SHOWER PLUS ACCESS TO POOL DECK. THIS HOME IN COUNTRY CLUB ESTATES IS "MOVE-IN READY! WHOLE HOUSE GENERATOR. ALL OF THIS PLUS AN ASSUMABLE VA LOAN UNDER 3% AVAILABLE FOR QUALIFIED BUYER! THIS HOME IS A GREAT VALUE FOR THE SPACIOUS AREA INCLUDED AND THE VERY CONVENIENT LOCATION.
| Price History | |
|---|---|
| 5/2/2026 | Listed $729,877 |
| 8/11/2026 | 1$719,750 |
General Features
| Membership Required | false |
|---|---|
| Sewer | Public Sewer |
| Heating | Central,Electric |
| Cooling | Central Air,Ceiling Fan(s),Electric |
| Utilities | Cable Connected,Electricity Connected,Natural Gas Available,Phone Connected,Sewer Connected,Water Connected |
| Possession | Close Of Escrow |
| Roof | Barrel,Tile,Ridge Vents |
| Appliances | Dryer,Dishwasher,Electric Range,Disposal,Ice Maker,Microwave,Range,Refrigerator,Trash Compactor,Washer |
| HOA Fee | 249 |
| Garage Spaces | 2 |
| Association Fee Includes | Common Areas,Cable TV,Legal/Accounting,Trash |
| Patio/Porch Features | Covered,Patio,Porch |
| Architectural Style | Mediterranean,Ranch |
| Pool Features | Concrete,Fenced,Gunite,Gas Heat,Heated,In Ground,Pool Equipment,Private,Screen Enclosure,Pool/Spa Combo,Waterfall |
| Security Features | Gated with Guard,Gated Community,Smoke Detector(s) |
| Construction Materials | Block,Stucco |
| Pets Allowed | Cats OK,Number Limit,Yes |
| Year Built | 1989 |
| Electric | 200+ Amp Service,Circuit Breakers |
| View | Garden |
| Stories Count | 1 |
| Levels | One |
| Property Subtype | Single Family Residence |
| Tax Year | 2025 |
| Waterfront Features | None |
| Community Features | Home Owners Association,Gated |
| Community Type | Gated Community |
| Accessibility | Accessibility Features,Standby Generator,Central Living Area |
| Assoc Fee Paid Per | Monthly |
| County | St Lucie |
| New Construction | false |
| Property Type | Residential |
| Association Amenities | Restaurant |
| Attached Garage | true |
| Contingency | Inspection |
| Subdivision Name | COUNTRY CLUB ESTATES PARCEL 8 PHASE 2 |
| Facing Direction | North |
| Garage Y/N | true |
| Other Structures | None |
| Total Rooms | 9 |
| Full Baths | 4 |
| Status | Active Under Contract |
| Directions | FROM 95 TAKE PSL WEST BLVD TO COUNTRY CLUB DRIVE, RIGHT TO GUARD HSE. 2ND RIGHT ON MOCKINGBIRD, LEFT @ OSPREY COVE TO 1402 ( ON CORNER ). GPS MAY TAKE YOU TO REAR GATE! USE FRONT GATE ONLY! |
| City | Port St Lucie |
| Senior Community Y/N | false |
| MLS Area | 7500 |
| Carport Y/N | false |
| Spa Features | Gunite,Heated,In Ground |
| Land Lease Y/N | false |
| Tax Annual Amount | 7758.63 |
| Property Condition | Resale |
| Virtual Tour | https://www.propertypanorama.com/1402-SW-Osprey-Cove-Port-St-Lucie-FL-34986/unbranded |
| Standard Status | Active Under Contract |
| Occupancy Type | Vacant |
| Property Sub Type Additional | Single Family Residence |
| PostalCity | Port St. Lucie |
| Legal Description | ST LUCIE WEST PLAT #8 COUNTRY CLUB ESTATES PARCEL 8 PHASE 2 BLK 11 LOT 18 |
Interior Features
| Interior Amenities | Attic,Bedroom on Main Level,Breakfast Area,Cathedral Ceiling(s),Dining Area,Separate/Formal Dining Room,Dual Sinks,Entrance Foyer,Eat-in Kitchen,High Ceilings,Kitchen Island,Pantry,Pull Down Attic Stairs,Separate Shower,Tub Shower,Vaulted Ceiling(s),Bar,Walk-In Closet(s) |
|---|---|
| Flooring | Carpet,Ceramic Tile,Marble,Tile |
| Furnished Y/N | Unfurnished |
| Fireplace Features | Gas Log |
| Total Stories | 1 |
| Air Conditioning Y/N | true |
| Heating Y/N | true |
| Window Features | Arched,Blinds,Plantation Shutters,Skylight(s) |
| Fireplace Y/N | true |
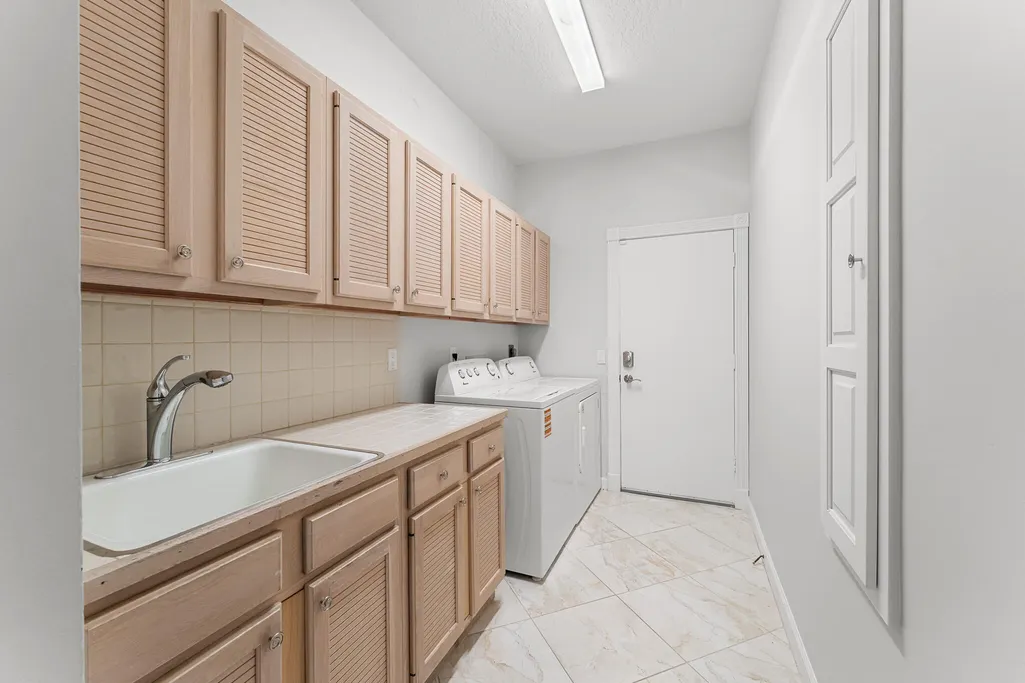
| Laundry Features | Common Area,Washer Hookup,Electric Dryer Hookup,Inside,Main Level,Laundry Room,Laundry Tub,Sink |
| Total Bedrooms | 5 |
| Entry Level | 1 |
| Main Level Bedrooms | 5 |
| Main Level Bathrooms | 4 |
| Total Baths | 4 |
Exterior Features
| Exterior Amenities | Outdoor Living Area |
|---|---|
| Fencing | Back Yard,Chain Link,Fenced |
| Parking Features | Attached,Concrete,Driveway,Garage,Garage Door Opener |
| Lot Features | Corner Lot,Irregular Lot,Sprinklers Automatic,Sprinkler System |
| Water Source | Public |
| Total Parking | 6 |
| Lot Size Area | 25265 |
| Foundation Details | Slab |
| Spa | true |
| Building Area Total | 4693 |
| Lot Size Acres | 0.5 |
| Road Surface Type | Asphalt |
| Waterfront Y/N | false |
| Covered Spaces | 2 |
| Door Features | French Doors |
| Road Frontage Type | Private Road |
| Other Equipment | Generator |
| Road Responsibility | Private Maintained Road |
Amenities
- Foreclosure
- Views
- Short Sale
- New Construction
- Adult 55+
- Lease To Own
- No HOA Fees
- Furnished
- Primary On Main
- Air Conditioning
- Seller Finance
- Green
- Fixer Upper
- Horse
- Golf
- Fireplace
- Deck
- Garage
- Basement
- Pool
Property vs Single Family Average in 34986
Price
Taxes
Year Built
 All information deemed reliable but not guaranteed. All properties are subject to prior sale, change or withdrawal. Neither listing broker(s) or information provider(s) shall be responsible for any typographical errors, misinformation, misprints and shall be held totally harmless. Listing(s) information is provided for consumer's personal, non-commercial use and may not be used for any purpose other than to identify prospective properties consumers may be interested in purchasing. The data relating
