
Price Reduction
Address
1367 Sw Chase Road, Port St Lucie, FL
Price
$ 414,900
Property Attributes
- MLS#B26067952
- TypeSingle Family
- Listing Status Coming Soon
- CountySt Lucie
- CityPort St Lucie
- Area7720
- NeighborhoodPORT ST LUCIE SECTION 14
- Zip34953
- Style
- Year Built2020
- Taxes$ 7354
- Price$ 414,900
- Bedrooms3
- Full Bathrooms2
- Half Bathrooms0
- Sqr Footage1584
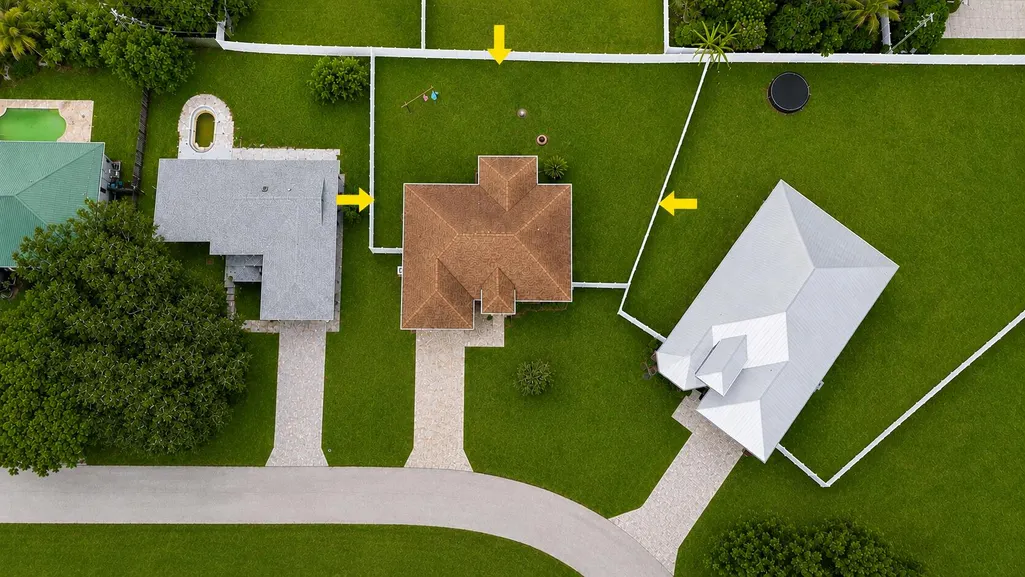
- Lot Size0.26 Acres
Data Source:
Beaches MLS (FL)
Property Description
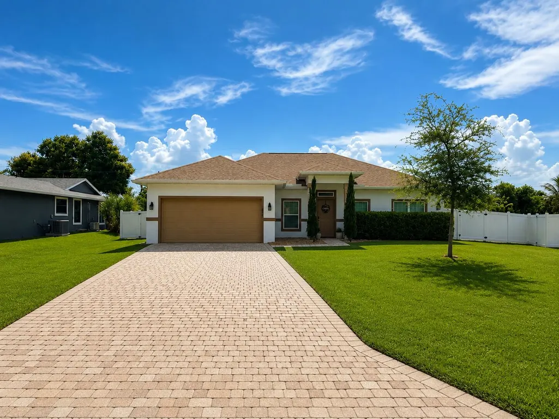
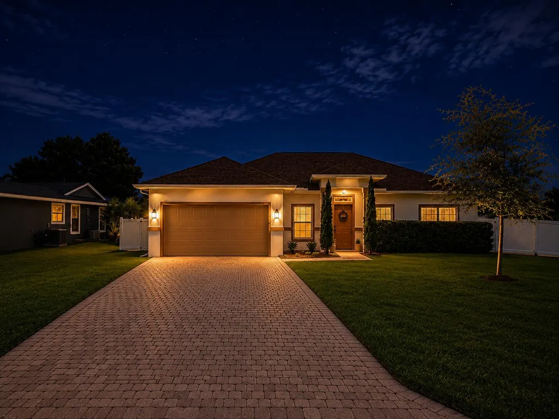
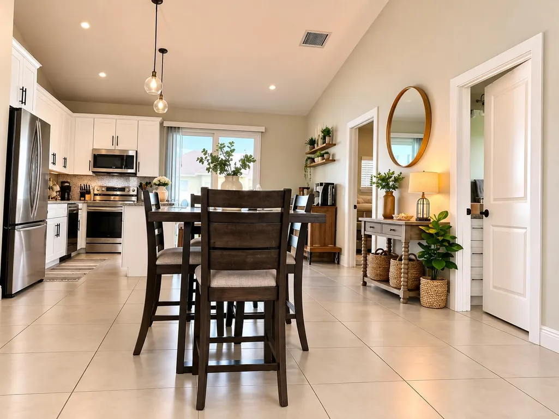
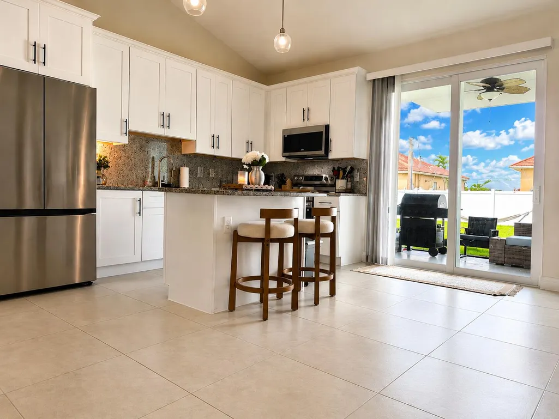
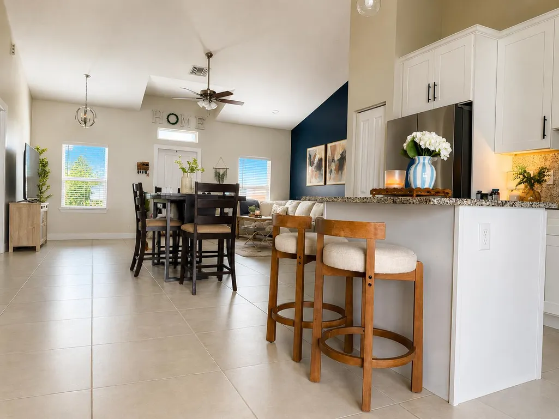
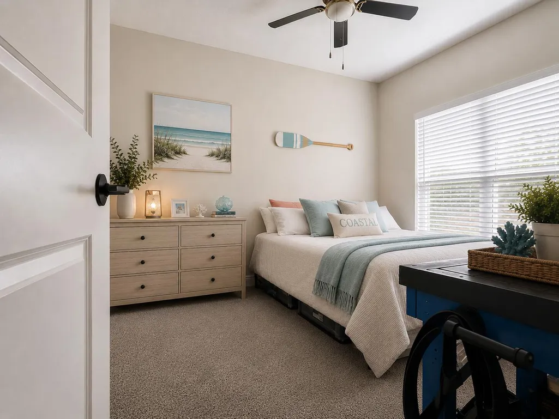
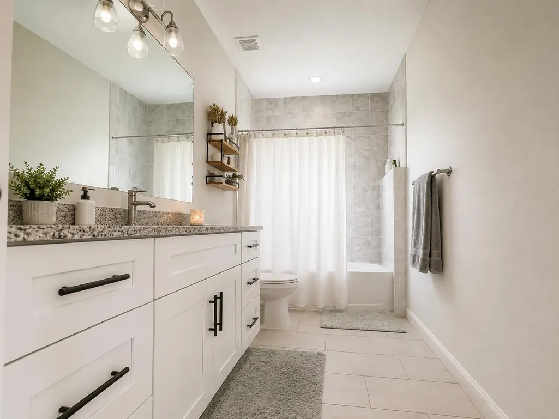
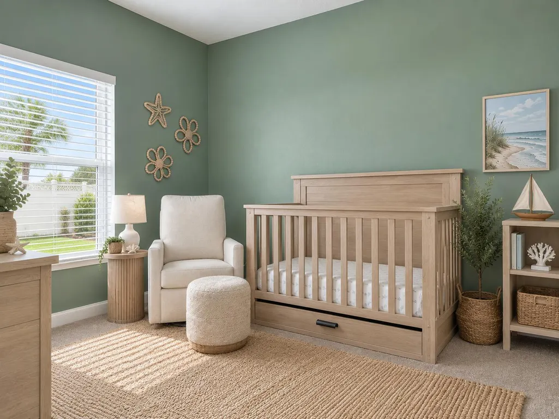
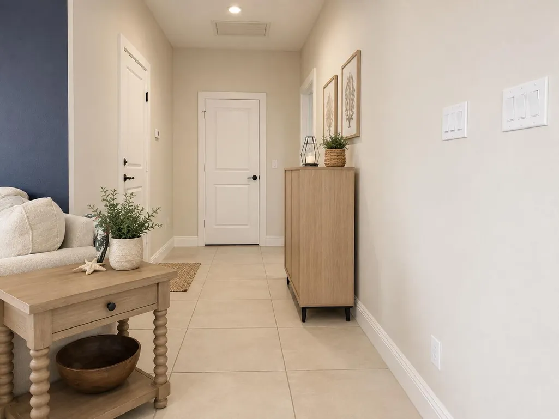
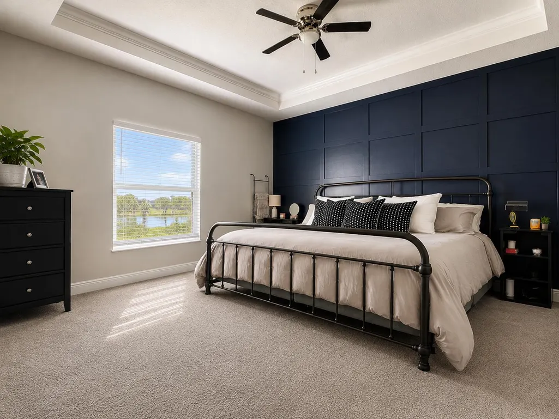
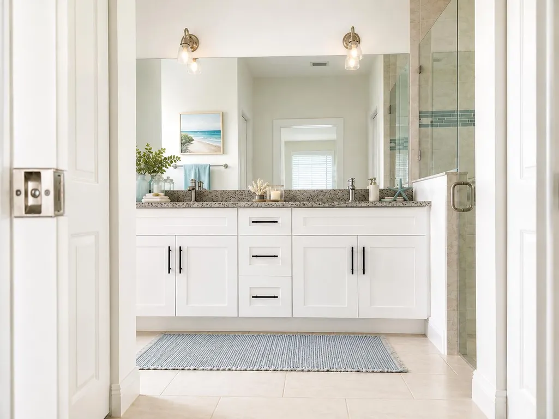
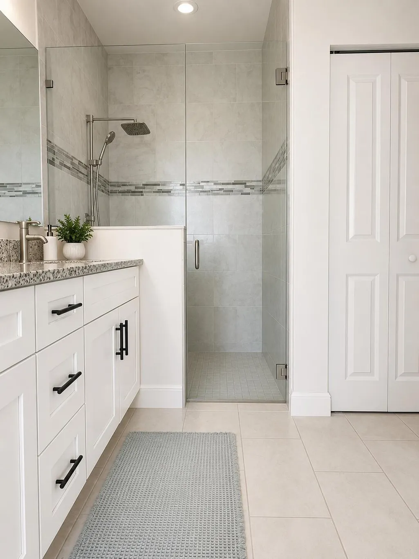
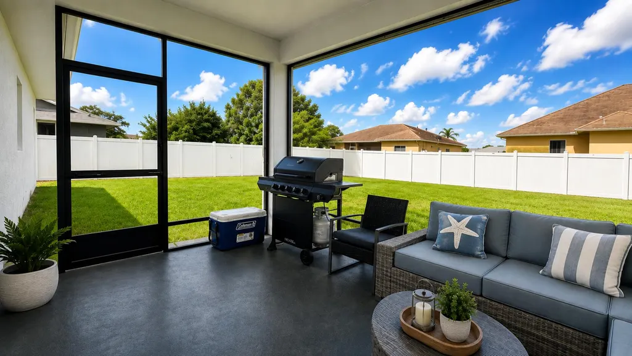
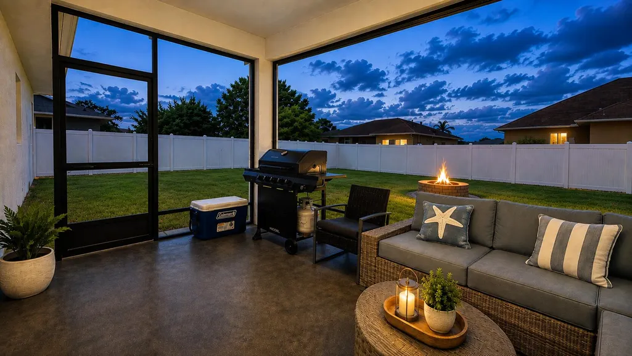
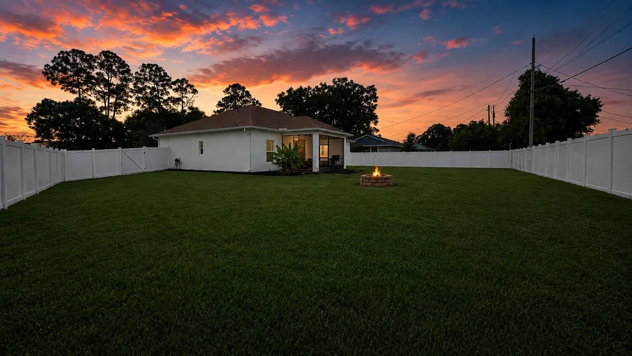
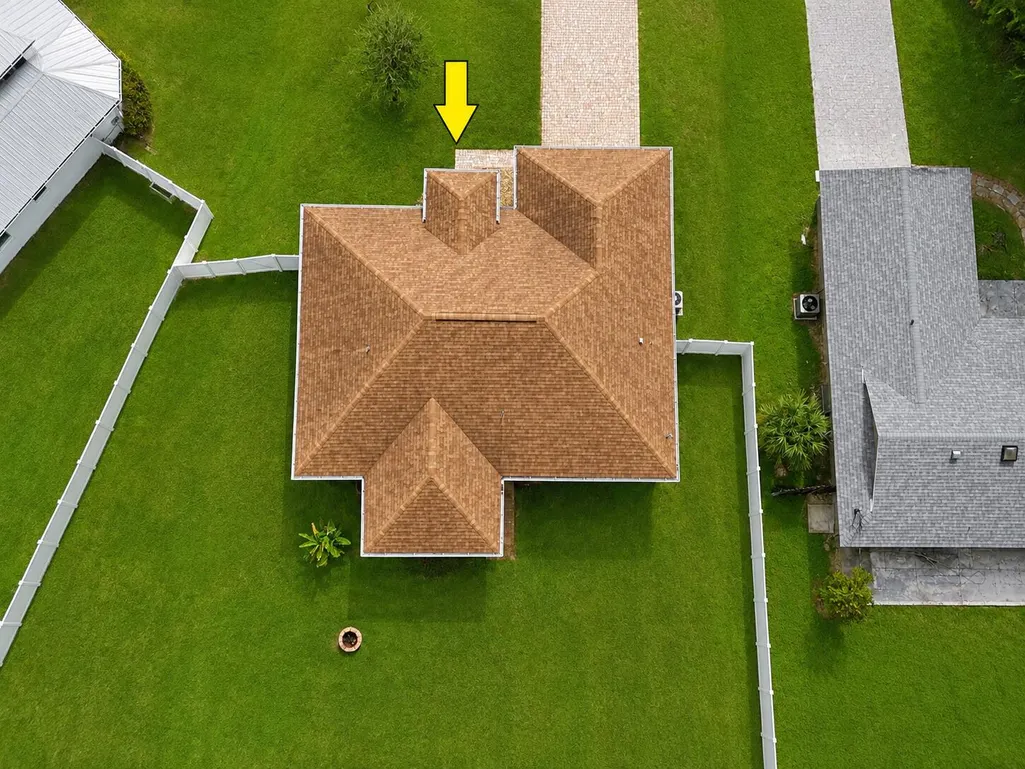
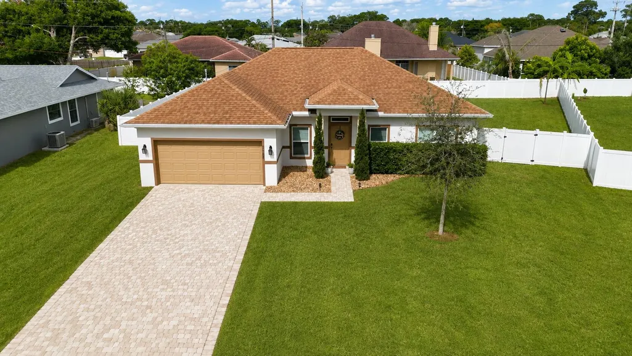
1367 SW Chase Road Some homes simply check the boxes. This one gives you something to get excited about. Welcome to 1367 SW Chase Road, a beautifully maintained CBS home built in 2020 with 3 bedrooms, 2 bathrooms and 1,584 square feet of comfortable living space situated on a generous .26 acre lot. From the moment you step inside, the bright open floor plan creates a welcoming sense of space, with the main living areas flowing together naturally for everyday living, entertaining friends or simply relaxing at home. Open the door to the screened patio and imagine morning coffee with a breeze, quiet evenings unwinding after a long day or weekends spent entertaining outdoors. Beyond the patio, the fully fenced backyard offers privacy, plenty of usable space and room for a future pool, giving you the opportunity to create the Florida backyard you've been picturing .The location brings even more to love. You're just minutes from I 95, shopping, restaurants, nightlife and entertainment, making it easy to get where you're going while still coming home to your own private space at the end of the day. For a first-time buyer, this is the kind of home that makes starting out feel like moving up. Newer CBS construction, an open floor plan, a screened patio, a spacious fenced yard and room to add a pool give you a home you can enjoy today with possibilities for tomorrow. Your first home doesn't have to feel like a stepping stone. It can feel like the place you've been waiting for. Come experience 1367 SW Chase Road and picture what life could look like here.
| Elementary School | Middle School | High School |
|---|---|---|
| Floresta Elementary School | Southport Middle School | Treasure Coast High School |
| Price History | |
|---|---|
| 8/24/2026 | Listed $415,900 |
| 8/24/2026 | Listed $414,900 |
General Features
| Membership Required | false |
|---|---|
| Membership Description | No Membership Available |
| Sewer | Public Sewer |
| Heating | Central |
| Cooling | Central Air |
| Utilities | Electricity Connected,Sewer Connected,Water Connected |
| Possession | Close Of Escrow |
| Roof | Shingle |
| Appliances | Dryer,Dishwasher,Electric Range,Electric Water Heater,Disposal,Ice Maker,Microwave,Refrigerator,Water Heater,Washer |
| Garage Spaces | 2 |
| Patio/Porch Features | Patio,Screened |
| Architectural Style | Mediterranean |
| Construction Materials | Block |
| Pets Allowed | Cats OK,Dogs OK,No Pet Restrictions,Yes |
| Year Built | 2020 |
| Electric | 150 Amp Service |
| Stories Count | 1 |
| Levels | One |
| Property Subtype | Single Family Residence |
| Tax Year | 2025 |
| Accessibility | None |
| County | St Lucie |
| New Construction | false |
| Property Type | Residential |
| Attached Garage | true |
| Subdivision Name | PORT ST LUCIE SECTION 14 |
| Facing Direction | East |
| Garage Y/N | true |
| Total Rooms | 3 |
| Full Baths | 2 |
| Status | Coming Soon |
| Directions | From SW Gatlin Blvd, turn south on SW Savonna and East of SW Century Ave. Turn left (North) on SW Chase and home is on the left in the curve in the road |
| High School | Treasure Coast |
| City | Port St Lucie |
| Senior Community Y/N | false |
| MLS Area | 7720 |
| Carport Y/N | false |
| Elementary School | Floresta |
| Land Lease Y/N | false |
| Tax Annual Amount | 7354.51 |
| Middle/Junior High School | Southport |
| Property Condition | Resale |
| MLS Area Minor | SL01 |
| Virtual Tour | https://www.propertypanorama.com/1367-SW-CHASE-Road-Port-St-Lucie-FL-34953/unbranded |
| Standard Status | Coming Soon |
| Occupancy Type | Owner |
| Property Sub Type Additional | Single Family Residence |
| PostalCity | Port St. Lucie |
| Legal Description | PORT ST LUCIE-SECTION 14- BLK 1403 LOT 40 (MAP 43/13S) |
Interior Features
| Interior Amenities | Breakfast Area,Tub Shower,Vaulted Ceiling(s),Walk-In Closet(s) |
|---|---|
| Flooring | Ceramic Tile |
| Furnished Y/N | Unfurnished |
| Total Stories | 1 |
| Air Conditioning Y/N | true |
| Heating Y/N | true |
| Fireplace Y/N | false |
| Laundry Features | Washer Hookup,Electric Dryer Hookup |
| Total Bedrooms | 3 |
| Main Level Bedrooms | 2 |
| Main Level Bathrooms | 3 |
| Total Baths | 2 |
Exterior Features
| Exterior Amenities | Outdoor Living Area |
|---|---|
| Parking Features | Attached,Garage,Paver Block |
| Lot Features | Irregular Lot,1/4 to 1/2 Acre Lot |
| Water Source | Public |
| Total Parking | 6 |
| Lot Size Area | 11325.6 |
| Foundation Details | Slab |
| Spa | false |
| Building Area Total | 2236 |
| Lot Size Acres | 0.26 |
| Road Surface Type | Asphalt |
| Waterfront Y/N | false |
| Covered Spaces | 2 |
| Road Frontage Type | City Street |
| Road Responsibility | Public Maintained Road |
Amenities
- Foreclosure
- Views
- Short Sale
- New Construction
- Adult 55+
- Lease To Own
- No HOA Fees
- Furnished
- Primary On Main
- Air Conditioning
- Seller Finance
- Green
- Fixer Upper
- Horse
- Golf
- Fireplace
- Deck
- Garage
- Basement
- Pool
Property vs Single Family Average in 34953
Price
Taxes
Year Built
 All information deemed reliable but not guaranteed. All properties are subject to prior sale, change or withdrawal. Neither listing broker(s) or information provider(s) shall be responsible for any typographical errors, misinformation, misprints and shall be held totally harmless. Listing(s) information is provided for consumer's personal, non-commercial use and may not be used for any purpose other than to identify prospective properties consumers may be interested in purchasing. The data relating
