
Open House Sat, Sep 5th 11:00 AM - 03:00 PM
Address
2861 Sw Giralda Street, Port St Lucie, FL
Price
$ 450,000
Property Attributes
- MLS#B26059440
- TypeSingle Family
- Listing Status Active
- CountySt Lucie
- CityPort St Lucie
- Area7720
- NeighborhoodPORT ST LUCIE SECTION 14
- Zip34953
- Style
- Year Built2019
- Taxes$ 5314
- Price$ 450,000
- Bedrooms4
- Full Bathrooms2
- Half Bathrooms0
- Sqr Footage1922
- Lot Size0.23 Acres
Data Source:
Beaches MLS (FL)
Property Description
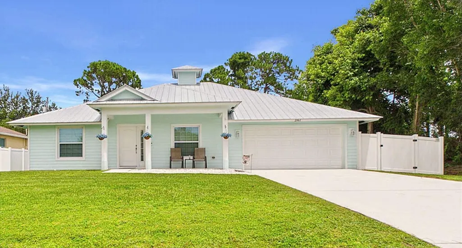
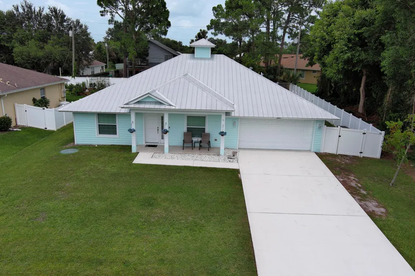
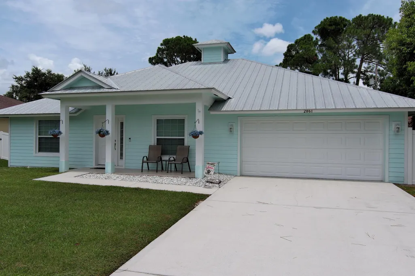
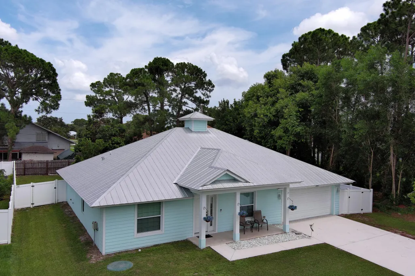
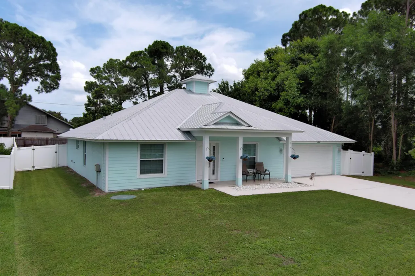
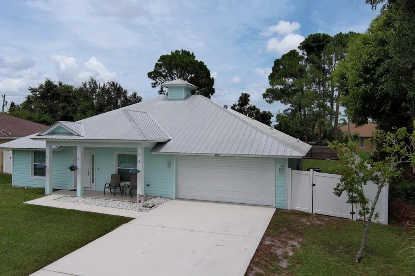
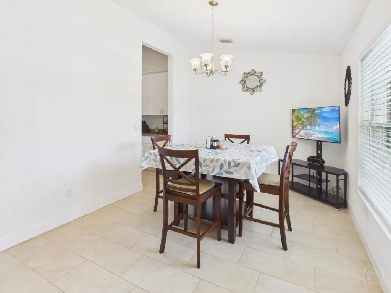
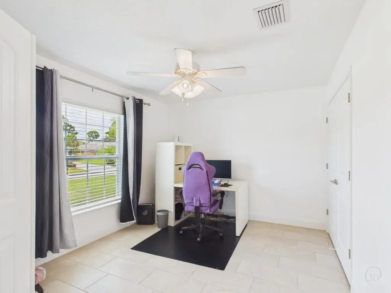
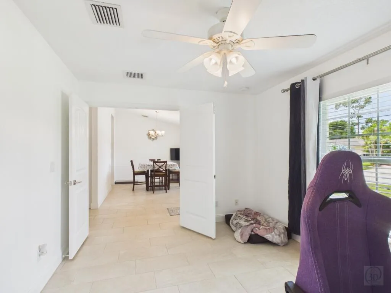
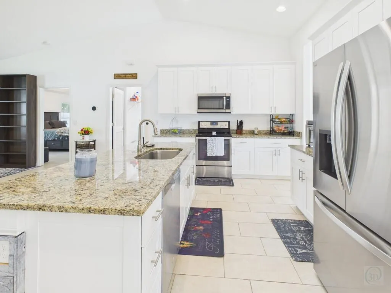
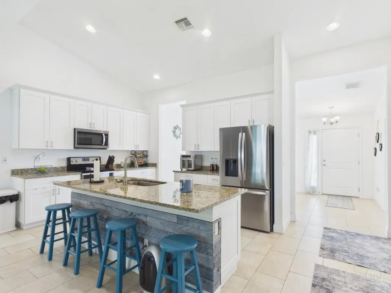
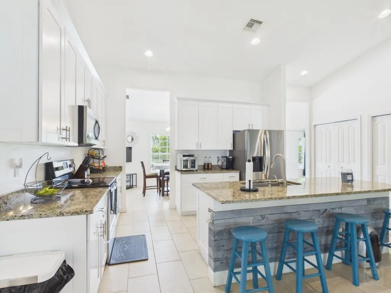
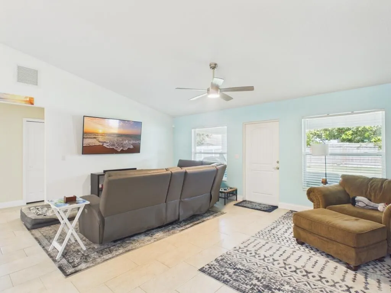
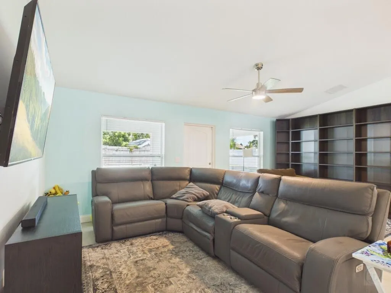
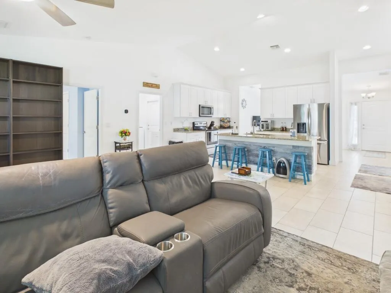
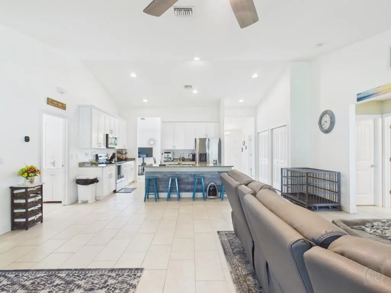
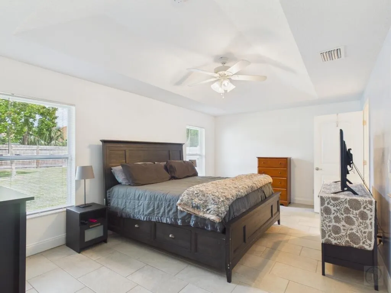
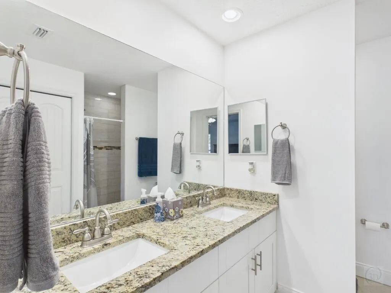
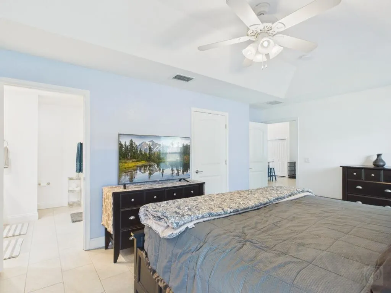
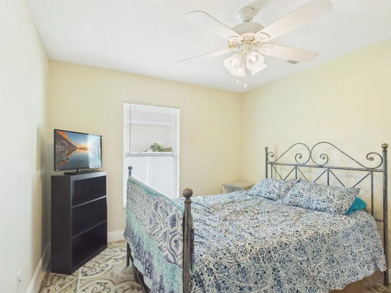
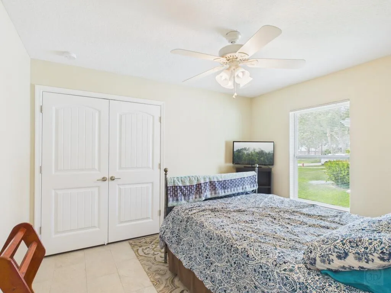
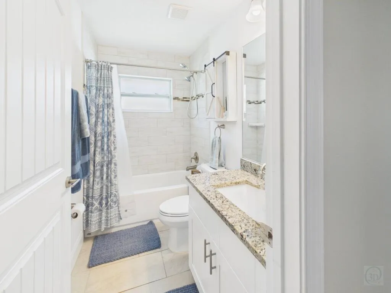
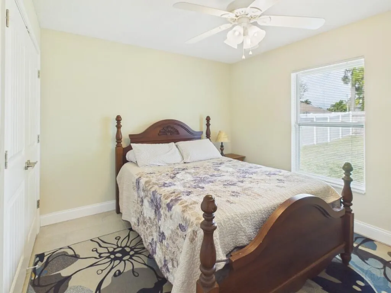
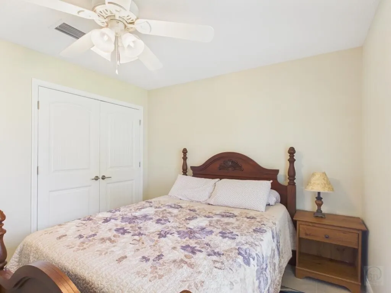
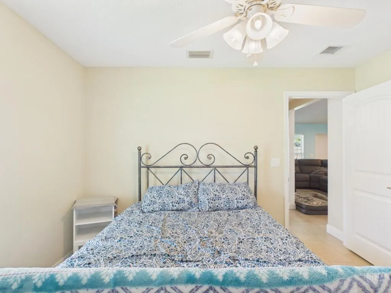
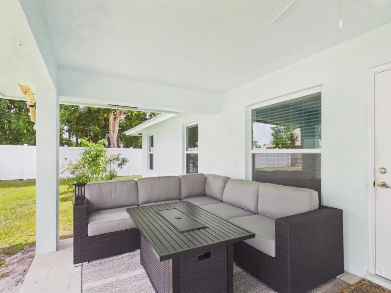
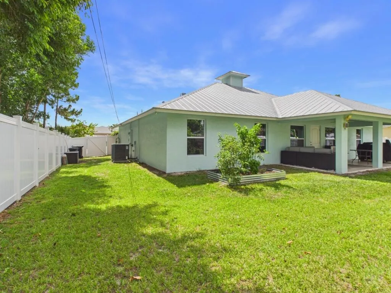
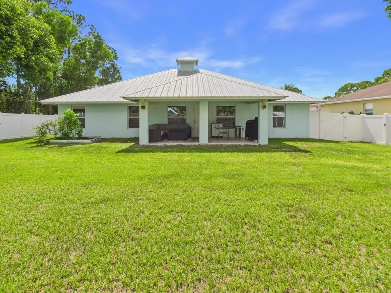
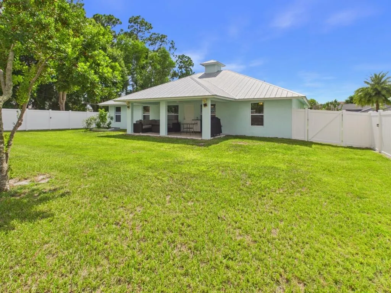
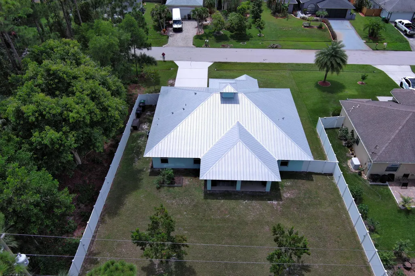
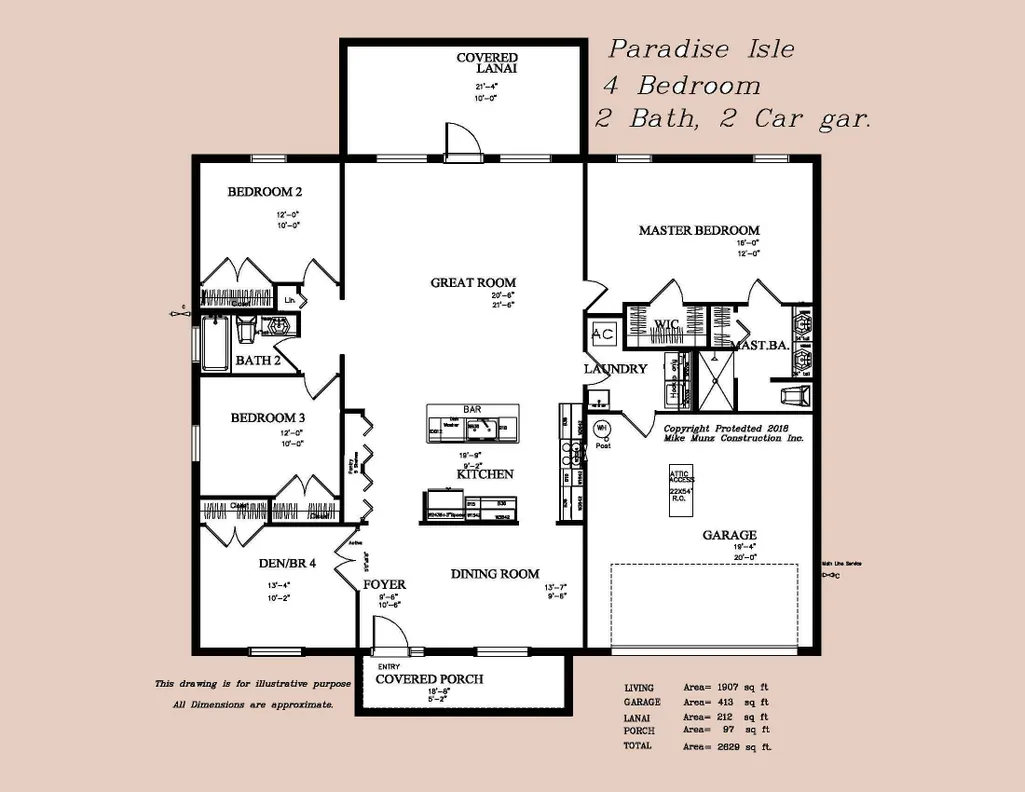
PRIDE OF OWNERSHIP!! This beautiful 2019 Key West-style home is energy-efficient offering 1,922 sf of pristine space with 4BR/2BA . The home was built for ultimate peace of mind with a premium metal roof and full impact-resistant windows and doors. No heavy storm shutters, max insurance discounts, and annual average electric bills in the mid $100s per month. This spacious, light-filled layout is perfect for modern living. Nestled in the desirable Gatlin area, you are just minutes away from shopping, dining, and interstate access for an effortless commute. This one owner home offers beauty, convenience, and unmatched peace of mind. • Structural and energy efficient highlights include a durable Metal Roof, Impact Low-E windows, an ultra-efficient 17.5 SEER HVAC with Wi-Fi thermostat, LED lighting throughout, a brand-new water heater, and underground utilities. • Easy Care Interior with a seamless open layout featuring 24x12 porcelain tile flooring throughout, and tiled shower/tubs. • Modern Kitchen boasts 42'' soft-close shaker cabinets, granite countertops, and Energy Star appliances, including a refrigerator and microwave under 9 months old. • Unbeatable Location for Commuters and Shopping: Home is under 2 miles from I-95, less than half a mile from Sam's Club, and close to shopping in Gatlin and Tradition. And, at the end of the day, new owners can relax and enjoy their privacy on the lanai with the fully fenced backyard. Don't miss this rare opportunity to own a beautifully cared for, low maintenance home at an unbeatable value. *Sellers are preparing for an out of state relocation and can accommodate a flexible closing timeline. They are ready to receive clean, non-contingent offers—hurry, this one will sell fast!!
| Price History | |
|---|---|
| 8/3/2026 | Listed $450,000 |
General Features
| Membership Required | false |
|---|---|
| Sewer | Public Sewer |
| Heating | Central,Heat Pump,Heat Strip |
| Cooling | Central Air,Ceiling Fan(s) |
| Utilities | Cable Available,Electricity Connected,Phone Available,Sewer Connected,Underground Utilities,Water Connected |
| Possession | Close Of Escrow |
| Roof | Metal |
| Appliances | Dryer,Dishwasher,ENERGY STAR Qualified Dishwasher,ENERGY STAR Qualified Dryer,ENERGY STAR Qualified Refrigerator,ENERGY STAR Qualified Washer,Electric Range,Electric Water Heater,Disposal,Ice Maker,Microwave,Range,Refrigerator,Vented Exhaust Fan,Water Heater,Washer |
| Garage Spaces | 2 |
| Patio/Porch Features | Covered,Patio,Porch |
| Architectural Style | Florida,Ranch |
| Security Features | Smoke Detector(s) |
| Construction Materials | Block,Stucco |
| Pets Allowed | No Pet Restrictions,Yes |
| Year Built | 2019 |
| Electric | 3 Phase |
| Stories Count | 1 |
| Levels | One |
| Property Subtype | Single Family Residence |
| Tax Year | 2025 |
| Accessibility | None |
| County | St Lucie |
| New Construction | false |
| Property Type | Residential |
| Attached Garage | true |
| Energy Efficient | Construction,HVAC,Lighting,Roof,Thermostat,Water Heater,Windows,Appliances |
| Subdivision Name | PORT ST LUCIE SECTION 14 |
| Facing Direction | West |
| Garage Y/N | true |
| Total Rooms | 3 |
| Full Baths | 2 |
| Status | Active |
| Directions | From Gatlin, turn South on Rosser Blvd. After passing Sam's Club take the first left on Aledo Lane, then immediate right onto Giralda St. 2861 is on the left. |
| City | Port St Lucie |
| Senior Community Y/N | false |
| MLS Area | 7720 |
| Carport Y/N | false |
| Land Lease Y/N | false |
| Tax Annual Amount | 5314.3 |
| Property Condition | Resale |
| MLS Area Minor | SL01 |
| Virtual Tour | https://tour.giraffe360.com/769a7bb5f084439bb07e607d71090955/?nocookie |
| Standard Status | Active |
| Occupancy Type | Owner |
| Property Sub Type Additional | Single Family Residence |
| PostalCity | Port St. Lucie |
| Legal Description | PORT ST LUCIE-SECTION 14- BLK 1364 LOT 10 (MAP 43/13N) |
Interior Features
| Interior Amenities | Attic,Built-in Features,Cathedral Ceiling(s),Dining Area,Separate/Formal Dining Room,Dual Sinks,High Ceilings,Kitchen Island,Pantry,Pull Down Attic Stairs,Split Bedrooms,Separate Shower,Vaulted Ceiling(s),Bar,Walk-In Closet(s) |
|---|---|
| Flooring | Ceramic Tile,Tile |
| Furnished Y/N | Unfurnished |
| Total Stories | 1 |
| Air Conditioning Y/N | true |
| Heating Y/N | true |
| Window Features | ENERGY STAR Qualified Windows,Insulated Windows,Storm Window(s) |
| Fireplace Y/N | false |
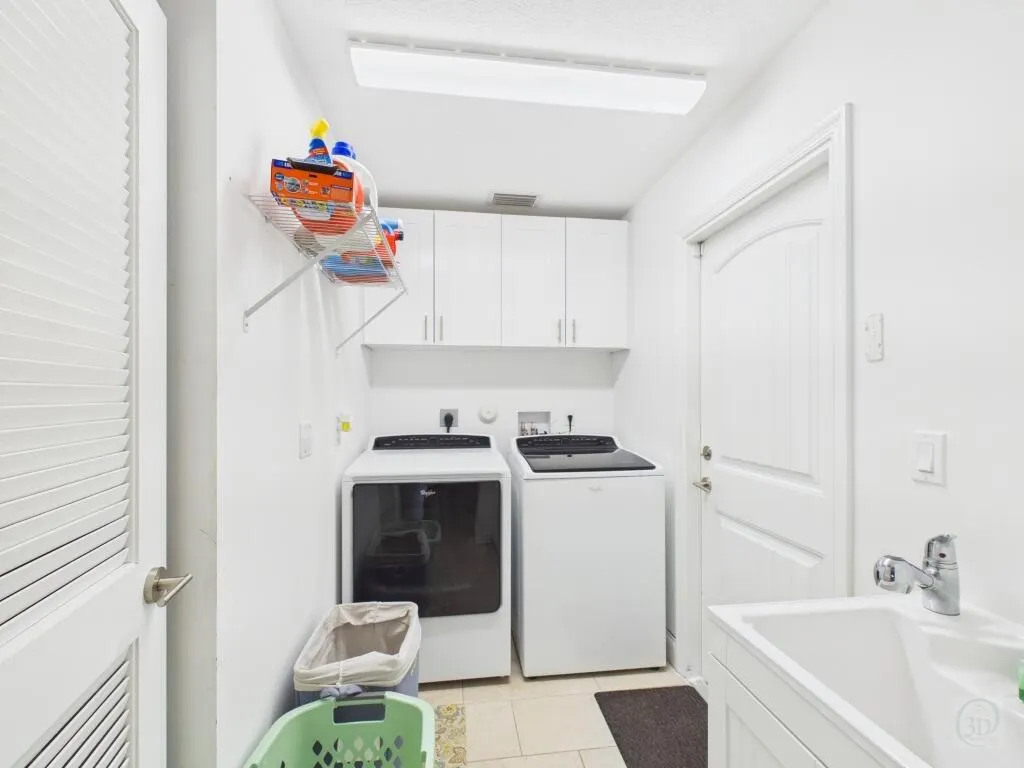
| Laundry Features | Washer Hookup,Electric Dryer Hookup,Inside,Laundry Room,Laundry Tub,Sink |
| Total Bedrooms | 4 |
| Main Level Bedrooms | 4 |
| Main Level Bathrooms | 2 |
| Total Baths | 2 |
Exterior Features
| Exterior Amenities | Garden,Outdoor Living Area,Room For Pool |
|---|---|
| Fencing | Back Yard,Fenced,Full,Gate,Privacy,Vinyl,Wood |
| Parking Features | Attached,Concrete,Driveway,Garage,Garage Door Opener |
| Lot Features | < 1/4 Acre |
| Water Source | Public |
| Total Parking | 6 |
| Lot Size Area | 10000 |
| Foundation Details | Slab |
| Building Area Total | 2627 |
| Lot Dimensions | 80x125 |
| Lot Size Acres | 0.23 |
| Road Surface Type | Paved |
| Waterfront Y/N | false |
| Covered Spaces | 2 |
| Road Frontage Type | City Street |
| Road Responsibility | Public Maintained Road |
Amenities
- Foreclosure
- Views
- Short Sale
- New Construction
- Adult 55+
- Lease To Own
- No HOA Fees
- Furnished
- Primary On Main
- Air Conditioning
- Seller Finance
- Green
- Fixer Upper
- Horse
- Golf
- Fireplace
- Deck
- Garage
- Basement
- Pool
Property vs Single Family Average in 34953
Price
Taxes
Year Built
 All information deemed reliable but not guaranteed. All properties are subject to prior sale, change or withdrawal. Neither listing broker(s) or information provider(s) shall be responsible for any typographical errors, misinformation, misprints and shall be held totally harmless. Listing(s) information is provided for consumer's personal, non-commercial use and may not be used for any purpose other than to identify prospective properties consumers may be interested in purchasing. The data relating
