
Views - Golf Course
Address
1801 Thatch Palm Drive, Boca Raton, FL
Price
$ 7,250,000
Property Attributes
- MLS#B26063210
- TypeSingle Family
- Listing Status Active Under Contract
- CountyPalm Beach
- CityBoca Raton
- Area4190
- NeighborhoodROYAL PALM YACHT & COUNTRY CLUB
- Zip33432
- Style
- Year Built2007
- Taxes$ 50413
- Price$ 7,250,000
- Bedrooms5
- Full Bathrooms5
- Half Bathrooms2
- Sqr Footage6520
- Lot Size0.27 Acres
Data Source:
Beaches MLS (FL)
Property Description
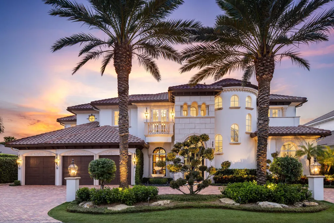
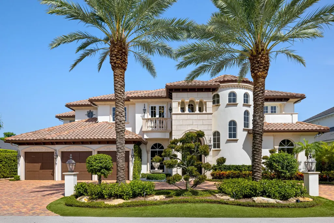
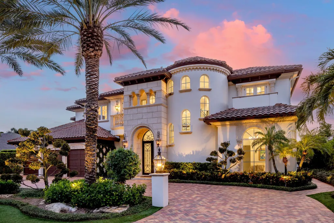
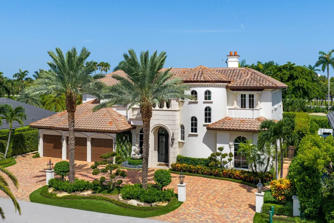
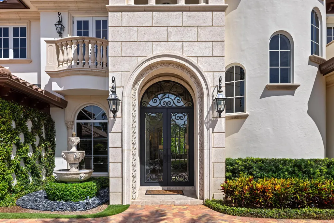
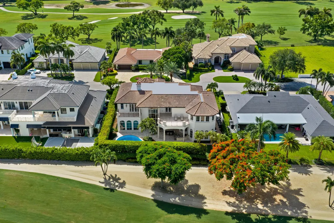
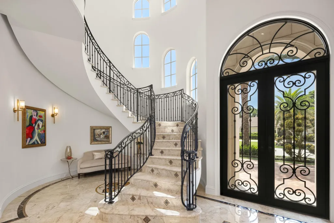
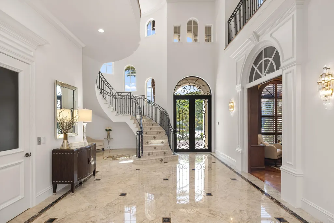
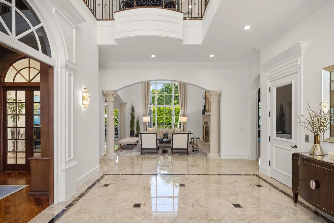
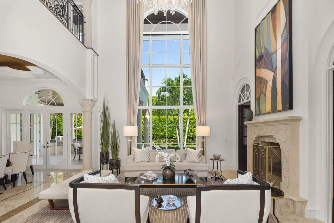
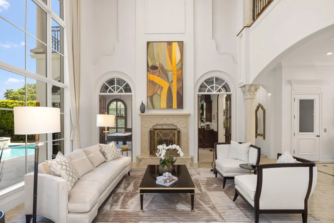
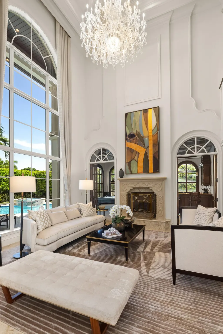
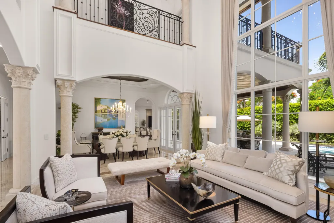
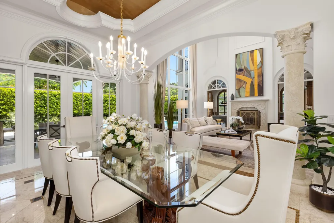
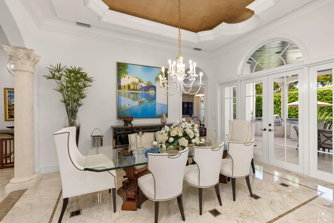
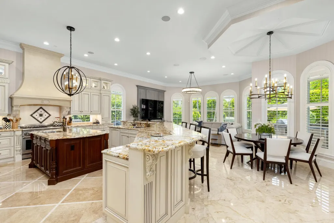
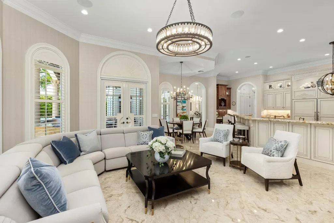
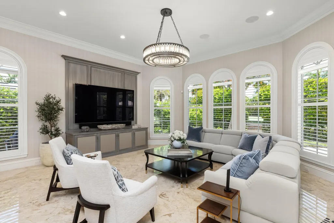
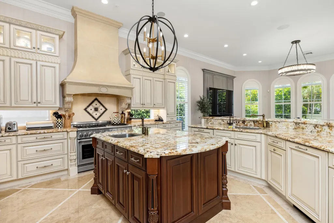
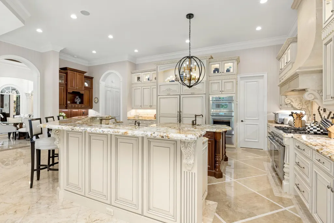
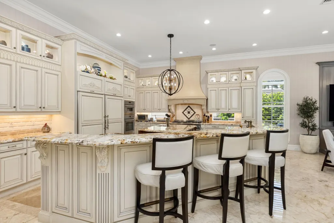
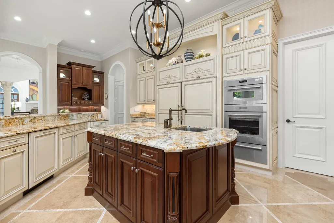
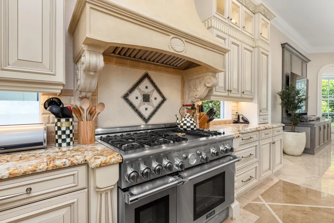
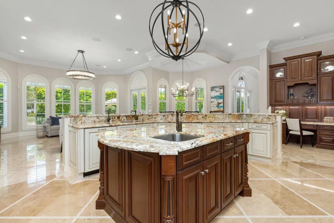
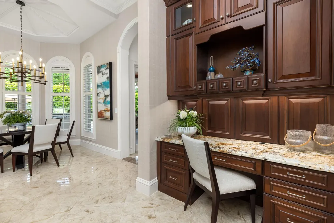
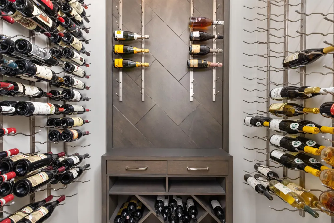
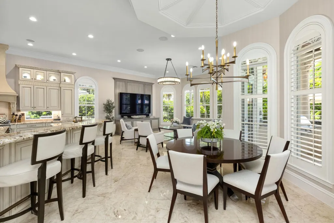
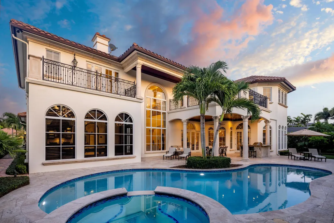
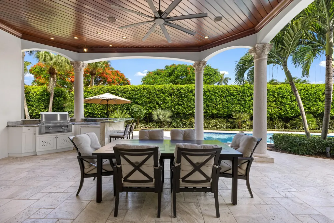
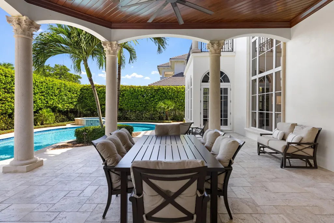
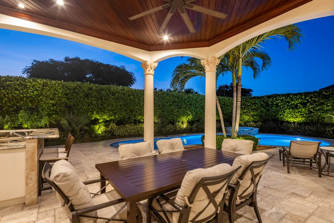
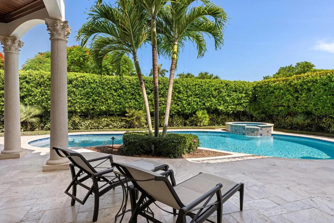
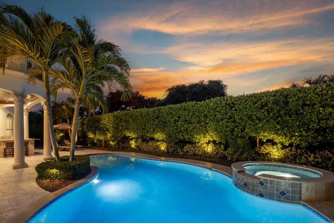
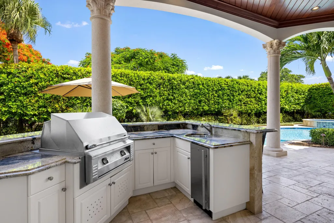
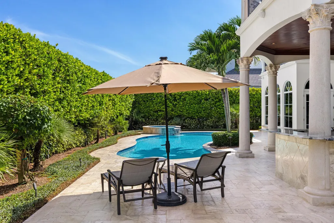
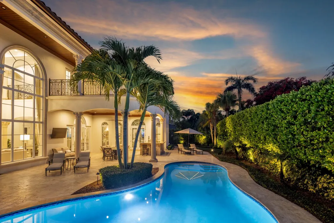
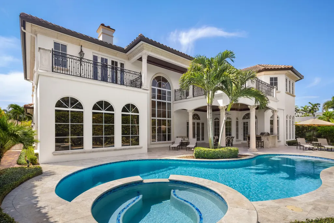
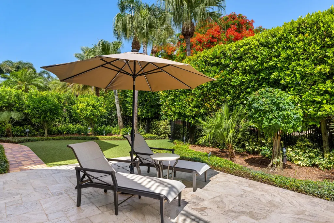
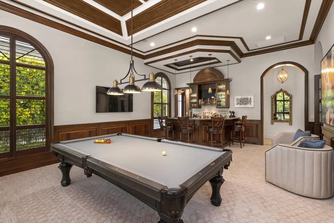
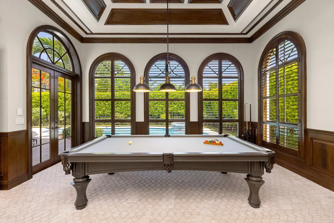
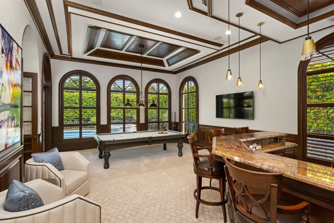
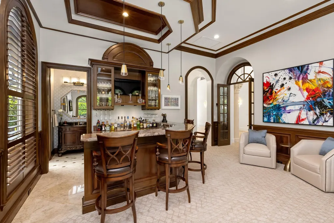
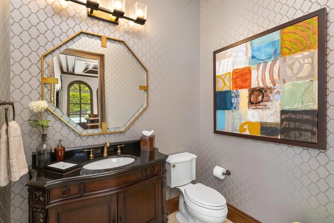
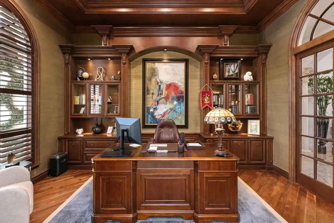
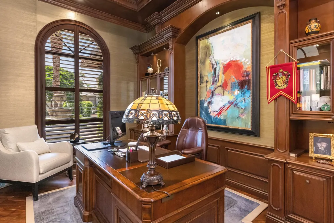
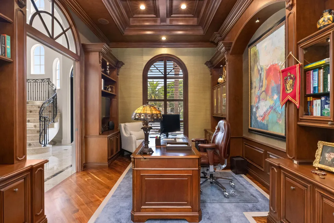
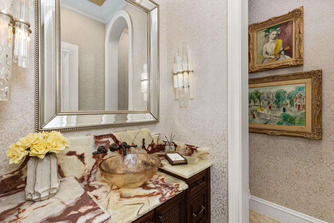
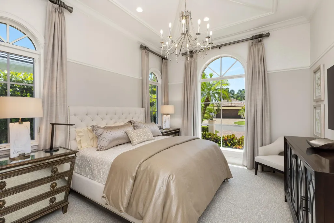
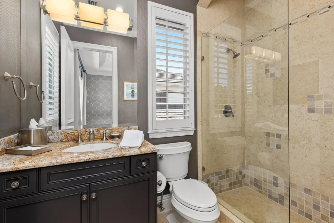
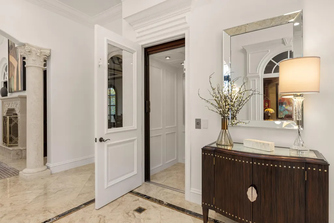
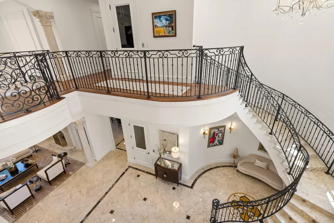
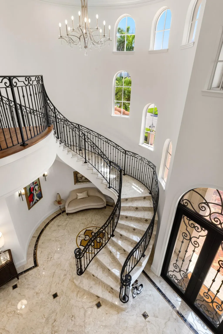
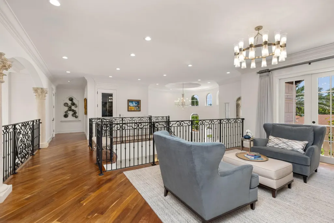
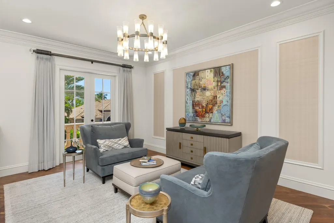
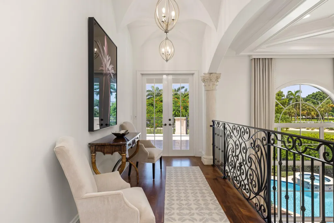
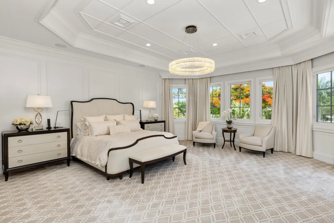
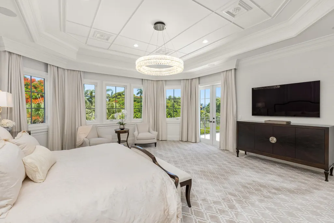
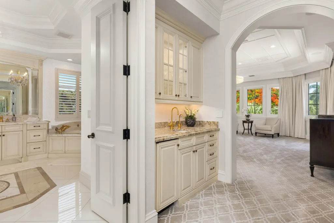
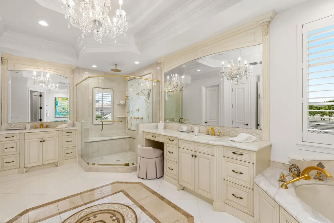
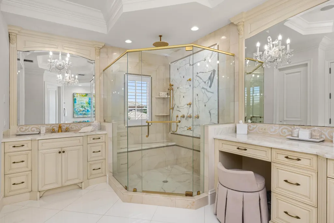
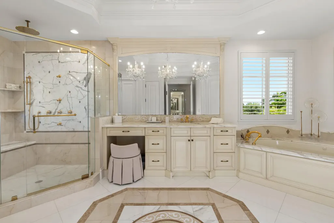
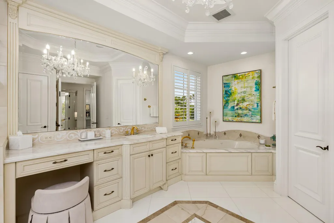
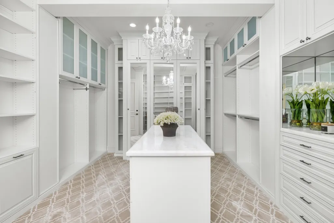
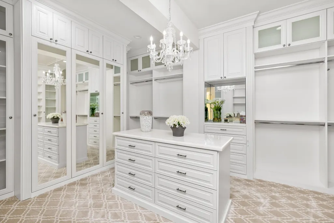
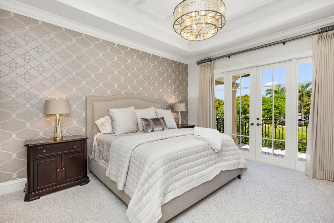
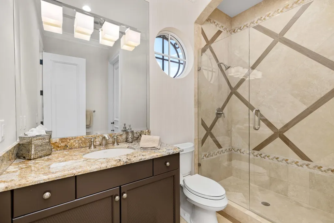
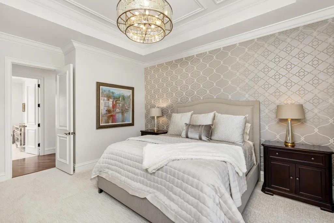

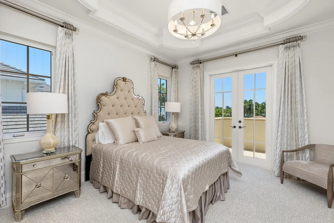
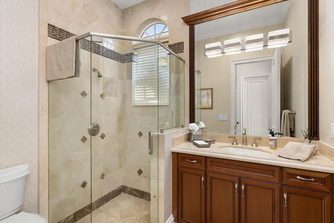
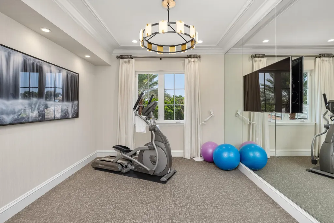
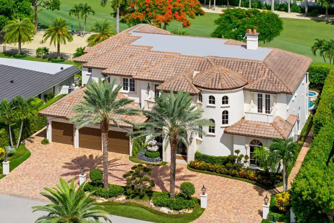
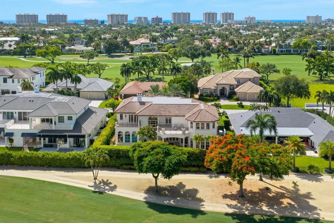
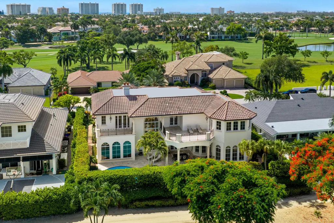
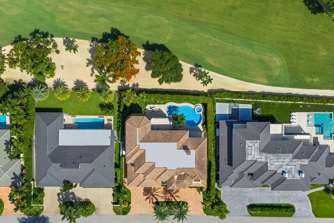
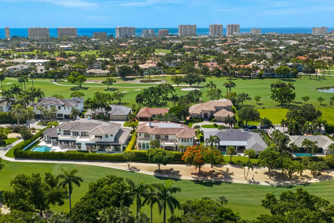
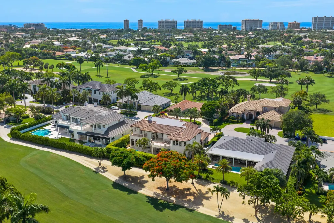
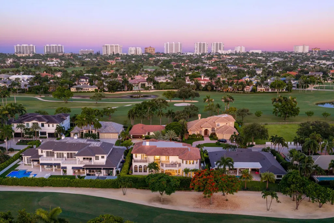
Positioned along the third fairway within Royal Palm Yacht & Country Club, 1801 Thatch Palm Drive is a beautifully reimagined estate where timeless Palm Beach architecture meets sophisticated modern design. Transformed by the acclaimed P&H Interiors and maintained to an exceptional standard, the residence showcases remarkable craftsmanship, custom millwork, soaring ceilings, and thoughtfully curated finishes throughout. A dramatic foyer introduces a series of elegant living spaces designed for both large-scale entertaining and comfortable everyday living. Highlights include a temperature-controlled wine room, a handsome private office, and an impressive club room complete with a full-service bar. The chef's kitchen pairs refined design with exceptional functionality, opening seamlessly to the family room and breakfast area to create a warm and inviting heart of the home. Upstairs, the expansive primary suite offers a private retreat featuring dual boutique-style dressing rooms, a morning bar, and a spa-inspired bathroom finished with marble and custom detailing. The resort-style grounds provide an equally impressive setting outdoors, with a heated pool, cascading water features, a covered loggia, a fully equipped summer kitchen, and lush manicured landscaping overlooking the golf course. Additional amenities include impact windows, a three-car air-conditioned garage with dedicated golf cart storage, a sophisticated security system, and a whole-home natural gas generator. Offering exceptional design, privacy, and effortless indoor-outdoor living, 1801 Thatch Palm Drive presents a rare opportunity within one of Boca Raton's most sought-after communities.
| Elementary School | Middle School | High School |
|---|---|---|
| Boca Raton Elementary School | Boca Raton Community Middle School | Boca Raton High School |
| Price History | |
|---|---|
| 8/12/2026 | Listed $7,250,000 |
General Features
| Membership Required | false |
|---|---|
| Sewer | Public Sewer |
| Heating | Central |
| Cooling | Central Air |
| Utilities | Natural Gas Available,Sewer Available,Underground Utilities,Water Available |
| Possession | Close Of Escrow |
| Roof | Tile |
| Appliances | Dryer,Dishwasher,Gas Range,Oven,Range,Refrigerator,Washer |
| HOA Fee | 379 |
| Garage Spaces | 3 |
| Association Fee Includes | Common Areas,Security |
| Patio/Porch Features | Covered,Open,Patio,Balcony |
| Pool Features | Fenced,Heated,In Ground,Private,Pool/Spa Combo |
| Security Features | Security Guard |
| Construction Materials | Block,Stucco |
| Pets Allowed | No Pet Restrictions,Yes |
| Year Built | 2007 |
| View | Golf Course,Garden,Pool |
| Stories Count | 2 |
| Levels | Two |
| Property Subtype | Single Family Residence |
| Tax Year | 2025 |
| Waterfront Features | None |
| Community Features | Home Owners Association |
| Accessibility | None |
| Assoc Fee Paid Per | Monthly |
| County | Palm Beach |
| New Construction | false |
| Property Type | Residential |
| Association Amenities | None |
| Attached Garage | true |
| Contingency | Inspection |
| Subdivision Name | ROYAL PALM YACHT & COUNTRY CLUB |
| Facing Direction | East |
| Garage Y/N | true |
| Total Rooms | 10 |
| Full Baths | 5 |
| Status | Active Under Contract |
| High School | Boca Raton |
| City | Boca Raton |
| Senior Community Y/N | false |
| MLS Area | 4190 |
| Carport Y/N | false |
| Spa Features | Heated,In Ground |
| Elementary School | Boca Raton |
| Tax Annual Amount | 50413 |
| Middle/Junior High School | Boca Raton Community |
| Property Condition | Resale |
| MLS Area Minor | PB02 |
| Virtual Tour | https://www.propertypanorama.com/1801-Thatch-Palm-Drive-Boca-Raton-FL-33432--B26063210/unbranded |
| Standard Status | Active Under Contract |
| Occupancy Type | Owner |
| Property Sub Type Additional | Single Family Residence |
| PostalCity | Boca Raton |
| Legal Description | ROYAL PALM YACHT & CNTRY CLUB LT 17 BLK 26 |
Interior Features
| Interior Amenities | Wet Bar,Built-in Features,Breakfast Area,Dining Area,Separate/Formal Dining Room,Dual Sinks,Elevator,High Ceilings,Kitchen Island,Upper Level Primary,Bar,Walk-In Closet(s) |
|---|---|
| Flooring | Carpet,Marble,Tile,Vinyl,Wood |
| Furnished Y/N | Unfurnished |
| Fireplace Features | Gas Log |
| Total Stories | 2 |
| Air Conditioning Y/N | true |
| Heating Y/N | true |
| Fireplace Y/N | true |
| Half Baths | 2 |
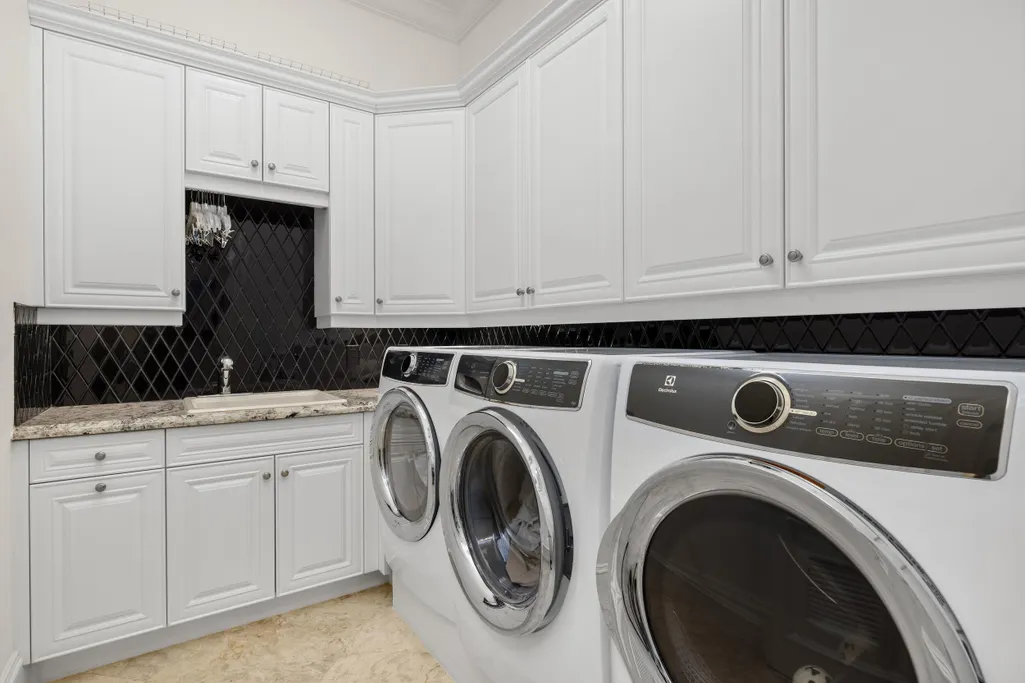
| Laundry Features | Inside,Laundry Room,Laundry Tub,Sink |
| Total Bedrooms | 5 |
| Main Level Bedrooms | 1 |
| Main Level Bathrooms | 3 |
| Total Baths | 7 |
Exterior Features
| Exterior Amenities | Built-in Barbecue,Balcony,Barbecue,Outdoor Kitchen,Outdoor Living Area |
|---|---|
| Fencing | Back Yard,Fenced |
| Parking Features | Attached,Circular Driveway,Driveway,Garage |
| Lot Features | On Golf Course,1/4 to 1/2 Acre Lot |
| Water Source | Public |
| Total Parking | 4 |
| Lot Size Area | 11718 |
| Spa | true |
| Building Area Total | 7969 |
| Lot Dimensions | 100'x125'x100'x120' |
| Lot Size Acres | 0.27 |
| Waterfront Y/N | false |
| Covered Spaces | 3 |
| Door Features | French Doors |
| Other Equipment | Satellite Dish |
Amenities
- Foreclosure
- Views
- Short Sale
- New Construction
- Adult 55+
- Lease To Own
- No HOA Fees
- Furnished
- Primary On Main
- Air Conditioning
- Seller Finance
- Green
- Fixer Upper
- Horse
- Golf
- Fireplace
- Deck
- Garage
- Basement
- Pool
Property vs Single Family Average in 33432
Price
Taxes
Year Built
 All information deemed reliable but not guaranteed. All properties are subject to prior sale, change or withdrawal. Neither listing broker(s) or information provider(s) shall be responsible for any typographical errors, misinformation, misprints and shall be held totally harmless. Listing(s) information is provided for consumer's personal, non-commercial use and may not be used for any purpose other than to identify prospective properties consumers may be interested in purchasing. The data relating
