
Views - Primary on Main
Address
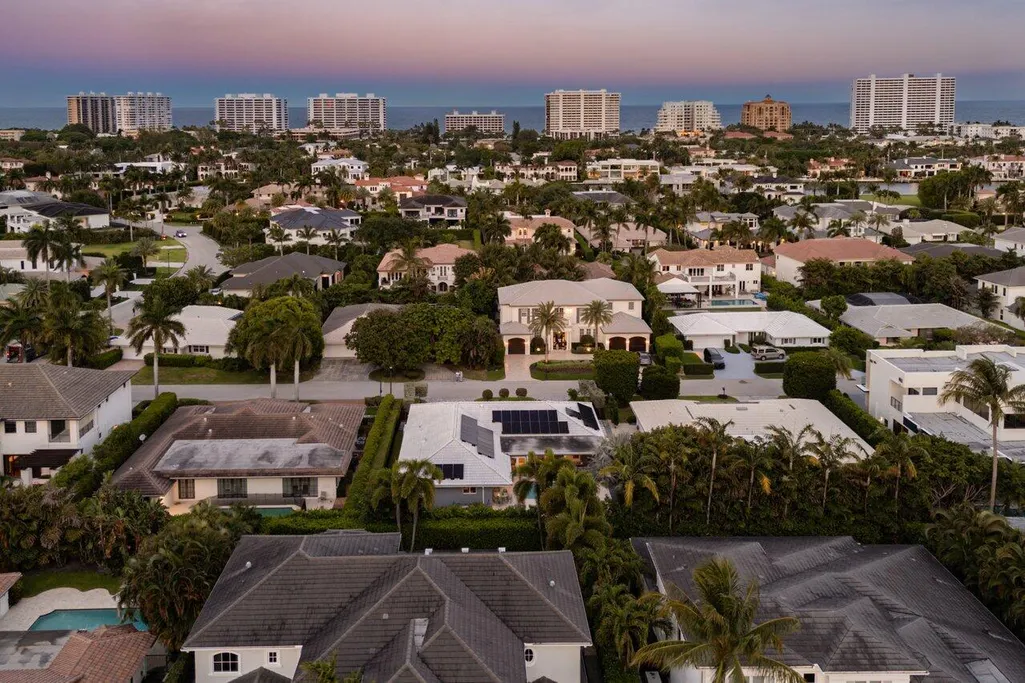
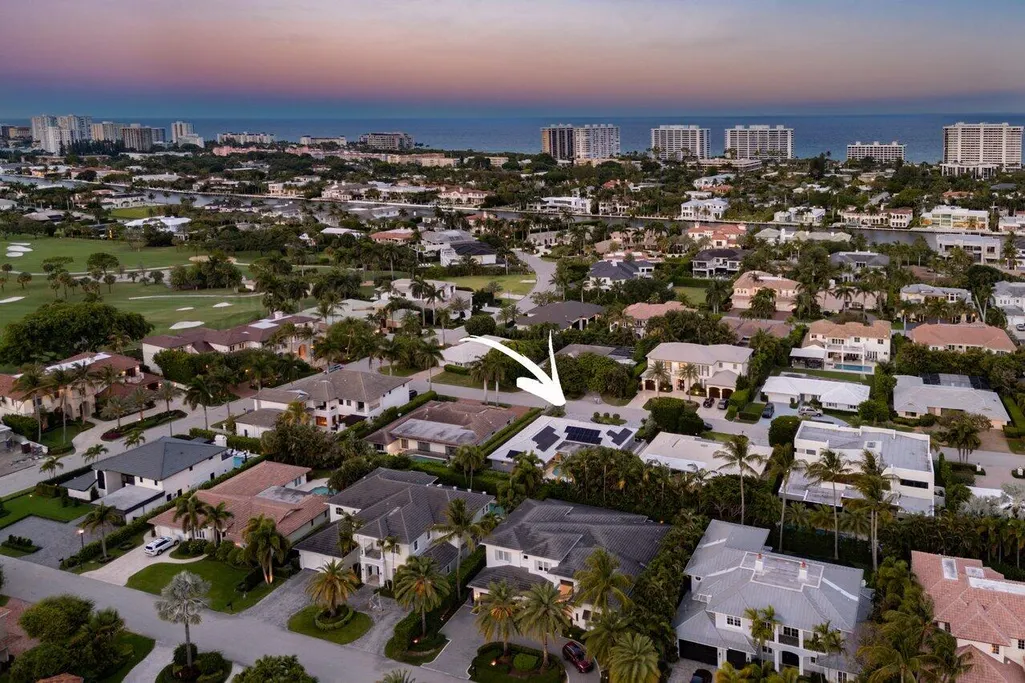
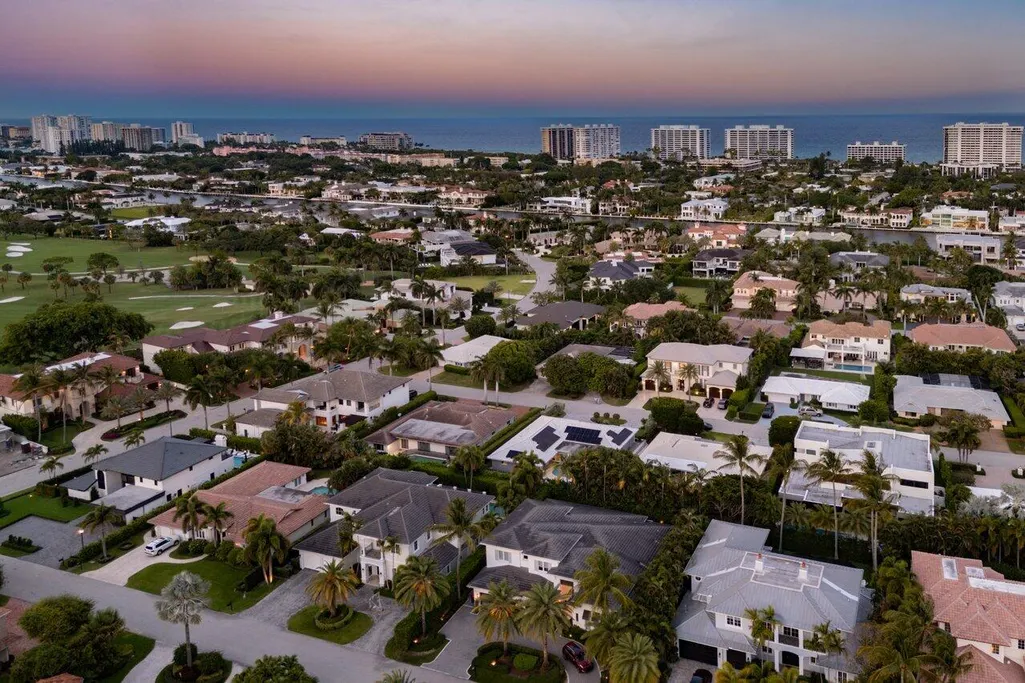
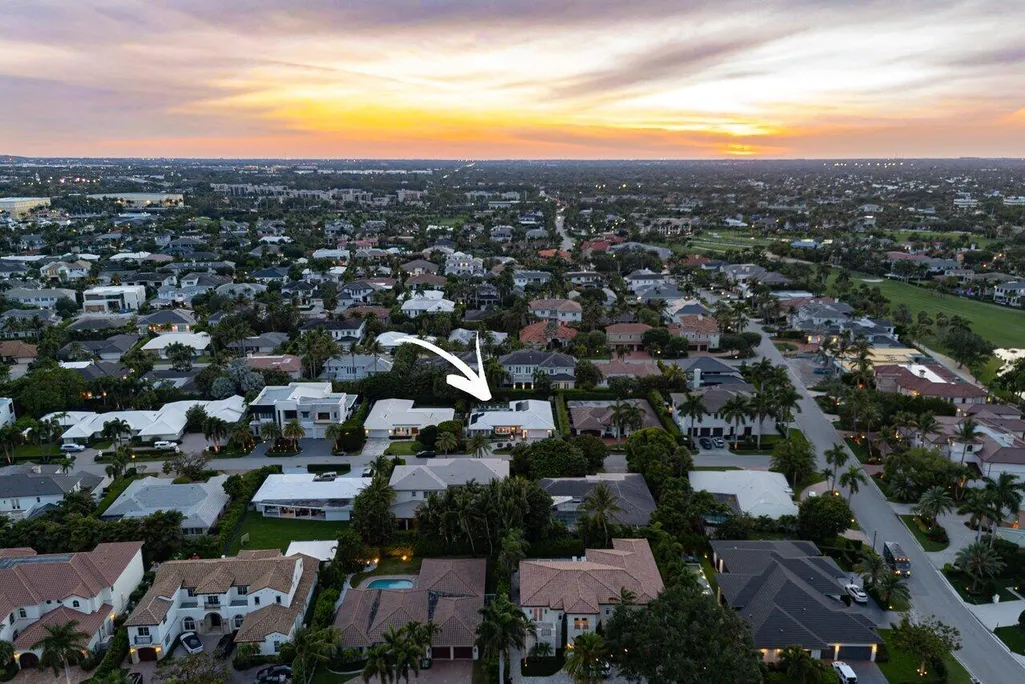
2177 Areca Palm Road, Boca Raton, FL
Price
$ 4,499,000
Property Attributes
- MLS#B26023214
- TypeSingle Family
- Listing Status Active
- CountyPalm Beach
- CityBoca Raton
- Area4190
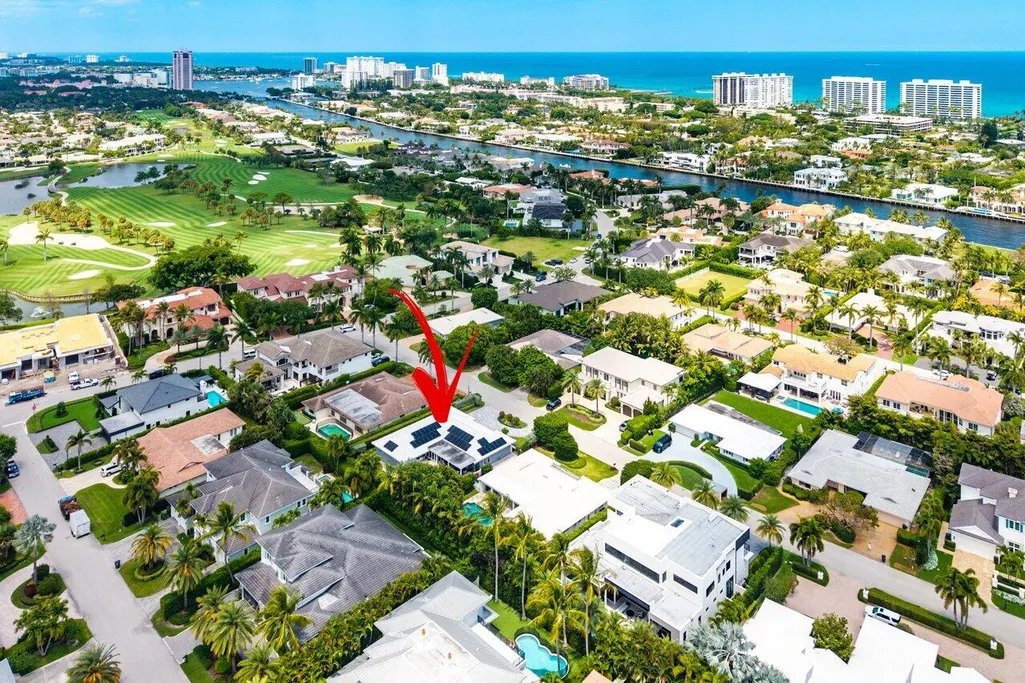
- NeighborhoodROYAL PALM YACHT & COUNTRY CLUB
- Zip33432
- Style
- Year Built1972
- Taxes$ 43404
- Price$ 4,499,000
- Bedrooms4
- Full Bathrooms3
- Half Bathrooms0
- Sqr Footage2736
- Lot Size0.26 Acres
Data Source:
Beaches MLS (FL)
Property Description
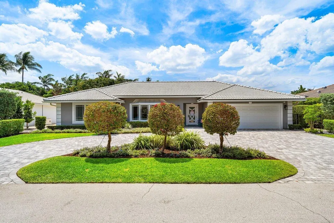
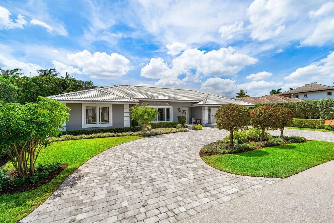
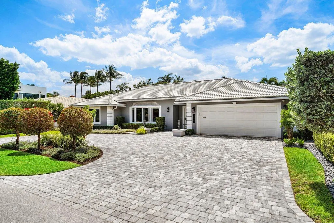
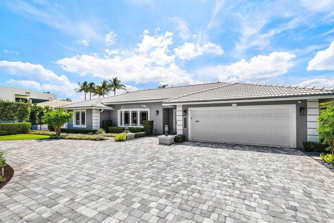
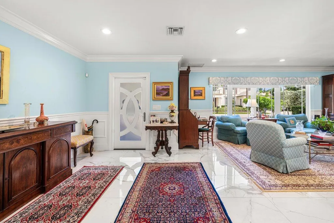
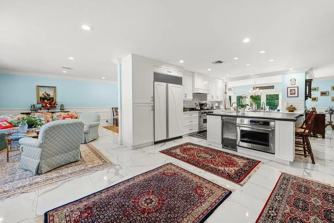
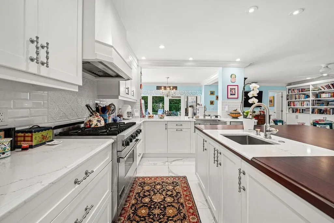
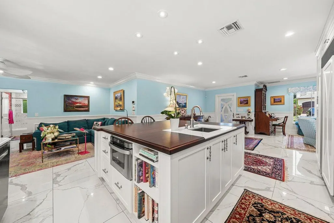
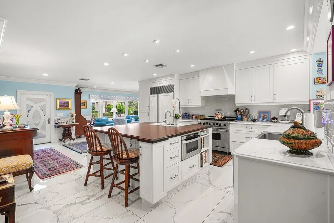
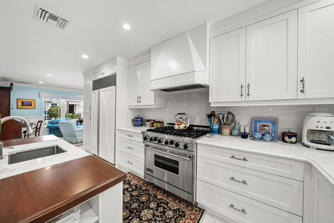
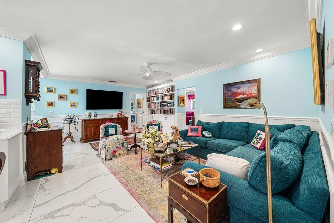
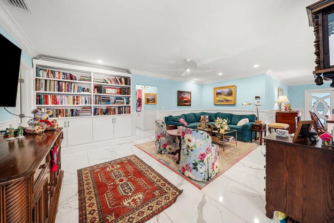
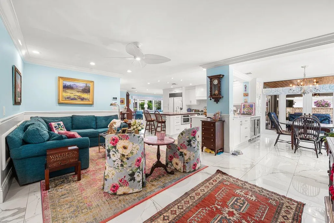
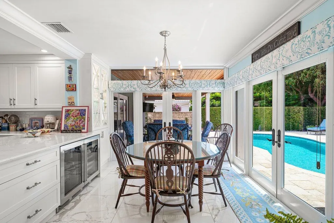
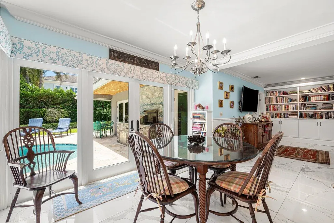
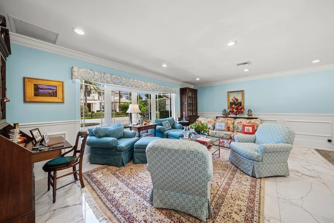
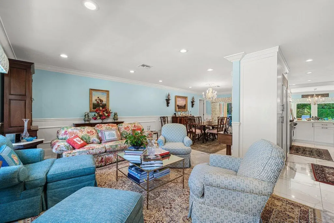
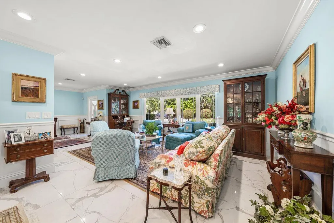
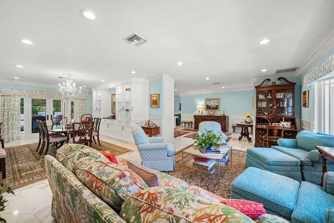
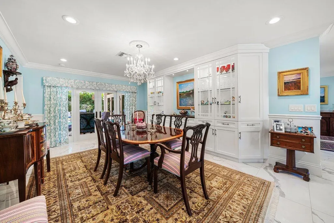
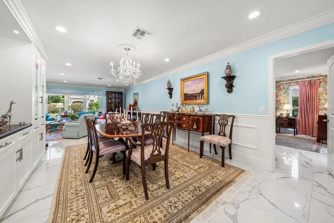
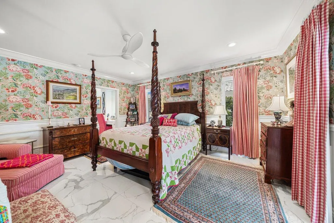
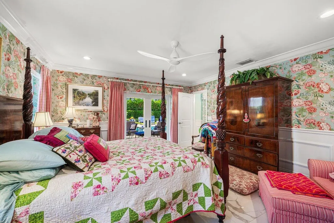
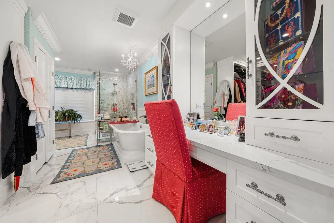
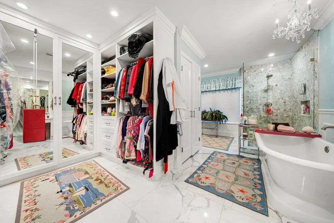
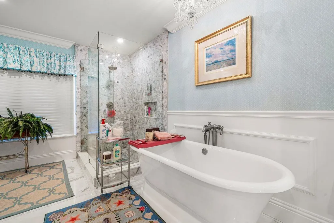
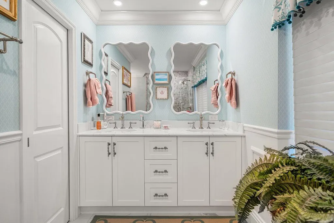
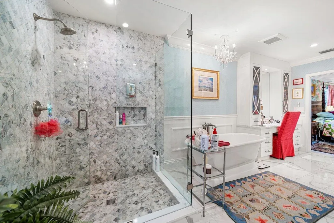
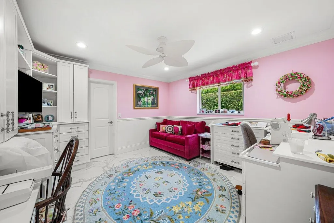
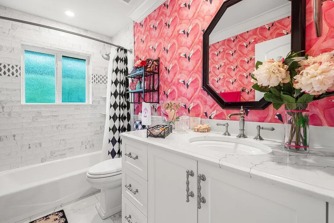
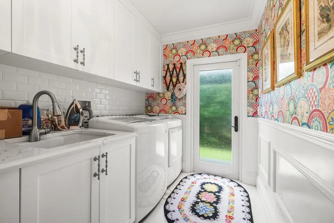
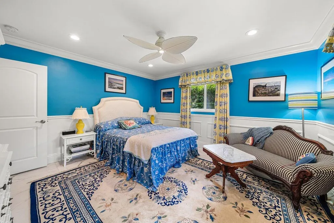
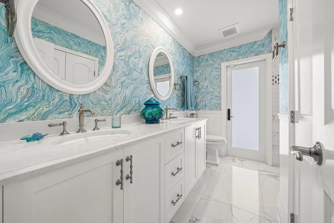
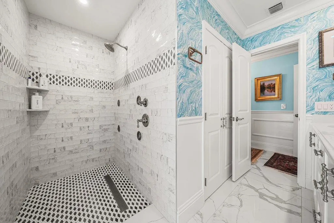
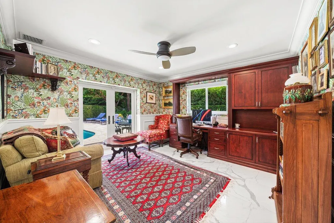
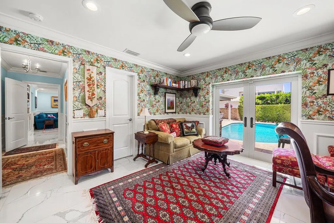
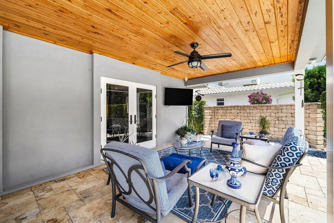
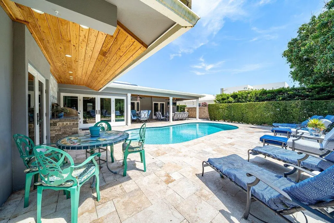
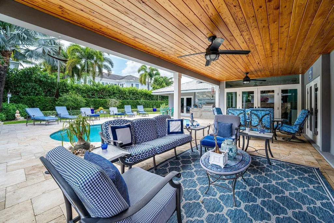
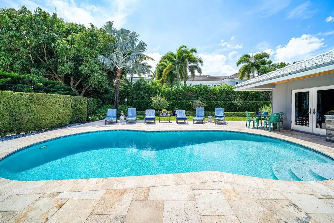
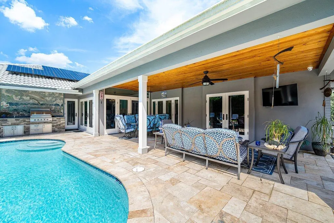
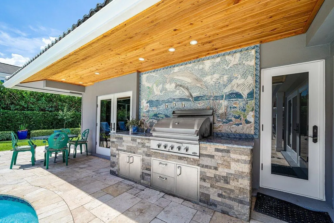
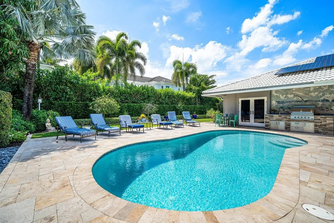
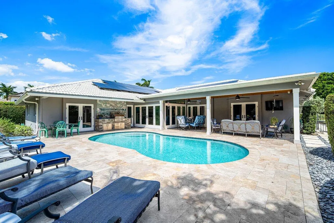
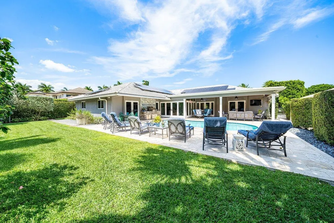
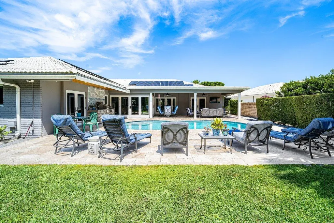
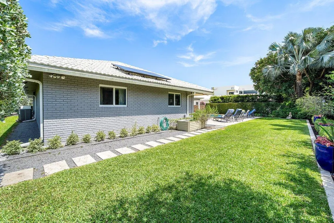
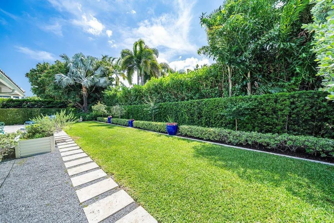
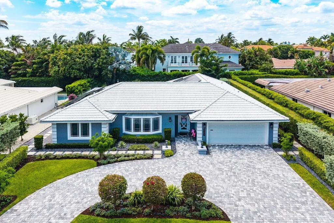
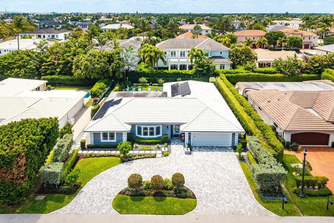
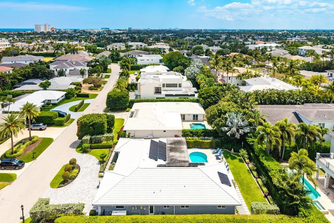
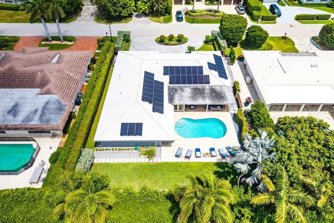
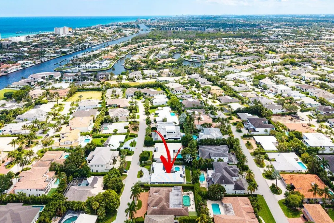
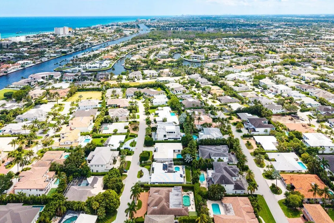
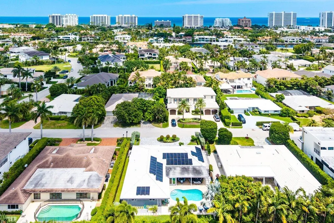
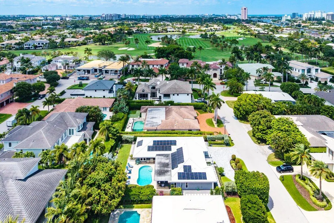
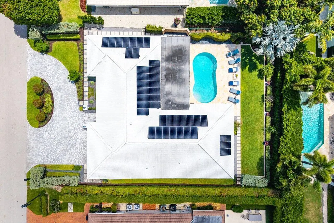
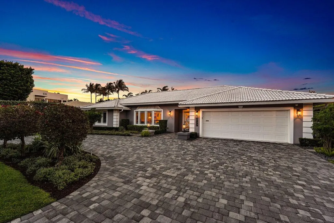
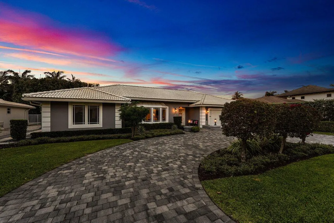
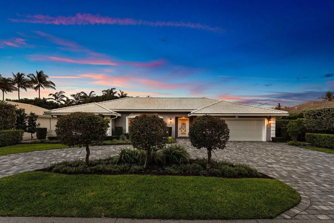
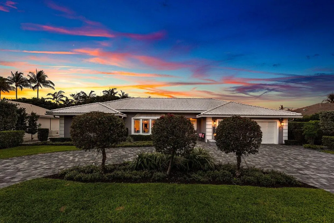
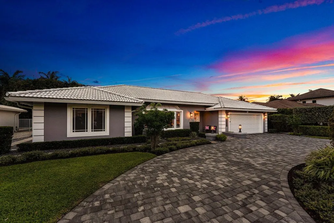
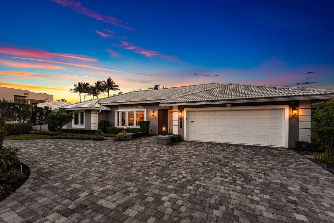
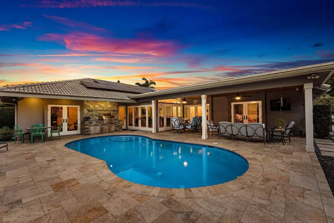
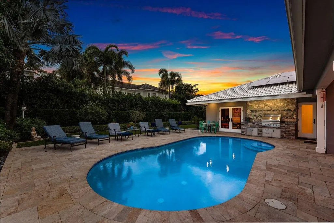
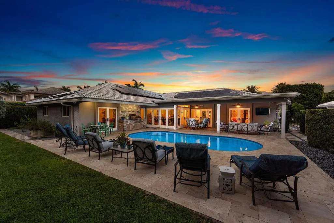
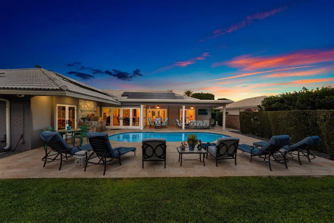
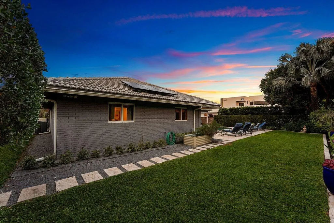
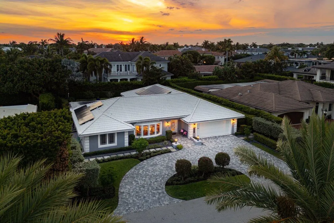
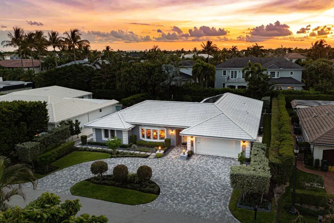
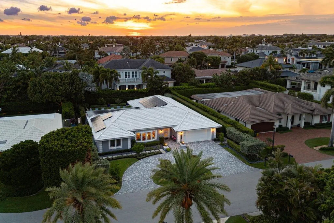
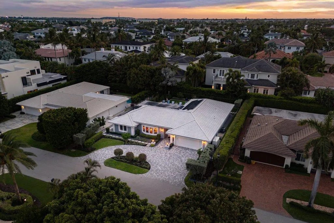
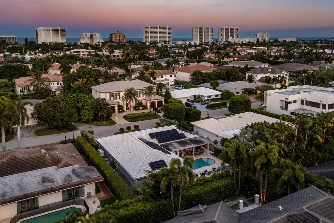
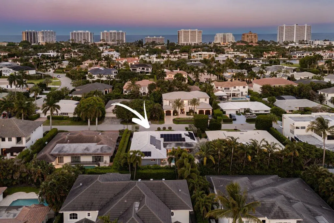
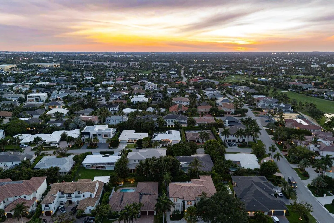
Experience refined, effortless living in this stunning one-story residence, ideally situated within the prestigious Royal Palm Yacht & Country Club. Thoughtfully renovated, this exceptional home showcases a spacious split-bedroom floor plan with four bedrooms and three full baths, designed for both comfort and privacy. A gracious formal living and dining area sets the tone upon entry, while the separate family room provides a warm, inviting space for everyday living and entertaining. The chef's kitchen is a true centerpiece, outfitted with top-of-the-line stainless steel appliances, a generous center island, and a built-in ice maker—perfectly tailored for hosting with ease. The primary suite serves as a private retreat, featuring an expansive walk-in closet and a spa-inspired bathroom complete with a freestanding soaking tub, walk-in shower, and dual-sink vanity. Throughout the home, designer finishes elevate every space, including coffered ceilings, custom built-ins, and sophisticated wall coverings that add depth and character. Step outside to your own tropical sanctuary, where lush landscaping frames a free-form pool and an expansive deck designed for both relaxation and entertaining. Multiple seating and dining areas, along with a built-in grill, create the ultimate setting for seamless indoor-outdoor living. This remarkable residence embodies the essence of luxury, comfort, and timeless design.
| Elementary School | Middle School | High School |
|---|---|---|
| Boca Raton Elementary School | Boca Raton Community Middle School | Boca Raton High School |
| Price History | |
|---|---|
| 5/2/2026 | Listed $4,499,000 |
General Features
| Membership Required | false |
|---|---|
| Sewer | Public Sewer |
| Heating | Central |
| Cooling | Central Air,Ceiling Fan(s) |
| Utilities | Natural Gas Available,Sewer Available,Underground Utilities,Water Available |
| Possession | Close Of Escrow,Negotiable |
| Roof | Concrete,Tile |
| Appliances | Dryer,Dishwasher,Gas Range,Ice Maker,Microwave,Oven,Range,Refrigerator,Washer |
| HOA Fee | 345.83 |
| Garage Spaces | 2 |
| Association Fee Includes | Common Areas,Security |
| Patio/Porch Features | Covered,Patio,Porch |
| Architectural Style | Ranch |
| Pool Features | Fenced,In Ground,Private |
| Security Features | Closed Circuit Camera(s),Smoke Detector(s),Security Guard |
| Construction Materials | Brick,Block,Stone,Stucco |
| Pets Allowed | No Pet Restrictions,Yes |
| Year Built | 1972 |
| View | Garden,Pool |
| Stories Count | 1 |
| Levels | Multi/Split,One |
| Property Subtype | Single Family Residence |
| Tax Year | 2025 |
| Waterfront Features | None |
| Community Features | Home Owners Association |
| Accessibility | None |
| Assoc Fee Paid Per | Monthly |
| County | Palm Beach |
| New Construction | false |
| Property Type | Residential |
| Association Amenities | None |
| Attached Garage | true |
| Subdivision Name | ROYAL PALM YACHT & COUNTRY CLUB |
| Facing Direction | East |
| Garage Y/N | true |
| Green Energy Generation | Solar |
| Full Baths | 3 |
| Status | Active |
| High School | Boca Raton |
| City | Boca Raton |
| Senior Community Y/N | false |
| MLS Area | 4190 |
| Carport Y/N | false |
| Elementary School | Boca Raton |
| Tax Annual Amount | 43404.59 |
| Middle/Junior High School | Boca Raton Community |
| Property Condition | Resale |
| Virtual Tour | https://www.propertypanorama.com/2177-Areca-Palm-Road-Boca-Raton-FL-33432/unbranded |
| Standard Status | Active |
| Property Sub Type Additional | Single Family Residence |
| PostalCity | Boca Raton |
| Legal Description | ROYAL PALM YACHT & CNTRY CLUB LT 14 BLK 10 |
Interior Features
| Interior Amenities | Wet Bar,Built-in Features,Breakfast Area,Bathtub,Dining Area,Separate/Formal Dining Room,Dual Sinks,Kitchen Island,Main Level Primary,Soaking Tub,Separate Shower,Bar,Walk-In Closet(s) |
|---|---|
| Flooring | Marble,Tile |
| Furnished Y/N | Unfurnished |
| Total Stories | 1 |
| Air Conditioning Y/N | true |
| Heating Y/N | true |
| Fireplace Y/N | false |
| Laundry Features | Inside,Laundry Room,Laundry Tub,Sink |
| Total Bedrooms | 4 |
| Main Level Bedrooms | 4 |
| Main Level Bathrooms | 3 |
| Total Baths | 3 |
Exterior Features
| Exterior Amenities | Built-in Barbecue,Barbecue,Outdoor Kitchen,Outdoor Living Area |
|---|---|
| Fencing | Back Yard,Fenced |
| Parking Features | Attached,Circular Driveway,Driveway,Garage,Garage Door Opener |
| Lot Features | Interior Lot,Sprinklers Automatic |
| Water Source | Public |
| Total Parking | 6 |
| Lot Size Area | 11182 |
| Building Area Total | 3816 |
| Lot Dimensions | 90'x125'x90'x125' |
| Lot Size Acres | 0.26 |
| Waterfront Y/N | false |
| Covered Spaces | 2 |
| Door Features | French Doors |
Amenities
- Foreclosure
- Views
- Short Sale
- New Construction
- Adult 55+
- Lease To Own
- No HOA Fees
- Furnished
- Primary On Main
- Air Conditioning
- Seller Finance
- Green
- Fixer Upper
- Horse
- Golf
- Fireplace
- Deck
- Garage
- Basement
- Pool
Property vs Single Family Average in 33432
Price
Taxes
Year Built
 All information deemed reliable but not guaranteed. All properties are subject to prior sale, change or withdrawal. Neither listing broker(s) or information provider(s) shall be responsible for any typographical errors, misinformation, misprints and shall be held totally harmless. Listing(s) information is provided for consumer's personal, non-commercial use and may not be used for any purpose other than to identify prospective properties consumers may be interested in purchasing. The data relating
