
Address
445 Pumpkin Drive, Palm Beach Gardens, FL
Price
$ 789,900
Property Attributes
- MLS#B26063123
- TypeSingle Family
- Listing Status Active Under Contract
- CountyPalm Beach
- CityPalm Beach Gardens
- Area5320
- NeighborhoodEVERGRENE PCD 3
- Zip33410
- Style
- Year Built2003
- Taxes$ 9112
- Price$ 789,900
- Bedrooms3
- Full Bathrooms2
- Half Bathrooms1
- Sqr Footage1877
- Lot Size0.09 Acres
Data Source:
Beaches MLS (FL)
Property Description
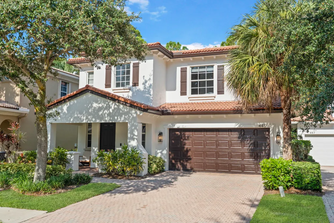
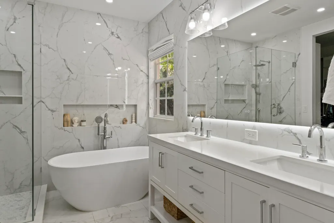
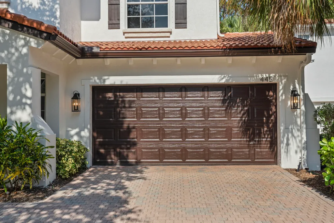
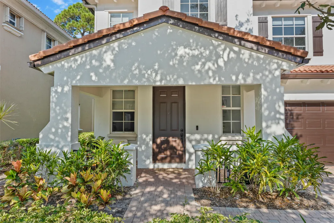
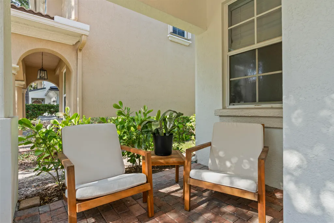
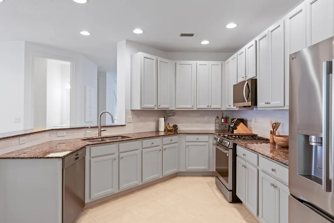
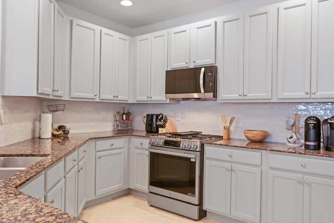
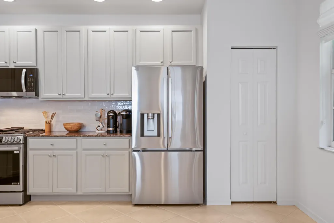
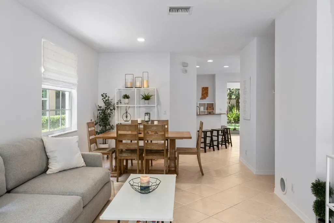
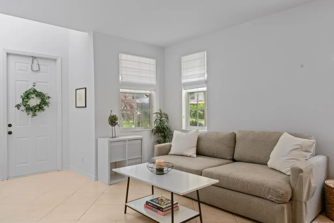
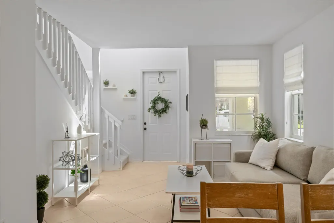
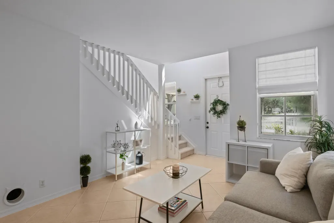
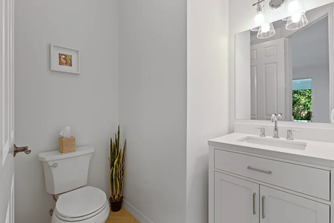
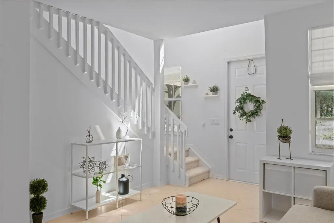
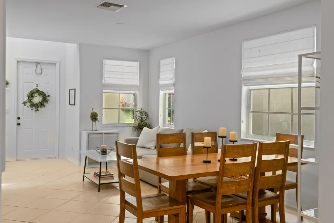
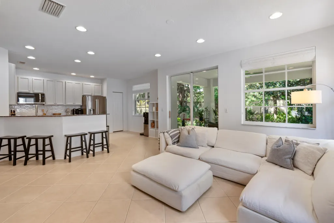
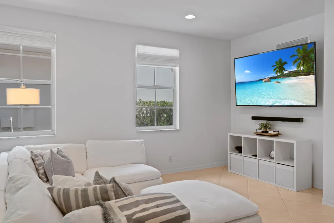
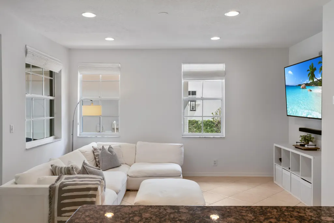
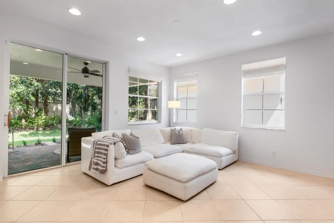
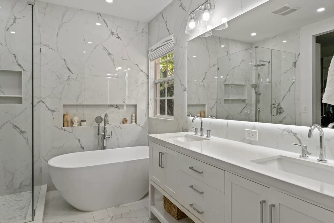
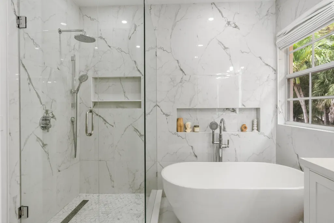
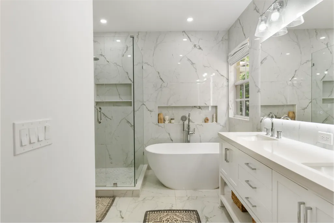
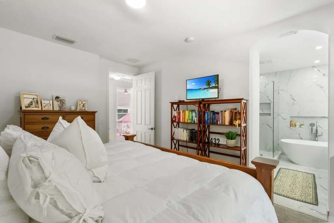
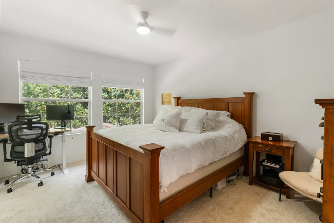
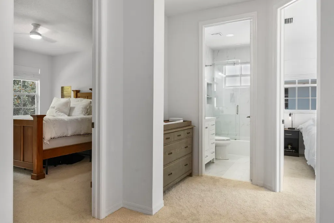
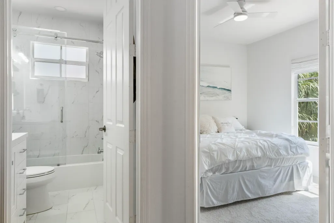
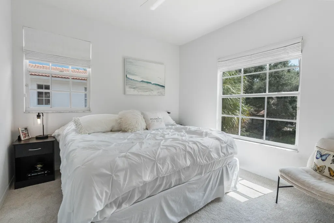
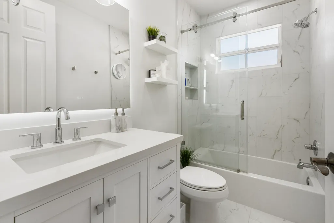
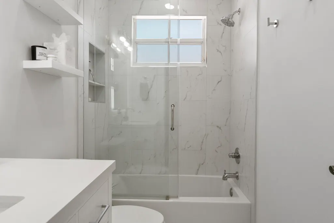
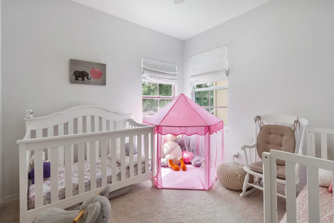
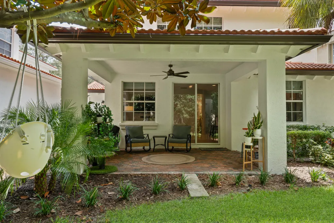
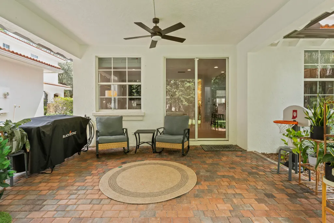
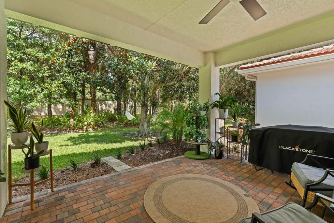
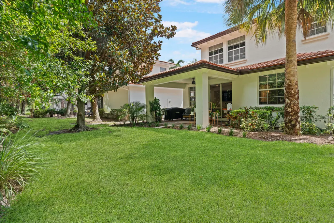
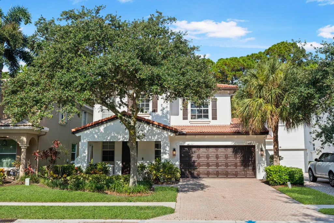
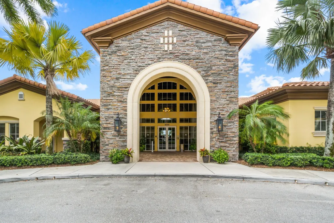
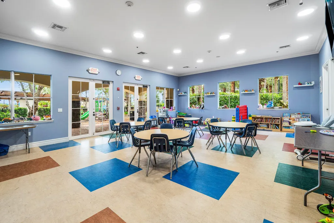
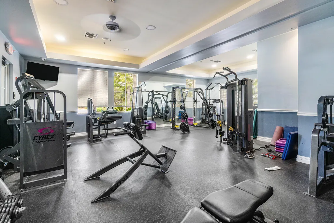
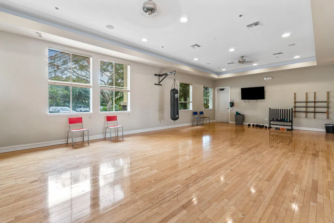
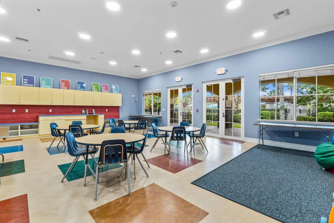
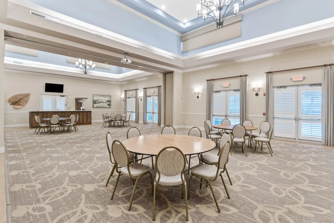
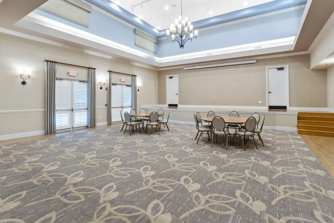
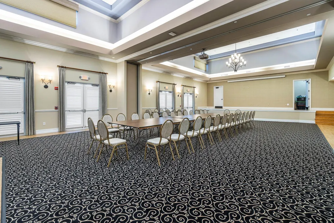
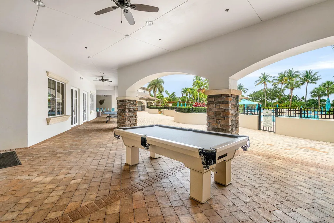
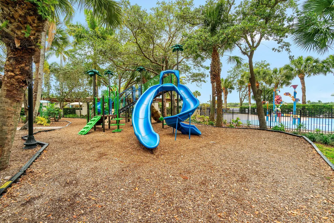
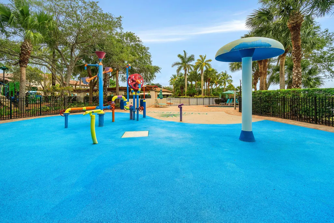
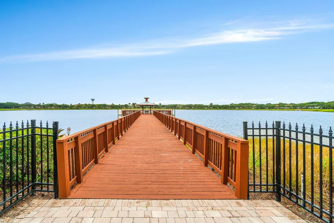
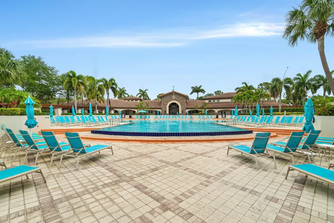
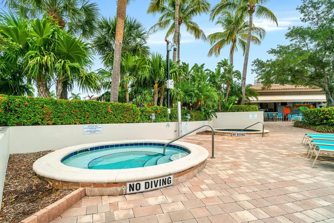

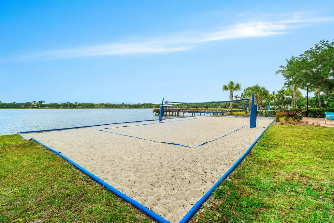
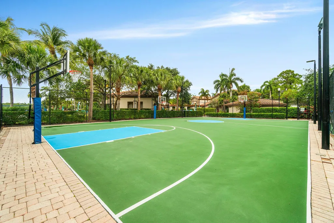
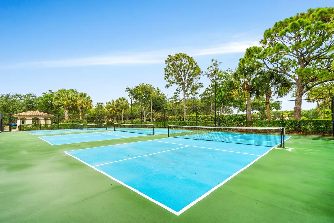
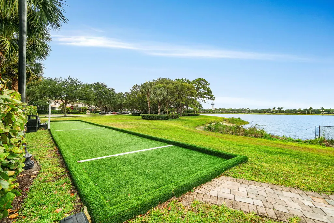
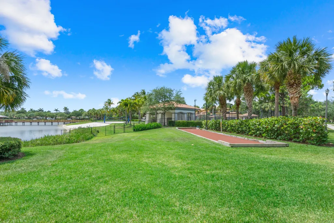
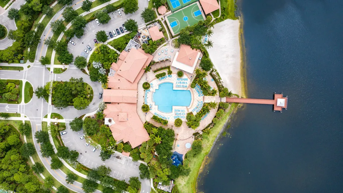
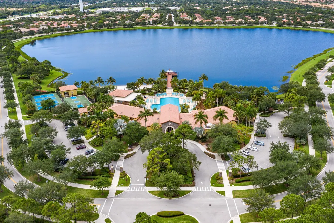
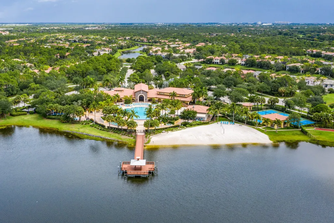
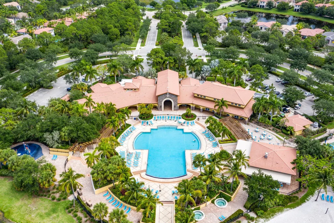
Welcome to 445 Pumpkin Drive, a beautifully updated 3-bedroom, 2.5-bath CBS home with a 2-car garage in the gated community of Evergrene. The home offers completely renovated spa-like bathrooms, an updated kitchen with all new stainless steel appliances, gas stove and stone countertops. Upstairs features brand new carpeting. The exterior has been freshly painted and the covered lanai offers year round outdoor living. The community of Evergrene features wonderful social amenities such as a resort style pool, spa, and splash pad with poolside tiki bar, club house, fitness center, playground, tennis, pickle ball, and basketball courts. Additionally in the center of the community is Lake Dorothy which features a mile long walking path and fishing pier. The neighborhood is secured by a manned gate and features walking paths and mature shade trees throughout. Last but not least this home is zoned for A-rated schools and is ideally located between Palm Beach Gardens and Jupiter. You are minutes from the best dining, shopping and beaches our area has to offer.
| Elementary School | Middle School | High School |
|---|---|---|
| Marsh Pointe Elementary School | Watson B. Duncan Middle School | William T. Dwyer High School |
| Price History | |
|---|---|
| 8/12/2026 | Listed $789,900 |
General Features
| Membership Required | false |
|---|---|
| Sewer | Public Sewer |
| Heating | Central |
| Cooling | Central Air,Ceiling Fan(s) |
| Utilities | Cable Connected,Electricity Connected,Natural Gas Connected,Sewer Connected,Underground Utilities,Water Connected |
| Possession | Close Of Escrow |
| Roof | Tile |
| Appliances | Dryer,Dishwasher,Disposal,Gas Range,Gas Water Heater,Ice Maker,Microwave,Oven,Range,Refrigerator,Water Heater,Washer |
| HOA Fee | 568 |
| Garage Spaces | 2 |
| Association Fee Includes | Common Areas,Security |
| Patio/Porch Features | Patio,Porch |
| Pool Features | Association |
| Security Features | Gated Community,Smoke Detector(s) |
| Construction Materials | Block,Concrete,Stucco |
| Pets Allowed | Size Limit,Yes |
| Year Built | 2003 |
| Stories Count | 2 |
| Levels | Two |
| Property Subtype | Single Family Residence |
| Tax Year | 2025 |
| Community Features | Home Owners Association,Gated |
| Community Type | Gated Community |
| Accessibility | None |
| Assoc Fee Paid Per | Monthly |
| County | Palm Beach |
| New Construction | false |
| Property Type | Residential |
| Association Amenities | Basketball Court,Business Center,Clubhouse,Fitness Center,Gated,Pier,Playground,Pickleball,Pool,Spa/Hot Tub,Security,Tennis Court(s),Trail(s) |
| Attached Garage | true |
| Contingency | Inspection |
| Subdivision Name | EVERGRENE PCD 3 |
| Facing Direction | East |
| Garage Y/N | true |
| Total Rooms | 3 |
| Full Baths | 2 |
| Status | Active Under Contract |
| High School | William T. Dwyer |
| City | Palm Beach Gardens |
| Senior Community Y/N | false |
| MLS Area | 5320 |
| Carport Y/N | false |
| Elementary School | Marsh Pointe |
| Tax Annual Amount | 9112.13 |
| Middle/Junior High School | Watson B. Duncan |
| Property Condition | Resale |
| Virtual Tour | https://www.propertypanorama.com/445-PUMPKIN-Drive-Palm-Beach-Gardens-FL-33410/unbranded |
| Standard Status | Active Under Contract |
| Occupancy Type | Owner |
| Property Sub Type Additional | Single Family Residence |
| PostalCity | Palm Beach Gardens |
| Legal Description | EVERGRENE PCD PL 3 LT 20 |
Interior Features
| Interior Amenities | Pantry,Upper Level Primary,Walk-In Closet(s) |
|---|---|
| Flooring | Carpet,Marble,Tile |
| Total Stories | 2 |
| Air Conditioning Y/N | true |
| Heating Y/N | true |
| Fireplace Y/N | false |
| Half Baths | 1 |
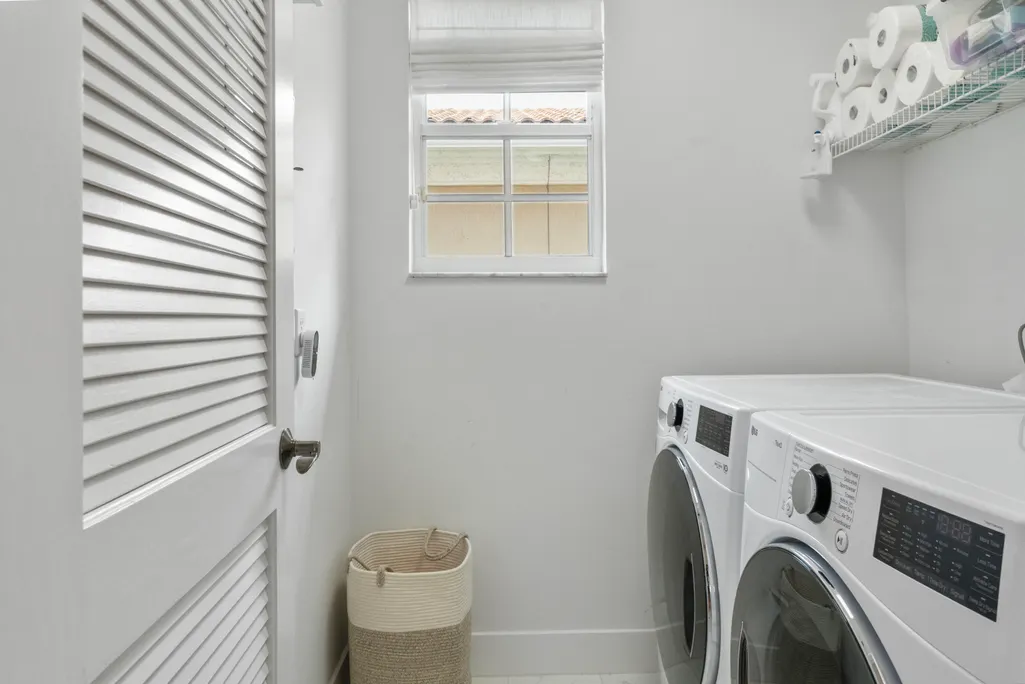
| Laundry Features | Inside,Laundry Room |
| Total Bedrooms | 3 |
| Main Level Bathrooms | 1 |
| Total Baths | 3 |
Exterior Features
| Exterior Amenities | Barbecue |
|---|---|
| Parking Features | Attached,Driveway,Garage |
| Lot Features | < 1/4 Acre |
| Water Source | Public |
| Total Parking | 4 |
| Lot Size Area | 4089 |
| Building Area Total | 2653 |
| Lot Size Acres | 0.09 |
| Waterfront Y/N | false |
| Covered Spaces | 2 |
Amenities
- Foreclosure
- Views
- Short Sale
- New Construction
- Adult 55+
- Lease To Own
- No HOA Fees
- Furnished
- Primary On Main
- Air Conditioning
- Seller Finance
- Green
- Fixer Upper
- Horse
- Golf
- Fireplace
- Deck
- Garage
- Basement
- Pool
Property vs Single Family Average in 33410
Price
Taxes
Year Built
 All information deemed reliable but not guaranteed. All properties are subject to prior sale, change or withdrawal. Neither listing broker(s) or information provider(s) shall be responsible for any typographical errors, misinformation, misprints and shall be held totally harmless. Listing(s) information is provided for consumer's personal, non-commercial use and may not be used for any purpose other than to identify prospective properties consumers may be interested in purchasing. The data relating
