
Views
Address
334 October Street, Palm Beach Gardens, FL
Price
$ 1,150,000
Property Attributes
- MLS#B26048421
- TypeSingle Family
- Listing Status ActiveUnderContract
- CountyPalm Beach
- CityPalm Beach Gardens
- Area5320
- NeighborhoodEVERGRENE PCD 3
- Zip33410
- Style
- Year Built2003
- Taxes$ 10828
- Price$ 1,150,000
- Bedrooms4
- Full Bathrooms2
- Half Bathrooms1
- Sqr Footage2213
- Lot Size0.09 Acres
Data Source:
Beaches MLS (FL)
Property Description
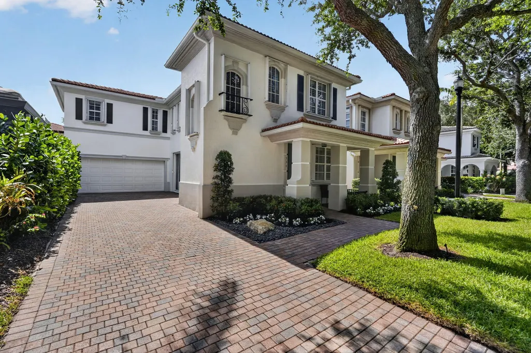
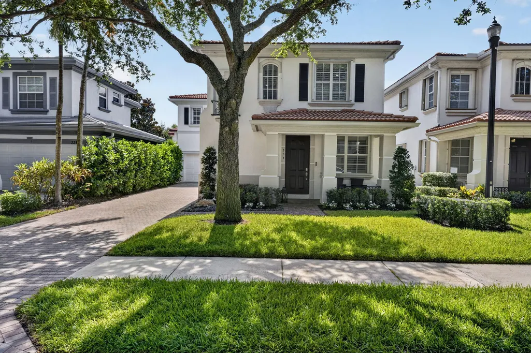
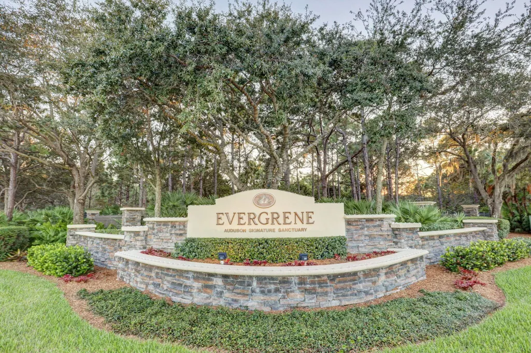
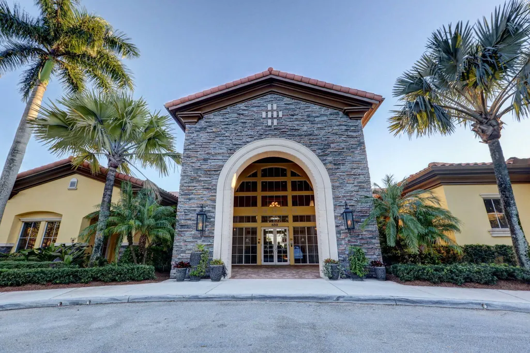
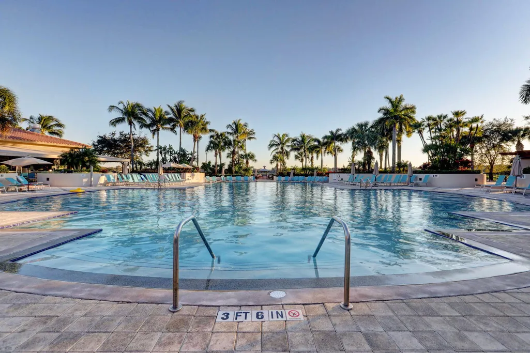
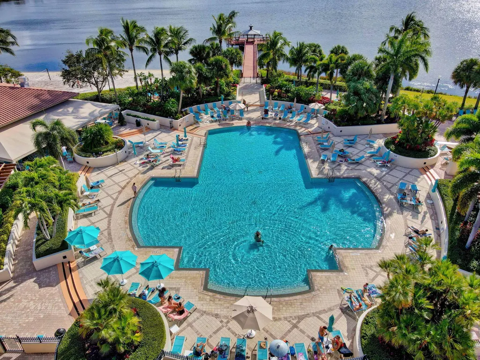
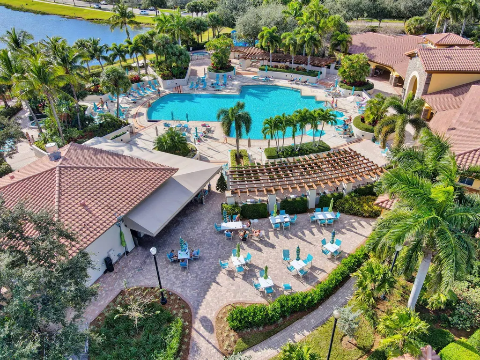
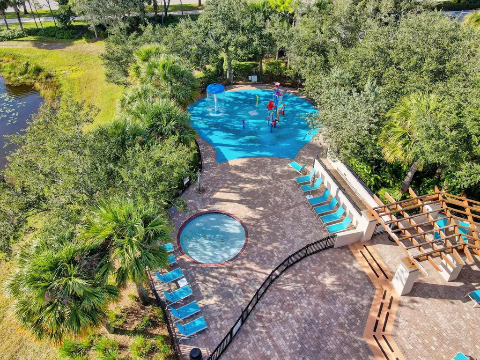
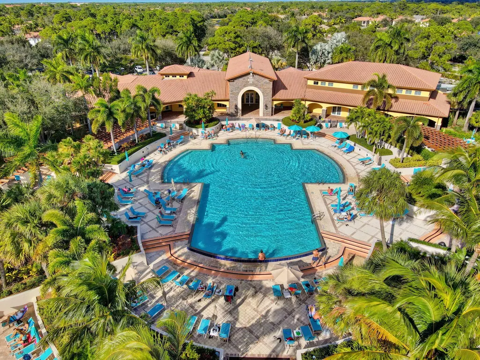
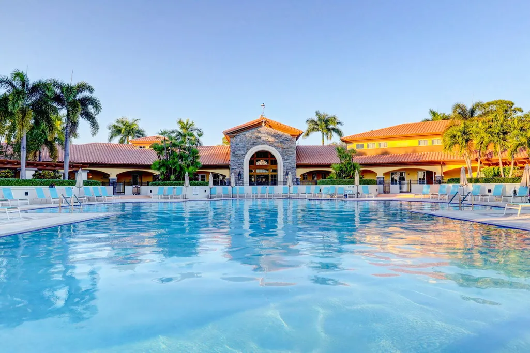
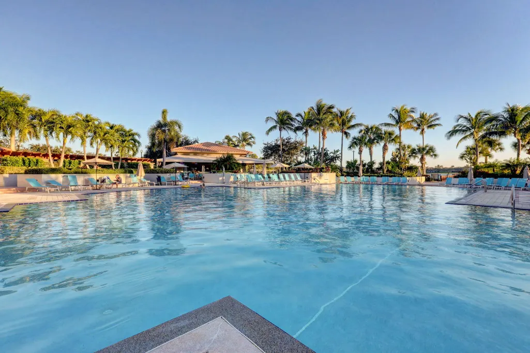
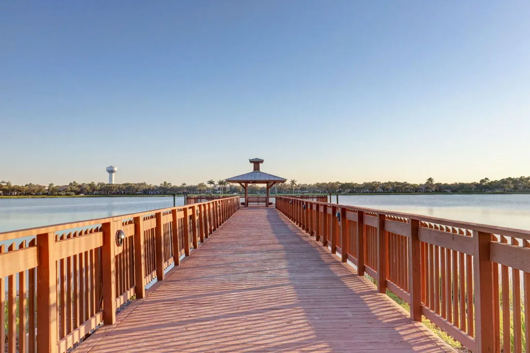
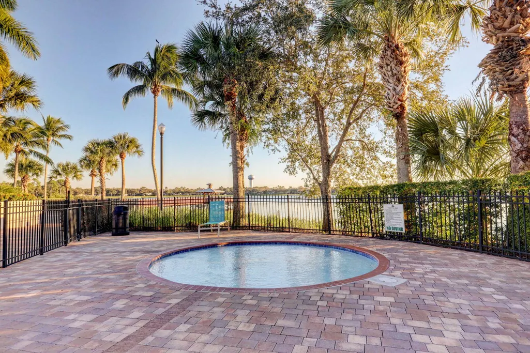
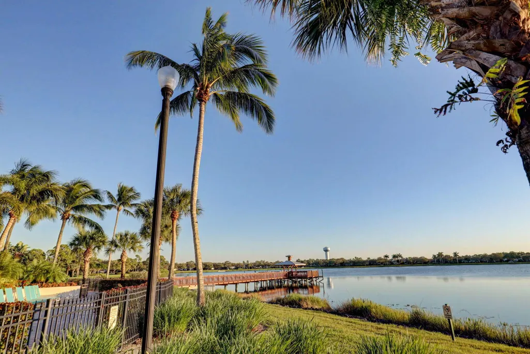
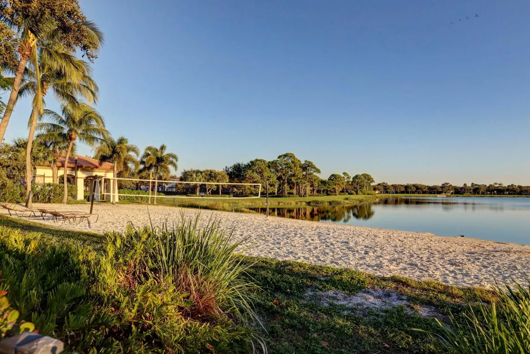
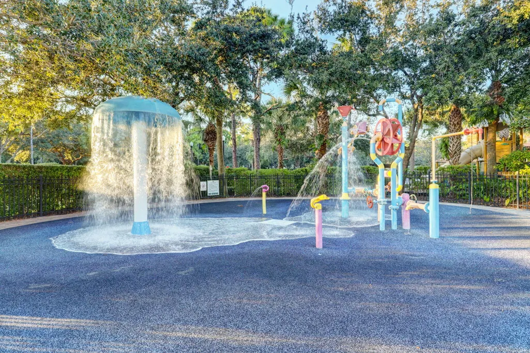
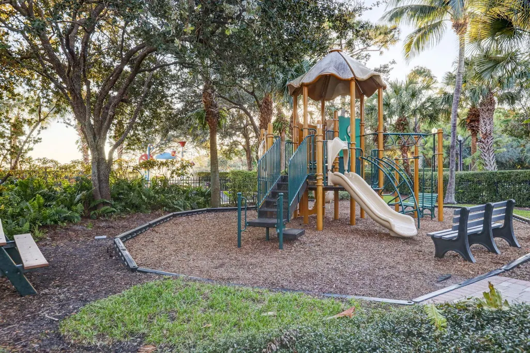
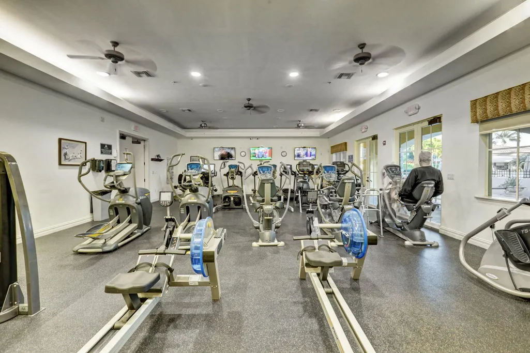
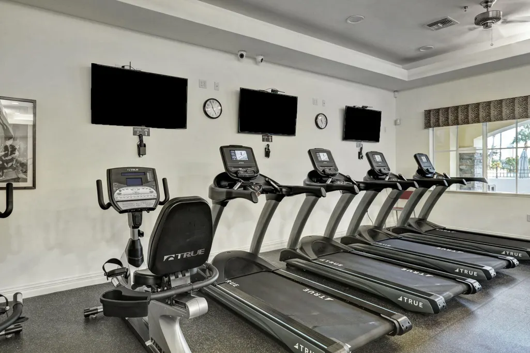
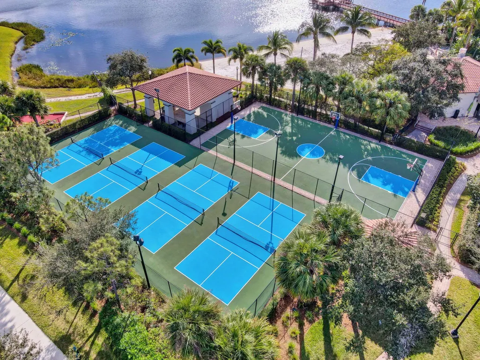
Beautifully renovated 4-Bedroom Single Family home is now available in Evergrene! This home has been completely transformed with high end designer renovations throughout and every detail thoughtfully curated. The stunning open concept floor plan showcases a dream kitchen with custom cabinetry, a large quartz center island, gas range, all new SS appliances, and seamless flow into the family room and screened lanai. Filled with natural light, this home features high ceilings, luxury vinyl plank flooring throughout, plantation shutters, recessed lighting, shiplap accents, custom finishes and dramatic staircase. Enjoy a private fenced backyard with relaxing jacuzzi and screened lanai. Extended paved driveway and 2 Car Garage. Simply gorgeous and MOVE IN READY!!! Additional highlights include, A/C 2021, Water Heater 2024, full hurricane protection, and surge arrester installed for peace of mind. Driveway can accommodate up to 4 cars. 2nd Floor laundry room. This is a rare opportunity to own a truly turnkey home that shows like a professionally designed model in one of Palm Beach Gardens most desirable gated communities with resort style amenities. The Evergrene Community boasts Resort-style Living, where you can enjoy exciting Activities & Amenities galore, including a 165,000 Gallon Tropical Infinity Pool w/an exclusive Tiki Restaurant & Bar, State-of-the-art Fitness Center, Pickleball, Tennis, Basketball & a Children's Playground, Water Park & Kids' Room. The Evergrene Beach & Pier offers opportunities for watching birds, fishing, or gazing out at Lake Dorothy from the Pier or one of the Jacuzzis. An Audubon Signature Sanctuary - 80 acres of preserve, 107 species of birds. The 20,000 SF Clubhouse brings the community together withLive Music, Game Nights, & an abundance of Special Events, Seasonal & Annual Activities. Take advantage of Resort-Style Living & the Lifestyle You have Dreamed of, without expensive County Club fees! Minutes to the Beach and Airport - A+Rated Schools.
| Elementary School | Middle School | High School |
|---|---|---|
| Marsh Pointe Elementary School | Watson B. Duncan Middle School | William T. Dwyer High School |
| Price History | |
|---|---|
| 7/3/2026 | Listed $1,150,000 |
General Features
| Membership Required | false |
|---|---|
| Sewer | PublicSewer |
| Heating | Central,Electric,Zoned |
| Cooling | CentralAir,Electric,Gas,Zoned |
| Utilities | CableConnected,ElectricityConnected,NaturalGasConnected,SewerConnected,WaterConnected |
| Possession | CloseOfEscrow |
| Roof | Barrel,Tile |
| Appliances | Dryer,Dishwasher,Disposal,GasRange,GasWaterHeater,IceMaker,Microwave,Oven,Refrigerator,WaterHeater,Washer |
| HOA Fee | 577.65 |
| Garage Spaces | 2 |
| Association Fee Includes | CommonAreas,CableTv,MaintenanceGrounds,Security,Trash |
| Patio/Porch Features | Covered,Patio,Porch,Screened |
| Architectural Style | Mediterranean |
| Pool Features | Association,Heated |
| Security Features | FireAlarm,SecurityGate,GatedWithGuard,GatedCommunity,SmokeDetectors,SecurityGuard |
| Construction Materials | Block |
| Pets Allowed | NumberLimit,Yes |
| Year Built | 2003 |
| Electric | Phases3 |
| View | Garden |
| Stories Count | 2 |
| Levels | Two |
| Property Subtype | SingleFamilyResidence |
| Tax Year | 2025 |
| Waterfront Features | None |
| Community Features | HomeOwnersAssociation,Gated,PropertyManagerOnSite,StreetLights |
| Community Type | Gated Community |
| Accessibility | None |
| Assoc Fee Paid Per | Monthly |
| County | Palm Beach |
| New Construction | false |
| Property Type | Residential |
| Association Amenities | BasketballCourt,BocceCourt,BikeStorage,BusinessCenter,Clubhouse,FitnessCenter,MaintenanceGrounds,Gated,Library,Management,Maintenance,Playground,Pickleball,Park,Pool,Parking,RecreationFacilities,Restaurant,SpaHotTub,Security,Sidewalks |
| Attached Garage | true |
| Contingency | Other |
| Subdivision Name | EVERGRENE PCD 3 |
| Facing Direction | West |
| Garage Y/N | true |
| Full Baths | 2 |
| Status | ActiveUnderContract |
| Directions | Donald Ross East of Military Trail, Guard Gated Entrance on South Side. |
| High School | William T. Dwyer |
| City | Palm Beach Gardens |
| Senior Community Y/N | false |
| MLS Area | 5320 |
| Carport Y/N | false |
| Spa Features | AboveGround,Heated |
| Elementary School | Marsh Pointe |
| Tax Annual Amount | 10828.96 |
| Middle/Junior High School | Watson B. Duncan |
| Property Condition | Resale |
| Virtual Tour | https://www.propertypanorama.com/334-October-Street-Palm-Beach-Gardens-FL-33410/unbranded |
| Standard Status | ActiveUnderContract |
| Occupancy Type | Owner |
| Property Sub Type Additional | SingleFamilyResidence |
| PostalCity | Palm Beach Gardens |
| Legal Description | EVERGRENE PCD PL 3 LT 87 |
Interior Features
| Interior Amenities | BuiltInFeatures,DualSinks,HighCeilings,KitchenIsland,LivingDiningRoom,SeparateShower,UpperLevelPrimary,WalkInClosets,Bar |
|---|---|
| Flooring | CeramicTile,Vinyl |
| Furnished Y/N | Negotiable |
| Fireplace Features | Decorative,Electric |
| Total Stories | 2 |
| Air Conditioning Y/N | true |
| Heating Y/N | true |
| Window Features | Arched,DoublePaneWindows,PlantationShutters,Sliding,Shutters |
| Fireplace Y/N | true |
| Half Baths | 1 |
| Laundry Features | Inside,LaundryTub,Sink,UpperLevel |
| Total Bedrooms | 4 |
| Main Level Bathrooms | 1 |
| Total Baths | 3 |
Exterior Features
| Exterior Amenities | Barbecue,Garden,Lighting,OutdoorLivingArea,Porch |
|---|---|
| Fencing | BackYard,Full |
| Parking Features | Attached,Driveway,Garage,GarageDoorOpener,OnStreet |
| Lot Features | Landscaped,SprinklersAutomatic,SprinklerSystem,LessThanQuarterAcre,ZeroLotLine |
| Water Source | Public |
| Total Parking | 6 |
| Lot Size Area | 3806 |
| Spa | true |
| Building Area Total | 2846 |
| Lot Size Acres | 0.09 |
| Waterfront Y/N | false |
| Covered Spaces | 2 |
Amenities
- Foreclosure
- Views
- Short Sale
- New Construction
- Adult 55+
- Lease To Own
- No HOA Fees
- Furnished
- Primary On Main
- Air Conditioning
- Seller Finance
- Green
- Fixer Upper
- Horse
- Golf
- Fireplace
- Deck
- Garage
- Basement
- Pool
Property vs Single Family Average in 33410
Price
Taxes
Year Built
 All information deemed reliable but not guaranteed. All properties are subject to prior sale, change or withdrawal. Neither listing broker(s) or information provider(s) shall be responsible for any typographical errors, misinformation, misprints and shall be held totally harmless. Listing(s) information is provided for consumer's personal, non-commercial use and may not be used for any purpose other than to identify prospective properties consumers may be interested in purchasing. The data relating
