
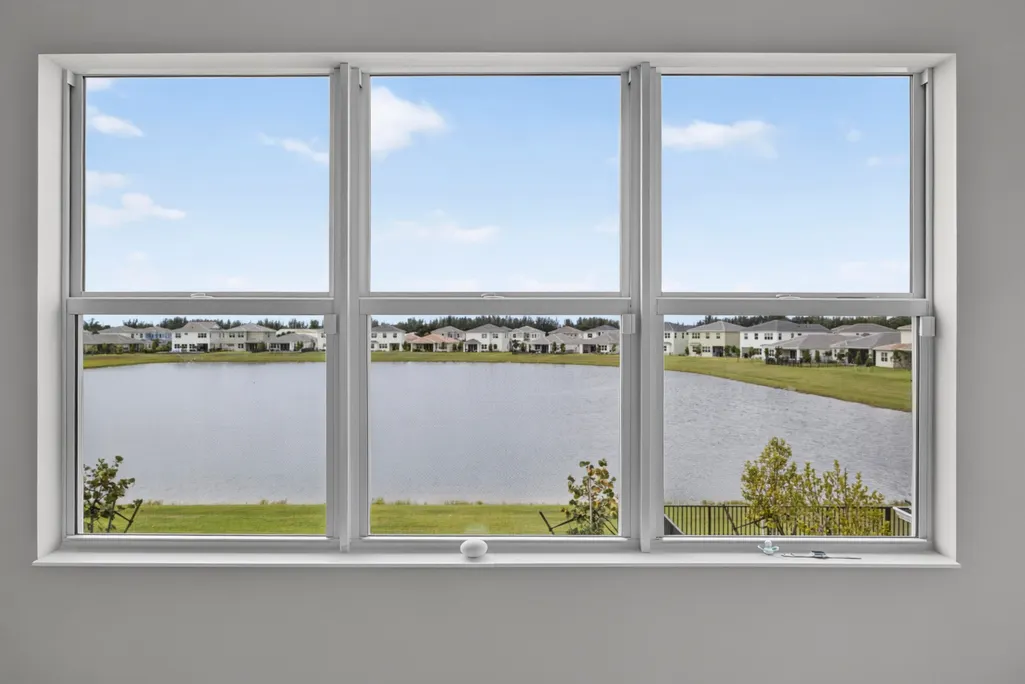
Water Views
Address
13802 Prickly Cone Cove, The Acreage, FL
Price
$ 735,000
Property Attributes
- MLS#B26059157
- TypeSingle Family
- Listing Status Active
- CountyPalm Beach
- CityThe Acreage
- Area5540
- NeighborhoodPINES OF WESTLAKE
- Zip33470
- Style
- Year Built2025
- Taxes$ 4156
- Price$ 735,000
- Bedrooms5
- Full Bathrooms3
- Half Bathrooms1
- Sqr Footage2912
- Lot Size0.14 Acres
Data Source:
Beaches MLS (FL)
Property Description
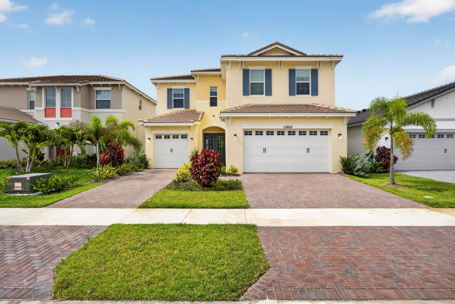
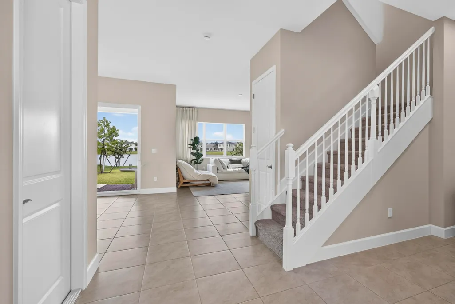
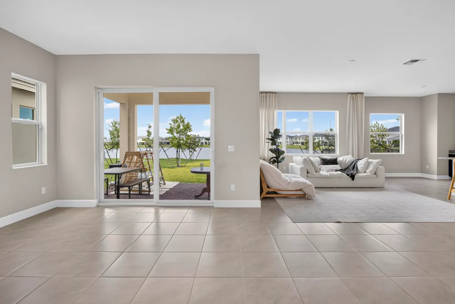
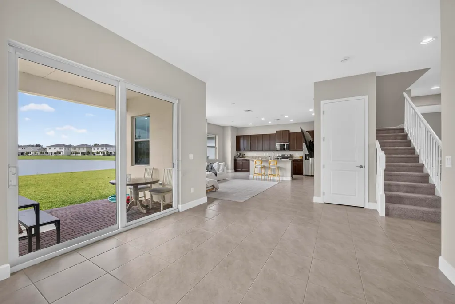
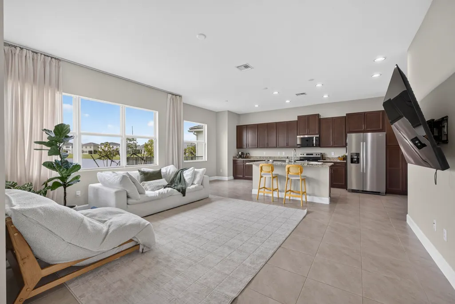
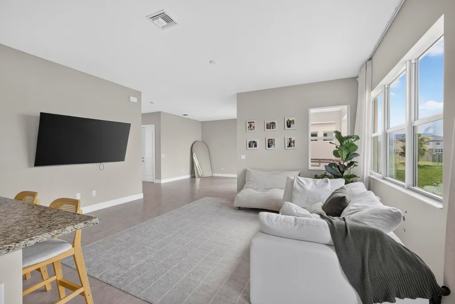
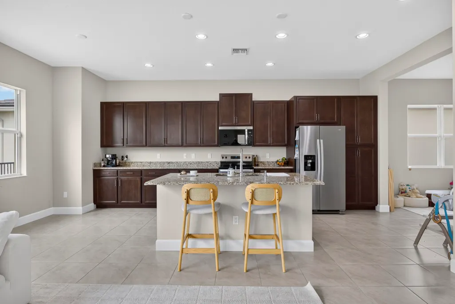
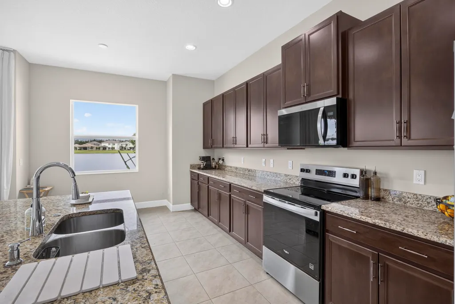
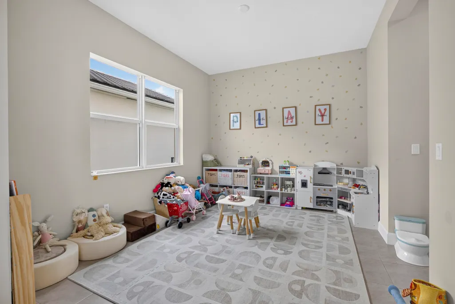
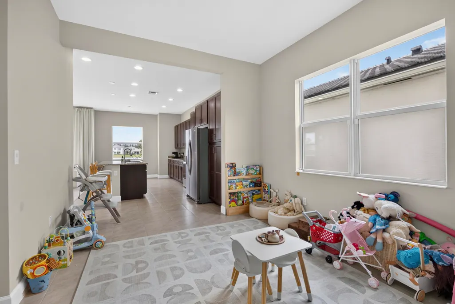
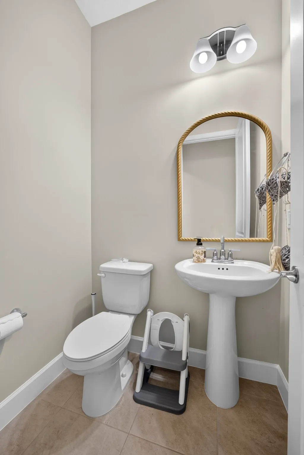
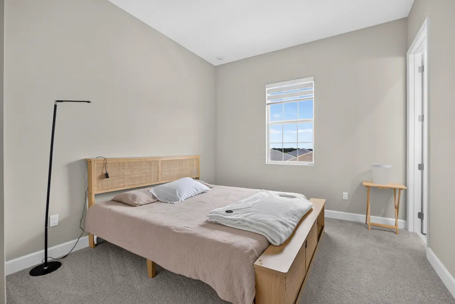
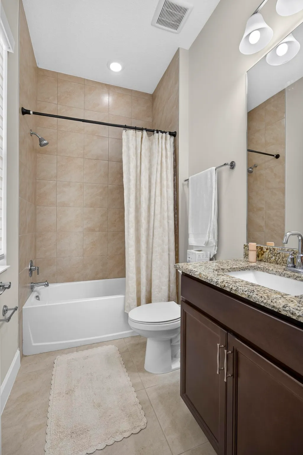
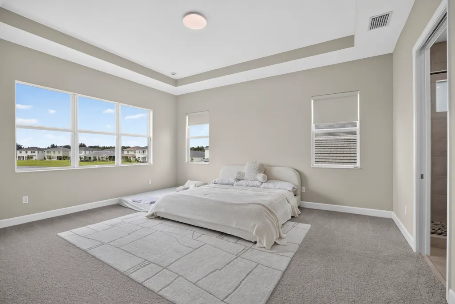
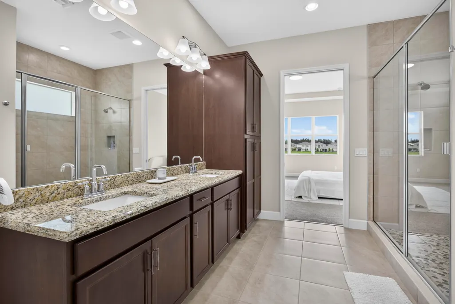
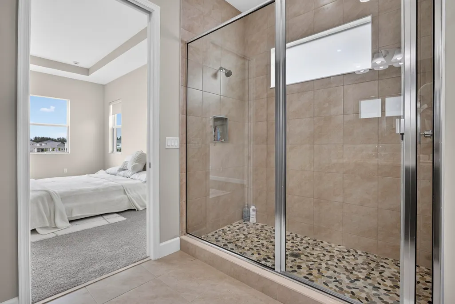
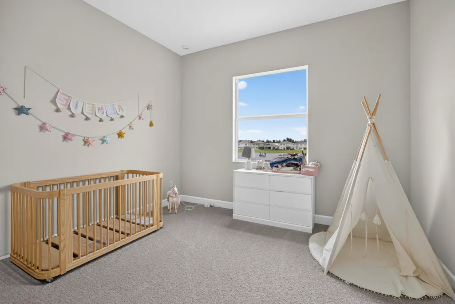
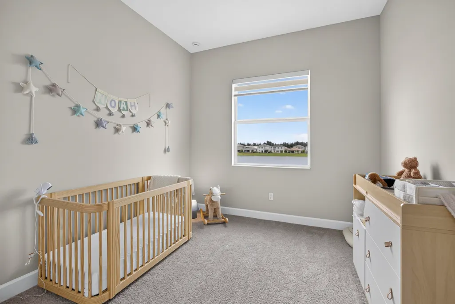
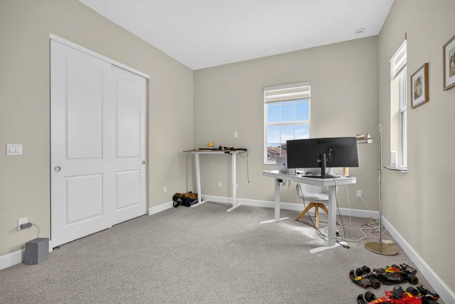
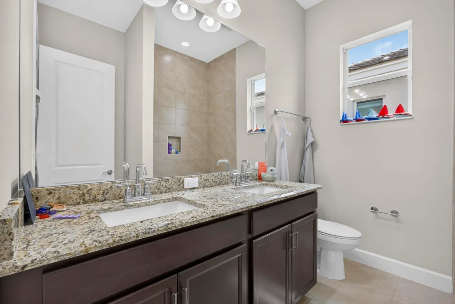
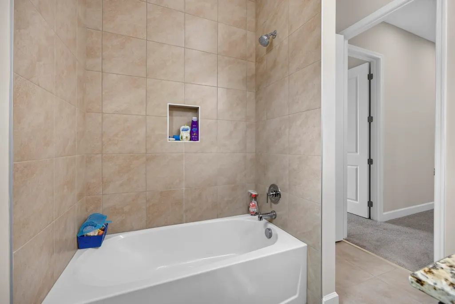
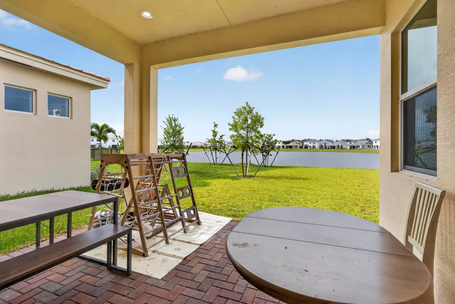
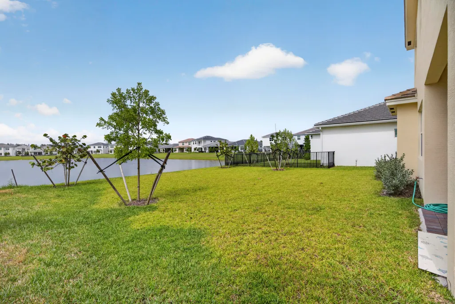
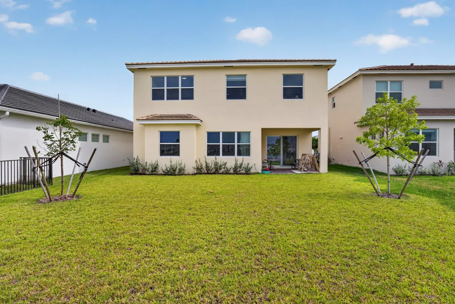
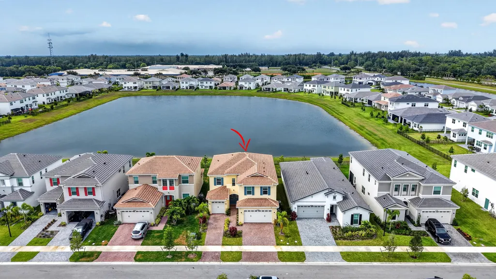
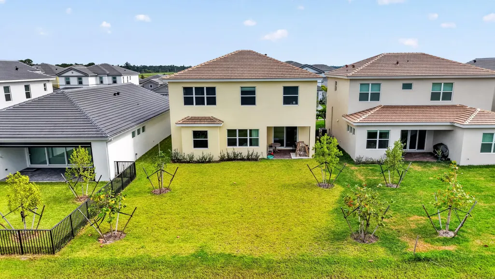
Welcome to this stunning waterfront single-family residence in the Pines of Westlake community in Westlake, Florida. This two-story home offers 2,912 square feet of finished living space with four generous bedrooms and three and a half bathrooms, providing ample room for comfortable living. The two-car garage plus golf cart garage. Adds convenient storage and protection for vehicles. As a waterfront property, this home delivers the distinctive appeal of direct water access, creating a unique outdoor lifestyle opportunity. This residence combines thoughtful layout and substantial square footage to meet the needs of those seeking waterfront living in an established Westlake community.
| Elementary School | Middle School | High School |
|---|---|---|
| Golden Grove Elementary School | Osceola Creek Middle School | Seminole Ridge High School |
| Price History | |
|---|---|
| 8/1/2026 | Listed $735,000 |
General Features
| Membership Required | false |
|---|---|
| Sewer | Public Sewer |
| Heating | Central,Electric,Heat Pump,Individual |
| Cooling | Central Air,Zoned |
| Utilities | Electricity Connected,Sewer Connected,Underground Utilities,Water Connected |
| Possession | Close Of Escrow,Negotiable |
| Roof | Wood |
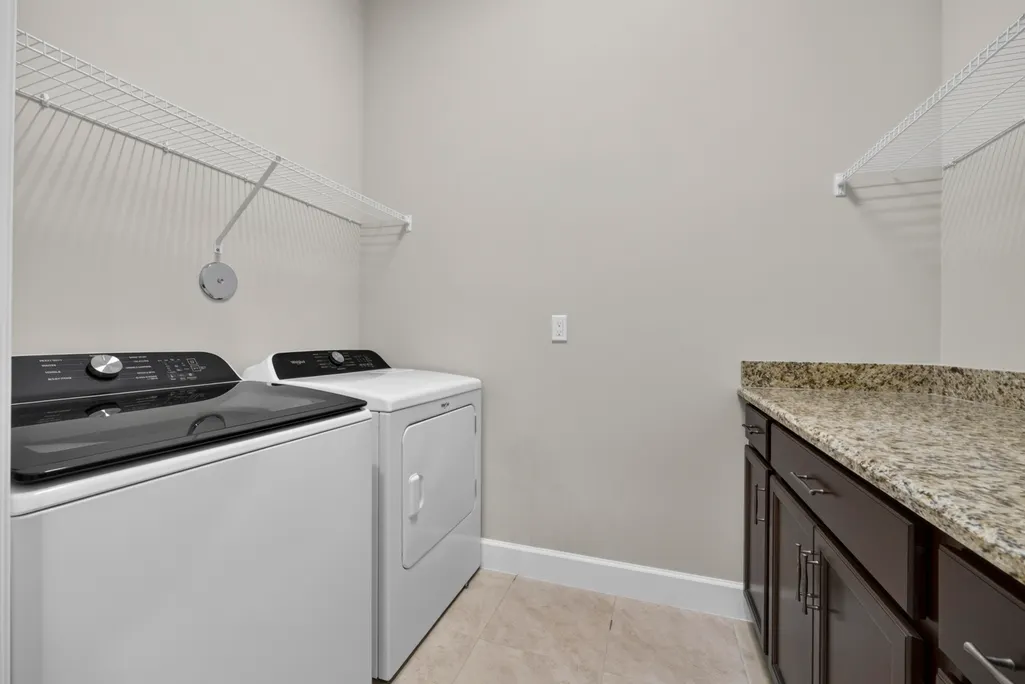
| Appliances | Dryer,Dishwasher,Electric Range,Disposal,Ice Maker,Microwave,Refrigerator,Washer |
| HOA Fee | 123 |
| Garage Spaces | 2 |
| Association Fee Includes | Common Areas,Maintenance Grounds,Recreation Facilities |
| Architectural Style | Traditional |
| Pool Features | Association |
| Security Features | Security System Owned,Carbon Monoxide Detector(s),Fire Alarm,Gated Community,Smoke Detector(s) |
| Construction Materials | Block,Concrete,Stone Veneer,Stucco |
| Pets Allowed | Breed Restrictions,Cats OK,Dogs OK,Pet Restrictions,Yes |
| Year Built | 2025 |
| Electric | 200+ Amp Service,Circuit Breakers,Underground |
| View | Lake,Water |
| Stories Count | 2 |
| Levels | Two |
| Property Subtype | Single Family Residence |
| Tax Year | 2025 |
| Waterfront Features | None |
| Community Features | Home Owners Association,Gated,Street Lights,Sidewalks |
| Community Type | Gated Community |
| Accessibility | None |
| Assoc Fee Paid Per | Monthly |
| County | Palm Beach |
| New Construction | false |
| Property Type | Residential |
| Association Amenities | Basketball Court,Clubhouse,Dog Park,Fitness Center,Gated,Picnic Area,Playground,Pickleball,Park,Pool,Restaurant,Sidewalks,Trail(s) |
| Attached Garage | true |
| Energy Efficient | Appliances,HVAC,Insulation,Water Heater |
| Subdivision Name | PINES OF WESTLAKE |
| Facing Direction | South |
| Garage Y/N | true |
| Other Structures | None |
| Full Baths | 3 |
| Status | Active |
| Directions | From Seminole Pratt Whitney Rd, ahead west on Town Center Pkwy N, turn left onto Persimmon Blvd, then follow signs to Pines of Westlake and continue to Prickly Cone Cv. Property will be on the right |
| High School | Seminole Ridge |
| City | The Acreage |
| Disclosures | Flood Insurance Required,Owner Is Listing Agent |
| Senior Community Y/N | false |
| MLS Area | 5540 |
| Carport Y/N | false |
| Elementary School | Golden Grove |
| Land Lease Y/N | false |
| Tax Annual Amount | 4156.59 |
| Middle/Junior High School | Osceola Creek |
| Property Condition | Resale |
| MLS Area Minor | PB25 |
| Virtual Tour | https://www.propertypanorama.com/13802-PRICKLY-CONE-Cove-The-Acreage-FL-33470/unbranded |
| Builder Name | Minto Communities |
| Standard Status | Active |
| Occupancy Type | Owner |
| Property Sub Type Additional | Single Family Residence |
| PostalCity | The Acreage |
| Legal Description | PINES OF WESTLAKE PHASE 2 LT 363 |
Interior Features
| Interior Amenities | Closet Cabinetry,Dining Area,Separate/Formal Dining Room,Dual Sinks,Entrance Foyer,Eat-in Kitchen,Family/Dining Room,High Ceilings,Kitchen Island,Pantry,Separate Shower,Upper Level Primary,Walk-In Closet(s) |
|---|---|
| Flooring | Carpet,Tile |
| Furnished Y/N | Unfurnished |
| Total Stories | 2 |
| Air Conditioning Y/N | true |
| Heating Y/N | true |
| Window Features | Blinds,Double Pane Windows,Insulated Windows |
| Fireplace Y/N | false |
| Half Baths | 1 |
| Laundry Features | Inside,Main Level,Laundry Room |
| Total Bedrooms | 5 |
| Entry Level | 1 |
| Total Baths | 4 |
Exterior Features
| Exterior Amenities | Lighting,Room For Pool |
|---|---|
| Fencing | Back Yard,Fenced,Privacy,Vinyl |
| Parking Features | Attached,Driveway,Garage,Golf Cart Garage,Garage Door Opener |
| Lot Features | Landscaped,Sprinklers Automatic,Sprinkler System,< 1/4 Acre |
| Water Source | Public |
| Total Parking | 4 |
| Lot Size Area | 12500 |
| Foundation Details | Permanent,Slab |
| Spa | false |
| Building Area Total | 3827 |
| Lot Size Acres | 0.14 |
| Road Surface Type | Asphalt,Paved |
| Waterfront Y/N | false |
| Covered Spaces | 2 |
| Road Frontage Type | City Street |
| Other Equipment | None |
| Builder Model | Poinciana |
| Road Responsibility | Public Maintained Road |
Amenities
- Foreclosure
- Views
- Short Sale
- New Construction
- Adult 55+
- Lease To Own
- No HOA Fees
- Furnished
- Primary On Main
- Air Conditioning
- Seller Finance
- Green
- Fixer Upper
- Horse
- Golf
- Fireplace
- Deck
- Garage
- Basement
- Pool
Property vs Single Family Average in 33470
Price
Taxes
Year Built
 All information deemed reliable but not guaranteed. All properties are subject to prior sale, change or withdrawal. Neither listing broker(s) or information provider(s) shall be responsible for any typographical errors, misinformation, misprints and shall be held totally harmless. Listing(s) information is provided for consumer's personal, non-commercial use and may not be used for any purpose other than to identify prospective properties consumers may be interested in purchasing. The data relating
