
Waterfront
Address
14070 Spruce Pine Drive, Westlake, FL
Price
$ 699,900
Property Attributes
- MLS#B26038490
- TypeSingle Family
- Listing Status ActiveUnderContract
- CountyPalm Beach
- CityWestlake
- Area5540
- NeighborhoodPINES OF WESTLAKE
- Zip33470
- Style
- Year Built2025
- Taxes$ 4183
- Price$ 699,900
- Bedrooms4
- Full Bathrooms3
- Half Bathrooms0
- Sqr Footage3050
- Lot Size0.35 Acres
Data Source:
Beaches MLS (FL)
Property Description
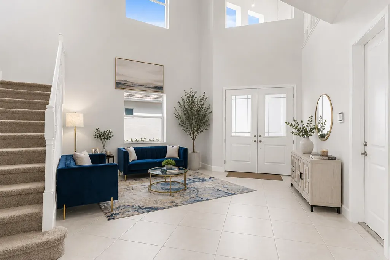
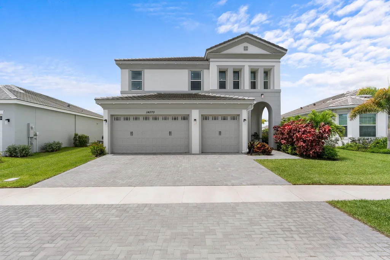
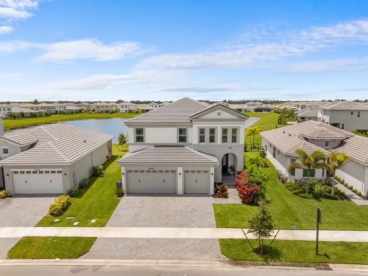
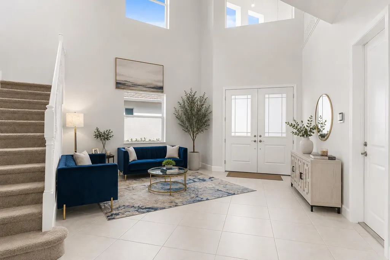
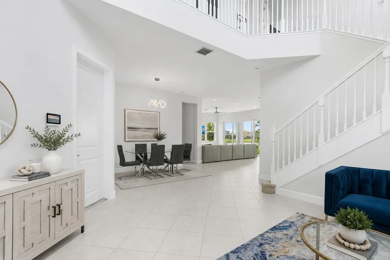
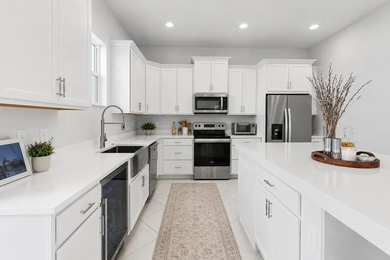
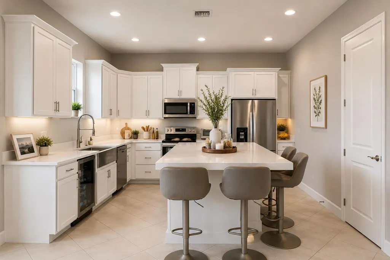
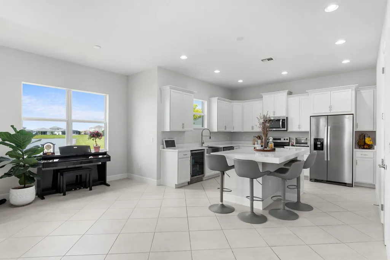
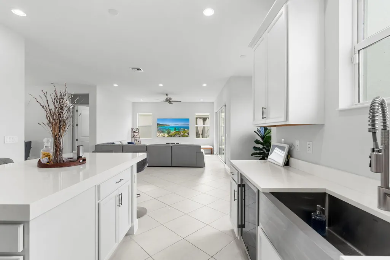
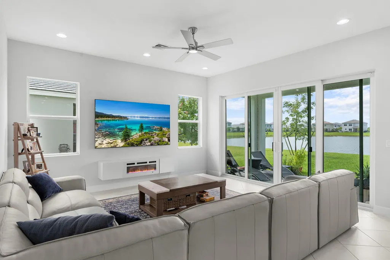
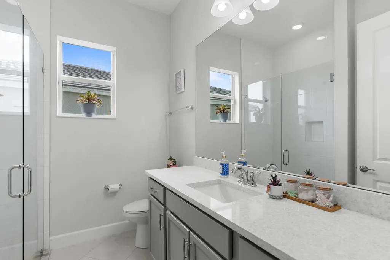
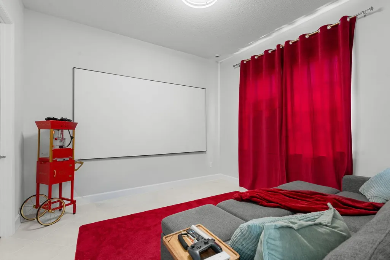
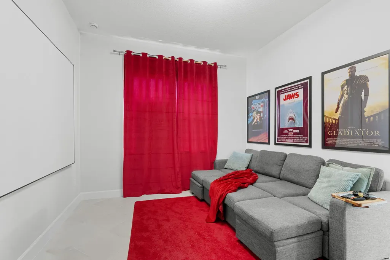
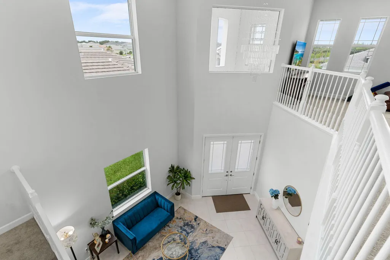
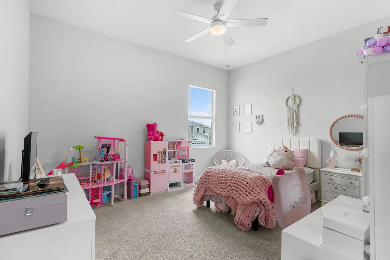
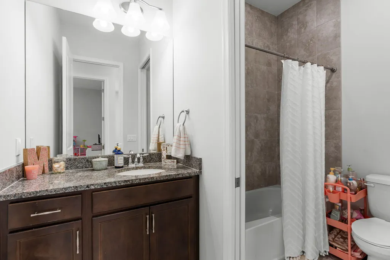
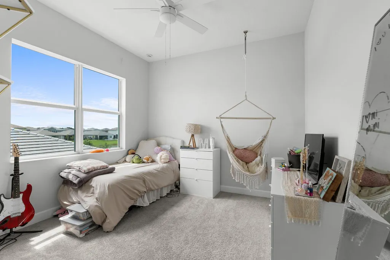
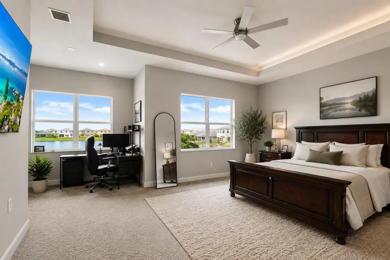
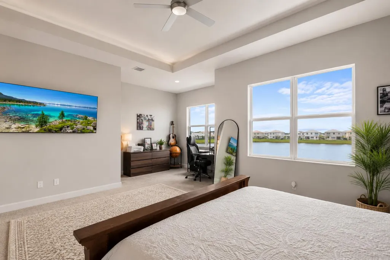
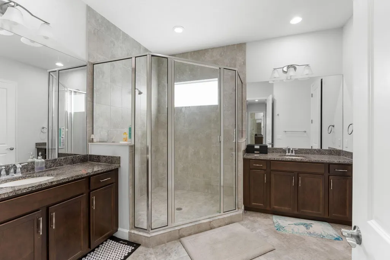
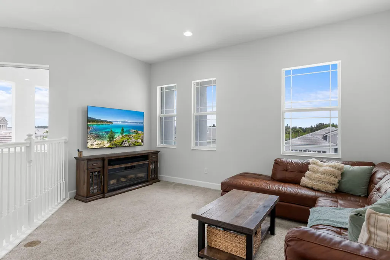
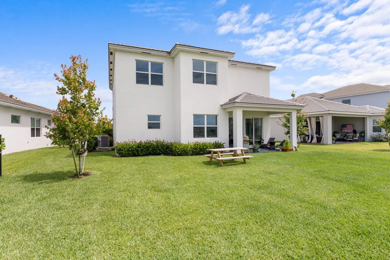
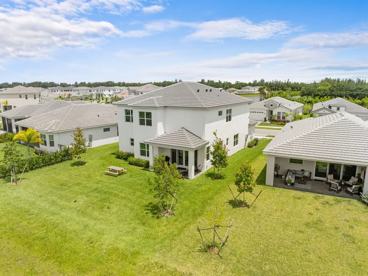
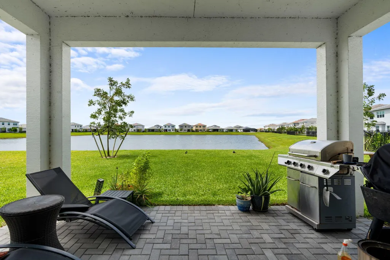
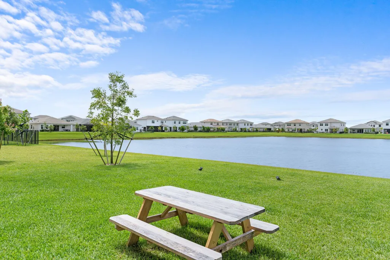
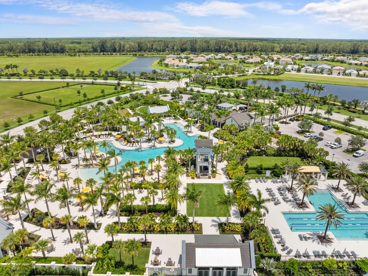
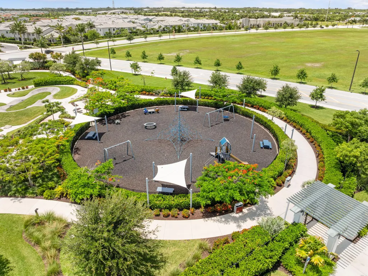
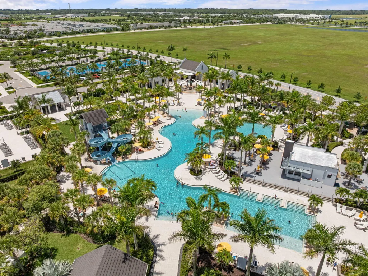
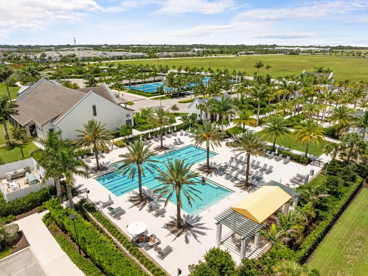
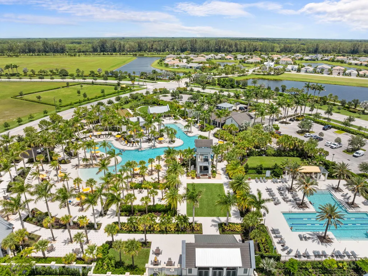
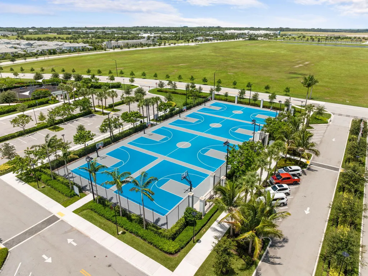
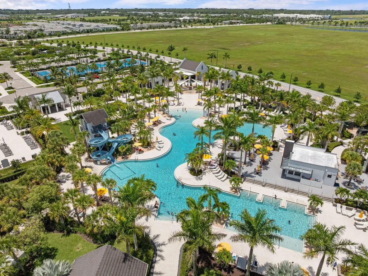
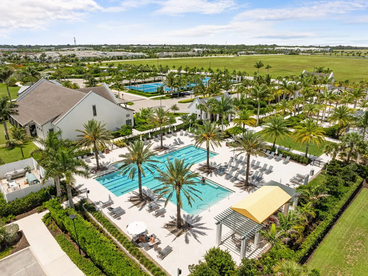
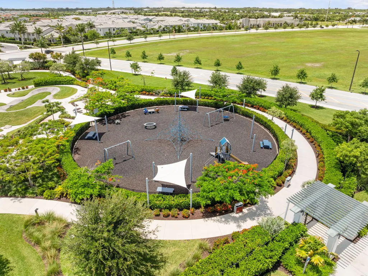
Situated on an oversized lot with a stunning lake view, this beautiful home offers the perfect blend of luxury, comfort, and functionality. As you enter, you're greeted by soaring 20-foot ceilings and elegant porcelain tile flooring throughout the main living areas. The open-concept layout seamlessly connects the spacious family room to the custom white shaker kitchen featuring quartz countertops and updated finishes. A first-floor bedroom, currently used as a theater room, offers flexibility for guests, a home office, or multi-generational living. Upstairs, you'll find three spacious bedrooms, including a large primary suite filled with natural light. The spa-inspired primary bathroom provides a relaxing retreat with luxurious finishes and ample space. A conveniently located second-floor laundry room adds to the home's practical layout. Located in the highly desirable master-planned community of Westlake, residents enjoy resort-style amenities including a lagoon-style pool, splash park, Adventure Playground, basketball courts, dog park, event lawn, and scenic walking and biking trails. Westlake offers a vibrant, family-friendly lifestyle with convenient access to shopping, dining, top-rated schools, Wellington, Palm Beach Gardens, and South Florida's beautiful beaches. With its oversized lot, breathtaking lake views, designer finishes, and exceptional community amenities, this home truly has it all.
| Elementary School | Middle School | High School |
|---|---|---|
| Golden Grove Elementary School | Osceola Creek Middle School | Seminole Ridge High School |
| Price History | |
|---|---|
| 6/8/2026 | Listed $730,000 |
| 7/20/2026 | 4$699,900 |
General Features
| Membership Required | false |
|---|---|
| Sewer | PublicSewer |
| Heating | Central |
| Cooling | CentralAir |
| Utilities | CableAvailable,ElectricityAvailable,WaterAvailable |
| Possession | CloseOfEscrow |
| Roof | Concrete,Tile |
| Appliances | Cooktop,Dryer,Dishwasher,ElectricCooktop,ElectricWaterHeater,Microwave,Refrigerator,WaterHeater,Washer |
| HOA Fee | 193.08 |
| Garage Spaces | 3 |
| Association Fee Includes | CommonAreas,MaintenanceGrounds,Pools |
| Pool Features | Association |
| Security Features | GatedCommunity |
| Construction Materials | Block |
| Pets Allowed | CatsOk,DogsOk,Yes |
| Year Built | 2025 |
| Stories Count | 2 |
| Levels | Two |
| Property Subtype | SingleFamilyResidence |
| Tax Year | 2025 |
| Waterfront Features | LakeFront |
| Community Features | HomeOwnersAssociation,Gated |
| Community Type | Gated Community |
| Accessibility | None |
| HOA Fee 2 | 174.9 |
| Assoc Fee Paid Per | Quarterly |
| County | Palm Beach |
| New Construction | false |
| Property Type | Residential |
| Association Amenities | BasketballCourt,FitnessCenter,Playground,Pool,TennisCourts |
| Attached Garage | true |
| Contingency | Inspection |
| Subdivision Name | PINES OF WESTLAKE |
| Facing Direction | South |
| Garage Y/N | true |
| Total Rooms | 3 |
| Full Baths | 3 |
| Status | ActiveUnderContract |
| High School | Seminole Ridge |
| City | Westlake |
| Senior Community Y/N | false |
| MLS Area | 5540 |
| Carport Y/N | false |
| Elementary School | Golden Grove |
| Tax Annual Amount | 4183.77 |
| Middle/Junior High School | Osceola Creek |
| Property Condition | Resale |
| Virtual Tour | https://www.propertypanorama.com/14070-Spruce-Pine-Drive-Westlake-FL-33470/unbranded |
| Standard Status | ActiveUnderContract |
| Property Sub Type Additional | SingleFamilyResidence |
| PostalCity | Westlake |
| Legal Description | PINES OF WESTLAKE PHASE 2 LT 272 |
Interior Features
| Interior Amenities | HighCeilings,KitchenIsland,Pantry,SplitBedrooms,UpperLevelPrimary,WalkInClosets |
|---|---|
| Flooring | Carpet,Tile |
| Furnished Y/N | Unfurnished |
| Total Stories | 2 |
| Air Conditioning Y/N | true |
| Heating Y/N | true |
| Fireplace Y/N | false |
| Laundry Features | LaundryRoom |
| Total Bedrooms | 4 |
| Main Level Bedrooms | 1 |
| Main Level Bathrooms | 1 |
| Total Baths | 3 |
Exterior Features
| Parking Features | Attached,Garage |
|---|---|
| Lot Features | QuarterToHalfAcreLot |
| Water Source | Public |
| Total Parking | 8 |
| Lot Size Area | 15438 |
| Building Area Total | 4337 |
| Lot Size Acres | 0.35 |
| Waterfront Y/N | true |
| Covered Spaces | 3 |
Amenities
- Foreclosure
- Views
- Short Sale
- New Construction
- Adult 55+
- Lease To Own
- No HOA Fees
- Furnished
- Primary On Main
- Air Conditioning
- Seller Finance
- Green
- Fixer Upper
- Horse
- Golf
- Fireplace
- Deck
- Garage
- Basement
- Pool
Property vs Single Family Average in 33470
Price
Taxes
Year Built
 All information deemed reliable but not guaranteed. All properties are subject to prior sale, change or withdrawal. Neither listing broker(s) or information provider(s) shall be responsible for any typographical errors, misinformation, misprints and shall be held totally harmless. Listing(s) information is provided for consumer's personal, non-commercial use and may not be used for any purpose other than to identify prospective properties consumers may be interested in purchasing. The data relating
