
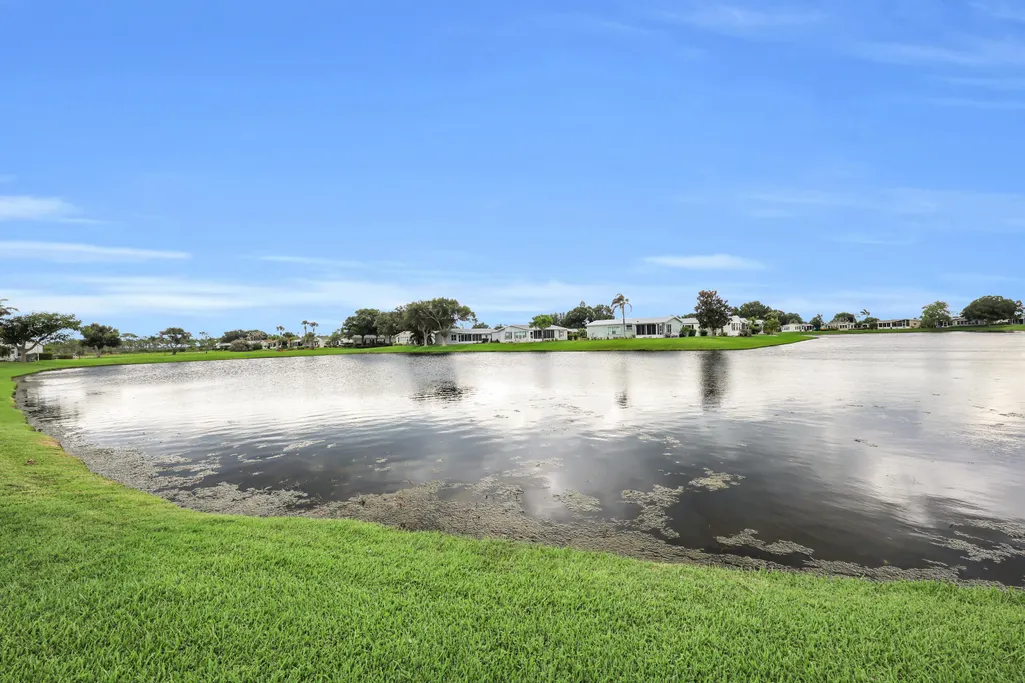
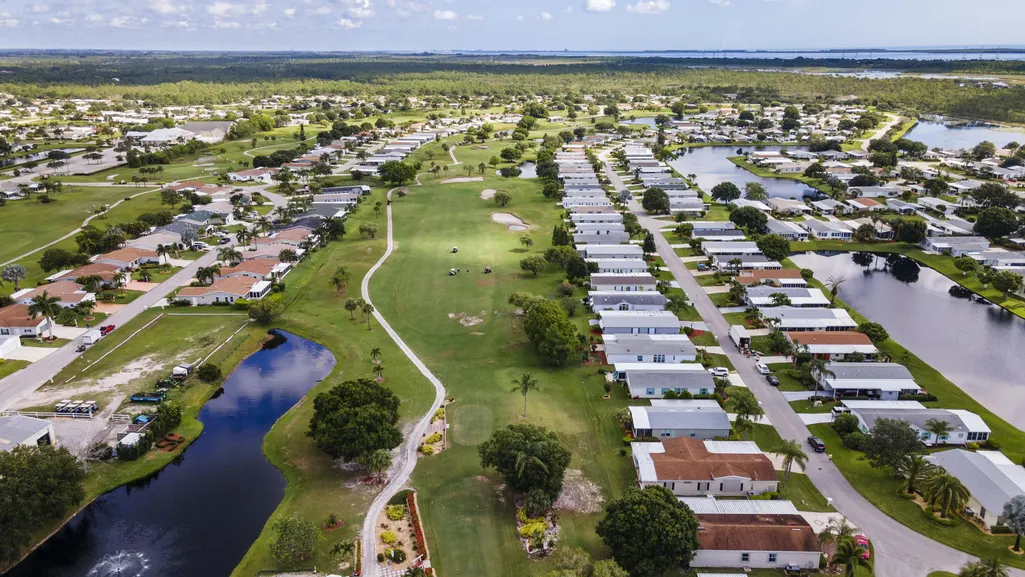
Price Reduction - Water Views - Golf Course - Primary on Main - Adult 55+
Address
7838 Meadowlark Lane, Port St Lucie, FL
Price
$ 300,000
Property Attributes
- MLS#B26058837
- TypeSingle Family
- Listing Status Active
- CountySt Lucie
- CityPort St Lucie
- Area7190
- NeighborhoodTHE PRESERVE AT SAVANNA CLUB
- Zip34952
- Style
- Year Built2001
- Taxes$ 4064
- Price$ 300,000
- Bedrooms2
- Full Bathrooms3
- Half Bathrooms0
- Sqr Footage2086
- Lot Size0.19 Acres
Data Source:
Beaches MLS (FL)
Property Description
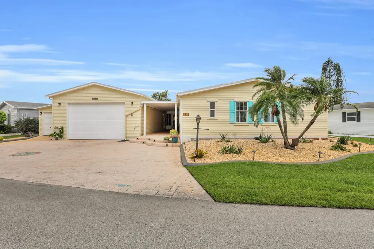
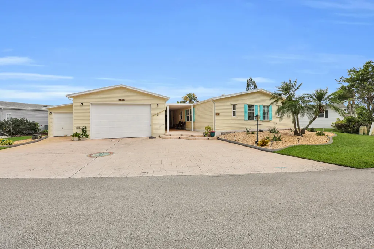
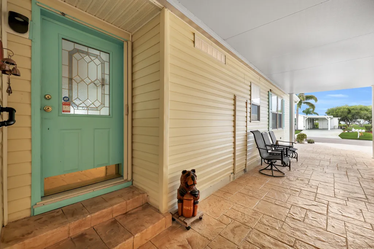
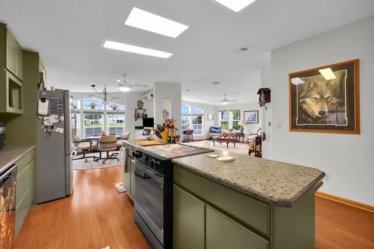
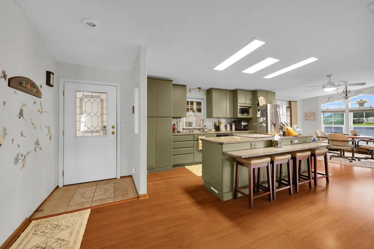
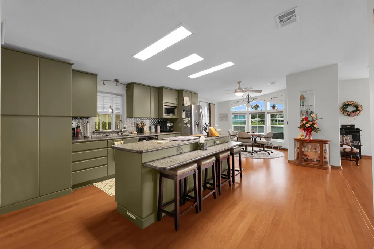
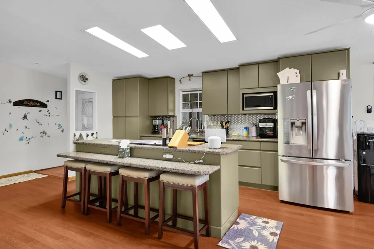
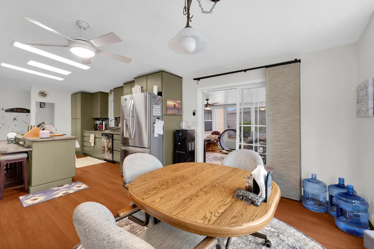
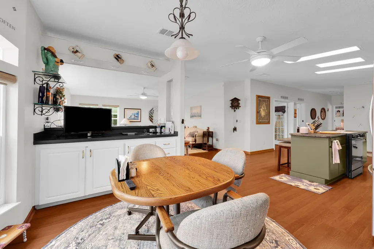
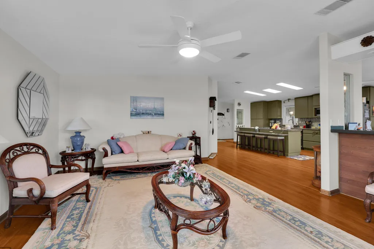
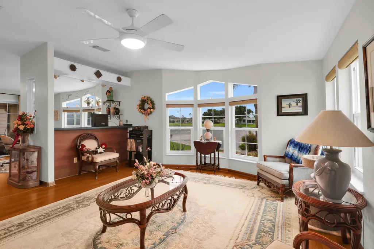
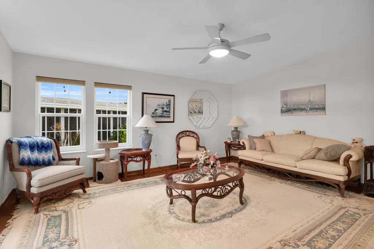
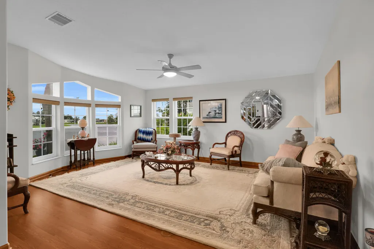
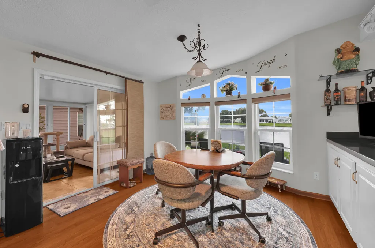
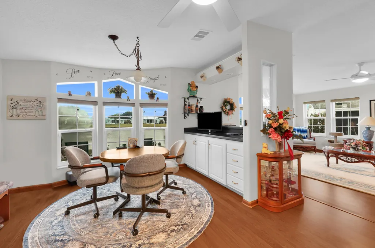
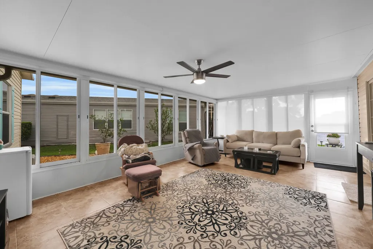
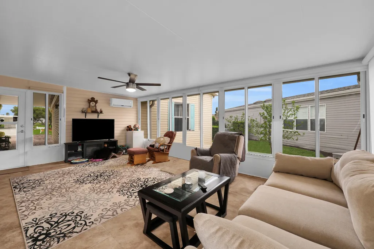
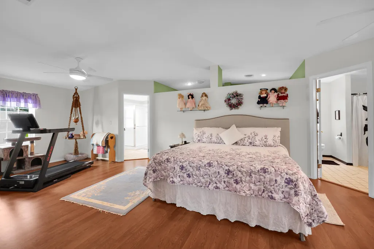
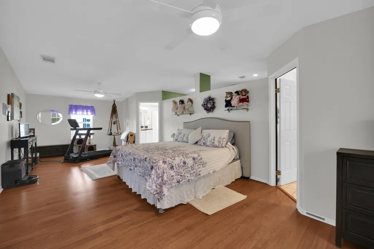
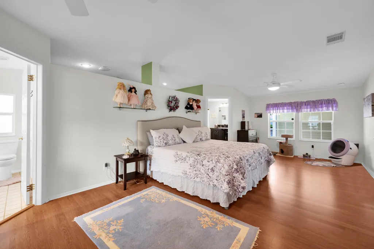
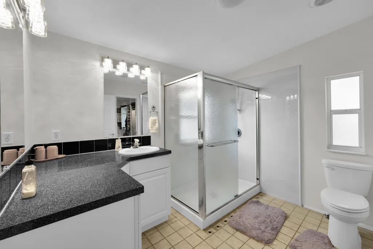
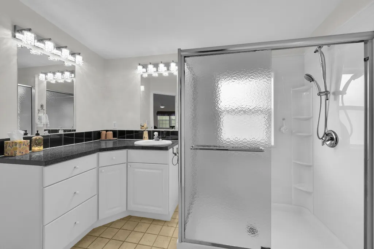
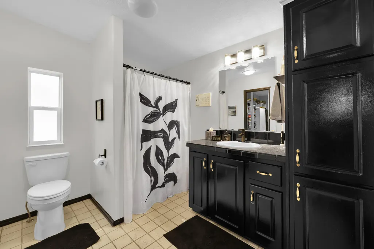
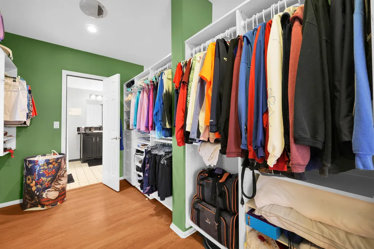
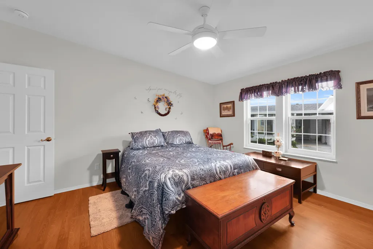
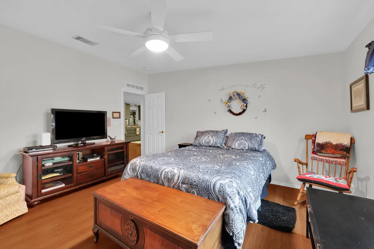
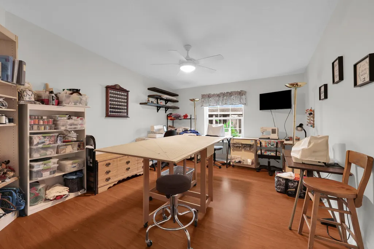
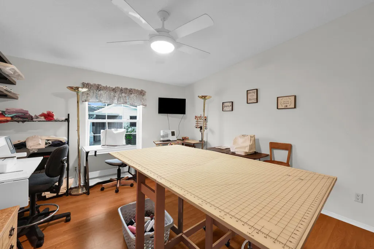
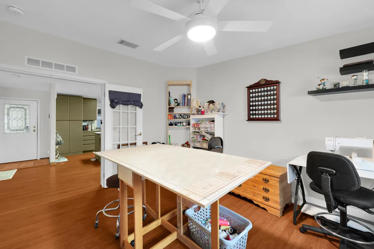
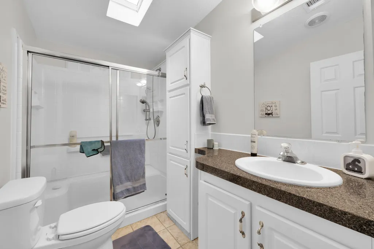
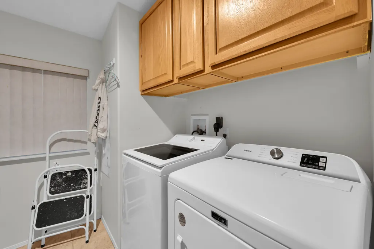
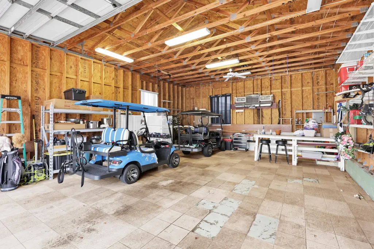
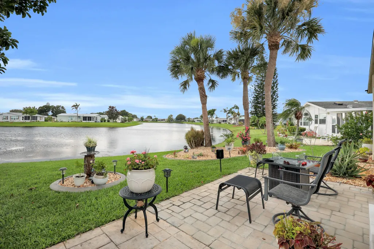
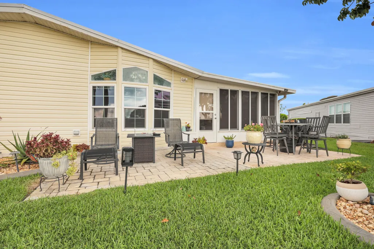
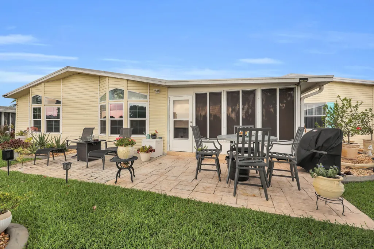
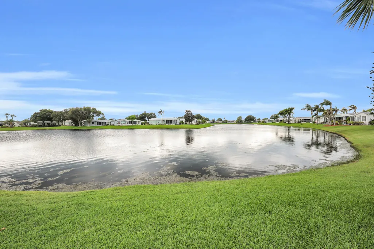
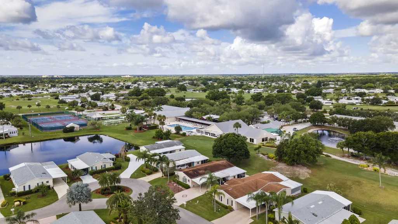
One of a kind lakefront home with serious upgrades! Newer 2022 metal roof, 2024 garage door system, 2024 A/C unit and lanai mini split, 2024 dishwasher, 2025 washer and dryer, 2025 stove, 2025 well with irrigation system, 2025 vapor barrier, 2023 windows, new garage sink and finally a newly manicured front and back yard w/ curbing, decorative rocks and rear patio w/ garden. Inside you'll love nearly 2100s/f of open floor plan, 2 large bedrooms with den, 3 full bathrooms, new ceiling fans w/ remotes, AND oversized 2 car garage large enough for an RV, boat with trailer, two full sized vehicles with room for multiple golf carts! Next you'll love the 1000s/f enclosed lanai with sliding windows, shade blinds and the high output mini split for the perfect indoor/outdoor lifestyle. In the main living area the modern kitchen includes a large island with functional storage including pull-outs, space for cooking and entertaining, comfortable bar-stool seating, all overlooking the dining room and living room. The huge master bedroom includes custom, Jack and Jill bathrooms and custom walk through closet complete with shelving and storage. This is also a very pet friendly home with enough room for cats or dogs. Clearly this is one of the easiest 55+ neighborhoods to move into in Port St. Lucie.
| Price History | |
|---|---|
| 7/31/2026 | Listed $299,900 |
| 8/4/2026 | Listed $300,000 |
General Features
| Membership Required | false |
|---|---|
| Membership Description | Other Membership Included |
| Sewer | Public Sewer |
| Heating | Central,Electric |
| Cooling | Central Air,Ceiling Fan(s),Electric |
| Utilities | Cable Available,Electricity Available,Sewer Available,Water Available |
| Possession | Close Of Escrow |
| Roof | Metal |
| Appliances | Cooktop,Dryer,Dishwasher,Electric Cooktop,Electric Range,Electric Water Heater,Disposal,Ice Maker,Microwave,Range,Refrigerator,Water Heater,Washer |
| HOA Fee | 310 |
| Garage Spaces | 2 |
| Association Fee Includes | Common Areas,Cable TV,Recreation Facilities,Sewer,Trash,Internet |
| Patio/Porch Features | Patio |
| Architectural Style | Contemporary,Ranch,Traditional |
| Pool Features | Association |
| Security Features | Smoke Detector(s) |
| Construction Materials | Modular/Prefab |
| Pets Allowed | Breed Restrictions,Number Limit,Yes |
| Year Built | 2001 |
| Electric | 3 Phase |
| View | Lake,Water |
| Stories Count | 1 |
| Levels | One |
| Property Subtype | Manufactured Home |
| Tax Year | 2025 |
| Waterfront Features | Lake Front,None |
| Community Features | Home Owners Association |
| Accessibility | None |
| Assoc Fee Paid Per | Monthly |
| County | St Lucie |
| New Construction | false |
| Property Type | Residential |
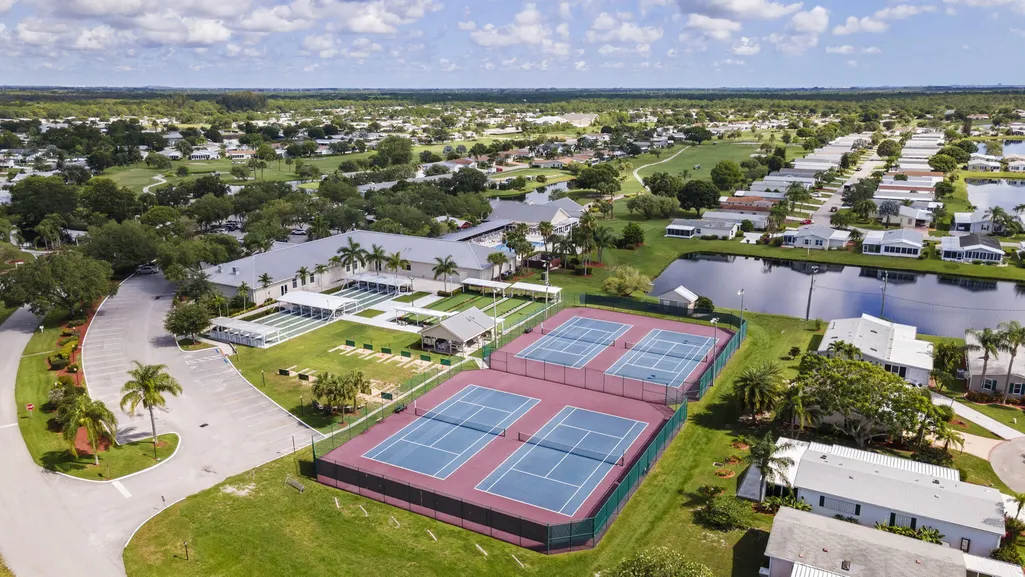
| Association Amenities | Basketball Court,Billiard Room,Business Center,Clubhouse,Fitness Center,Golf Course,Library,Pickleball,Pool,Putting Green(s),Restaurant,Sports Fields,Shuffleboard Court,Spa/Hot Tub,Tennis Court(s) |
| Attached Garage | true |
| Subdivision Name | THE PRESERVE AT SAVANNA CLUB |
| Facing Direction | Northwest |
| Garage Y/N | true |
| Total Rooms | 6 |
| Full Baths | 3 |
| Status | Active |
| Directions | From Savanna Club Blvd, turn right on Bromeliad Cir and then left on Meadowlark. Address is eighth home on the left. |
| City | Port St Lucie |
| Land Lease Amount | 714 |
| Senior Community Y/N | true |
| MLS Area | 7190 |
| Carport Y/N | false |
| Land Lease Y/N | true |
| Tax Annual Amount | 4064.17 |
| Property Condition | Resale,Updated/Remodeled |
| MLS Area Minor | SL06 |
| Virtual Tour | https://www.propertypanorama.com/7838-MEADOWLARK-Lane-Port-St-Lucie-FL-34952/unbranded |
| Builder Name | GL Homes |
| Standard Status | Active |
| Occupancy Type | Owner |
| Property Sub Type Additional | Manufactured Home |
| PostalCity | Port St. Lucie |
| Legal Description | THE PRESERVE AT SAVANNA CLUB- BLK 49 LOT 24 |
Interior Features
| Interior Amenities | Built-in Features,Bedroom on Main Level,Breakfast Area,Closet Cabinetry,Cathedral Ceiling(s),Dual Sinks,Kitchen Island,Kitchen/Dining Combo,Main Level Primary,Multiple En Suite Bathrooms,Separate Shower,Vaulted Ceiling(s),Walk-In Closet(s) |
|---|---|
| Flooring | Laminate,Tile,Wood |
| Furnished Y/N | Unfurnished |
| Total Stories | 1 |
| Air Conditioning Y/N | true |
| Heating Y/N | true |
| Window Features | Insulated Windows,Skylight(s) |
| Fireplace Y/N | false |
| Laundry Features | Washer Hookup,Inside,Laundry Room |
| Total Bedrooms | 2 |
| Main Level Bedrooms | 2 |
| Main Level Bathrooms | 3 |
| Total Baths | 3 |
Exterior Features
| Exterior Amenities | Barbecue,Garden,Outdoor Living Area,Other |
|---|---|
| Fencing | See Remarks |
| Parking Features | Attached,Converted Garage,Concrete,Driveway,Garage,Golf Cart Garage,Garage Door Opener,Guest |
| Lot Features | Landscaped,Sprinkler System,< 1/4 Acre |
| Water Source | Public |
| Total Parking | 3 |
| Lot Size Area | 8196 |
| Foundation Details | Pillar/Post/Pier |
| Spa | false |
| Building Area Total | 3693 |
| Lot Size Acres | 0.19 |
| Road Surface Type | Asphalt |
| Waterfront Y/N | false |
| Covered Spaces | 2 |
| Other Equipment | DC Well Pump |
Amenities
- Foreclosure
- Views
- Short Sale
- New Construction
- Adult 55+
- Lease To Own
- No HOA Fees
- Furnished
- Primary On Main
- Air Conditioning
- Seller Finance
- Green
- Fixer Upper
- Horse
- Golf
- Fireplace
- Deck
- Garage
- Basement
- Pool
Property vs Single Family Average in 34952
Price
Taxes
Year Built
 All information deemed reliable but not guaranteed. All properties are subject to prior sale, change or withdrawal. Neither listing broker(s) or information provider(s) shall be responsible for any typographical errors, misinformation, misprints and shall be held totally harmless. Listing(s) information is provided for consumer's personal, non-commercial use and may not be used for any purpose other than to identify prospective properties consumers may be interested in purchasing. The data relating
