
Price Reduction - Waterfront - Golf Course - Adult 55+
Address
3820 Nimblewill Court, Port St Lucie, FL
Price
$ 159,000
Property Attributes
- MLS#B26013343
- TypeSingle Family
- Listing Status Active
- CountySt Lucie
- CityPort St Lucie
- Area7190
- NeighborhoodTHE PRESERVE AT SAVANNA CLUB
- Zip34952
- Style
- Year Built2000
- Taxes$ 3450
- Price$ 159,000
- Bedrooms2
- Full Bathrooms2
- Half Bathrooms0
- Sqr Footage1250
- Lot Size0.11 Acres
Data Source:
Beaches MLS (FL)
Property Description
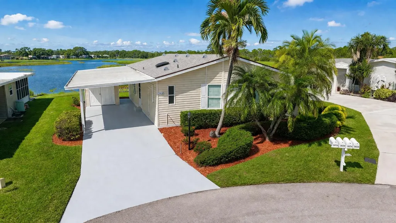
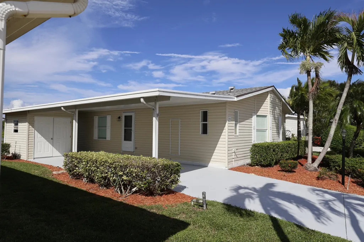
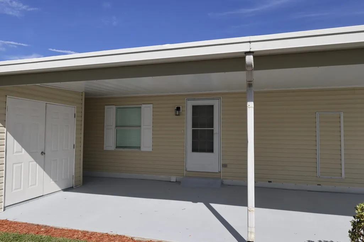
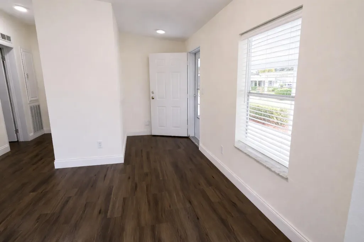
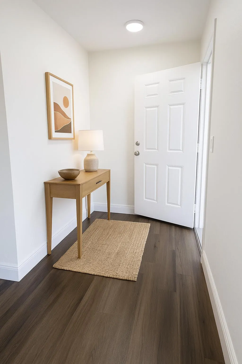
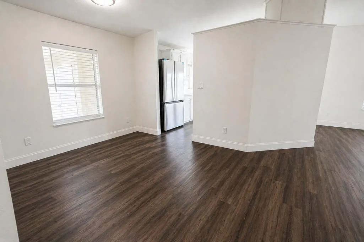
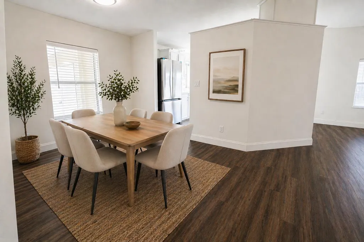
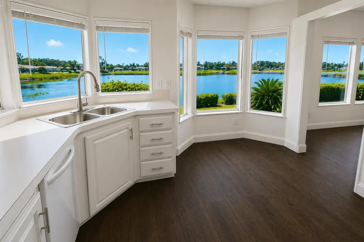
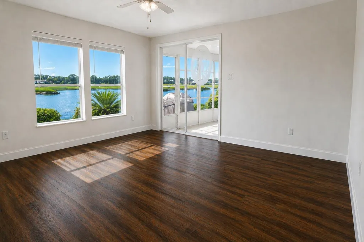
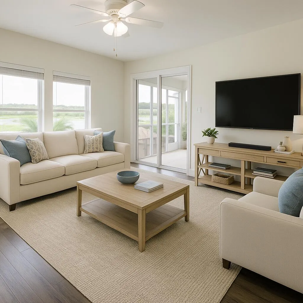
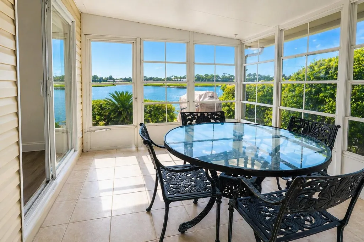
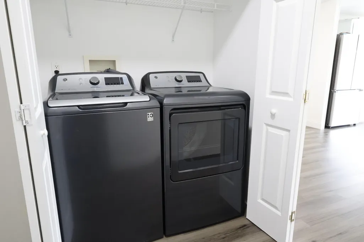
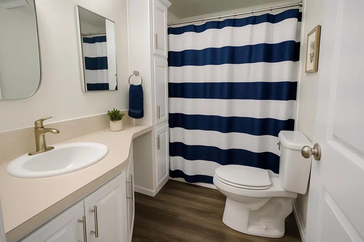
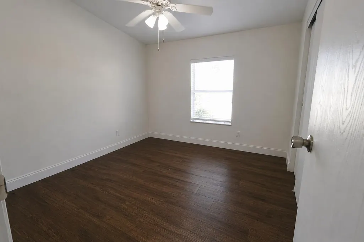
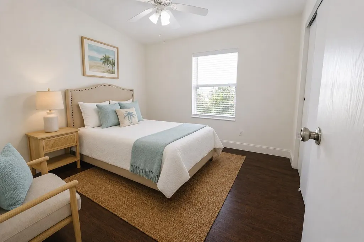
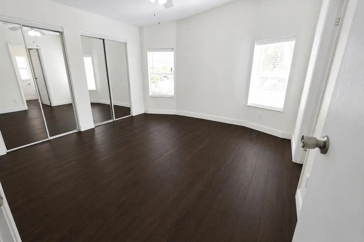
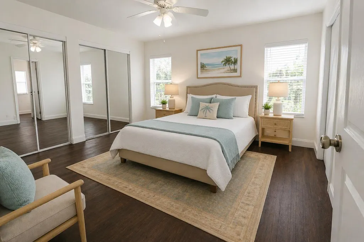
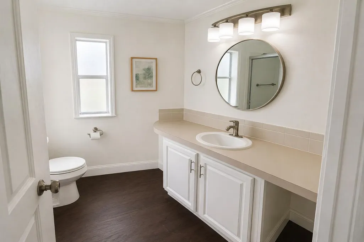
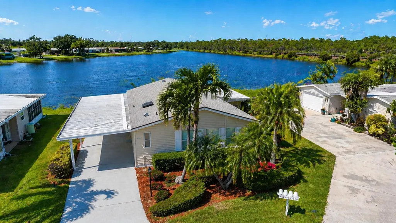
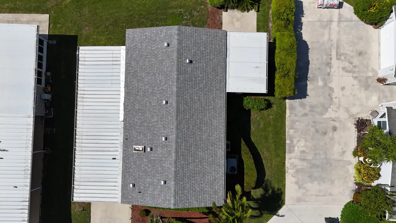
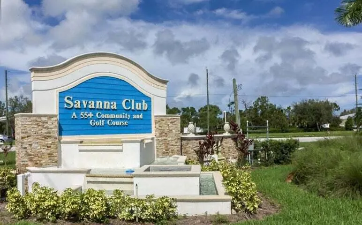
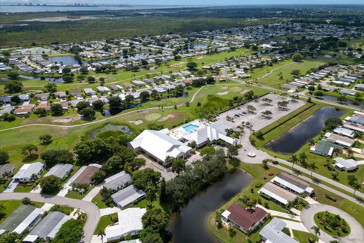
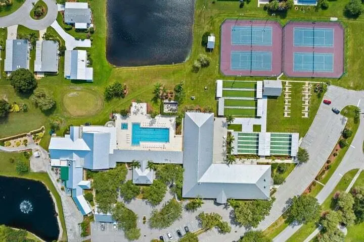
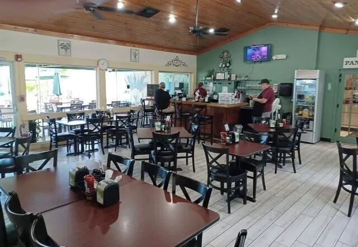
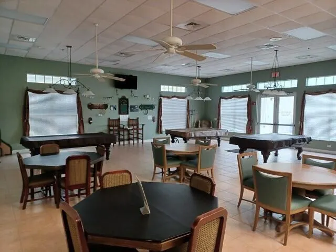
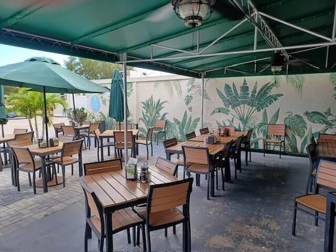
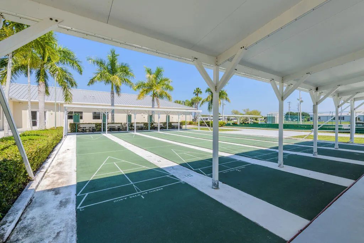
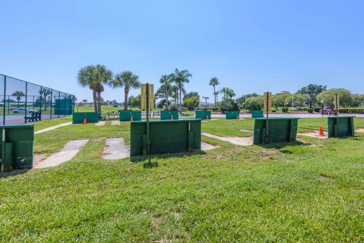
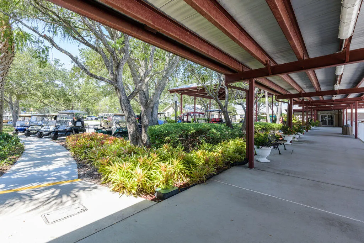
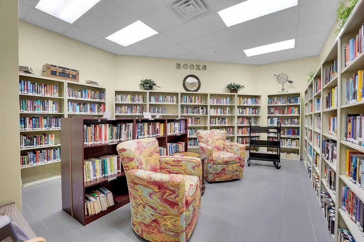
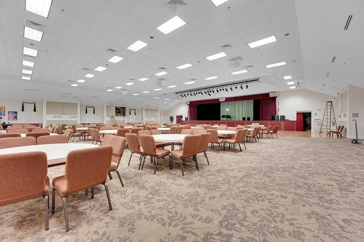
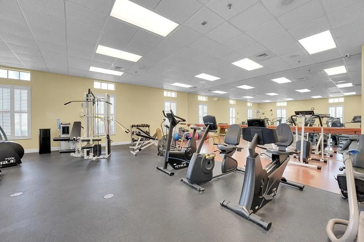
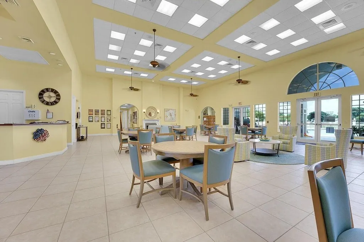
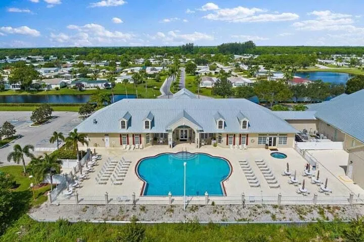
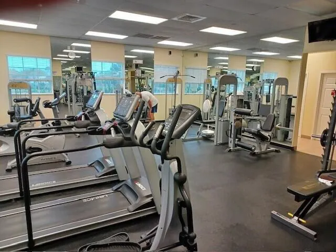
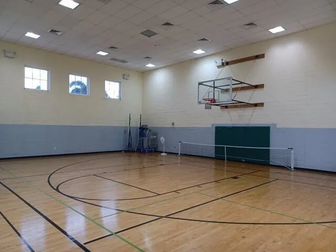
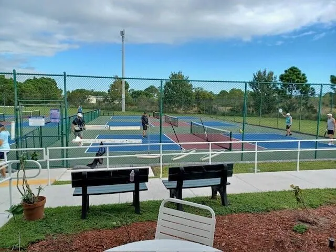
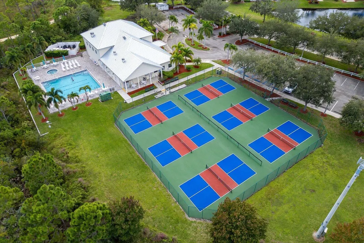
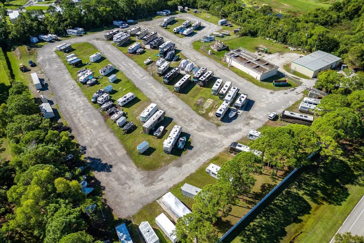
SERIOUS PRICE IMPROVEMENT! TURN-KEY FULLY RENOVATED WATERFRONT HOME WITH NEW 2025 ROOF AND MAJOR UPGRADES COMPLETED. Beautiful 2BR/2BA with an open layout connecting the living, dining, and kitchen areas to an enclosed lanai, offering water views throughout. Truly move-in ready with luxury vinyl flooring, smooth walls and ceilings (no paneling), fresh interior paint, stainless steel appliances, washer and dryer, new vapor barrier and tie-downs, and an enclosed lanai with A/C. Major systems already completed, minimizing future repair concerns and eliminating the need for immediate renovations. The overall condition stands out compared to most homes currently available in Savanna Club. Located in an active 55+ community with multiple clubhouses. Conveniently located near beaches. Golf cart included plus outdoor lanai furniture and BBQ. Modern fans and fixtures throughout. Oversized storage shed and sprinkler system on well water. Enclosed lanai offers a private setting ideal for relaxing or entertaining. Savanna Club features three clubhouses, swimming pools, fitness centers, tennis courts, golf, on-site dining, live entertainment, and social events. Optional RV and boat storage available. HOA includes cable, internet, trash removal, and full access to amenities. Easy to show.
| Price History | |
|---|---|
| 4/9/2026 | Listed $192,000 |
| 4/22/2026 | 1$189,900 |
| 6/3/2026 | 3$184,900 |
| 7/7/2026 | 3$179,000 |
| 8/5/2026 | 6$169,000 |
| 8/25/2026 | 6$159,000 |
General Features
| Membership Required | false |
|---|---|
| Sewer | Public Sewer |
| Heating | Central,Electric |
| Cooling | Central Air,Ceiling Fan(s),Electric |
| Utilities | Cable Connected,Electricity Connected,Sewer Connected,Water Connected |
| Possession | Close Of Escrow |
| Roof | Shingle |
| Appliances | Dryer,Dishwasher,Electric Range,Electric Water Heater,Ice Maker,Oven,Refrigerator,Water Heater,Washer |
| HOA Fee | 309 |
| Association Fee Includes | Common Areas,Cable TV,Recreation Facilities,Trash,Internet |
| Pool Features | Association,Heated |
| Security Features | Security Guard |
| Construction Materials | Modular/Prefab |
| Pets Allowed | Cats OK,Dogs OK,Number Limit,Yes |
| Year Built | 2000 |
| View | Lake,Water |
| Stories Count | 1 |
| Levels | One |
| Property Subtype | Manufactured Home |
| Tax Year | 2025 |
| Waterfront Features | Lake Front,Lake Privileges |
| Community Features | Home Owners Association,Street Lights |
| Accessibility | None |
| Assoc Fee Paid Per | Monthly |
| County | St Lucie |
| New Construction | false |
| Property Type | Residential |
| Association Amenities | Basketball Court,Billiard Room,Business Center,Clubhouse,Fitness Center,Golf Course,Hobby Room,Library,Pickleball,Pool,Recreation Facilities,Restaurant,Sauna,Spa/Hot Tub,Tennis Court(s) |
| Subdivision Name | THE PRESERVE AT SAVANNA CLUB |
| Facing Direction | Northeast |
| Garage Y/N | false |
| Full Baths | 2 |
| Status | Active |
| Directions | Savanna Club Blvd, make right on Bromelia on to Nimblewill Ct. make right. |
| City | Port St Lucie |
| Disclosures | Owner Is Listing Agent |
| Land Lease Amount | 577 |
| Senior Community Y/N | true |
| MLS Area | 7190 |
| Carport Spaces | 1 |
| Carport Y/N | true |
| Land Lease Y/N | true |
| Tax Annual Amount | 3450.48 |
| Property Condition | Resale |
| MLS Area Minor | SL06 |
| Virtual Tour | https://www.propertypanorama.com/3820-Nimblewill-Court-Port-St-Lucie-FL-34952--B26013343/unbranded |
| Standard Status | Active |
| Occupancy Type | Vacant |
| Property Sub Type Additional | Manufactured Home |
| PostalCity | Port St. Lucie |
| Legal Description | THE PRESERVE AT SAVANNA CLUB- BLK 47 LOT 6 |
Interior Features
| Interior Amenities | Bedroom on Main Level,Entrance Foyer,High Ceilings,Tub Shower,Vaulted Ceiling(s) |
|---|---|
| Flooring | Ceramic Tile,Laminate,Vinyl,Wood |
| Furnished Y/N | Unfurnished |
| Total Stories | 1 |
| Air Conditioning Y/N | true |
| Heating Y/N | true |
| Window Features | Double Hung,Metal,Plantation Shutters |
| Fireplace Y/N | false |
| Laundry Features | Washer Hookup,Inside,Laundry Closet,In Unit |
| Total Bedrooms | 2 |
| Main Level Bedrooms | 2 |
| Main Level Bathrooms | 2 |
| Total Baths | 2 |
Exterior Features
| Exterior Amenities | Barbecue |
|---|---|
| Parking Features | Attached Carport,Attached,Carport,Driveway |
| Lot Features | Sprinklers Automatic,Sprinkler System,< 1/4 Acre |
| Water Source | Public |
| Total Parking | 3 |
| Lot Size Area | 4639 |
| Foundation Details | Concrete Perimeter |
| Building Area Total | 1862 |
| Lot Size Acres | 0.11 |
| Waterfront Y/N | true |
| Covered Spaces | 1 |
Amenities
- Foreclosure
- Views
- Short Sale
- New Construction
- Adult 55+
- Lease To Own
- No HOA Fees
- Furnished
- Primary On Main
- Air Conditioning
- Seller Finance
- Green
- Fixer Upper
- Horse
- Golf
- Fireplace
- Deck
- Garage
- Basement
- Pool
Property vs Single Family Average in 34952
Price
Taxes
Year Built
 All information deemed reliable but not guaranteed. All properties are subject to prior sale, change or withdrawal. Neither listing broker(s) or information provider(s) shall be responsible for any typographical errors, misinformation, misprints and shall be held totally harmless. Listing(s) information is provided for consumer's personal, non-commercial use and may not be used for any purpose other than to identify prospective properties consumers may be interested in purchasing. The data relating
