
Open House Thu, Sep 3rd 11:00 AM - 04:00 PM - Price Reduction - Water Views - New Construction - Primary on Main
Address
10725 Nw Suncrest Lp, Port St Lucie, FL
Price
$ 534,990
Property Attributes
- MLS#B26040841
- TypeSingle Family
- Listing Status Active
- CountySt Lucie
- CityPort St Lucie
- Area7400
- NeighborhoodLTC RANCH WEST POD 2 PHASES 1 AND 2
- Zip34987
- Style
- Year Built2026
- Price$ 534,990
- Bedrooms5
- Full Bathrooms4
- Half Bathrooms0
- Sqr Footage2775
- Lot Size0.18 Acres
Data Source:
Beaches MLS (FL)
Property Description
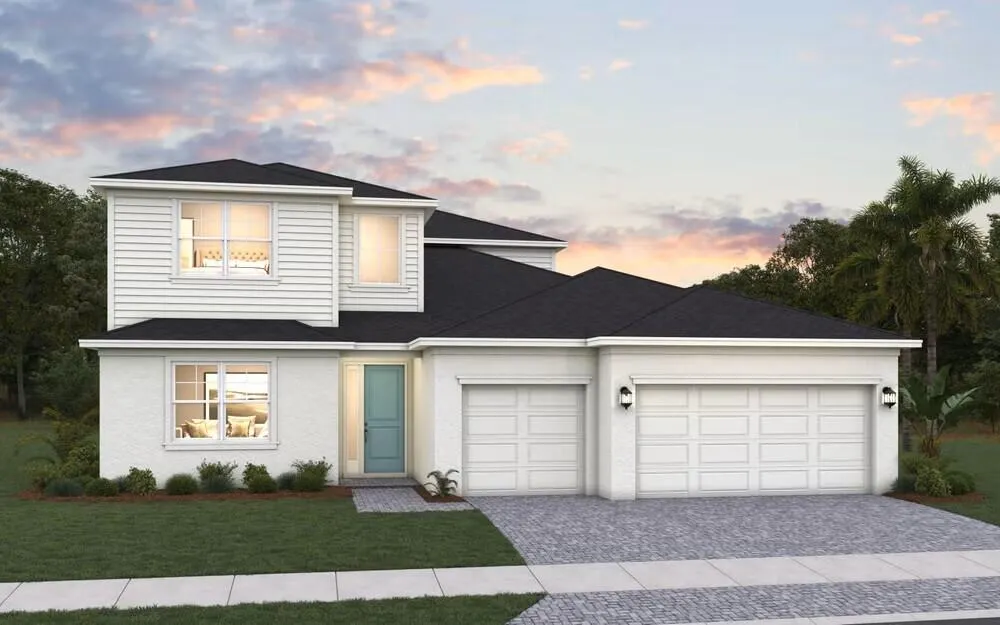
Experience the perfect combination of space, style, and functionality in this stunning new construction Azura floor plan. Offering 2,775 square feet of thoughtfully designed living space, this two-story home features 5 bedrooms, 4 bathrooms, and a spacious 3-car garage.The open-concept design creates an inviting atmosphere, with a gourmet kitchen featuring a large center island that overlooks the expansive great room and dining area, making it ideal for entertaining and everyday living. The first-floor owner's suite provides a private retreat complete with a generous walk-in closet and a luxurious en-suite bath with dual vanities. An additional first-floor bedroom and full bath offer flexibility for guests or a home office, while the conveniently located laundry room adds everyday convenience.Upstairs, a spacious loft serves as the perfect secondary living area.
| Elementary School | Middle School | High School |
|---|---|---|
| Manatee Academy K-8 (St. Lucie) Elementary School | St. Lucie West K-8 Middle School | St. Lucie West Centennial High School |
| Price History | |
|---|---|
| 6/14/2026 | Listed $541,043 |
| 8/31/2026 | 1$534,990 |
General Features
| Membership Required | false |
|---|---|
| Membership Description | No Membership Available |
| Sewer | Public Sewer |
| Heating | Central |
| Cooling | Central Air |
| Utilities | Cable Available,Electricity Available,Natural Gas Available,Sewer Available,Underground Utilities,Water Available |
| Possession | Close Of Escrow |
| Roof | Shingle |
| Appliances | Dishwasher,Disposal,Gas Range,Gas Water Heater,Microwave,Water Heater |
| HOA Fee | 279 |
| Garage Spaces | 3 |
| Association Fee Includes | Pool(s),Recreation Facilities |
| Patio/Porch Features | Covered,Patio |
| Architectural Style | Traditional |
| Pool Features | Association |
| Security Features | Carbon Monoxide Detector(s),Smoke Detector(s) |
| Construction Materials | Block,Concrete,Stucco,Wood Frame |
| Pets Allowed | Call,Cats OK,Dogs OK,Yes |
| Year Built | 2026 |
| View | Pond,Water |
| Stories Count | 2 |
| Levels | Two |
| Property Subtype | Single Family Residence |
| Tax Year | 2025 |
| Waterfront Features | None,Pond |
| Community Features | Home Owners Association,Street Lights,Sidewalks |
| Accessibility | None |
| Assoc Fee Paid Per | Monthly |
| County | St Lucie |
| New Construction | true |
| Property Type | Residential |
| Association Amenities | Clubhouse,Dog Park,Fitness Center,Gated,Playground,Pickleball,Park,Pool,Sidewalks,Tennis Court(s) |
| Attached Garage | true |
| Subdivision Name | LTC RANCH WEST POD 2 PHASES 1 AND 2 |
| Facing Direction | Northwest |
| Garage Y/N | true |
| Total Rooms | 3 |
| Full Baths | 4 |
| Status | Active |
| Directions | PGA roundabout take 1st right on Commerce Centre Drive Continue on road till you pass train tracks to Glades cutoff. Wylder community sign ahead, pass Glynlea. Second Roundabout continue drive to Brystol North, the entrance will be on the left |
| High School | St. Lucie West Centennial |
| City | Port St Lucie |
| Disclosures | Deed Restriction,Home Warranty |
| Senior Community Y/N | false |
| MLS Area | 7400 |
| Carport Y/N | false |
| Elementary School | Manatee Academy K-8 (St. Lucie) |
| Land Lease Y/N | false |
| Home Warranty Y/N | true |
| Middle/Junior High School | St. Lucie West K-8 |
| Property Condition | New Construction |
| MLS Area Minor | SL03 |
| Builder Name | Dream Finders Home |
| Standard Status | Active |
| Occupancy Type | Vacant |
| Property Sub Type Additional | Single Family Residence |
| PostalCity | Port St. Lucie |
| Legal Description | LTC RANCH WEST POD 2 PHASES 1 AND 2 (PB 132-24) LOT 39 |
Interior Features
| Interior Amenities | Breakfast Bar,Bedroom on Main Level,Dual Sinks,Entrance Foyer,Family/Dining Room,Garden Tub/Roman Tub,Kitchen Island,Main Level Primary,Pantry,Split Bedrooms,Walk-In Closet(s) |
|---|---|
| Flooring | Carpet,Ceramic Tile |
| Furnished Y/N | Unfurnished |
| Total Stories | 2 |
| Air Conditioning Y/N | true |
| Heating Y/N | true |
| Fireplace Y/N | false |
| Laundry Features | Washer Hookup,Gas Dryer Hookup,Lower Level,Laundry Room |
| Total Bedrooms | 5 |
| Main Level Bedrooms | 2 |
| Main Level Bathrooms | 2 |
| Total Baths | 4 |
Exterior Features
| Exterior Amenities | Lighting,Outdoor Living Area |
|---|---|
| Parking Features | Attached,Driveway,Garage,Garage Door Opener |
| Lot Features | < 1/4 Acre |
| Water Source | Public |
| Total Parking | 6 |
| Lot Size Area | 7840.8 |
| Foundation Details | Slab |
| Spa | false |
| Building Area Total | 3700 |
| Lot Size Acres | 0.18 |
| Road Surface Type | Asphalt |
| Frontage Length | 50.00 |
| Frontage Type | Waterfront |
| Waterfront Y/N | false |
| Covered Spaces | 3 |
| Builder Model | Azura |
| Road Responsibility | Public Maintained Road |
Amenities
- Foreclosure
- Views
- Short Sale
- New Construction
- Adult 55+
- Lease To Own
- No HOA Fees
- Furnished
- Primary On Main
- Air Conditioning
- Seller Finance
- Green
- Fixer Upper
- Horse
- Golf
- Fireplace
- Deck
- Garage
- Basement
- Pool
Property vs Single Family Average in 34987
Price
Year Built
 All information deemed reliable but not guaranteed. All properties are subject to prior sale, change or withdrawal. Neither listing broker(s) or information provider(s) shall be responsible for any typographical errors, misinformation, misprints and shall be held totally harmless. Listing(s) information is provided for consumer's personal, non-commercial use and may not be used for any purpose other than to identify prospective properties consumers may be interested in purchasing. The data relating
