
New Construction
Address
5445 Nw Camberly Court, Port St Lucie, FL
Price
$ 485,848
Property Attributes
- MLS#B26029194
- TypeSingle Family
- Listing Status Active
- CountySt Lucie
- CityPort St Lucie
- Area7400
- NeighborhoodLTC RANCH WEST POD 2 PHASES 1 AND 2
- Zip34987
- Style
- Year Built2026
- Taxes$ 2995
- Price$ 485,848
- Bedrooms4
- Full Bathrooms3
- Half Bathrooms0
- Sqr Footage2519
- Lot Size0.16 Acres
Data Source:
Beaches MLS (FL)
Property Description
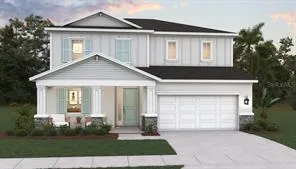
Showcasing the Winston, Elevation A, a highly sought-after two-story new construction home in Brystol North at Wylder in Port Saint Lucie, ideally situated on Lot 14 with a desirable berm view and spacious 50-foot homesite. This well-designed residence features 4 bedrooms, 3 bathrooms, a versatile flex room, and a 2-car garage, offering the perfect combination of space, function, and modern living. The open-concept main level seamlessly connects the kitchen, dining, and great room, creating an ideal setting for both everyday living and entertaining. The kitchen is appointed with quality cabinetry, granite countertops, stainless steel appliances, and a large center island that anchors the heart of the home. The flex room on the first floor provides valuable additional space, perfect for a home office, playroom, or guest area. Upstairs, the private primary suite offers a relaxing retreat with a generous walk-in closet and a well-appointed bath featuring modern finishes. Secondary bedrooms are well-sized and thoughtfully positioned to provide comfort and privacy for family or guests. Interior highlights include elevated ceiling heights (per plan), luxury flooring selections, decorative trim details, energy-efficient systems, and designer-inspired finishes throughout. Additional features include hurricane impact windows and doors, a covered lanai for outdoor living, and a 2-car garage designed for convenience and storage. Located within Brystol North at Wylder, residents enjoy low HOA and future resort-style amenities including a pool, clubhouse, fitness center, pickleball courts, playground, dog park, and open green spaces. Conveniently located near top-rated schools, shopping, dining, and major highways, the Winston Elevation A on Lot 14 offers an exceptional opportunity for spacious two-story living in Port Saint Lucie.
| Price History | |
|---|---|
| 5/15/2026 | Listed $490,848 |
| 5/29/2026 | 1$485,848 |
| 6/24/2026 | 2$474,990 |
| 7/16/2026 | 2$485,848 |
General Features
| Membership Required | false |
|---|---|
| Sewer | Public Sewer |
| Heating | Central |
| Cooling | Central Air |
| Utilities | Cable Available,Electricity Available,Sewer Available,Water Connected |
| Possession | Close Of Escrow |
| Roof | Shingle |
| Appliances | Dishwasher,Disposal,Range,Refrigerator |
| HOA Fee | 207 |
| Garage Spaces | 2 |
| Association Fee Includes | Common Areas |
| Pool Features | Association |
| Construction Materials | Block,Stucco |
| Pets Allowed | Cats OK,Dogs OK,Yes |
| Year Built | 2026 |
| Stories Count | 2 |
| Levels | Two |
| Property Subtype | Single Family Residence |
| Tax Year | 2025 |
| Community Features | Home Owners Association |
| Accessibility | None |
| Assoc Fee Paid Per | Monthly |
| County | St Lucie |
| New Construction | true |
| Property Type | Residential |
| Association Amenities | Clubhouse,Dog Park,Fitness Center,Playground,Pool,Sidewalks |
| Attached Garage | true |
| Subdivision Name | LTC RANCH WEST POD 2 PHASES 1 AND 2 |
| Facing Direction | North |
| Garage Y/N | true |
| Total Rooms | 3 |
| Full Baths | 3 |
| Status | Active |
| City | Port St Lucie |
| Disclosures | Special Assessment |
| Senior Community Y/N | false |
| MLS Area | 7400 |
| Carport Y/N | false |
| Tax Annual Amount | 2995.42 |
| Property Condition | New Construction |
| Standard Status | Active |
| Property Sub Type Additional | Single Family Residence |
| PostalCity | Port St. Lucie |
| Legal Description | LTC RANCH WEST POD 2 PHASES 1 AND 2 (PB 132-24) LOT 14 |
Interior Features
| Interior Amenities | Pantry,Upper Level Primary,Walk-In Closet(s) |
|---|---|
| Flooring | Carpet,Ceramic Tile |
| Total Stories | 2 |
| Air Conditioning Y/N | true |
| Heating Y/N | true |
| Fireplace Y/N | false |
| Total Bedrooms | 4 |
| Main Level Bedrooms | 1 |
| Main Level Bathrooms | 1 |
| Total Baths | 3 |
Exterior Features
| Parking Features | Attached,Concrete,Driveway,Garage |
|---|---|
| Lot Features | < 1/4 Acre |
| Water Source | Public |
| Total Parking | 4 |
| Lot Size Area | 6969.6 |
| Foundation Details | Block |
| Building Area Total | 3074 |
| Lot Dimensions | 55x130 |
| Lot Size Acres | 0.16 |
| Road Surface Type | Asphalt |
| Waterfront Y/N | false |
| Covered Spaces | 2 |
Amenities
- Foreclosure
- Views
- Short Sale
- New Construction
- Adult 55+
- Lease To Own
- No HOA Fees
- Furnished
- Primary On Main
- Air Conditioning
- Seller Finance
- Green
- Fixer Upper
- Horse
- Golf
- Fireplace
- Deck
- Garage
- Basement
- Pool
Property vs Single Family Average in 34987
Price
Taxes
Year Built
 All information deemed reliable but not guaranteed. All properties are subject to prior sale, change or withdrawal. Neither listing broker(s) or information provider(s) shall be responsible for any typographical errors, misinformation, misprints and shall be held totally harmless. Listing(s) information is provided for consumer's personal, non-commercial use and may not be used for any purpose other than to identify prospective properties consumers may be interested in purchasing. The data relating
