
Address
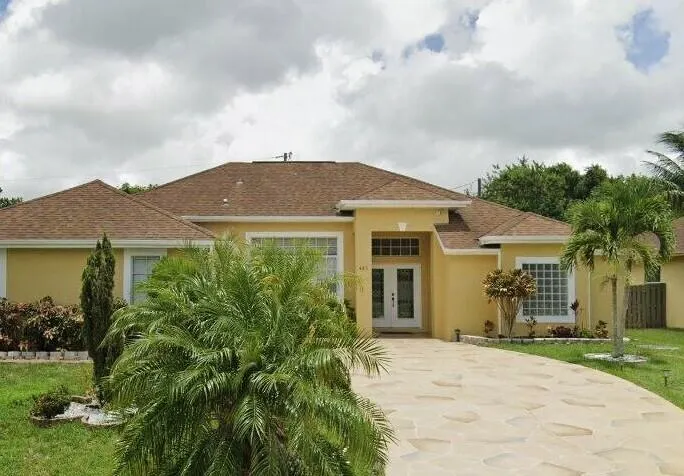
485 Sw Dagget Avenue, Port St Lucie, FL
Price
$ 470,000
Property Attributes
- MLS#B26032466
- TypeSingle Family
- Listing Status Active
- CountySt Lucie
- CityPort St Lucie
- Area7750
- NeighborhoodPORT ST LUCIE SECTION 22
- Zip34953
- Style
- Year Built2006
- Taxes$ 5559
- Price$ 470,000
- Bedrooms4
- Full Bathrooms2
- Half Bathrooms0
- Sqr Footage2310
- Lot Size0.23 Acres
Data Source:
Beaches MLS (FL)
Property Description
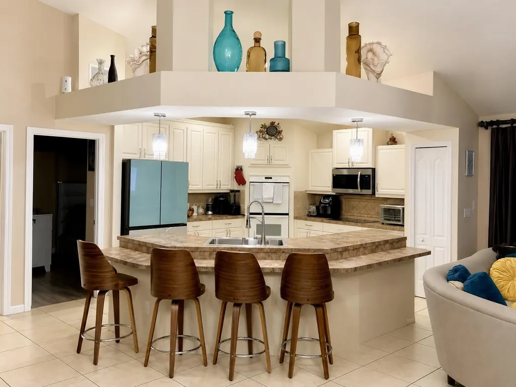
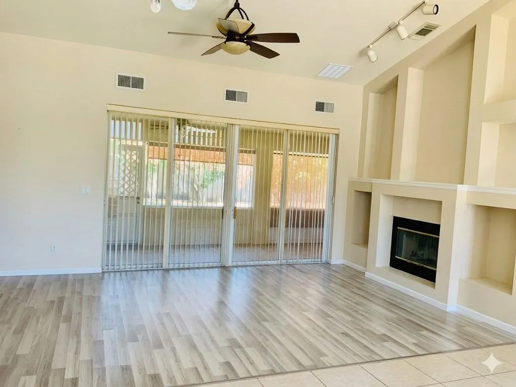
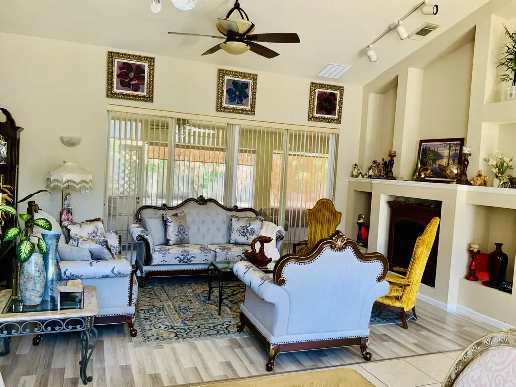
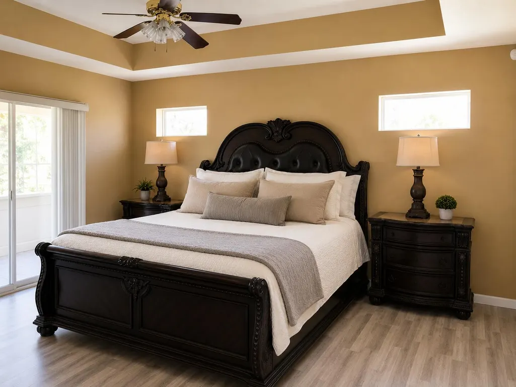
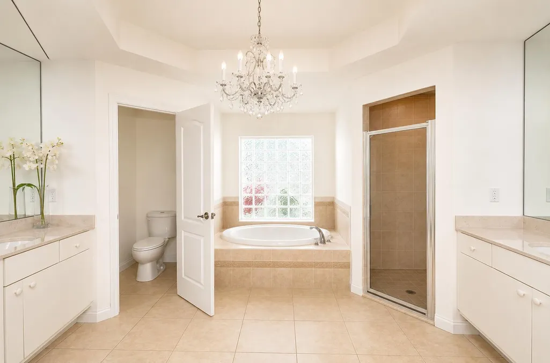
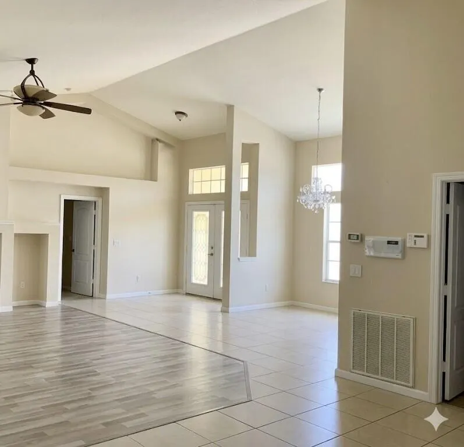
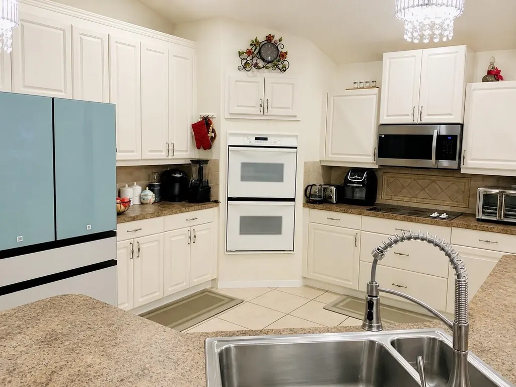
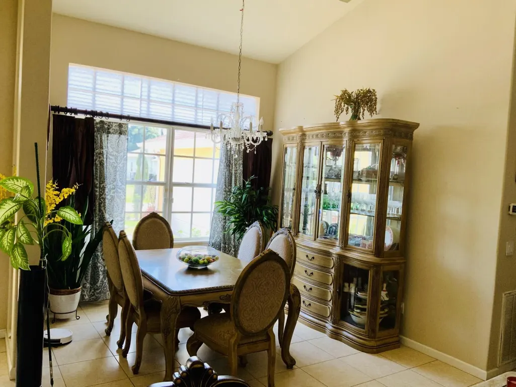
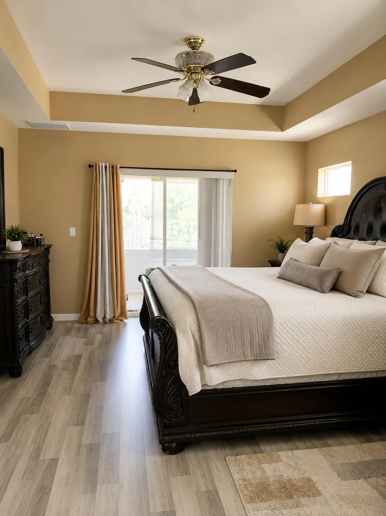
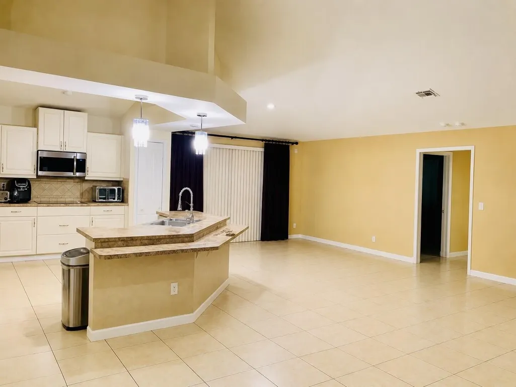
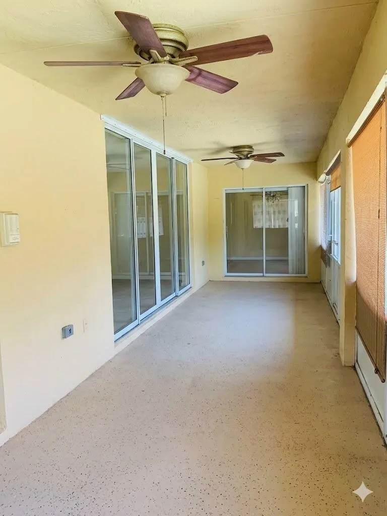
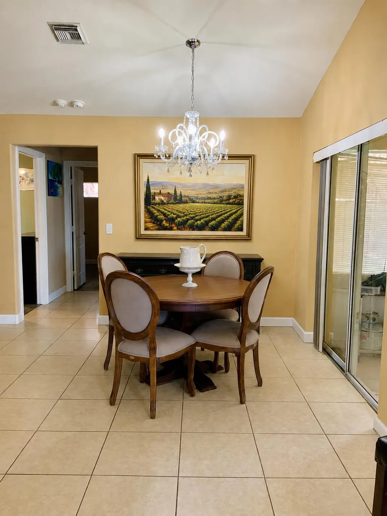
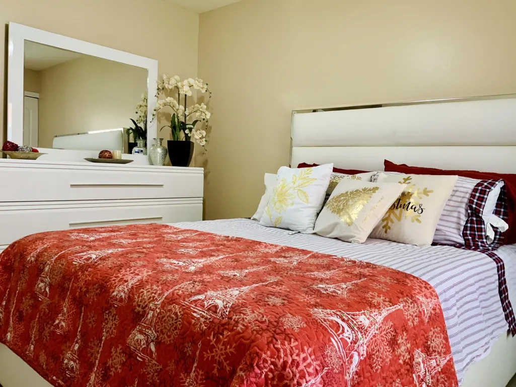
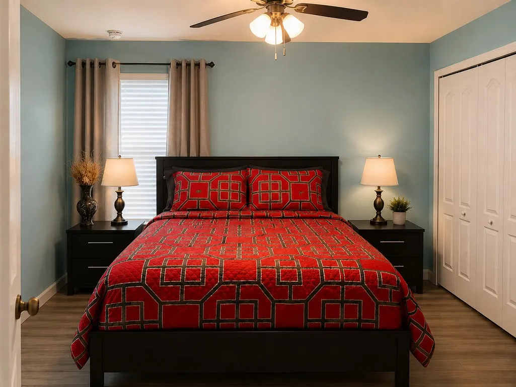
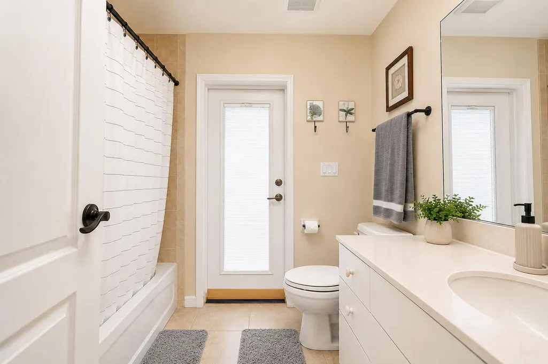
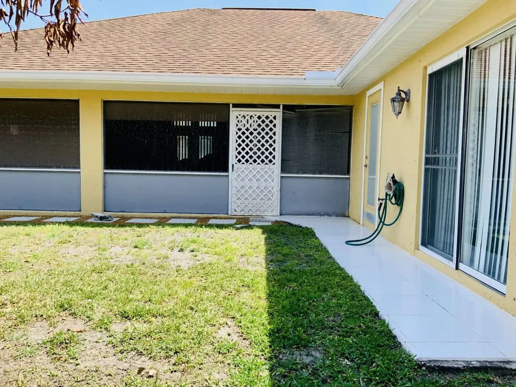
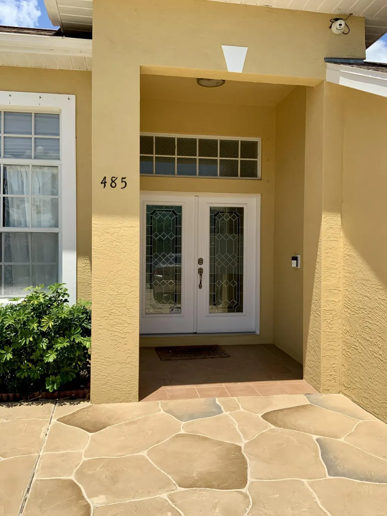
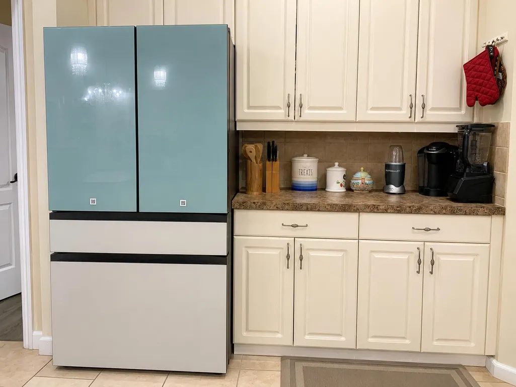
New Roof coming soon! Spacious 4-bedroom, 2-bath home offering 2,310 sq. ft. of living space with an open, light-filled floor plan and impressive volume ceilings. The expansive kitchen offers abundant cabinetry, counter space, double wall ovens, cooktop, large breakfast bar and adjoining living area—ideal for everyday living and entertaining. The primary suite features access to the screened patio, a spacious bath with dual vanities, Roman tub and separate shower. Multiple living and dining areas: generous room sizes provide plenty of space to spread out. Enjoy Florida living from the covered screened patio overlooking the backyard. Enjoy an interior laundry area with washer and dryer, inviting double glass entry doors. Located near schools, shopping, dining and parks.
| Elementary School | Middle School | High School |
|---|---|---|
| Windmill Point Elementary School | Oak Hammock K-8 Middle School | Treasure Coast High School |
| Price History | |
|---|---|
| 5/24/2026 | Listed $560,000 |
| 6/14/2026 | 14$480,000 |
| 7/31/2026 | 2$470,000 |
General Features
| Membership Required | false |
|---|---|
| Sewer | PublicSewer |
| Heating | Central,Electric |
| Cooling | CentralAir,CeilingFans,Electric |
| Utilities | CableConnected,ElectricityConnected,PhoneAvailable,SewerConnected,WaterConnected |
| Possession | CloseOfEscrow,SellerRentBack |
| Roof | Shingle |
| Appliances | Cooktop,Dryer,Dishwasher,ElectricCooktop,ElectricRange,ElectricWaterHeater,Disposal,Microwave,Oven,Refrigerator,WaterHeater,Washer |
| Garage Spaces | 2 |
| Patio/Porch Features | Covered,Patio,Screened |
| Architectural Style | Ranch,Traditional |
| Security Features | SecuritySystem,ClosedCircuitCameras,SmokeDetectors |
| Construction Materials | Block,Stucco |
| Pets Allowed | PetRestrictions,Yes |
| Year Built | 2006 |
| Stories Count | 1 |
| Levels | One |
| Property Subtype | SingleFamilyResidence |
| Tax Year | 2025 |
| Waterfront Features | None |
| Accessibility | None |
| County | St Lucie |
| New Construction | false |
| Property Type | Residential |
| Attached Garage | true |
| Subdivision Name | PORT ST LUCIE SECTION 22 |
| Facing Direction | South |
| Garage Y/N | true |
| Full Baths | 2 |
| Status | Active |
| Directions | Exit Becker Road via I-95: Head East; Left onto Darwin Blvd.; Left on Dagget Avenue; Home will be on the right. Lat: 27.230653 Long: -80.362469 |
| High School | Treasure Coast |
| City | Port St Lucie |
| Senior Community Y/N | false |
| MLS Area | 7750 |
| Carport Y/N | false |
| Elementary School | Windmill Point |
| Tax Annual Amount | 5559.92 |
| Middle/Junior High School | Oak Hammock K-8 |
| Property Condition | Resale |
| Virtual Tour | https://www.propertypanorama.com/485-SW-Dagget-Avenue-Port-St-Lucie-FL-34953/unbranded |
| Standard Status | Active |
| Occupancy Type | CallAgent |
| Property Sub Type Additional | SingleFamilyResidence |
| PostalCity | Port St. Lucie |
| Legal Description | PORT ST LUCIE-SECTION 22- BLK 2022 LOT 7 (MAP 44/29N) |
Interior Features
| Interior Amenities | Attic,BreakfastBar,BuiltInFeatures,BreakfastArea,Bathtub,EntranceFoyer,GardenTubRomanTub,HighCeilings,KitchenIsland,LivingDiningRoom,Pantry,PullDownAtticStairs,SplitBedrooms,SoakingTub,SeparateShower,VaultedCeilings,WalkInClosets |
|---|---|
| Flooring | Laminate,Tile,Vinyl,Wood |
| Furnished Y/N | Unfurnished |
| Total Stories | 1 |
| Air Conditioning Y/N | true |
| Heating Y/N | true |
| Window Features | Blinds |
| Fireplace Y/N | false |
| Laundry Features | WasherHookup,ElectricDryerHookup,Inside,InHall,LaundryRoom,LaundryTub |
| Total Bedrooms | 4 |
| Main Level Bedrooms | 1 |
| Main Level Bathrooms | 1 |
| Total Baths | 2 |
Exterior Features
| Exterior Amenities | OutdoorLivingArea |
|---|---|
| Fencing | Partial,Wood |
| Parking Features | Attached,Concrete,Driveway,Garage |
| Lot Features | FruitTrees,InteriorLot,SprinklersAutomatic,LessThanQuarterAcre |
| Water Source | Public |
| Total Parking | 6 |
| Lot Size Area | 10000 |
| Foundation Details | Block |
| Spa | false |
| Building Area Total | 3061 |
| Lot Size Acres | 0.23 |
| Road Surface Type | Asphalt |
| Waterfront Y/N | false |
| Covered Spaces | 2 |
| Door Features | FrenchDoors |
| Road Frontage Type | CityStreet |
| Other Equipment | Intercom |
| Road Responsibility | PublicMaintainedRoad |
Amenities
- Foreclosure
- Views
- Short Sale
- New Construction
- Adult 55+
- Lease To Own
- No HOA Fees
- Furnished
- Primary On Main
- Air Conditioning
- Seller Finance
- Green
- Fixer Upper
- Horse
- Golf
- Fireplace
- Deck
- Garage
- Basement
- Pool
Property vs Single Family Average in 34953
Price
Taxes
Year Built
 All information deemed reliable but not guaranteed. All properties are subject to prior sale, change or withdrawal. Neither listing broker(s) or information provider(s) shall be responsible for any typographical errors, misinformation, misprints and shall be held totally harmless. Listing(s) information is provided for consumer's personal, non-commercial use and may not be used for any purpose other than to identify prospective properties consumers may be interested in purchasing. The data relating
