
Price Reduction - Views
Address
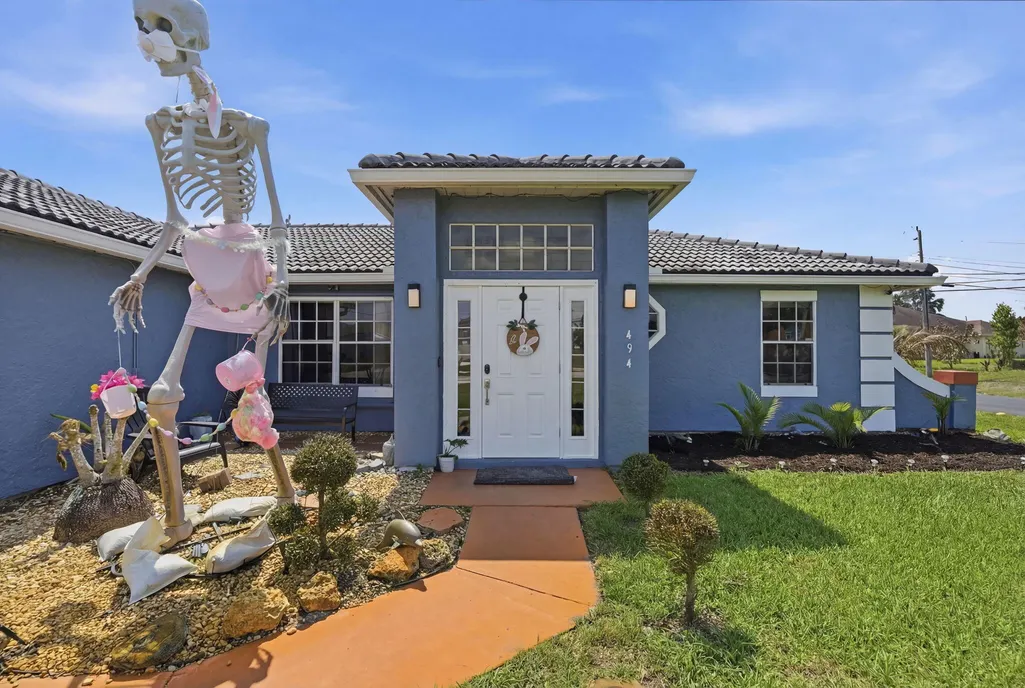
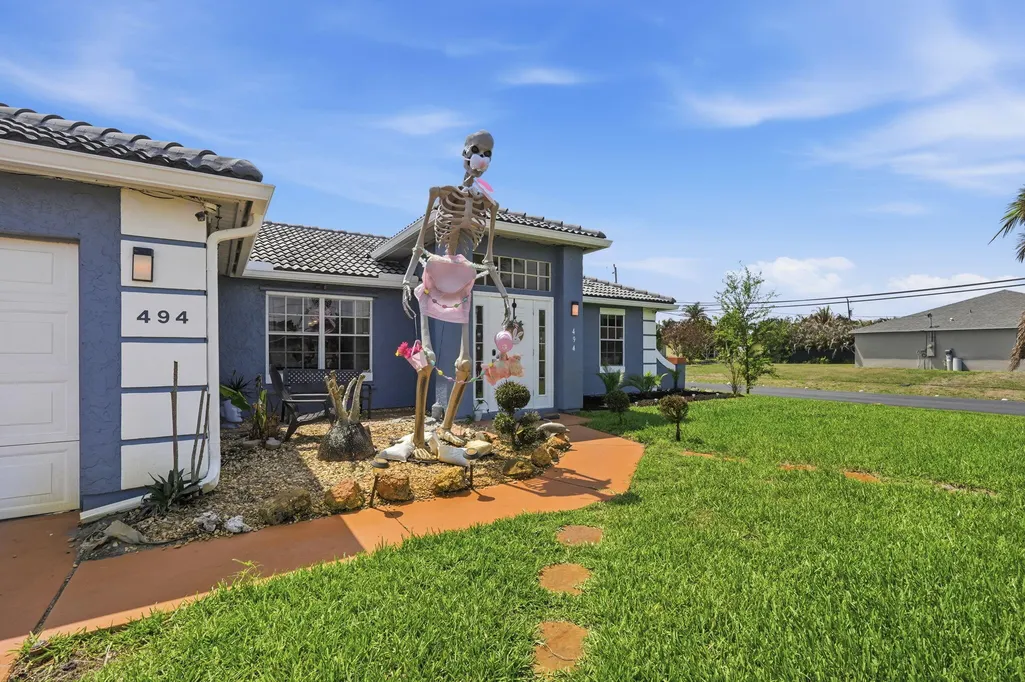
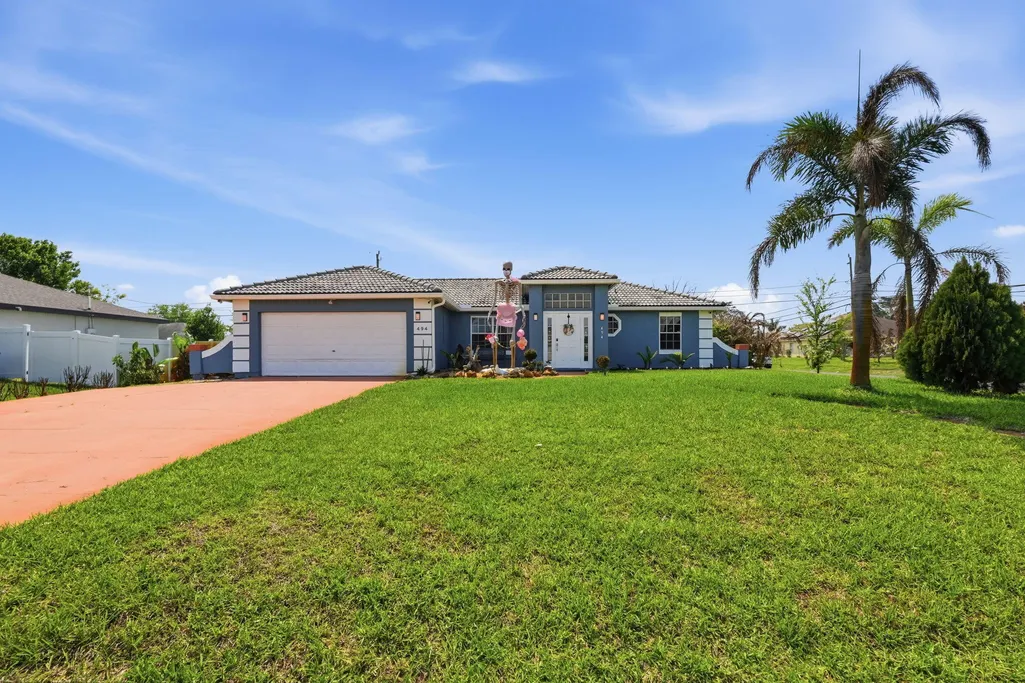
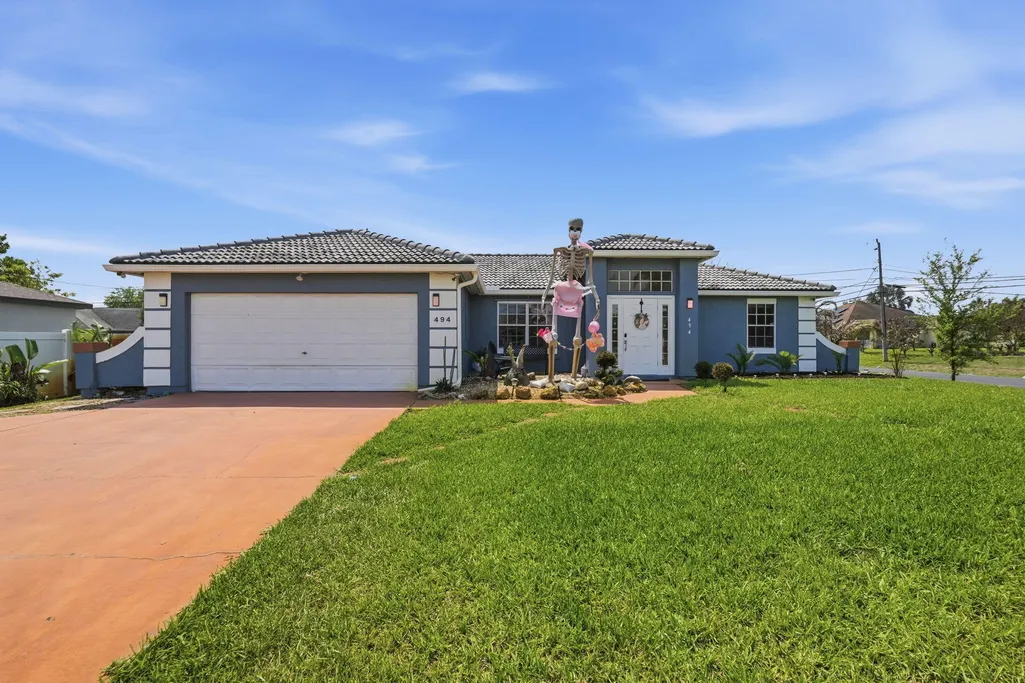
494 Sw Paar Drive, Port St Lucie, FL
Price
$ 397,900
Property Attributes
- MLS#B26008353
- TypeSingle Family
- Listing Status Active
- CountySt Lucie
- CityPort St Lucie
- Area7750
- NeighborhoodPORT ST LUCIE SECTION 22
- Zip34953
- Style
- Year Built1989
- Taxes$ 4374
- Price$ 397,900
- Bedrooms3
- Full Bathrooms2
- Half Bathrooms0
- Sqr Footage1372
- Lot Size0.24 Acres
Data Source:
Beaches MLS (FL)
Property Description
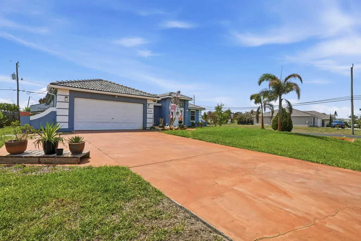
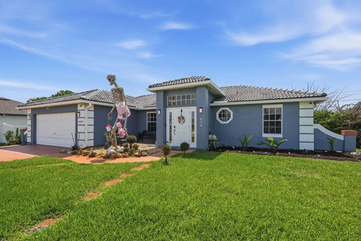
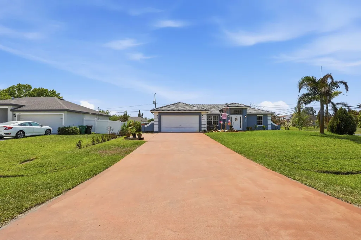
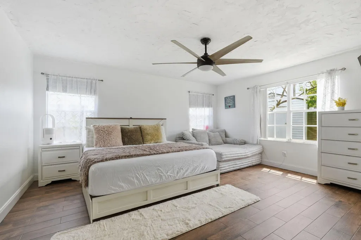
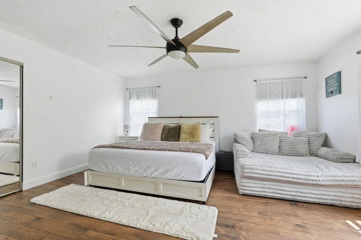
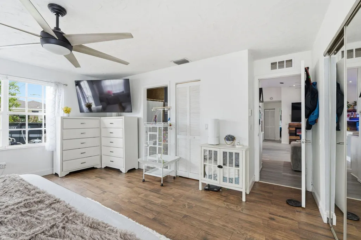
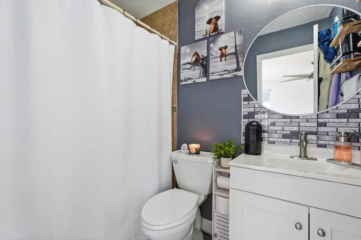
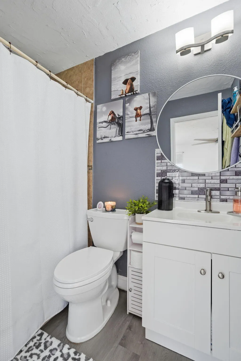
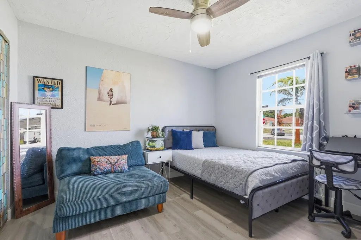
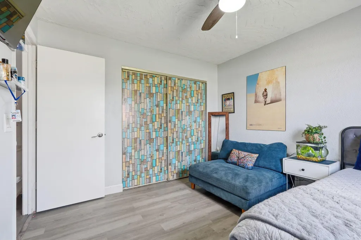
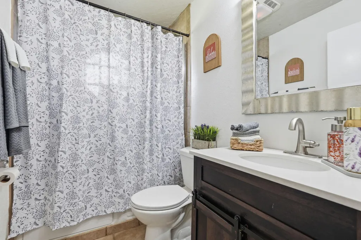
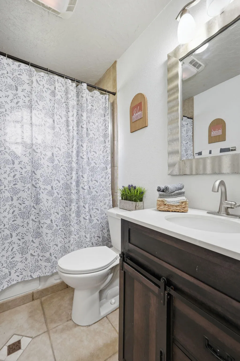
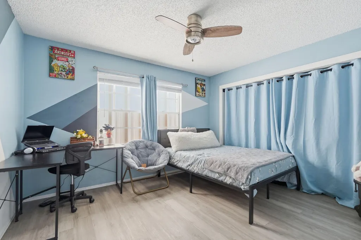
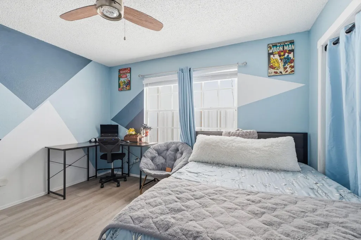
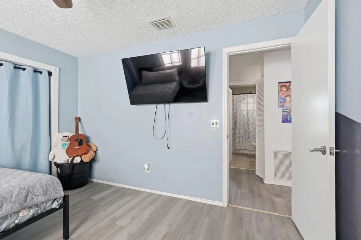
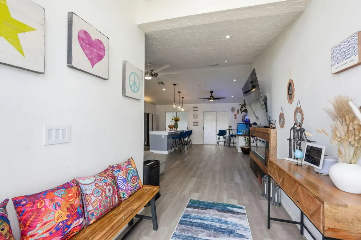
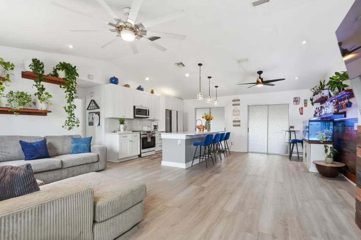
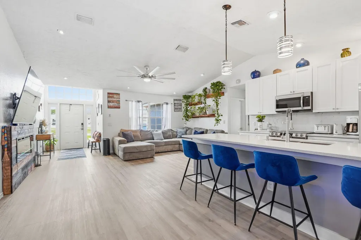
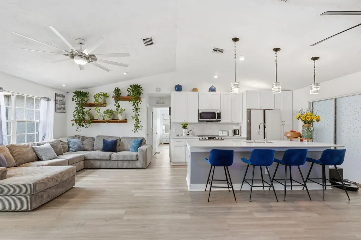
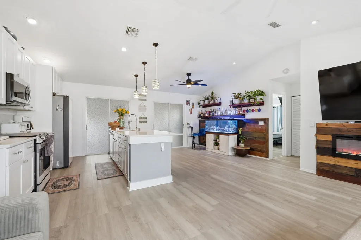
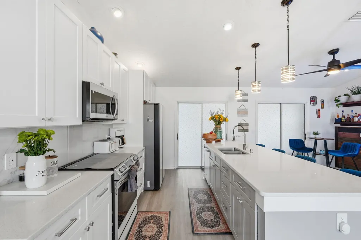
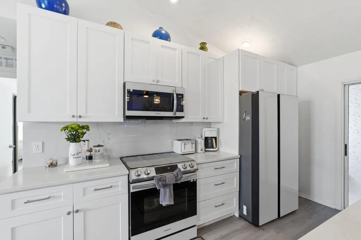
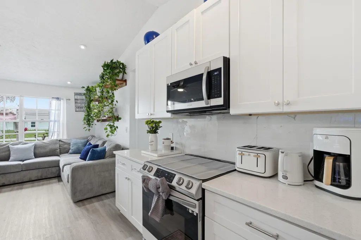
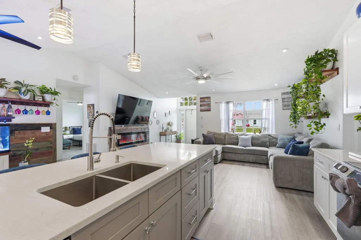
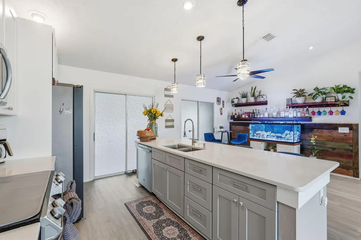
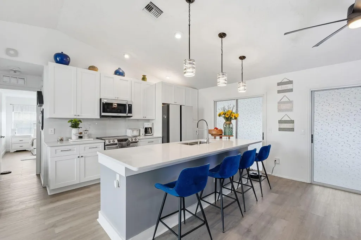
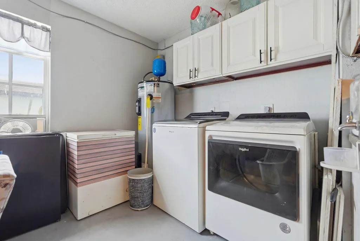
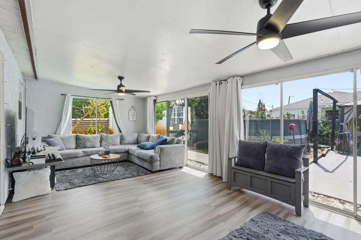
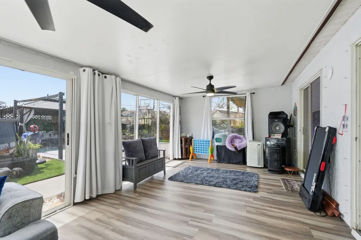
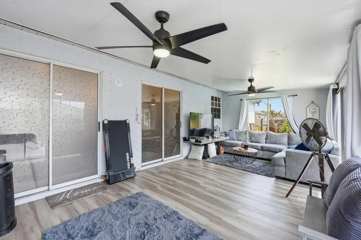
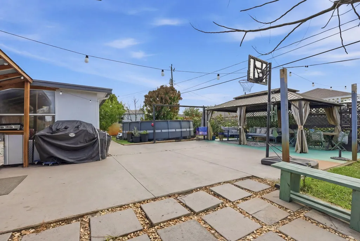
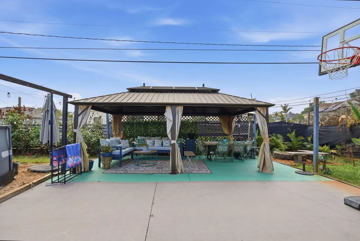
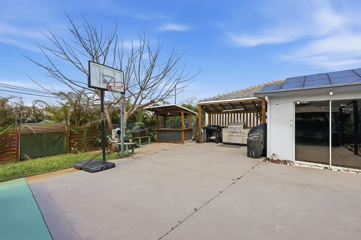
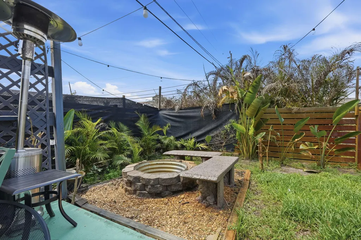
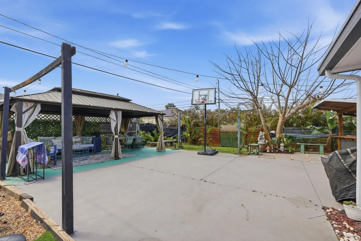
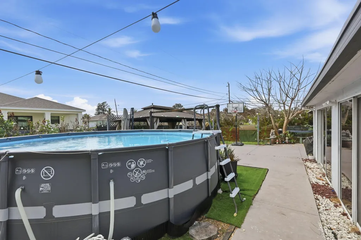
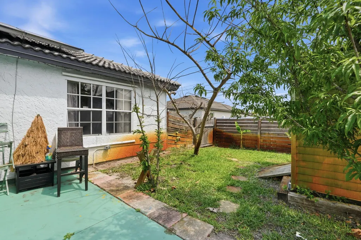
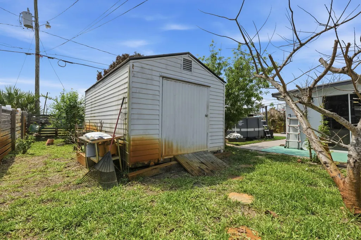
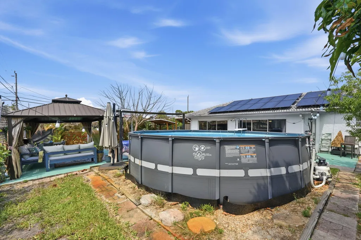
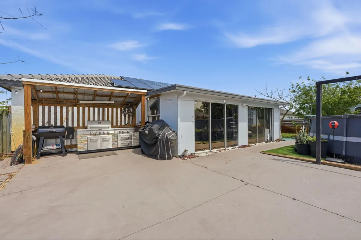
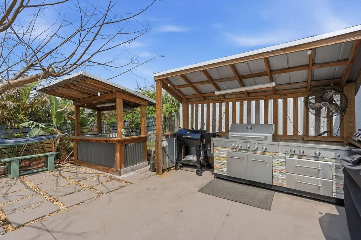
Beautiful 3-bedroom, 2-bath home with a fully fenced backyard and numerous upgrades. Features include new kitchen cabinets and new Samsung appliances, A/C replaced in 2021 with new handler in 2025, and a 2021 water heater. Equipped with whole-house solar panels, a 2-year-old well pump, built-in electric fireplace, and a well-supplied sprinkler system. 2nd bathroom includes a jacuzzi tub. Outdoor highlights: pagoda with furniture, above-ground pool with equipment, grilling station with KitchenAid and Expert grills, fire pit, and 10x20 shed. Enjoy a variety of fruit trees including mango, avocado, jocote, guanabana, plantain, banana, acerola, mulberry, annona, and peach. Solar panels (owned) whole house (AC between 70 - 72 degrees w/winter bills $30-40/mo and summer under $100). Seller to pay balance owed at closing (attached to non-ad valorem taxes).
| Elementary School | Middle School | High School |
|---|---|---|
| St. Lucie West K-8 Elementary School | St. Lucie West K-8 Middle School | Treasure Coast High School |
| Price History | |
|---|---|
| 3/29/2026 | Listed $418,900 |
| 7/31/2026 | 3$407,900 |
| 8/21/2026 | 2$397,900 |
General Features
| Membership Required | false |
|---|---|
| Membership Description | No Membership Available |
| Sewer | Septic Tank |
| Heating | Central |
| Cooling | Central Air,Ceiling Fan(s) |
| Utilities | Cable Connected,Electricity Connected,Water Connected |
| Possession | Close Of Escrow |
| Roof | Barrel,Concrete,Tile |
| Appliances | Dryer,Dishwasher,Electric Range,Electric Water Heater,Disposal,Ice Maker,Microwave,Range,Refrigerator,Solar Hot Water,Water Heater,Washer |
| Garage Spaces | 2 |
| Patio/Porch Features | Patio |
| Architectural Style | Contemporary,Ranch |
| Pool Features | Automatic Chlorination,Above Ground,Fenced,Pool Equipment,Private,Vinyl |
| Security Features | Smoke Detector(s) |
| Construction Materials | Frame,Stucco |
| Pets Allowed | No Pet Restrictions,Yes |
| Year Built | 1989 |
| Electric | Circuit Breakers,220 Volts in Garage |
| View | Garden |
| Stories Count | 1 |
| Levels | One |
| Property Subtype | Single Family Residence |
| Tax Year | 2025 |
| Waterfront Features | None |
| Accessibility | None |
| County | St Lucie |
| New Construction | false |
| Property Type | Residential |
| Attached Garage | true |
| Subdivision Name | PORT ST LUCIE SECTION 22 |
| Facing Direction | Northeast |
| Garage Y/N | true |
| Green Energy Generation | Solar |
| Other Structures | Gazebo,Outbuilding,Pergola,Shed(s),Storage |
| Total Rooms | 3 |
| Full Baths | 2 |
| Status | Active |
| Directions | SW Port St. Lucie Blvd. to East on SW Paar Drive, property on Southeast corner of SW Paar Drive and SW Hainlin Street |
| High School | Treasure Coast |
| City | Port St Lucie |
| Senior Community Y/N | false |
| MLS Area | 7750 |
| Carport Y/N | true |
| Elementary School | St. Lucie West K-8 |
| Land Lease Y/N | false |
| Tax Annual Amount | 4374.34 |
| Middle/Junior High School | St. Lucie West K-8 |
| Property Condition | Resale |
| Virtual Tour | https://www.propertypanorama.com/494-SW-Paar-Drive-Port-St-Lucie-FL-34953/unbranded |
| Standard Status | Active |
| Occupancy Type | Owner |
| Property Sub Type Additional | Single Family Residence |
| PostalCity | Port St. Lucie |
| Legal Description | PORT ST LUCIE-SEC 22- BLK 2008 LOT 14 (MAP 44/29S) |
Interior Features
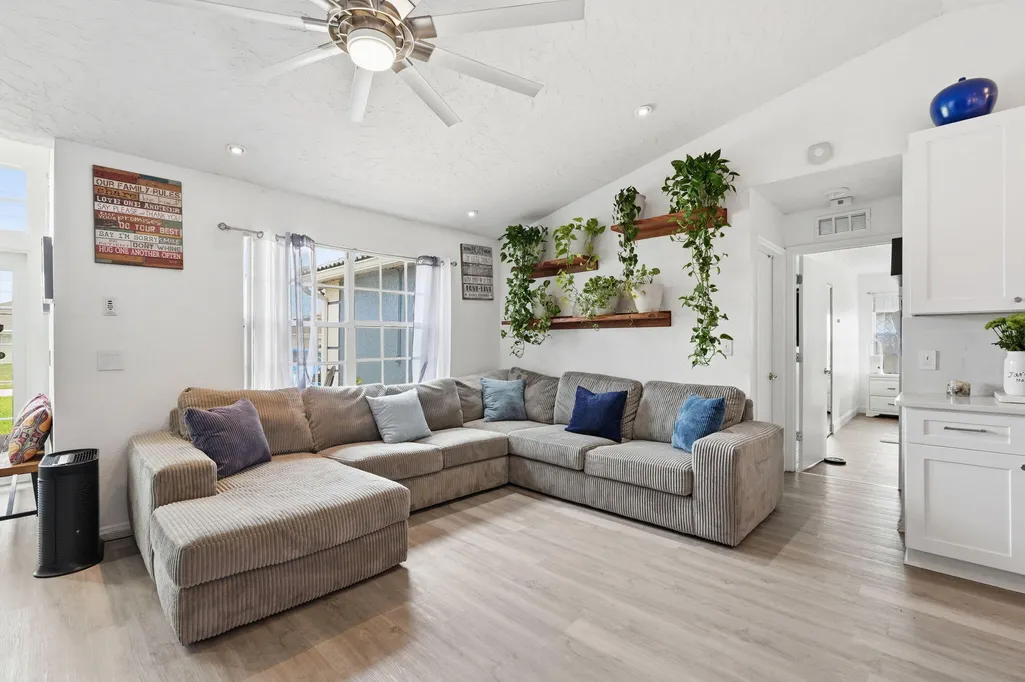
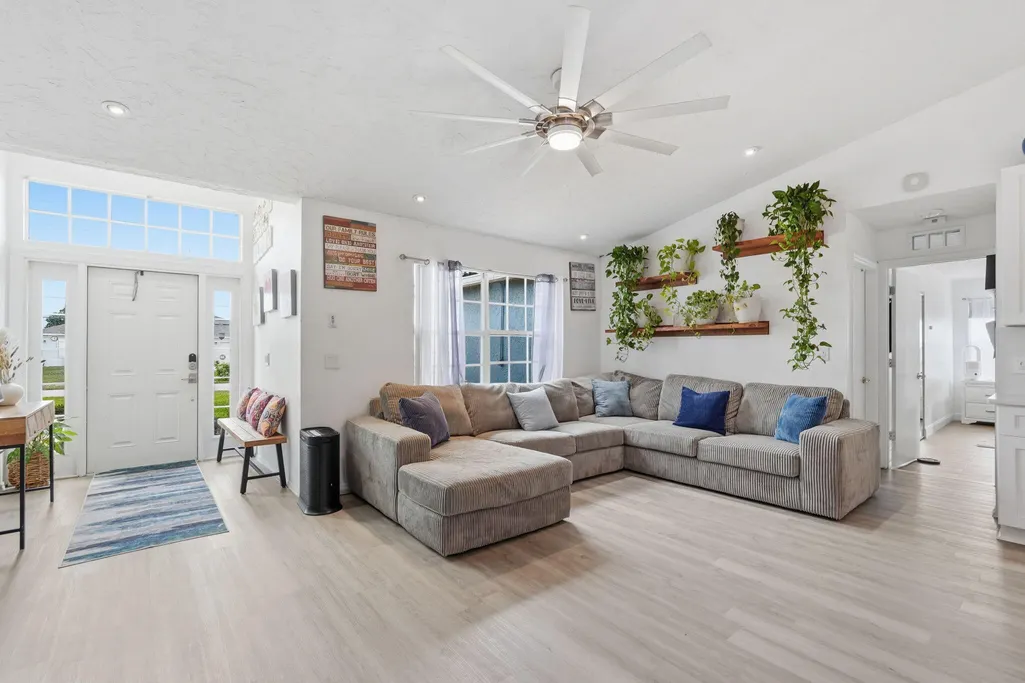
| Interior Amenities | Cathedral Ceiling(s),Entrance Foyer,High Ceilings,Kitchen Island,Kitchen/Dining Combo,Pantry,Split Bedrooms,Separate Shower,Vaulted Ceiling(s) |
|---|---|
| Flooring | Tile,Wood |
| Furnished Y/N | Negotiable |
| Fireplace Features | Decorative,Electric |
| Total Stories | 1 |
| Air Conditioning Y/N | true |
| Heating Y/N | true |
| Window Features | Double Hung,Metal |
| Fireplace Y/N | true |
| Laundry Features | Electric Dryer Hookup,Inside,In Garage,Laundry Room |
| Total Bedrooms | 3 |
| Entry Level | 1 |
| Main Level Bedrooms | 3 |
| Main Level Bathrooms | 2 |
| Total Baths | 2 |
Exterior Features
| Exterior Amenities | Built-in Barbecue,Barbecue,Courtyard,Lighting,Outdoor Kitchen,Outdoor Living Area,Storage,Uncovered Courtyard |
|---|---|
| Fencing | Back Yard,Fenced,Privacy |
| Parking Features | Attached,Concrete,Carport,Detached Carport,Driveway,Detached,Garage,Garage Door Opener,Open |
| Lot Features | Corner Lot,Fruit Trees,Sprinkler System,< 1/4 Acre |
| Water Source | Public,Well |
| Total Parking | 8 |
| Lot Size Area | 10454 |
| Foundation Details | Slab |
| Spa | false |
| Building Area Total | 3313 |
| Lot Size Acres | 0.24 |
| Road Surface Type | Paved |
| Waterfront Y/N | false |
| Covered Spaces | 2 |
| Road Frontage Type | County Road |
| Other Equipment | DC Well Pump |
| Road Responsibility | Public Maintained Road |
Amenities
- Foreclosure
- Views
- Short Sale
- New Construction
- Adult 55+
- Lease To Own
- No HOA Fees
- Furnished
- Primary On Main
- Air Conditioning
- Seller Finance
- Green
- Fixer Upper
- Horse
- Golf
- Fireplace
- Deck
- Garage
- Basement
- Pool
Property vs Single Family Average in 34953
Price
Taxes
Year Built
 All information deemed reliable but not guaranteed. All properties are subject to prior sale, change or withdrawal. Neither listing broker(s) or information provider(s) shall be responsible for any typographical errors, misinformation, misprints and shall be held totally harmless. Listing(s) information is provided for consumer's personal, non-commercial use and may not be used for any purpose other than to identify prospective properties consumers may be interested in purchasing. The data relating
