
Price Reduction - Views - Primary on Main
Address
2017 Se Allamanda Drive, Port St Lucie, FL
Price
$ 514,900
Property Attributes
- MLS#R11169841
- TypeSingle Family
- Listing Status Active
- CountySt Lucie
- CityPort St Lucie
- Area7180
- NeighborhoodSANDPIPER BAY COMMUNITY
- Zip34952
- Style
- Year Built2002
- Taxes$ 3827
- Price$ 514,900
- Bedrooms4
- Full Bathrooms3
- Half Bathrooms0
- Sqr Footage2256
- Lot Size0.47 Acres
Data Source:
Beaches MLS (FL)
Property Description
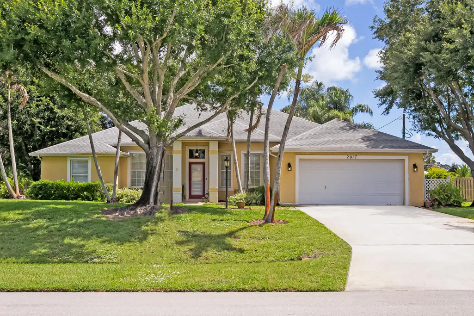
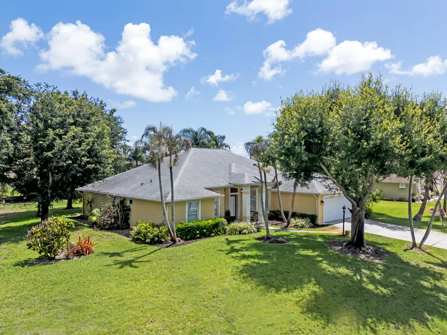
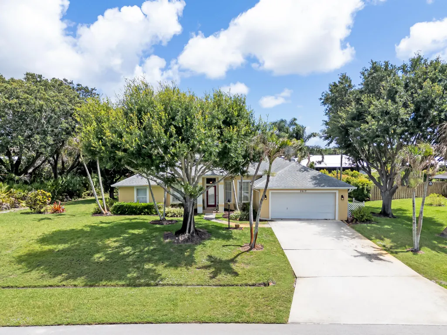
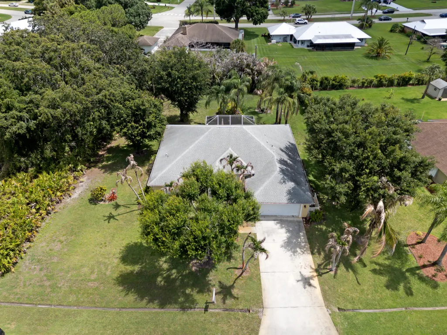
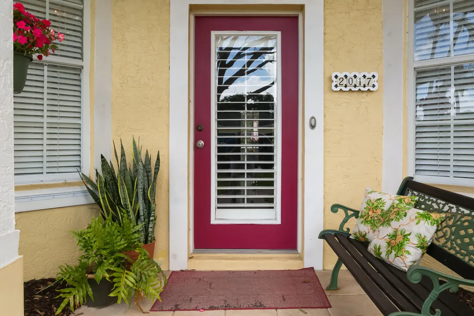
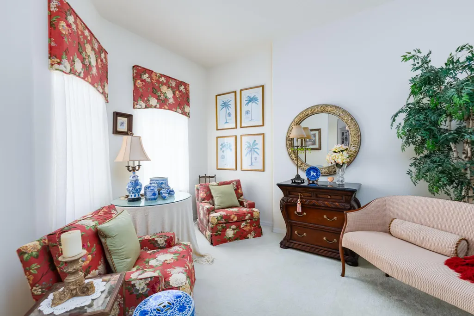
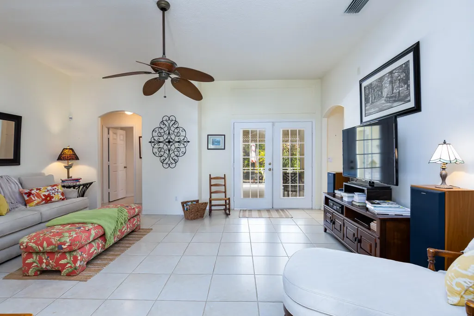
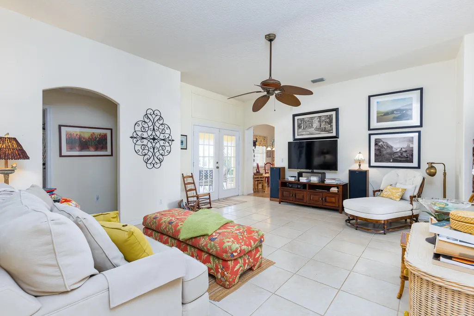
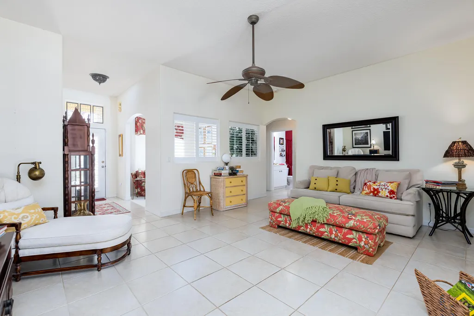
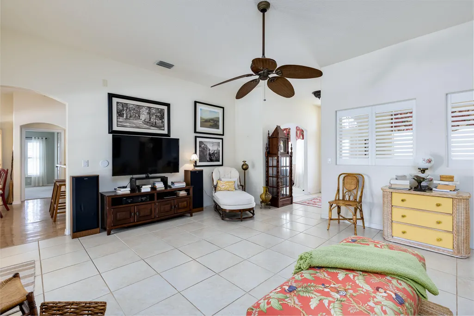
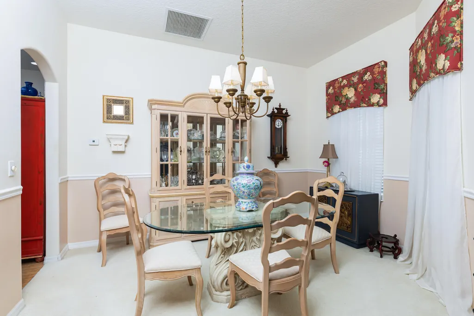
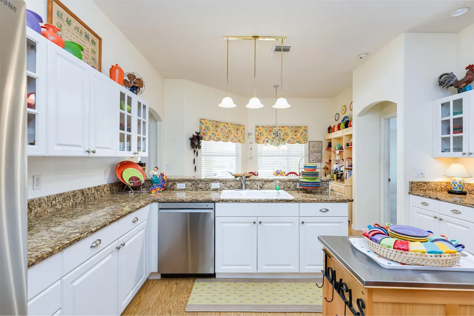
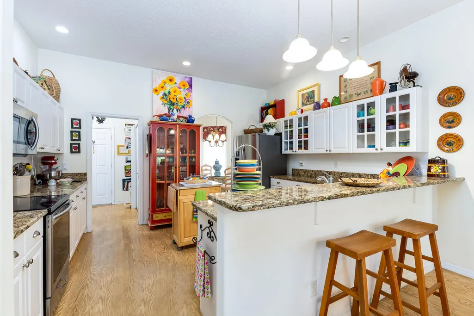
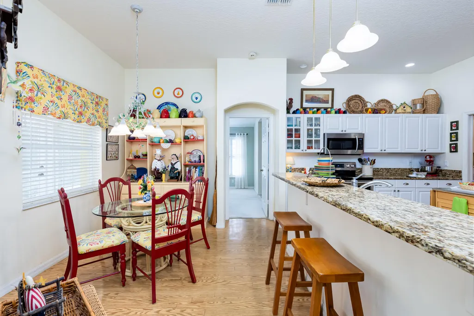
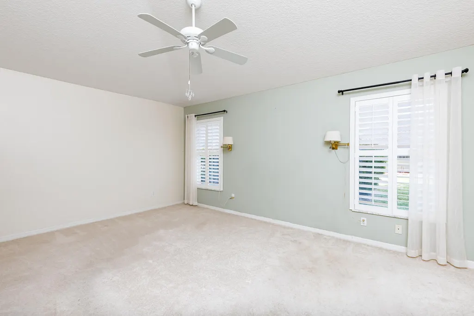
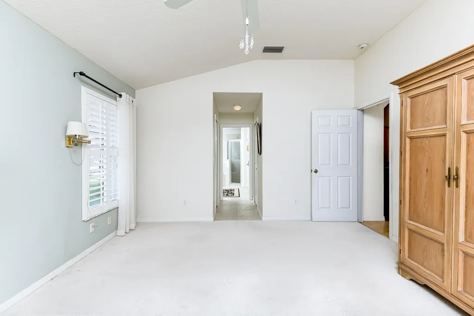
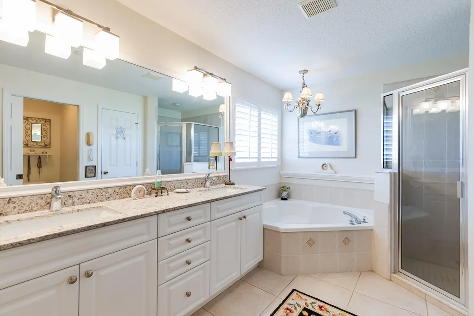
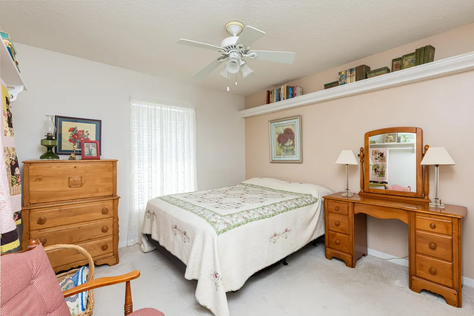
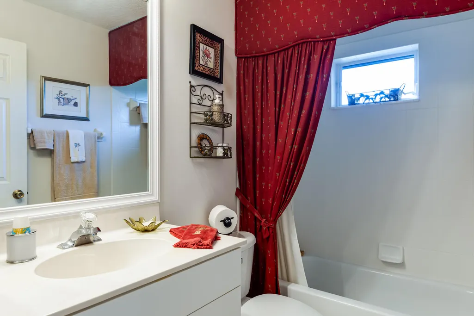
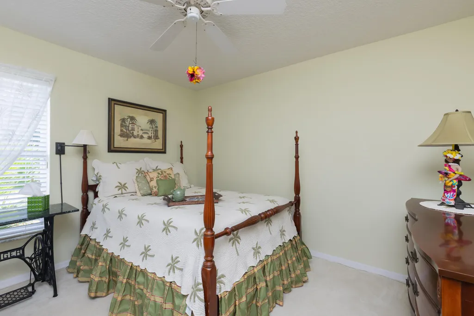
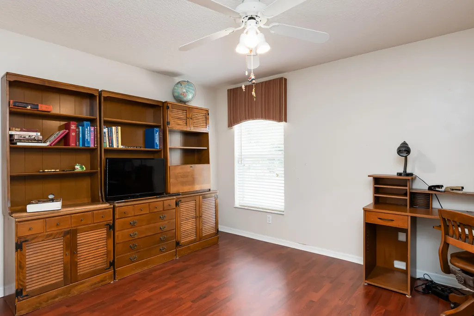
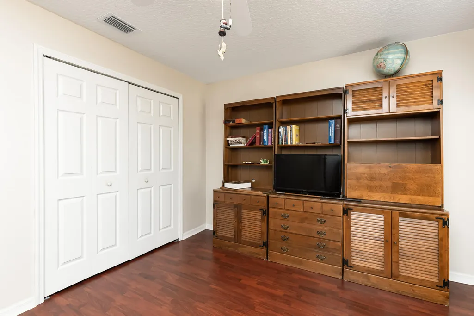
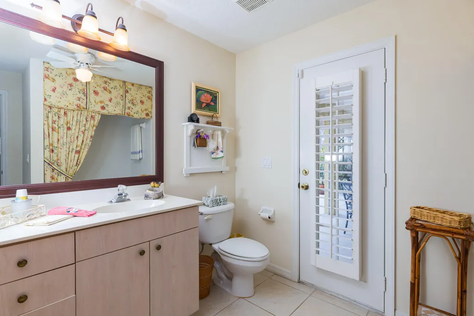
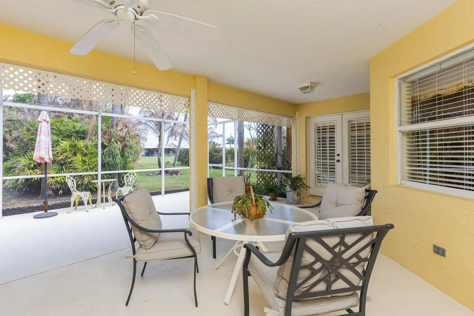
Motivated Seller! Impressive Custom-Built CBS, One Owner, 4 Bedrooms, 3 Full Bathrooms, 2 car Garage on .47 of an Acre of Mature Landscaping with screened in Patio in Sandpiper Bay Community! Prepare to be Impressed! Elegant Foyer invites you into the Formal Dining Room, Formal Living Room or spacious Family Room w/ French Doors to Screened Patio. Tile Flooring throughout main living area. Spacious Eat-In Kitchen w/ S.S. Appliances, Granite Countertops and Snack Counter. Primary Bedroom, w/ carpeting, features French Doors to Patio w/ spacious Bathroom Suite. Double Walk-In Closets. Guest Bedrooms were thoughtfully planned. 2 Bedrooms, w/ carpeting, share a Full Bathroom, the Rear Bedroom, w/ laminate floor, has Full Bathroom w/ access to the Patio Area. *See Broker Remarks.
| Elementary School | Middle School | High School |
|---|---|---|
| Savanna Ridge Elementary School | Northport K-8 Middle School | Port St. Lucie High School |
| Price History | |
|---|---|
| 3/8/2026 | Listed $564,900 |
| 4/24/2026 | 3$549,900 |
| 6/3/2026 | 1$545,000 |
| 7/14/2026 | 4$525,000 |
| 9/1/2026 | 2$514,900 |
General Features
| Membership Required | false |
|---|---|
| Sewer | Septic Tank |
| Heating | Central,Electric |
| Cooling | Central Air,Ceiling Fan(s),Electric |
| Utilities | Water Available |
| Possession | Close Of Escrow,Negotiable |
| Roof | Composition,Shingle |
| Appliances | Dishwasher,Electric Range,Electric Water Heater,Microwave,Refrigerator,Water Heater |
| Garage Spaces | 2 |
| Patio/Porch Features | Covered,Patio,Screened |
| Architectural Style | Traditional |
| Construction Materials | Block |
| Pets Allowed | No Pet Restrictions,Yes |
| Year Built | 2002 |
| Electric | 3 Phase |
| View | Garden |
| Stories Count | 1 |
| Levels | One |
| Property Subtype | Single Family Residence |
| Tax Year | 2025 |
| Waterfront Features | None |
| County | St Lucie |
| New Construction | false |
| Property Type | Residential |
| Association Amenities | Picnic Area,Park |
| Attached Garage | true |
| Subdivision Name | SANDPIPER BAY COMMUNITY |
| Facing Direction | Southwest |
| Garage Y/N | true |
| Total Rooms | 10 |
| Full Baths | 3 |
| Status | Active |
| Directions | US1--Westmoreland Blvd-Left on Farley-Left on Allamanda. Home on Left. Sign on Front Lawn. |
| High School | Port St. Lucie |
| City | Port St Lucie |
| Senior Community Y/N | false |
| MLS Area | 7180 |
| Elementary School | Savanna Ridge |
| Tax Annual Amount | 3827 |
| Middle/Junior High School | Northport K-8 |
| Property Condition | Resale |
| MLS Area Minor | SL04 |
| Virtual Tour | https://www.propertypanorama.com/2017-SE-Allamanda-Drive-Port-Saint-Lucie-FL-34952/unbranded |
| Standard Status | Active |
| Property Sub Type Additional | Single Family Residence |
| PostalCity | Port St. Lucie |
| Legal Description | SOUTH PORT ST LUCIE-UNIT 08- BLK 134 LOT 19 (MAP 44/13N) |
Interior Features
| Interior Amenities | Attic,Breakfast Bar,Breakfast Area,Bathtub,Cathedral Ceiling(s),Dining Area,Separate/Formal Dining Room,Dual Sinks,Entrance Foyer,Eat-in Kitchen,Main Level Primary,Pantry,Pull Down Attic Stairs,Split Bedrooms,Soaking Tub,Separate Shower,Vaulted Ceiling(s),Walk-In Closet(s) |
|---|---|
| Flooring | Carpet,Laminate |
| Furnished Y/N | Unfurnished |
| Total Stories | 1 |
| Air Conditioning Y/N | true |
| Heating Y/N | true |
| Window Features | Plantation Shutters |
| Laundry Features | Inside,Laundry Tub |
| Total Bedrooms | 4 |
| Main Level Bedrooms | 4 |
| Main Level Bathrooms | 3 |
| Total Baths | 3 |
Exterior Features
| Exterior Amenities | Outdoor Living Area |
|---|---|
| Parking Features | Attached,Garage |
| Lot Features | 1/4 to 1/2 Acre Lot,Many Trees,Sprinkler System |
| Water Source | Public |
| Lot Size Area | 20473 |
| Building Area Total | 3282 |
| Lot Dimensions | .47 |
| Lot Size Acres | 0.47 |
| Waterfront Y/N | false |
| Covered Spaces | 2 |
| Door Features | French Doors |
Amenities
- Foreclosure
- Views
- Short Sale
- New Construction
- Adult 55+
- Lease To Own
- No HOA Fees
- Furnished
- Primary On Main
- Air Conditioning
- Seller Finance
- Green
- Fixer Upper
- Horse
- Golf
- Fireplace
- Deck
- Garage
- Basement
- Pool
Property vs Single Family Average in 34952
Price
Taxes
Year Built
 All information deemed reliable but not guaranteed. All properties are subject to prior sale, change or withdrawal. Neither listing broker(s) or information provider(s) shall be responsible for any typographical errors, misinformation, misprints and shall be held totally harmless. Listing(s) information is provided for consumer's personal, non-commercial use and may not be used for any purpose other than to identify prospective properties consumers may be interested in purchasing. The data relating
