
Views
Address
1041 Seaspray Avenue, Delray Beach, FL
Price
$ 10,750,000
Property Attributes
- MLS#R11168726
- TypeSingle Family
- Listing Status Pending
- CountyPalm Beach
- CityDelray Beach
- Area4140
- NeighborhoodSEASPRAY ESTATES DELRAY BCH
- Zip33483
- Style
- Year Built2013
- Taxes$ 80518
- Price$ 10,750,000
- Bedrooms5
- Full Bathrooms5
- Half Bathrooms2
- Sqr Footage5092
- Lot Size0.32 Acres
Data Source:
Beaches MLS (FL)
Property Description
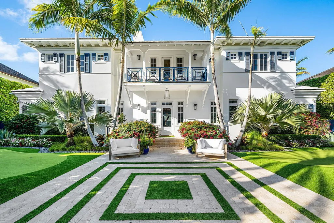
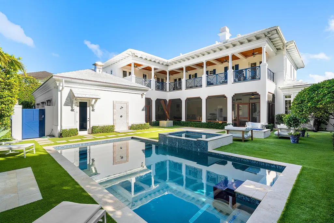
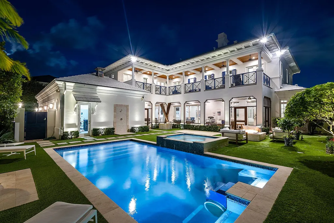
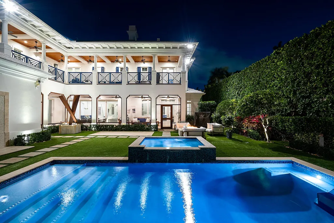
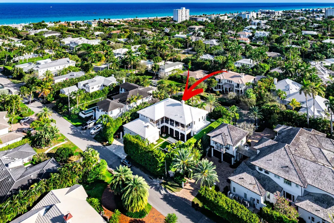
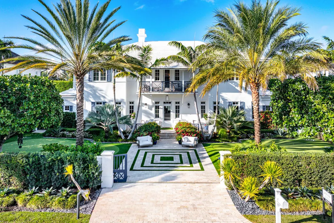
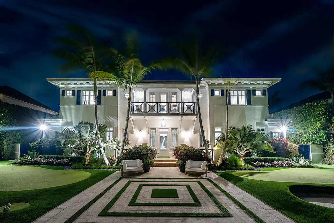
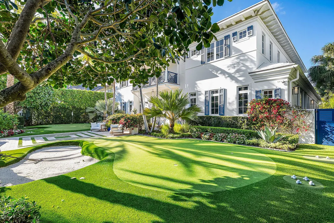
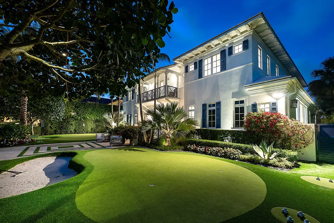
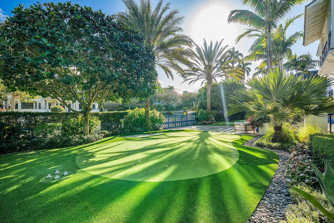
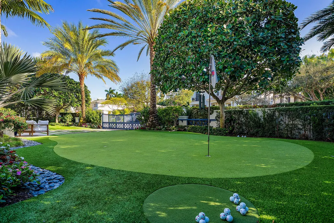
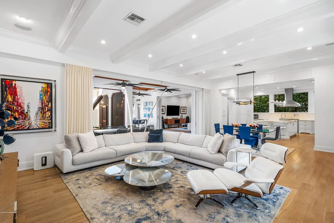
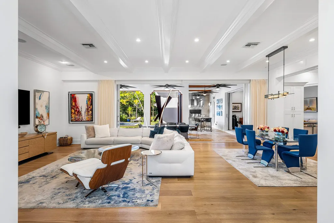
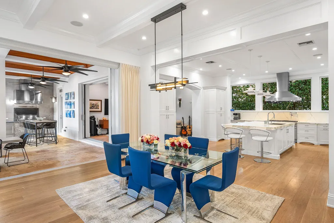
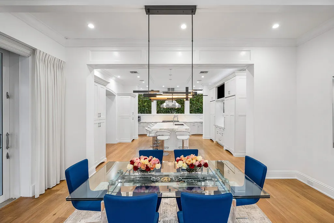
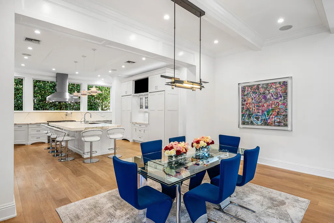
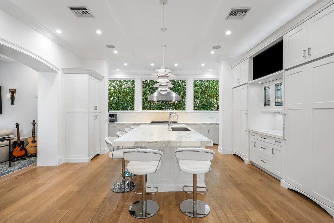
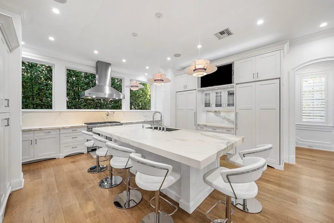
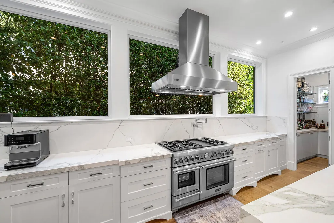
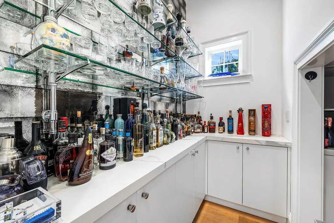
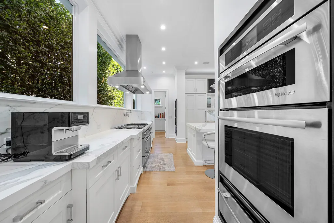
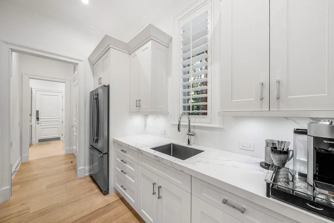
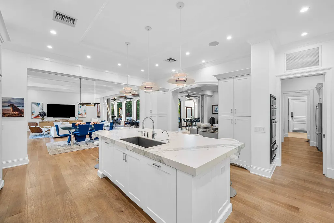
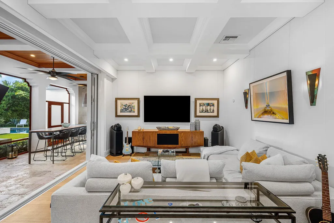
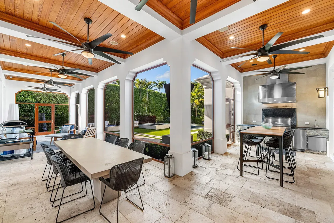
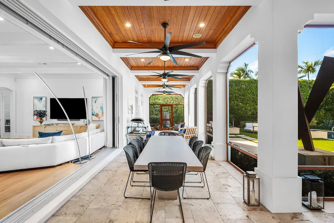
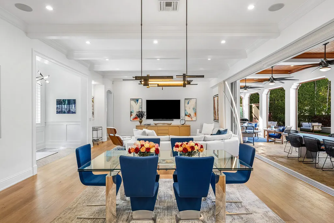
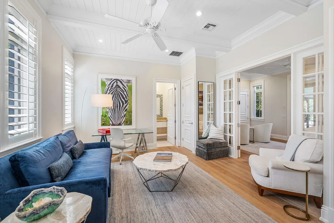
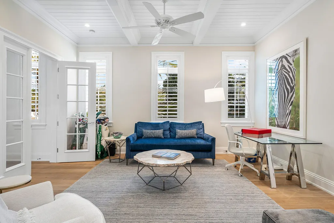
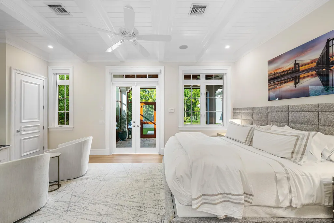
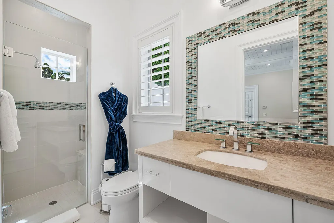
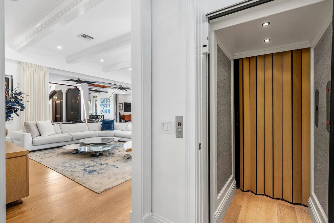
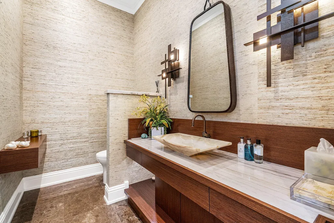
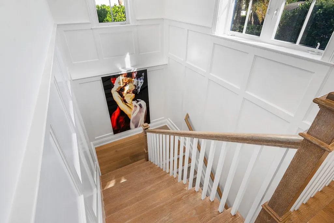
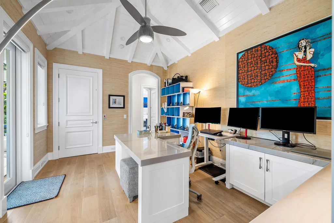
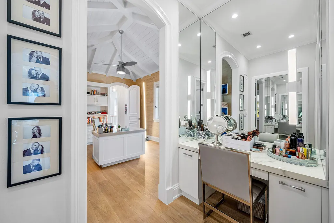
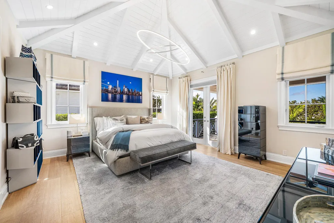
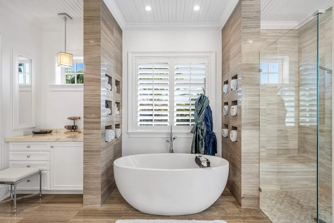
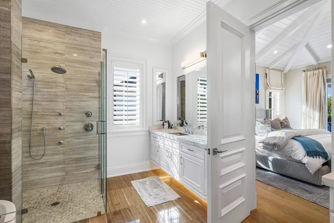
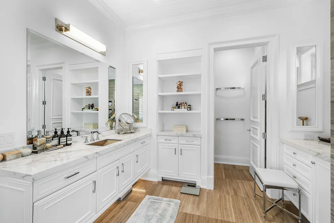
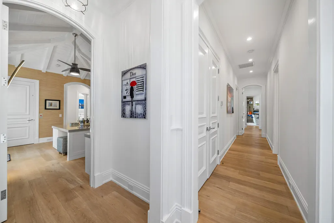
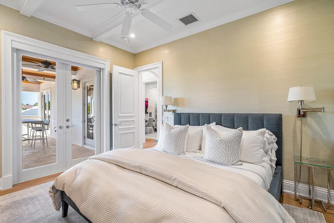
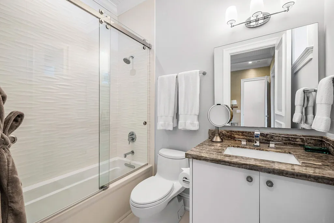
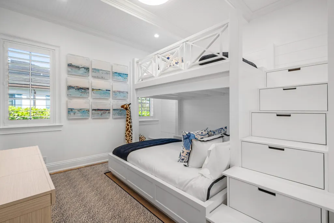
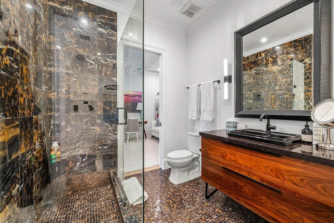
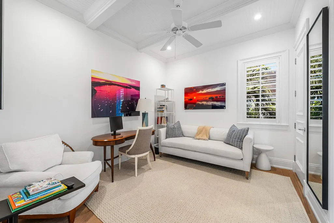
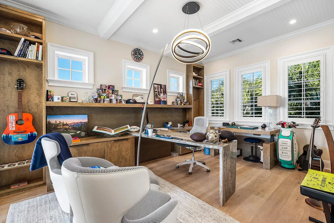
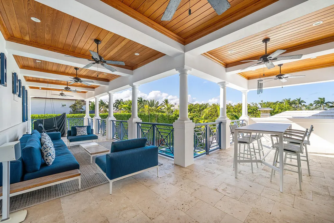
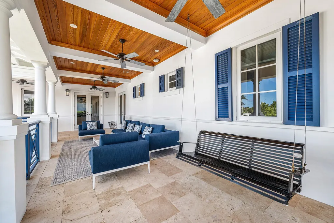
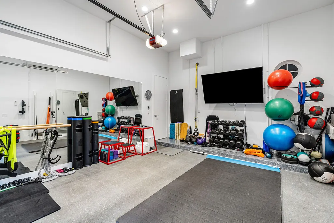
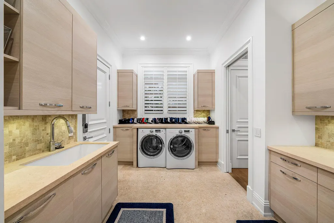
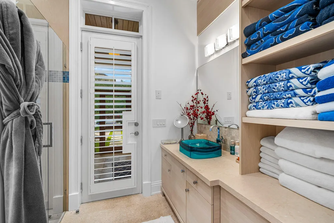
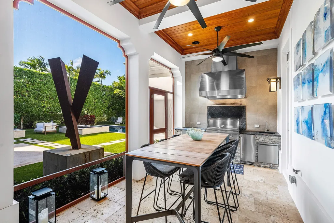
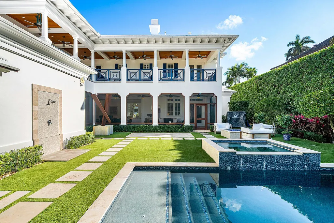
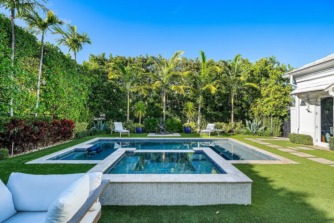
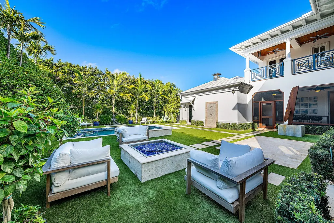
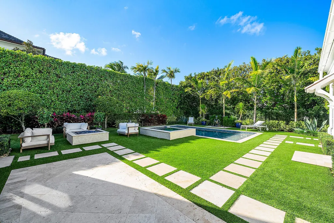
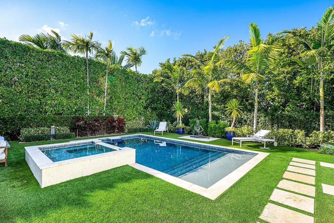
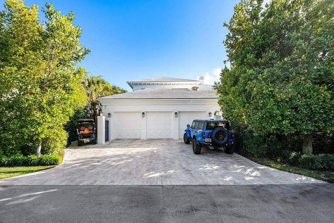
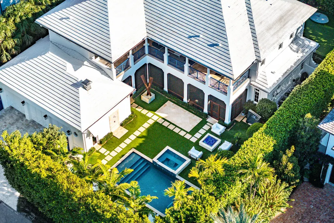
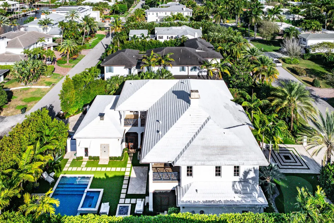
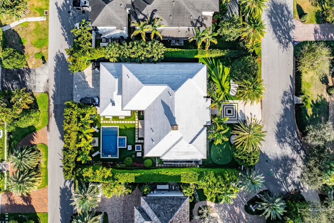
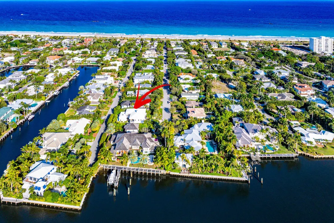
Just one block from the Atlantic Ocean and a few blocks from Atlantic Avenue, this gated Bermuda Estate is set within one of Delray Beach's most coveted beachside enclaves. Privately positioned at the end of two quiet cul-de-sacs, the property offers rare dual street frontage with private ingress and egress, a gracious courtyard entry, and a separate rear motor court with a three-car garage. Designed by renowned Affinity Architects, the residence spans 7,716 total square feet and offers five bedrooms, a beautifully designed office featuring a custom built-in motorized desks and French doors that open to the veranda overlooking the resort-style pool. A private elevator provides convenient access to the upper level. Expansive covered loggias and a wraparound veranda create seamless indoor-outdoor living, complemented by soaring beamed ceilings and walls of floor-to-ceiling pocketing glass. The resort-style grounds feature a newly completed pool and spa with a professional stationary swim system, fire feature, putting green, and generous outdoor entertaining areas. The redesigned chef's kitchen showcases Neolith Estatuario surfaces, professional-grade appliances, and two fully equipped butler's kitchens with newly renovated bar and wine storage for effortless hosting. Additional highlights include a dedicated screening room with 7.1 surround sound, a fully independent guest suite with private entrance and security system, custom architectural loggia detailing, and meticulously landscaped grounds with mature trees and premium performance turf. The overall level of exceptional architectural details make this a rare opportunity for refined, walkable beachside living in the heart of Delray Beach.
| Elementary School | High School |
|---|---|
| Plumosa School of the Arts K-8 Elementary School | Atlantic High School |
| Price History | |
|---|---|
| 3/11/2026 | Listed $10,750,000 |
General Features
| Membership Required | false |
|---|---|
| Sewer | Public Sewer |
| Heating | Central,Heat Pump |
| Cooling | Central Air,Electric,Zoned |
| Utilities | Cable Available,Sewer Available,Water Available |
| Roof | Concrete,Tile |
| Appliances | Dryer,Dishwasher,Free-Standing Freezer,Gas Range,Ice Maker,Microwave,Oven,Refrigerator,Washer |
| Garage Spaces | 3 |
| Patio/Porch Features | Covered,Patio,Porch,Screened,Wrap Around,Balcony |
| Pool Features | In Ground,Salt Water,Outside Bath Access |
| Security Features | Security System,Gated Community,Motion Detectors |
| Construction Materials | Block,Concrete |
| Pets Allowed | No Pet Restrictions,Yes |
| Year Built | 2013 |
| Electric | 3 Phase |
| View | Garden |
| Stories Count | 2 |
| Levels | Two |
| Property Subtype | Single Family Residence |
| Tax Year | 2025 |
| Waterfront Features | None |
| County | Palm Beach |
| New Construction | false |
| Property Type | Residential |
| Association Amenities | None |
| Attached Garage | true |
| Contingency | Other |
| Subdivision Name | SEASPRAY ESTATES DELRAY BCH |
| Facing Direction | South |
| Garage Y/N | true |
| Full Baths | 5 |
| Status | Pending |
| Directions | Ocean Blvd north of Atlantic south of GBB west to property |
| High School | Atlantic |
| City | Delray Beach |
| Senior Community Y/N | false |
| MLS Area | 4140 |
| Elementary School | Plumosa School of the Arts K-8 |
| Tax Annual Amount | 80518.7 |
| Property Condition | Resale |
| MLS Area Minor | PB05 |
| Virtual Tour | https://www.propertypanorama.com/1041-Seaspray-Avenue-Delray-Beach-FL-33483/unbranded |
| Standard Status | Pending |
| Property Sub Type Additional | Single Family Residence |
| PostalCity | Delray Beach |
| Legal Description | SEA SPRAY ESTATES LT 13 |
Interior Features
| Interior Amenities | Wet Bar,Built-in Features,Bathtub,Cathedral Ceiling(s),Dining Area,Separate/Formal Dining Room,Dual Sinks,Entrance Foyer,Eat-in Kitchen,Elevator,Kitchen Island,Kitchen/Dining Combo,Custom Mirrors,Pantry,Sitting Area in Primary,Split Bedrooms,Soaking Tub,Separate Shower,Upper Level Primary,Vaulted Ceiling(s),Bar |
|---|---|
| Flooring | Marble,Wood |
| Furnished Y/N | Unfurnished |
| Total Stories | 2 |
| Air Conditioning Y/N | true |
| Heating Y/N | true |
| Window Features | Casement Window(s) |
| Half Baths | 2 |
| Laundry Features | Inside,Laundry Tub |
| Total Bedrooms | 5 |
| Main Level Bedrooms | 1 |
| Main Level Bathrooms | 3 |
| Total Baths | 7 |
Exterior Features
| Exterior Amenities | Built-in Barbecue,Balcony,Barbecue,Lighting,Outdoor Living Area,Outdoor Shower |
|---|---|
| Fencing | Fenced |
| Parking Features | Attached,Garage,Golf Cart Garage,Garage Door Opener,Guest |
| Lot Features | Cul-De-Sac,1/4 to 1/2 Acre Lot,Sprinkler System |
| Water Source | Public |
| Lot Size Area | 13946 |
| Foundation Details | Pillar/Post/Pier |
| Spa | true |
| Building Area Total | 7716 |
| Lot Dimensions | 101.0 ft x 138.0 ft |
| Lot Size Acres | 0.32 |
| Waterfront Y/N | false |
| Covered Spaces | 3 |
Amenities
- Foreclosure
- Views
- Short Sale
- New Construction
- Adult 55+
- Lease To Own
- No HOA Fees
- Furnished
- Primary On Main
- Air Conditioning
- Seller Finance
- Green
- Fixer Upper
- Horse
- Golf
- Fireplace
- Deck
- Garage
- Basement
- Pool
Property vs Single Family Average in 33483
Price
Taxes
Year Built
 All information deemed reliable but not guaranteed. All properties are subject to prior sale, change or withdrawal. Neither listing broker(s) or information provider(s) shall be responsible for any typographical errors, misinformation, misprints and shall be held totally harmless. Listing(s) information is provided for consumer's personal, non-commercial use and may not be used for any purpose other than to identify prospective properties consumers may be interested in purchasing. The data relating
