
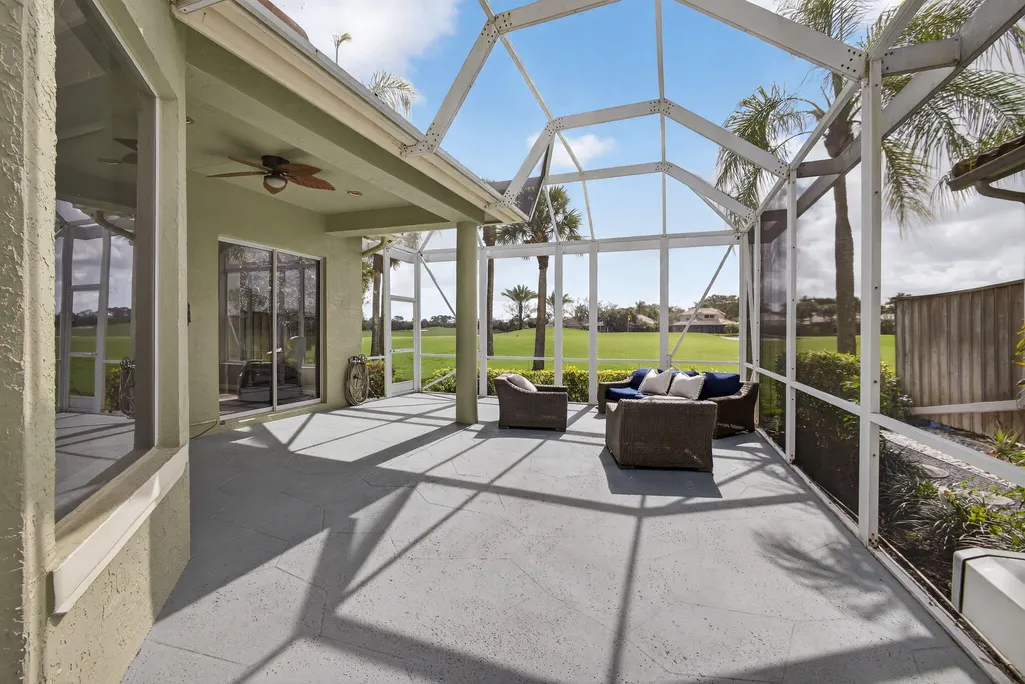
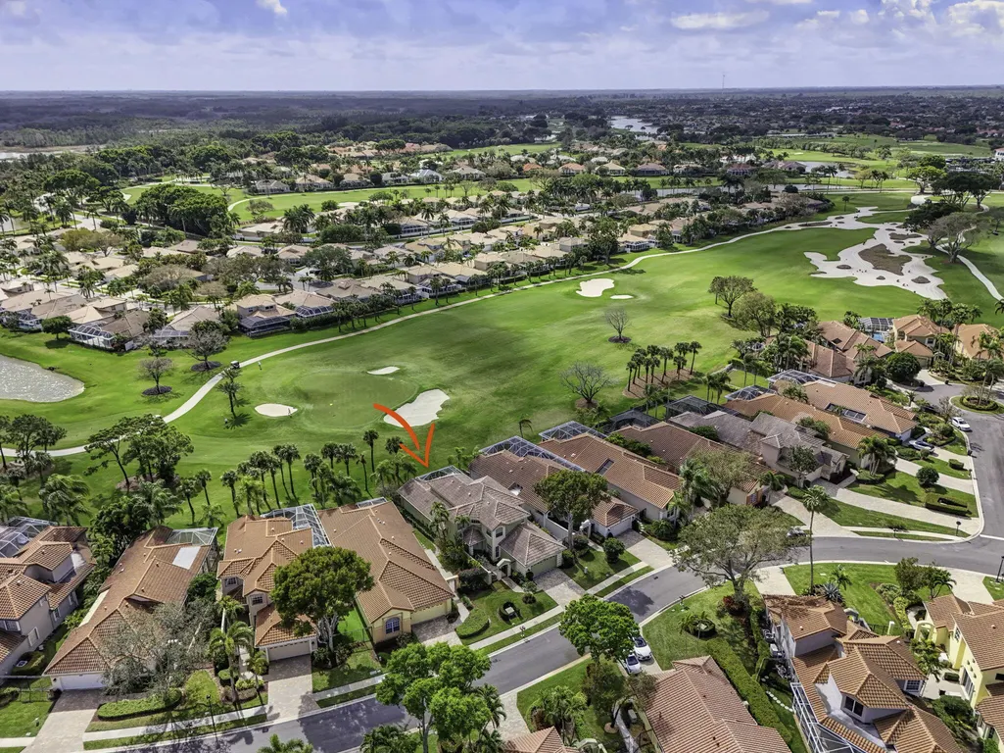
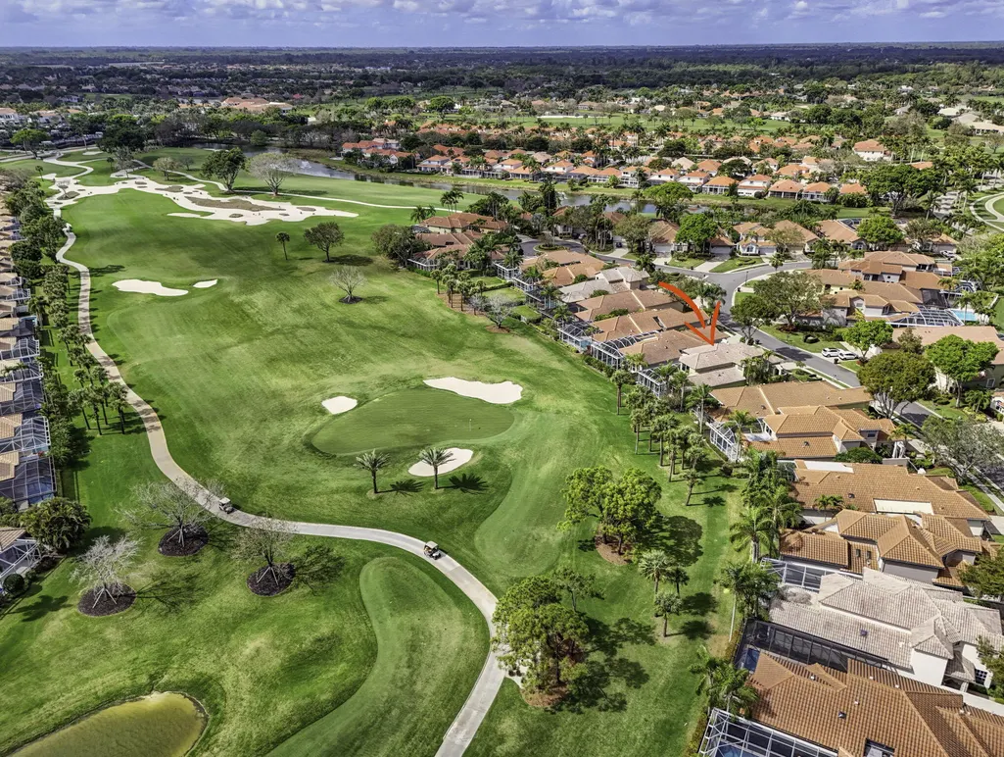
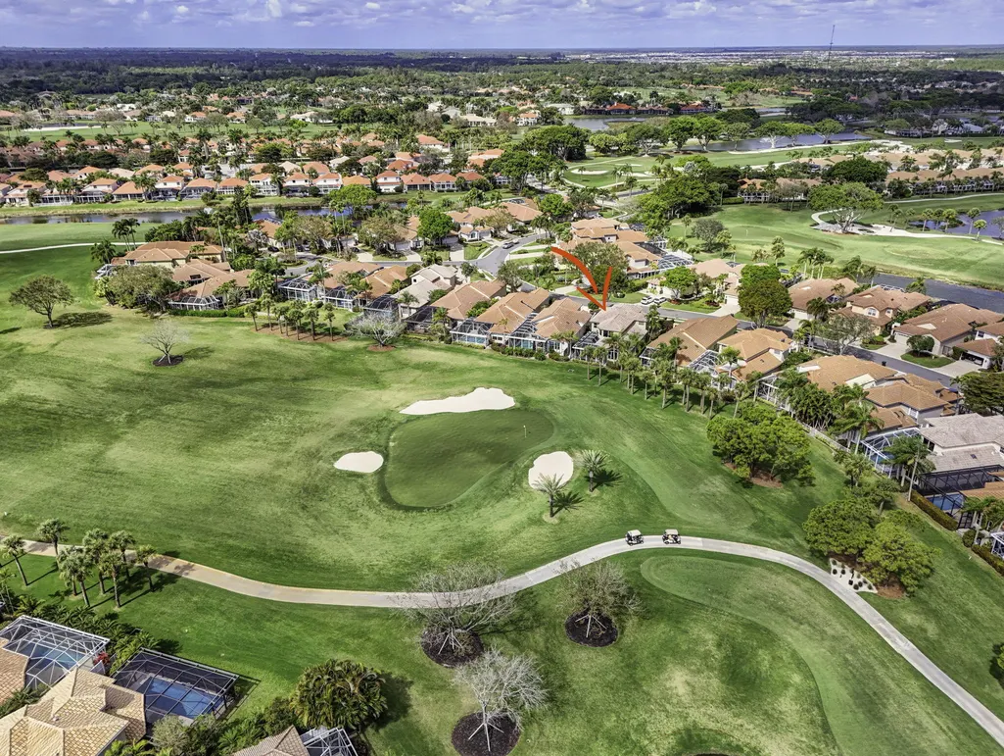
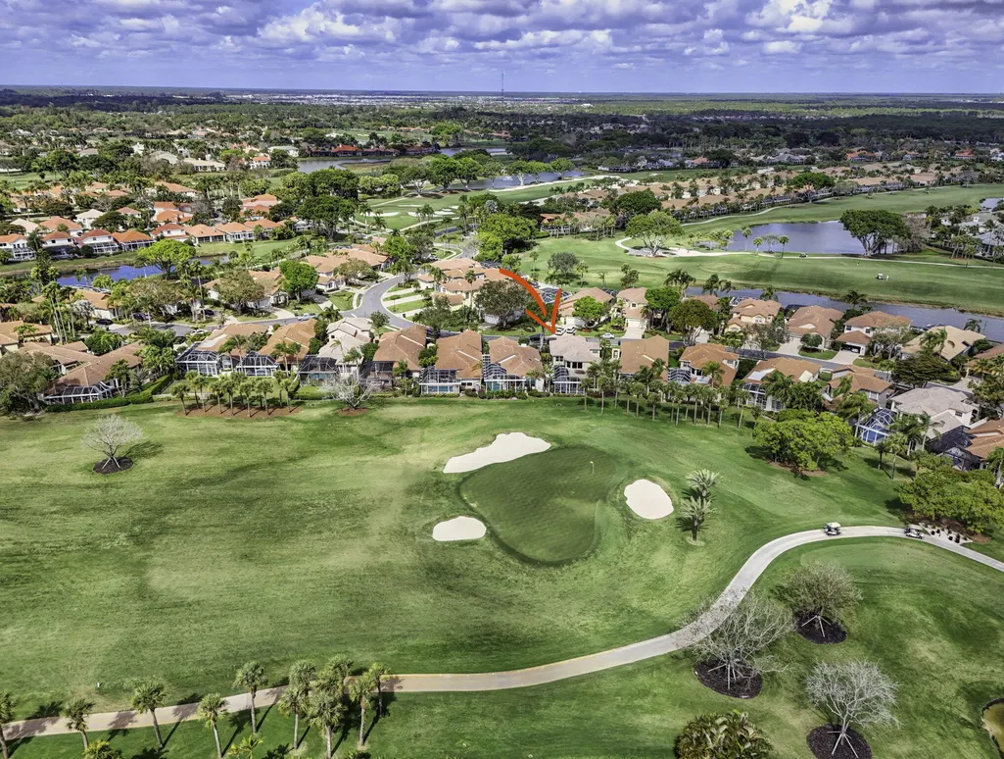
Views - Golf Course

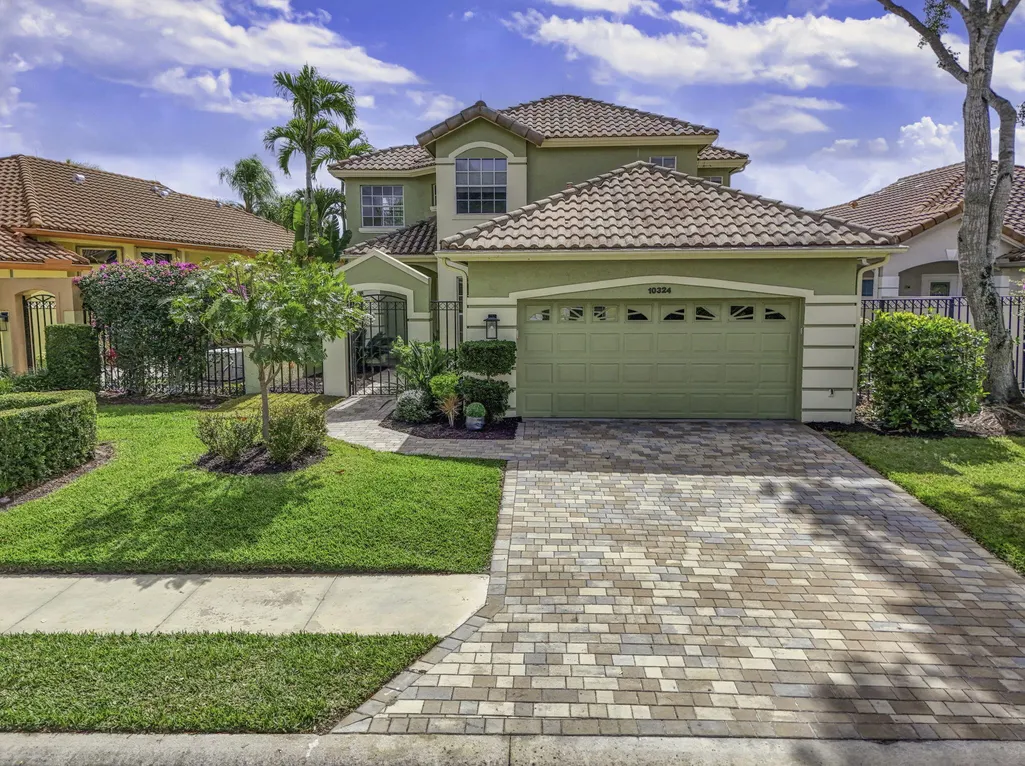
Address
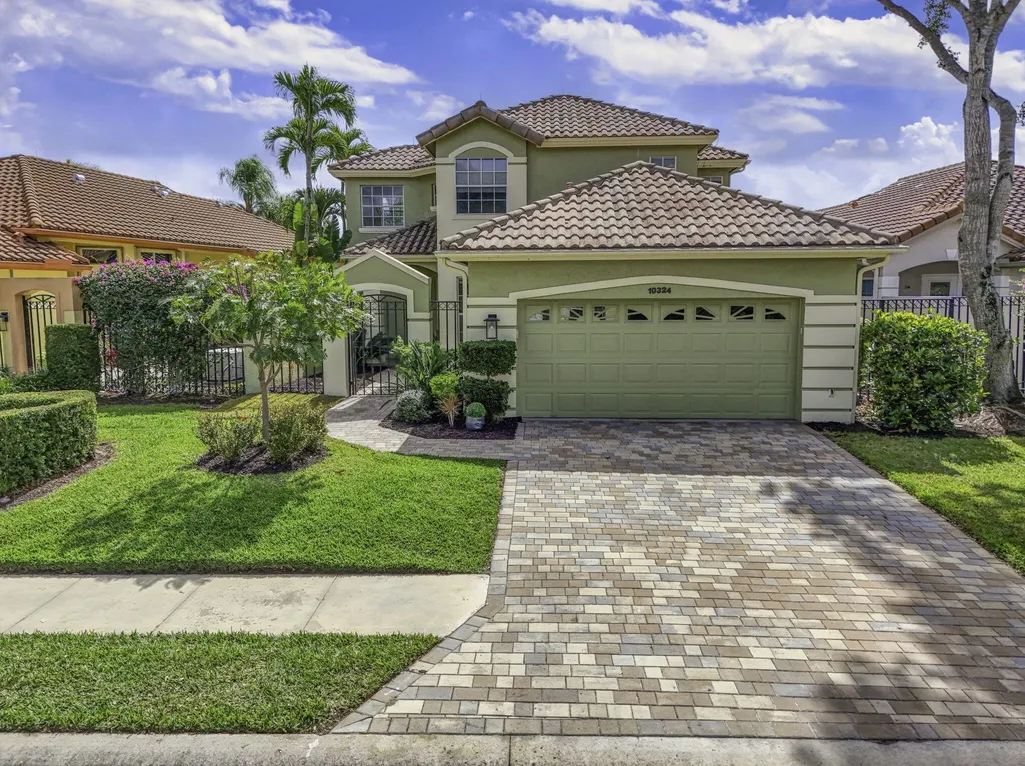
10324 Osprey Trace, West Palm Beach, FL
Price
$ 749,000
Property Attributes
- MLS#R11168666
- TypeSingle Family
- Listing Status ActiveUnderContract
- CountyPalm Beach
- CityWest Palm Beach
- Area5540
- NeighborhoodIBIS GOLF AND COUNTRY CLUB 5
- Zip33412
- Style
- Year Built1992
- Taxes$ 5382
- Price$ 749,000
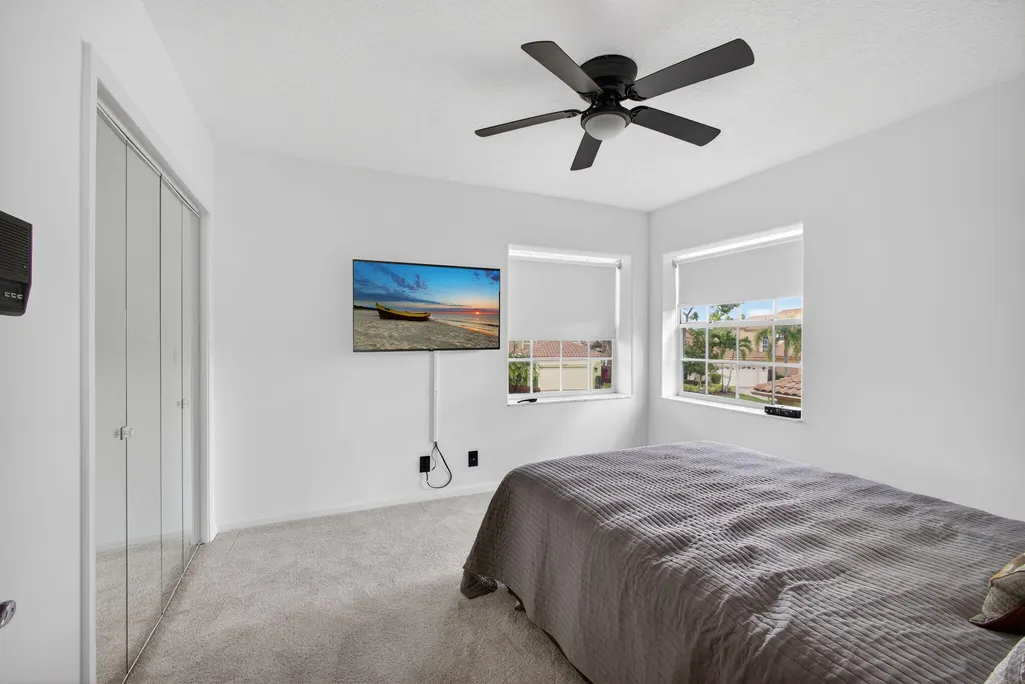
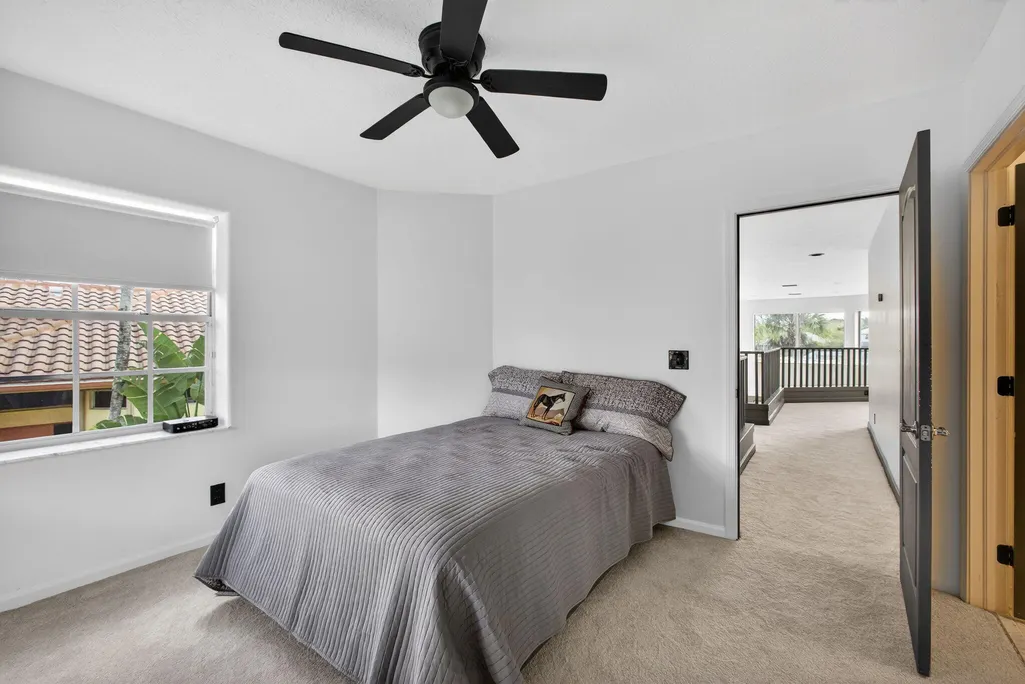
- Bedrooms4
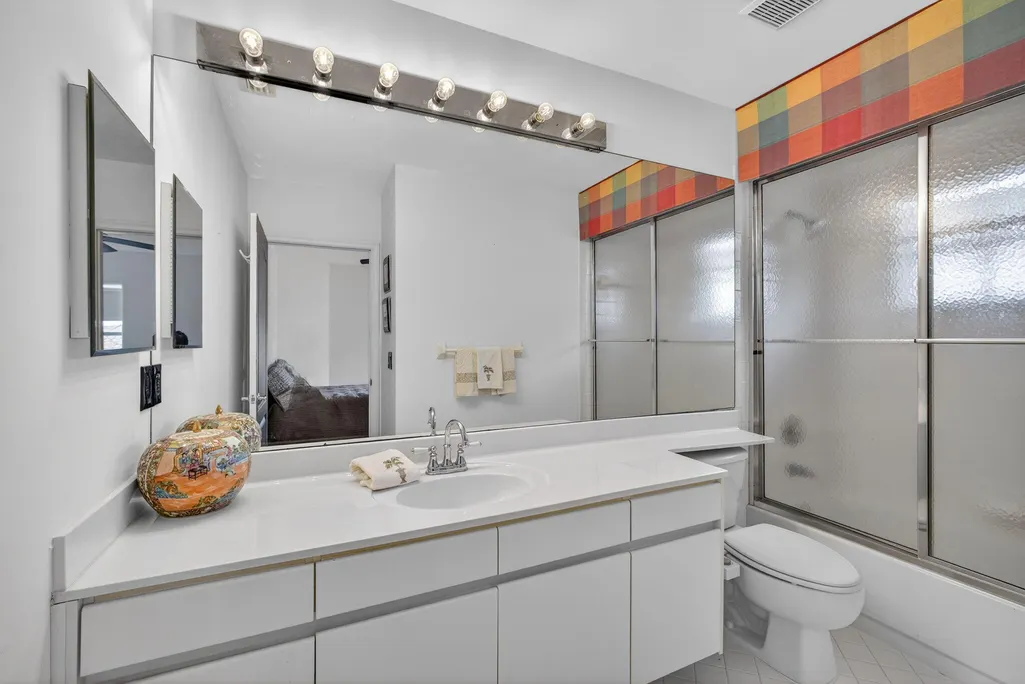
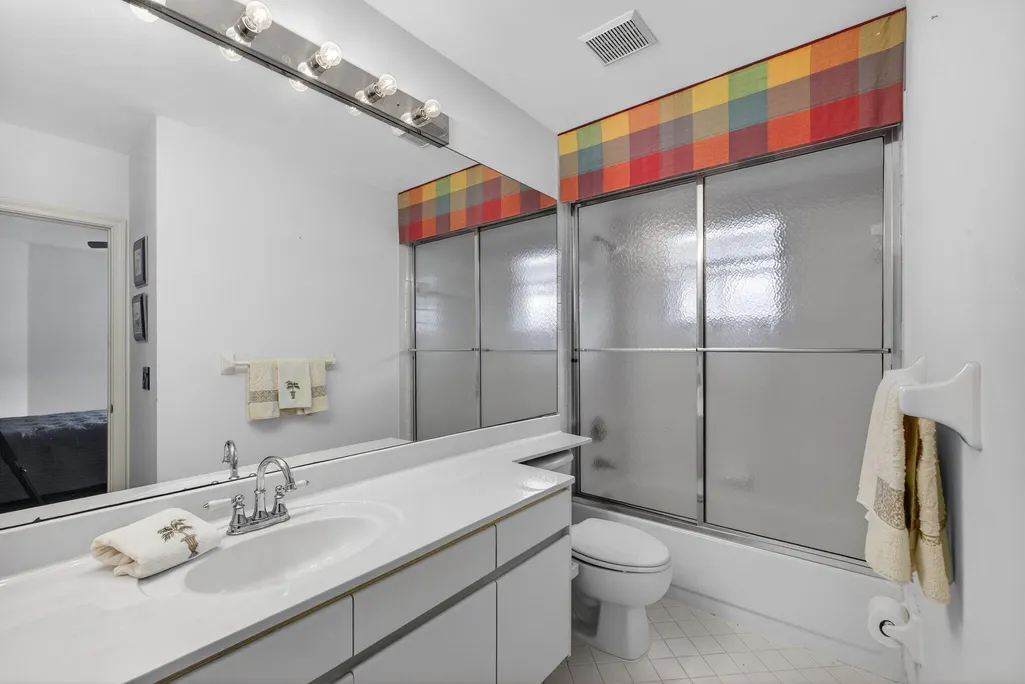
- Full Bathrooms4
- Half Bathrooms0
- Sqr Footage2872
- Lot Size0.14 Acres
Data Source:
Beaches MLS (FL)
Property Description
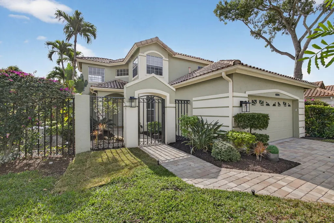
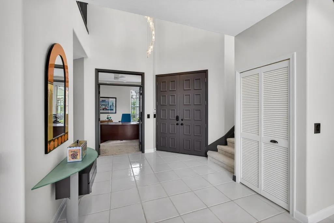
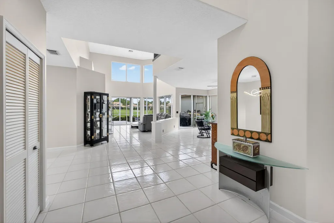
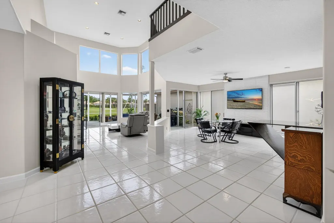

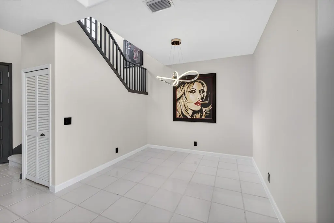
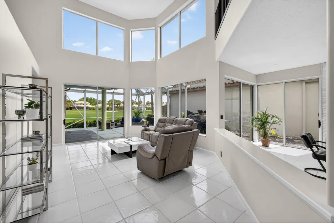
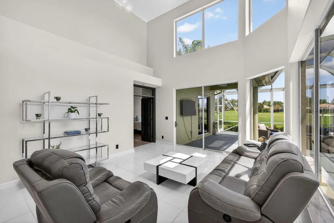
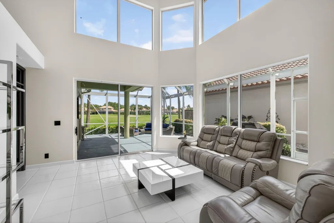
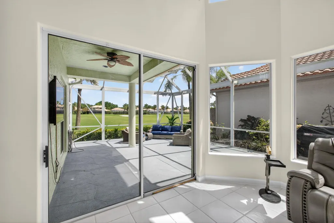
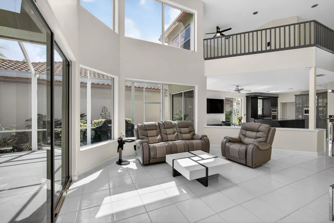
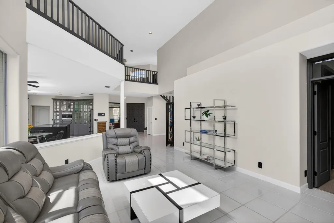
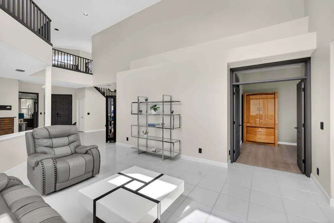
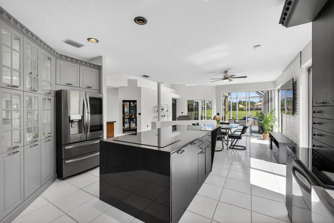
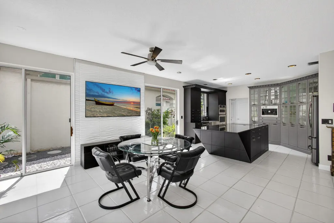
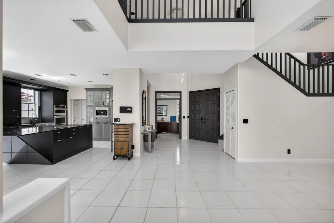
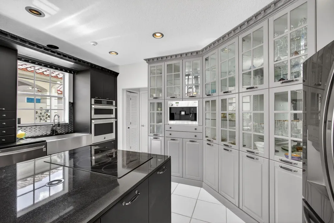
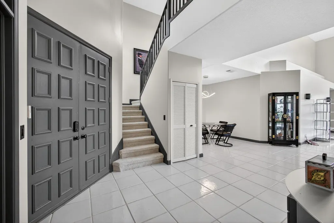
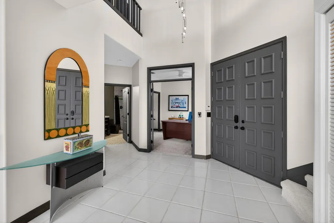
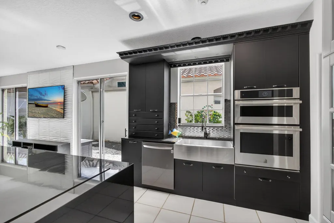
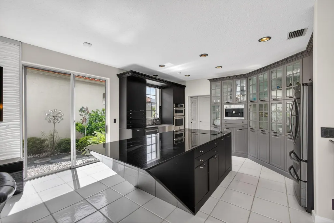
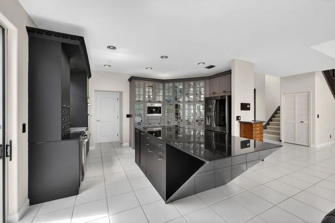
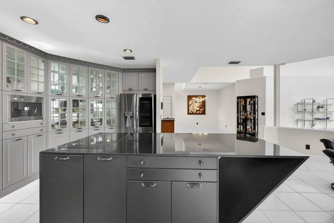
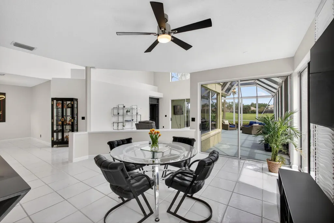
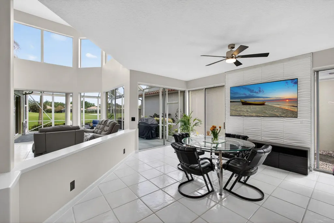
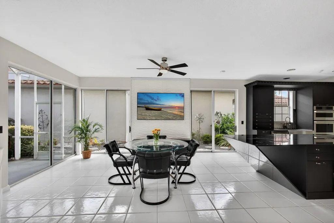
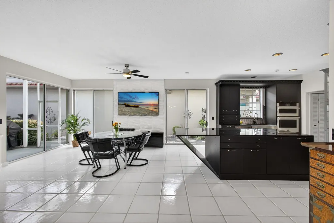
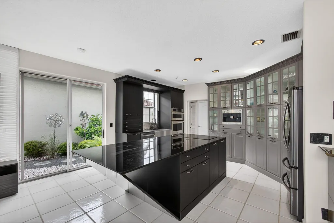
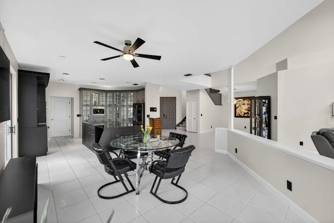
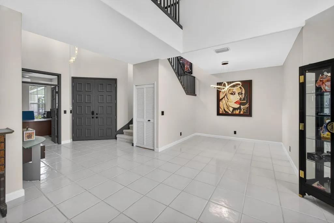
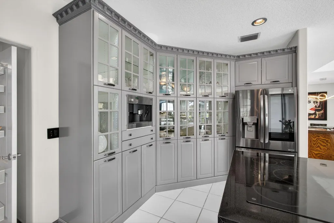
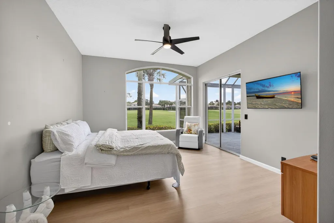
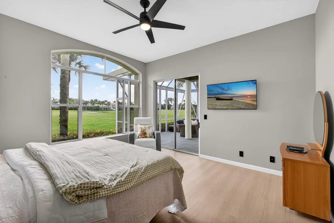
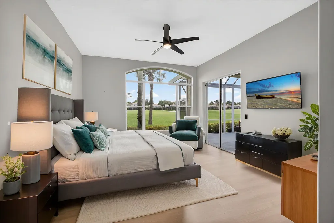
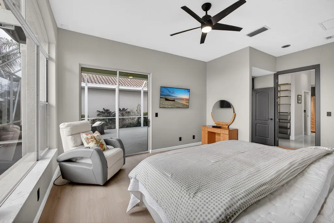
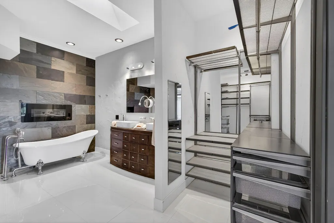
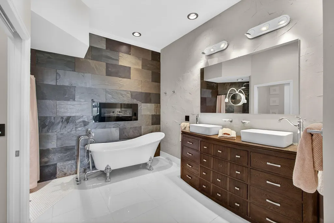
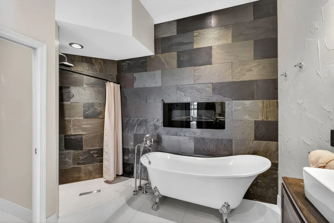
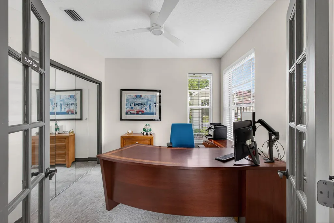
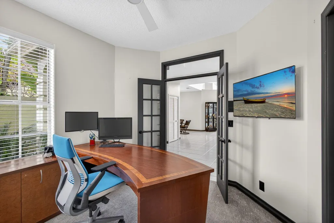
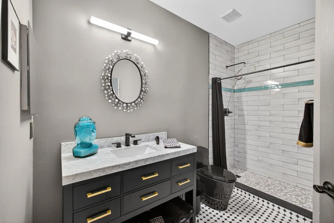
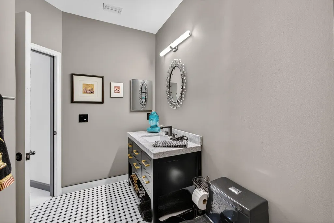
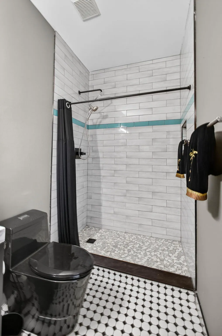
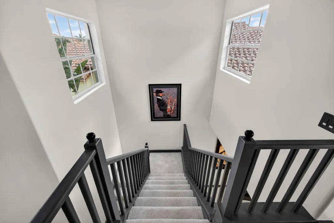
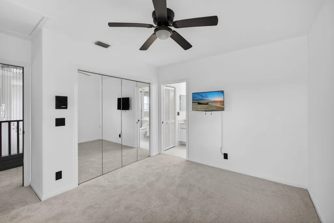
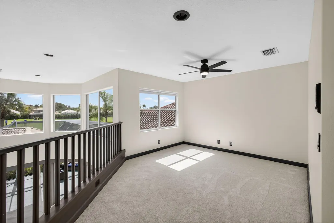
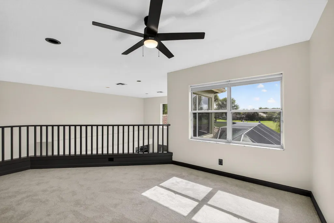
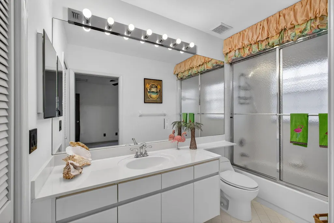
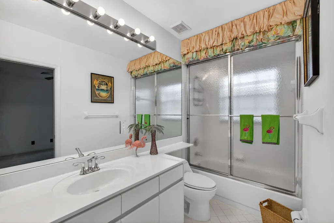
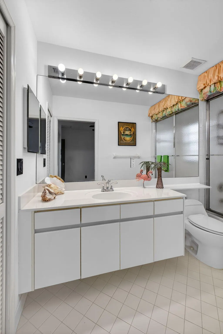
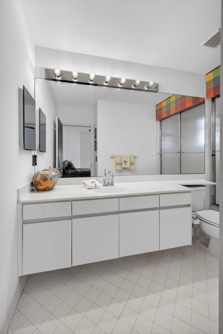
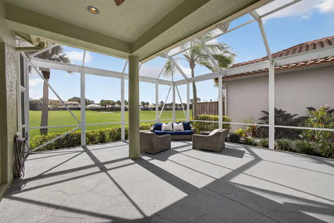
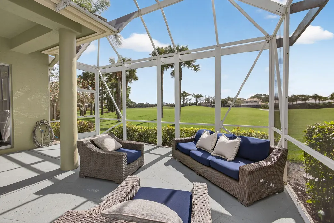
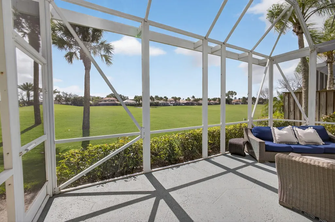
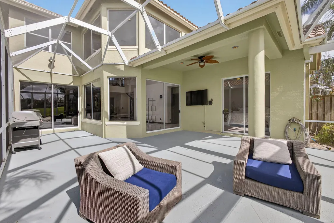
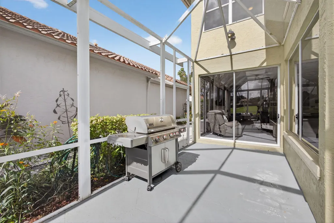
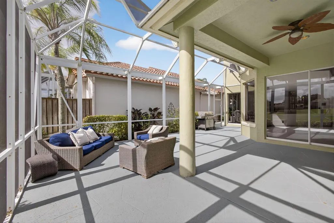
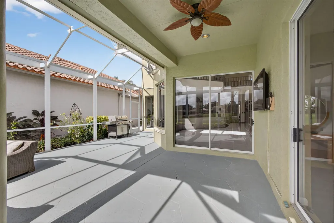
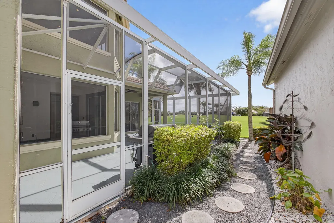
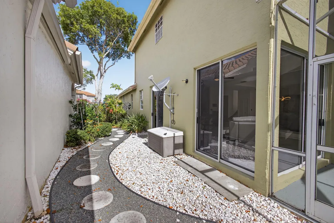
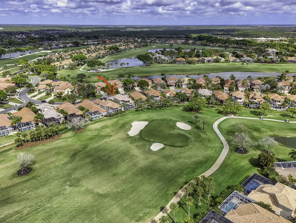
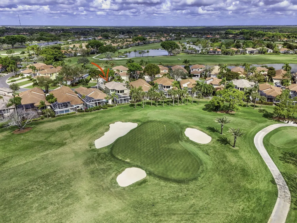
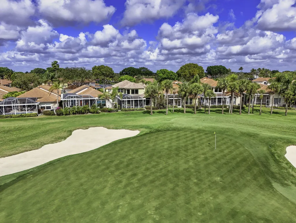
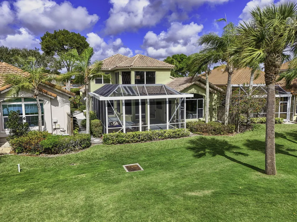
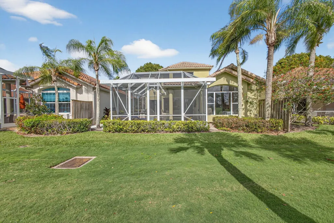
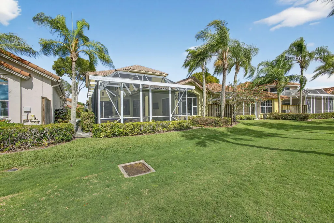
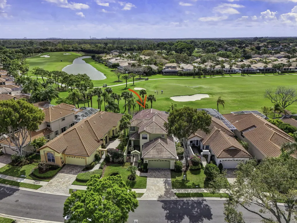
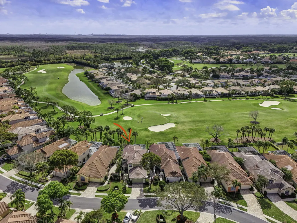
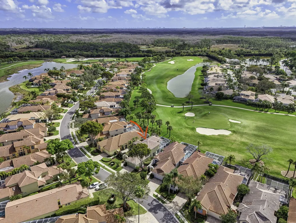
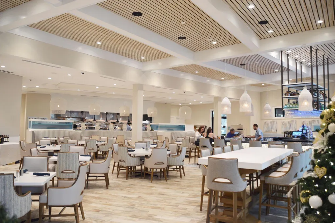
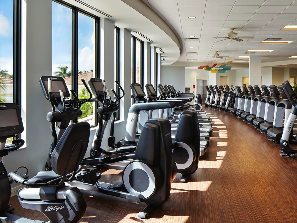
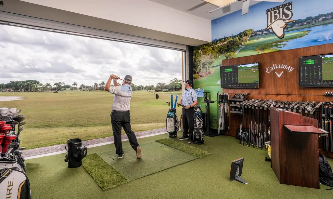
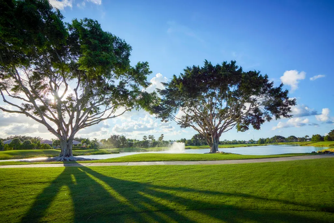
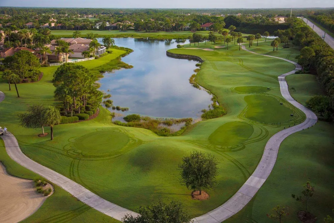
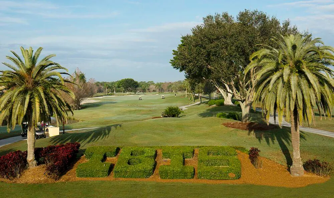
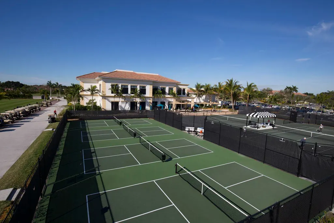
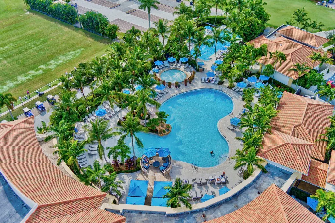
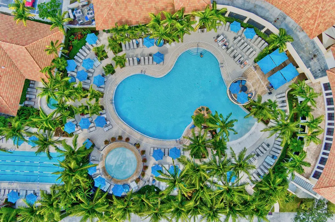
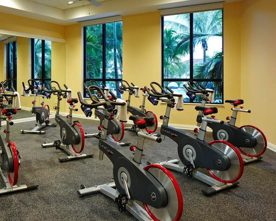
Premiere Golf Membership Available. Perfectly positioned on the 1st green of the Heritage Golf Course with beautiful water views, this 4-bedroom, 4-bath home offers exceptional living in The Club at Ibis. Major updates provide peace of mind and modern convenience, including NEW ROOF & GUTTERS (2026), PAVER DRIVEWAY , FULL HOUSE GENERATOR, (2021), EV CHARGER, TWO A/C UNITS (2019), GAS HOOK UP FOR GRILLING, & CENTRAL VACCUM. with an open floor plan and spectacular golf and water views to enjoy while relaxing or entertaining in this prime location within one of Palm Beach County's most sought-after golf communities, IBIS Golf & Country Club . This home provides access to the community's world-class amenities, including a 90,000-square-foot clubhouse, three Nicklaus-family championship golf courses, five restaurants, a state-of-the-art fitness complex and spa, and premier tennis and pickleball facilities. The appeal of a well maintained home with private and spacious settings , this property represents a great opportunity to enjoy modern design, thoughtful upgrades, and exceptional value within Palm Beach County's premier country club community.
| Elementary School | Middle School | High School |
|---|---|---|
| Pierce Hammock Elementary School | Western Pines Middle School | Seminole Ridge High School |
| Price History | |
|---|---|
| 3/7/2026 | Listed $825,000 |
| 3/19/2026 | 3$799,000 |
| 5/25/2026 | 6$749,000 |
General Features
| Membership Required | true |
|---|---|
| Membership Description | Club Membership Required,Equity Purchase Required,Social Membership Available |
| Membership Fee | 130000 |
| Sewer | PublicSewer |
| Heating | Central,Electric,Zoned |
| Cooling | CentralAir,CeilingFans,Zoned |
| Utilities | CableAvailable,NaturalGasAvailable,SewerAvailable,UndergroundUtilities,WaterAvailable |
| Possession | CloseOfEscrow,Negotiable |
| Roof | SpanishTile |
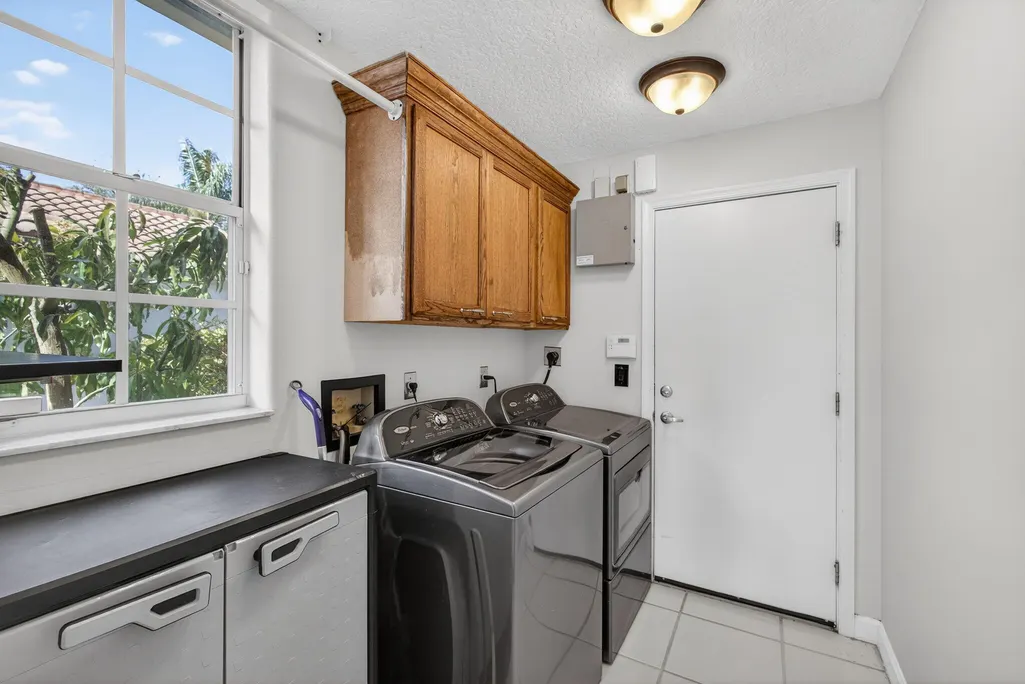
| Appliances | Cooktop,Dryer,Dishwasher,ElectricRange,GasCooktop,Disposal,Microwave,Oven,Refrigerator,Washer |
| HOA Fee | 890 |
| Garage Spaces | 2 |
| Association Fee Includes | CommonAreas,CableTv,MaintenanceGrounds,Security |
| Patio/Porch Features | Covered,Patio,Screened |
| Architectural Style | Mediterranean |
| Pool Features | Association |
| Security Features | SecuritySystemOwned,GatedWithGuard,GatedCommunity,SecurityGuard |
| Construction Materials | Block |
| Pets Allowed | Yes |
| Year Built | 1992 |
| Electric | Phases3 |
| View | GolfCourse |
| Stories Count | 2 |
| Levels | MultiSplit,Two |
| Property Subtype | SingleFamilyResidence |
| Tax Year | 2025 |
| Waterfront Features | None |
| Community Features | HomeOwnersAssociation,Gated |
| Community Type | Gated Community |
| Assoc Fee Paid Per | Monthly |
| County | Palm Beach |
| New Construction | false |
| Property Type | Residential |
| Association Amenities | BasketballCourt,BocceCourt,Clubhouse,Elevators,FitnessCenter,GolfCourse,Library,PicnicArea,Pickleball,Pool,PuttingGreens,RecreationFacilities,Sauna,SpaHotTub,TennisCourts,Trails |
| Attached Garage | true |
| Contingency | None |
| Subdivision Name | IBIS GOLF AND COUNTRY CLUB 5 |
| Facing Direction | North |
| Garage Y/N | true |
| Full Baths | 4 |
| Status | ActiveUnderContract |
| Directions | West on Northlake Boulevard from I-95 for seven miles to The Club at Ibis. Security guard will direct you. |
| High School | Seminole Ridge |
| City | West Palm Beach |
| Senior Community Y/N | false |
| MLS Area | 5540 |
| Elementary School | Pierce Hammock |
| Tax Annual Amount | 5382.39 |
| Middle/Junior High School | Western Pines |
| Property Condition | Resale |
| Virtual Tour | https://www.propertypanorama.com/10324-Osprey-Trace-West-Palm-Beach-FL-33412/unbranded |
| Standard Status | ActiveUnderContract |
| Property Sub Type Additional | SingleFamilyResidence |
| PostalCity | West Palm Beach |
| Legal Description | IBIS GOLF & COUNTRY CLUB PL 5 LT 21 |
Interior Features
| Interior Amenities | BreakfastArea,Bathtub,DiningArea,SeparateFormalDiningRoom,DualSinks,EntranceFoyer,HighCeilings,KitchenIsland,MainLevelPrimary,Pantry,SplitBedrooms,Storage,SoakingTub,SeparateShower,WalkInClosets |
|---|---|
| Flooring | Carpet,Tile,Wood |
| Furnished Y/N | Unfurnished |
| Total Stories | 2 |
| Air Conditioning Y/N | true |
| Heating Y/N | true |
| Window Features | Metal,SingleHung,Sliding |
| Laundry Features | Inside,LaundryTub |
| Total Bedrooms | 4 |
| Main Level Bedrooms | 2 |
| Main Level Bathrooms | 2 |
| Total Baths | 4 |
Exterior Features
| Exterior Amenities | OutdoorLivingArea |
|---|---|
| Parking Features | Attached,Garage,GarageDoorOpener,OnStreet |
| Lot Features | SprinklersAutomatic,SprinklerSystem,LessThanQuarterAcre,ZeroLotLine |
| Water Source | Public |
| Lot Size Area | 6043 |
| Building Area Total | 3475 |
| Lot Size Acres | 0.14 |
| Road Surface Type | Paved |
| Waterfront Y/N | false |
| Covered Spaces | 2 |
| Road Frontage Type | PrivateRoad |
| Other Equipment | Intercom |
Amenities
- Foreclosure
- Views
- Short Sale
- New Construction
- Adult 55+
- Lease To Own
- No HOA Fees
- Furnished
- Primary On Main
- Air Conditioning
- Seller Finance
- Green
- Fixer Upper
- Horse
- Golf
- Fireplace
- Deck
- Garage
- Basement
- Pool
Property vs Single Family Average in 33412
Price
Taxes
Year Built
 All information deemed reliable but not guaranteed. All properties are subject to prior sale, change or withdrawal. Neither listing broker(s) or information provider(s) shall be responsible for any typographical errors, misinformation, misprints and shall be held totally harmless. Listing(s) information is provided for consumer's personal, non-commercial use and may not be used for any purpose other than to identify prospective properties consumers may be interested in purchasing. The data relating
