
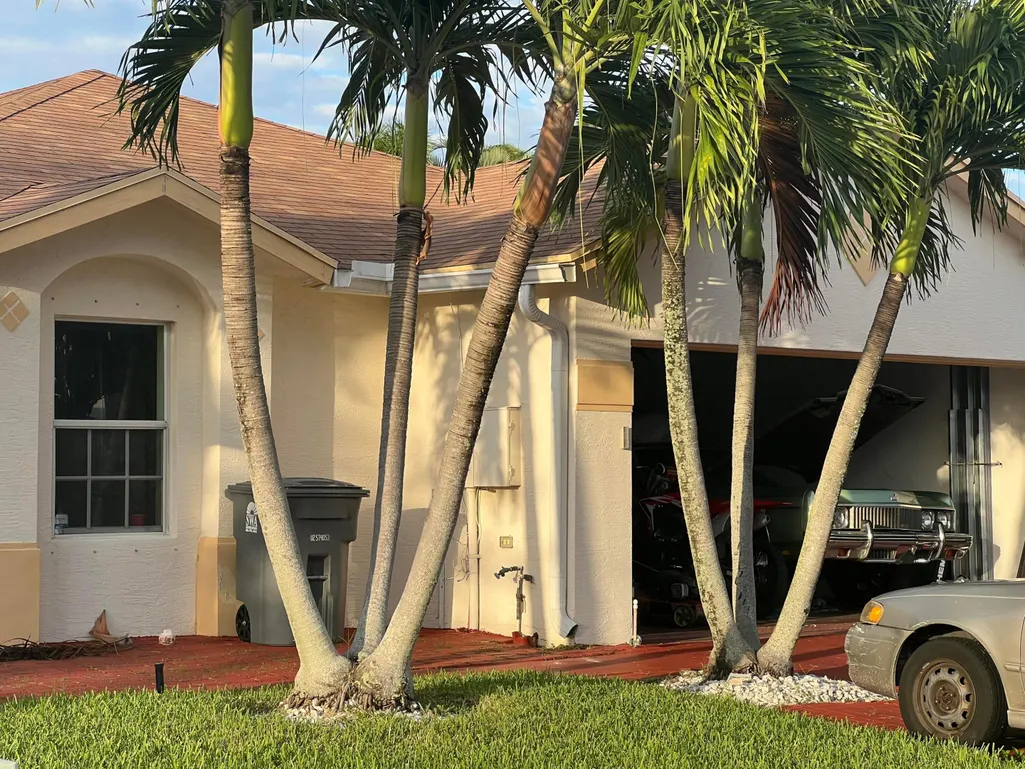
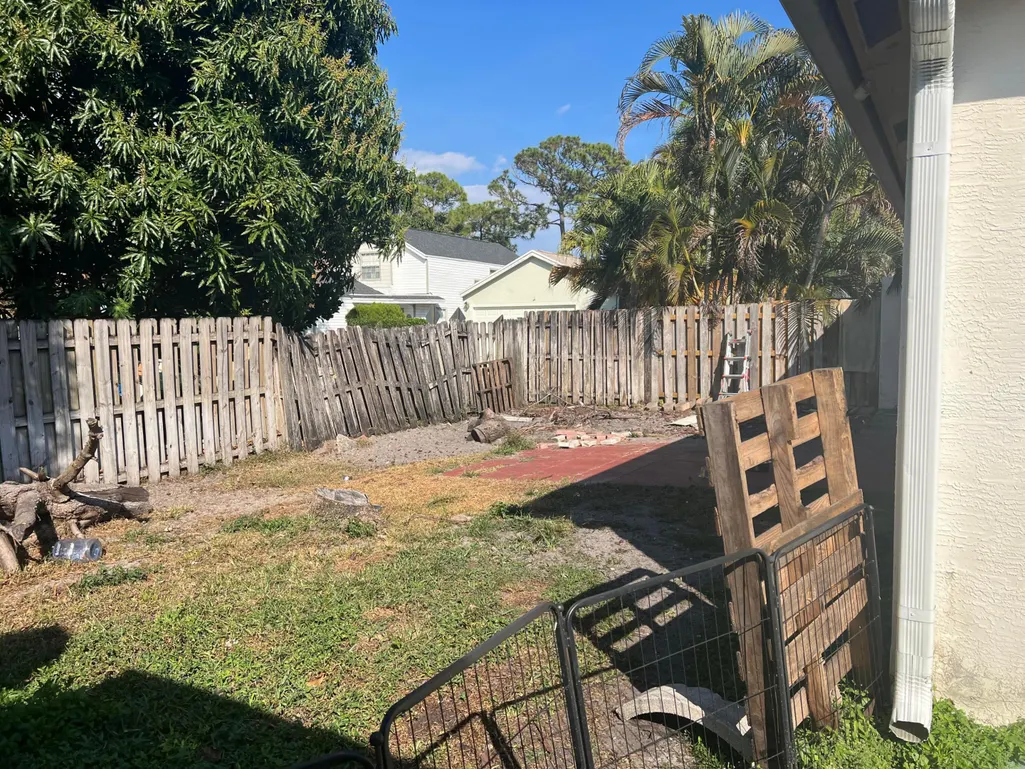
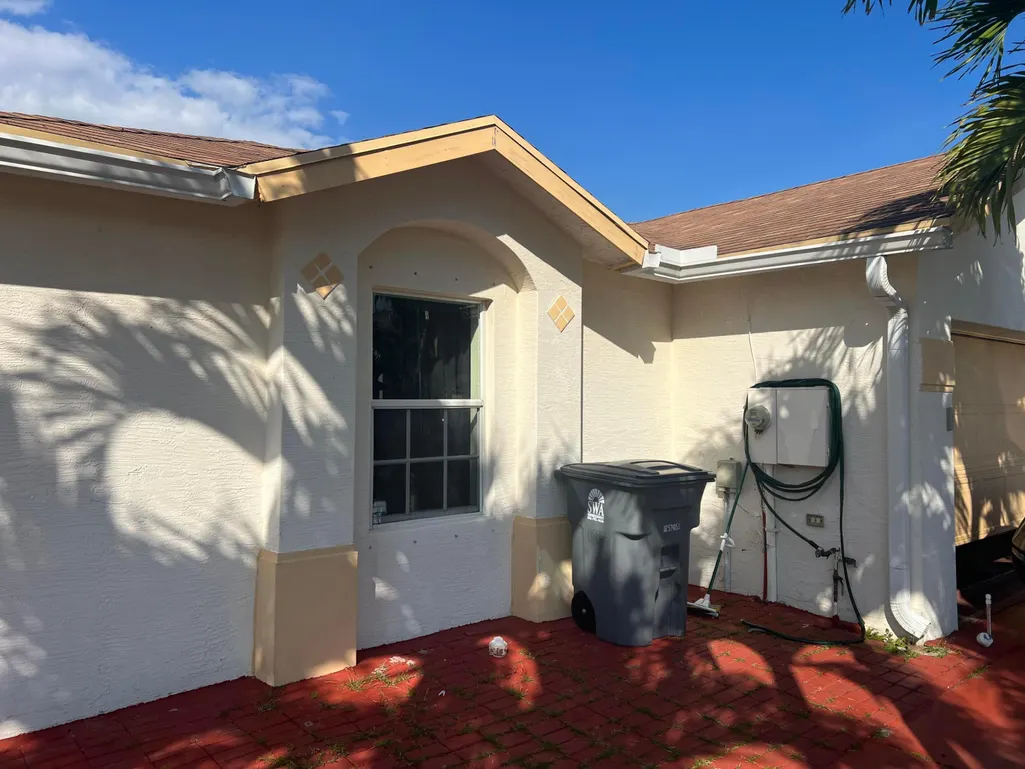
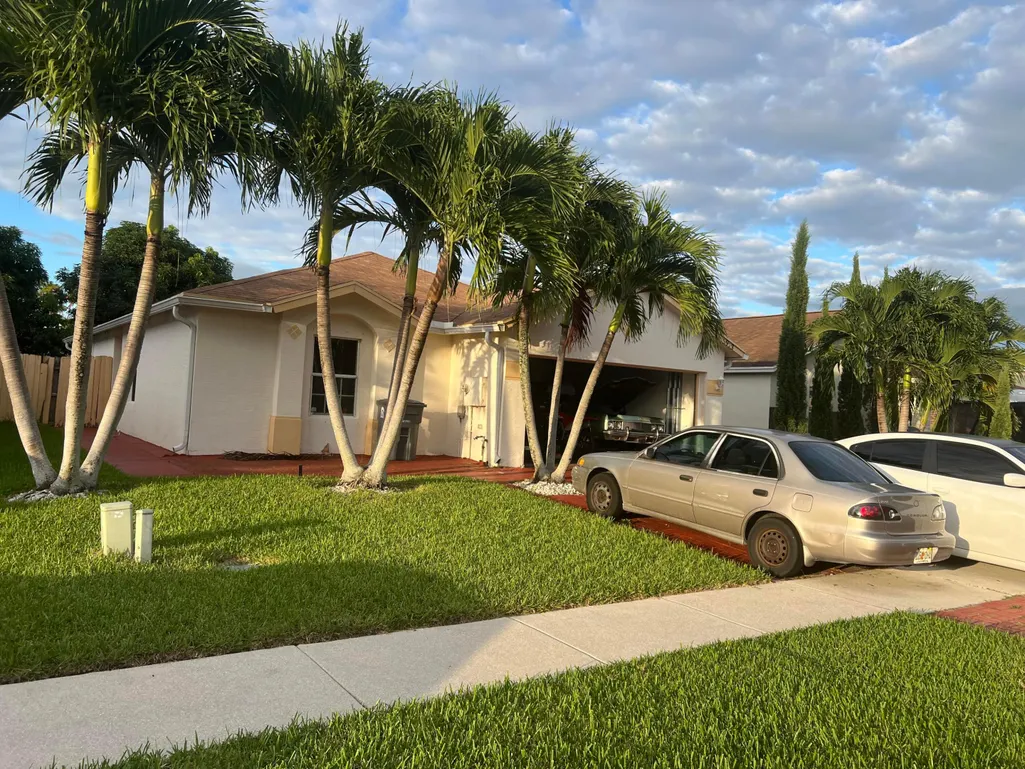
Address
5973 Azalea Circle, West Palm Beach, FL
Price
$ 425,000
Property Attributes
- MLS#R11165775
- TypeSingle Family
- Listing Status Active
- CountyPalm Beach
- CityWest Palm Beach
- Area5510
- NeighborhoodVICTORIA WOODS 4
- Zip33415
- Style
- Year Built2004
- Taxes$ 6255
- Price$ 425,000
- Bedrooms3
- Full Bathrooms2
- Half Bathrooms2
- Sqr Footage1427
- Lot Size0.12 Acres
Data Source:
Beaches MLS (FL)
Property Description
| Price History | |
|---|---|
| 2/22/2026 | Listed $425,000 |
General Features
| Membership Required | false |
|---|---|
| Sewer | Public Sewer |
| Heating | Central,Electric |
| Cooling | Central Air |
| Utilities | Cable Available,Sewer Available,Water Available |
| Possession | Close Of Escrow |
| Roof | Composition,Shingle |
| Appliances | Dryer,Dishwasher,Electric Water Heater,Refrigerator,Water Heater |
| HOA Fee | 70 |
| Garage Spaces | 2 |
| Pool Features | Association |
| Security Features | Gated Community |
| Construction Materials | Block,Concrete |
| Pets Allowed | No Pet Restrictions,Yes |
| Year Built | 2004 |
| Stories Count | 1 |
| Levels | One |
| Property Subtype | Single Family Residence |
| Tax Year | 2025 |
| Waterfront Features | No Fixed Bridges,None |
| Community Features | Home Owners Association,Gated |
| Community Type | Gated Community |
| Assoc Fee Paid Per | Monthly |
| County | Palm Beach |
| New Construction | false |
| Property Type | Residential |
| Association Amenities | Basketball Court,Clubhouse,Pool,Tennis Court(s) |
| Subdivision Name | VICTORIA WOODS 4 |
| Facing Direction | South |
| Garage Y/N | true |
| Full Baths | 2 |
| Status | Active |
| City | West Palm Beach |
| Senior Community Y/N | false |
| MLS Area | 5510 |
| Tax Annual Amount | 6255.7 |
| Property Condition | Resale |
| Virtual Tour | https://www.propertypanorama.com/5973-Azalea-Circle-West-Palm-Beach-FL-33415/unbranded |
| Standard Status | Active |
| Property Sub Type Additional | Single Family Residence |
| PostalCity | West Palm Beach |
| Legal Description | VICTORIA WOODS PL 4 PARTIAL REPL LT 118 |
Interior Features
| Interior Amenities | Cathedral Ceiling(s),Pantry,Split Bedrooms,Separate Shower,Vaulted Ceiling(s),Walk-In Closet(s) |
|---|---|
| Flooring | Ceramic Tile |
| Furnished Y/N | Unfurnished |
| Total Stories | 1 |
| Air Conditioning Y/N | true |
| Heating Y/N | true |
| Half Baths | 2 |
| Laundry Features | Inside,Laundry Closet,In Garage |
| Total Bedrooms | 3 |
| Main Level Bedrooms | 3 |
| Main Level Bathrooms | 2 |
| Total Baths | 4 |
Exterior Features
| Parking Features | Garage,Garage Door Opener |
|---|---|
| Lot Features | < 1/4 Acre |
| Water Source | Public |
| Lot Size Area | 5051 |
| Building Area Total | 1953 |
| Lot Size Acres | 0.12 |
| Waterfront Y/N | false |
| Covered Spaces | 2 |
Amenities
- Foreclosure
- Views
- Short Sale
- New Construction
- Adult 55+
- Lease To Own
- No HOA Fees
- Furnished
- Primary On Main
- Air Conditioning
- Seller Finance
- Green
- Fixer Upper
- Horse
- Golf
- Fireplace
- Deck
- Garage
- Basement
- Pool
Property vs Single Family Average in 33415
Price
Taxes
Year Built
 All information deemed reliable but not guaranteed. All properties are subject to prior sale, change or withdrawal. Neither listing broker(s) or information provider(s) shall be responsible for any typographical errors, misinformation, misprints and shall be held totally harmless. Listing(s) information is provided for consumer's personal, non-commercial use and may not be used for any purpose other than to identify prospective properties consumers may be interested in purchasing. The data relating
