
Price Reduction - Views - Primary on Main
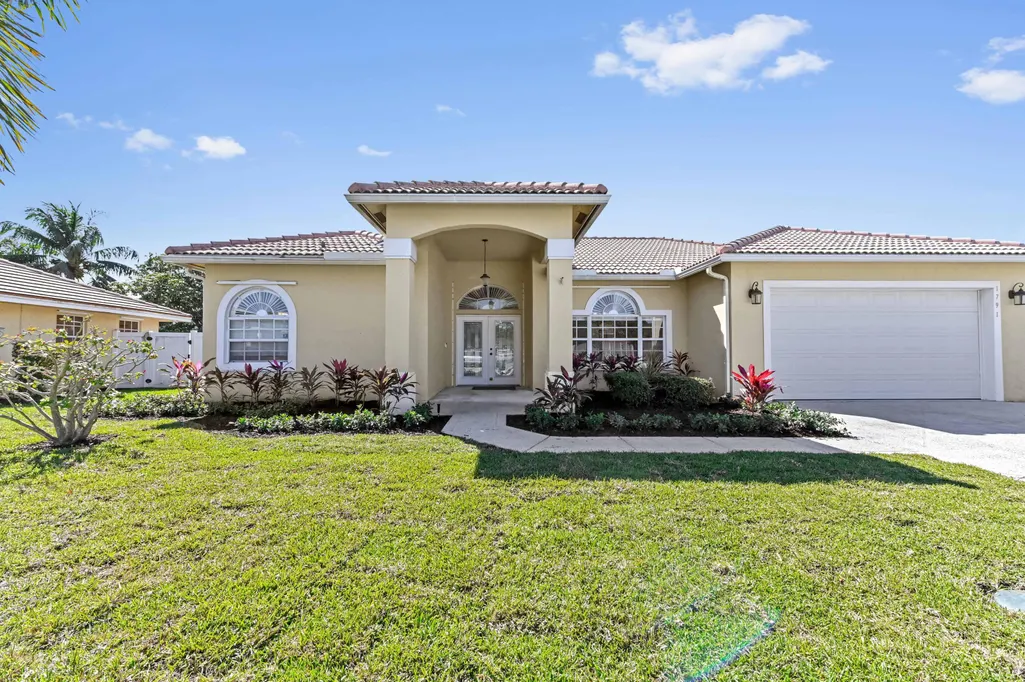
Address
1791 Pierce Drive, Lake Worth Beach, FL
Price
$ 615,000
Property Attributes
- MLS#R11163026
- TypeSingle Family
- Listing Status Active Under Contract
- CountyPalm Beach
- CityLake Worth Beach
- Area5620
- NeighborhoodVERNON HEIGHTS
- Zip33460
- Style
- Year Built2003
- Taxes$ 3165
- Price$ 615,000
- Bedrooms4
- Full Bathrooms2
- Half Bathrooms0
- Sqr Footage2310
- Lot Size0.19 Acres
Data Source:
Beaches MLS (FL)
Property Description
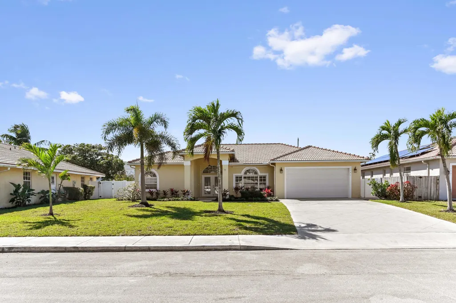
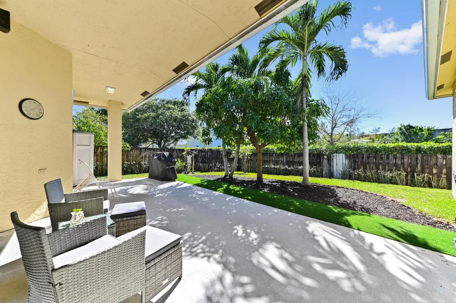
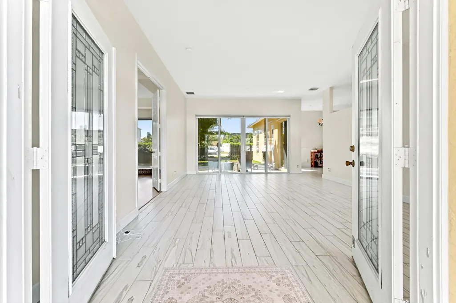
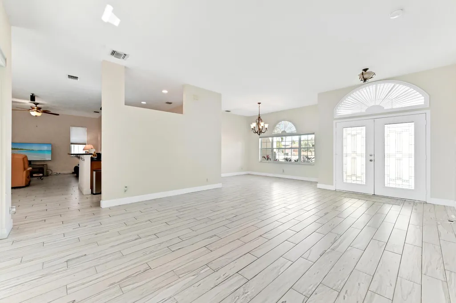
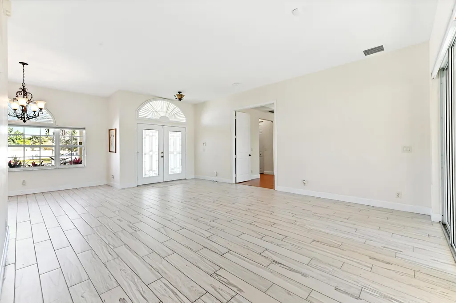
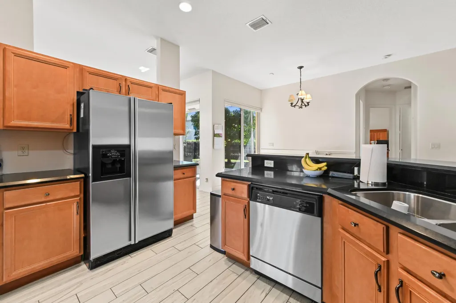
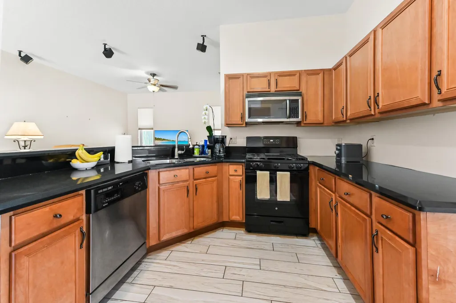
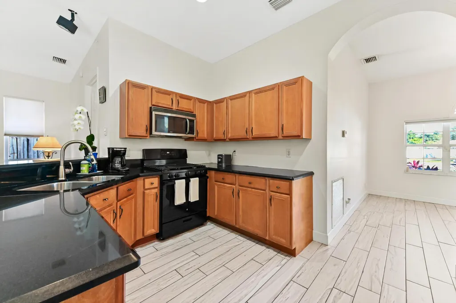
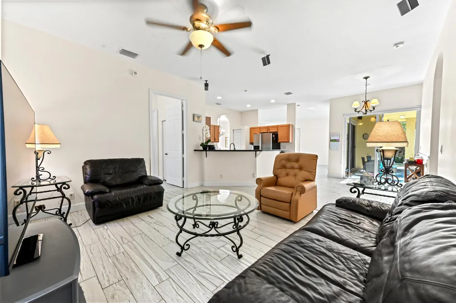
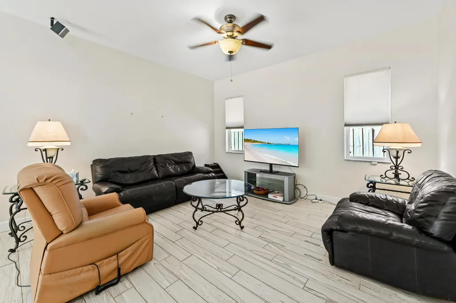
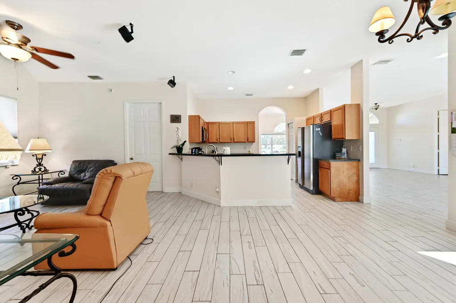
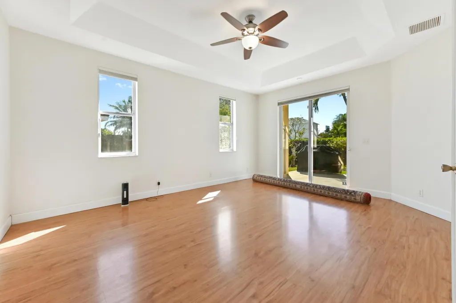
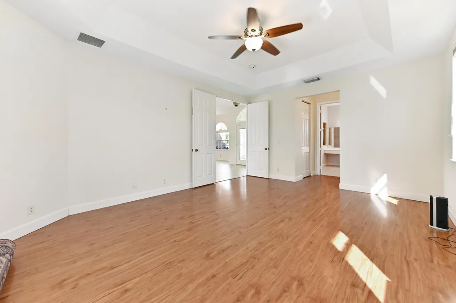
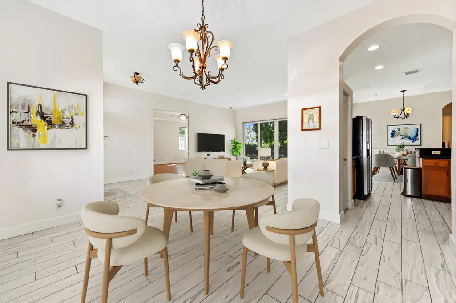
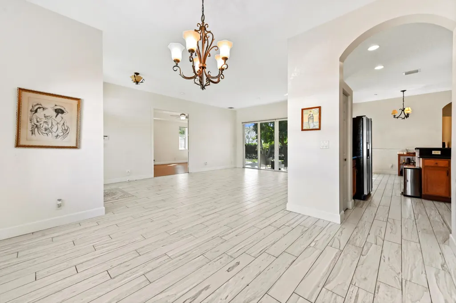
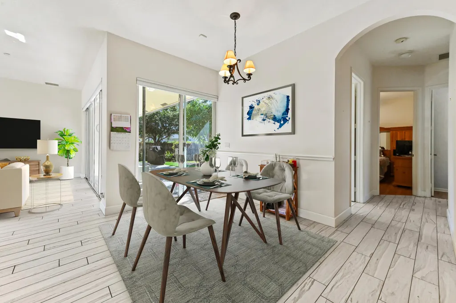
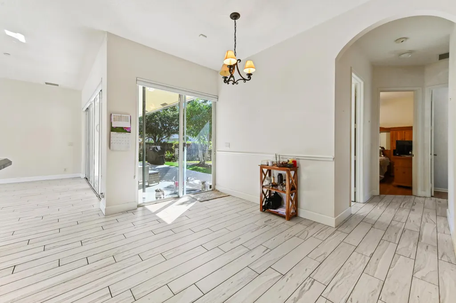
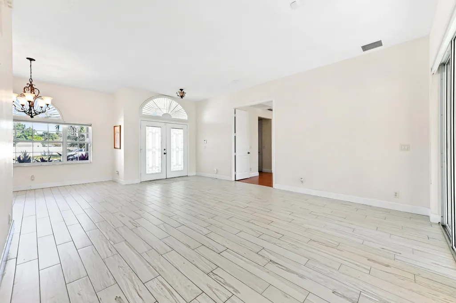
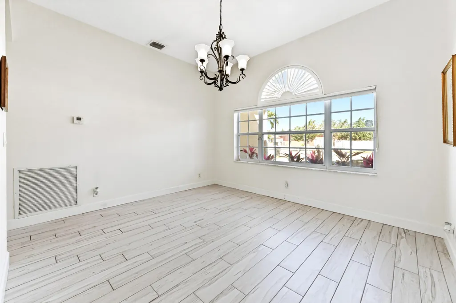
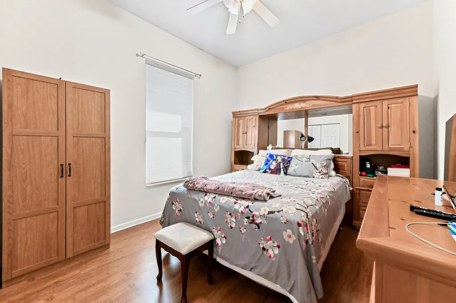
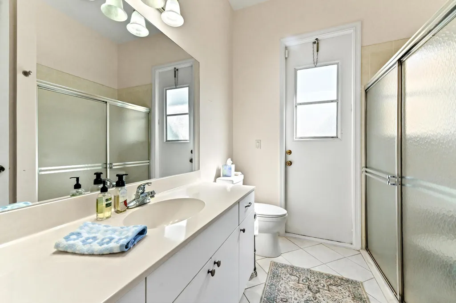
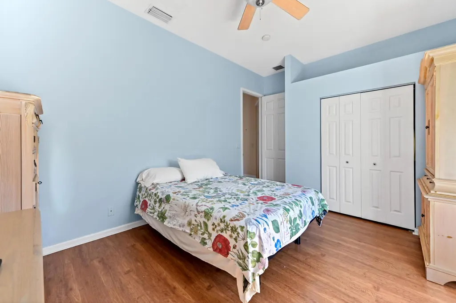
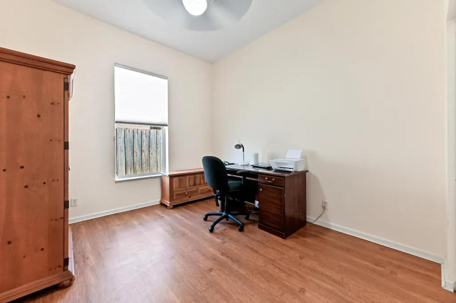
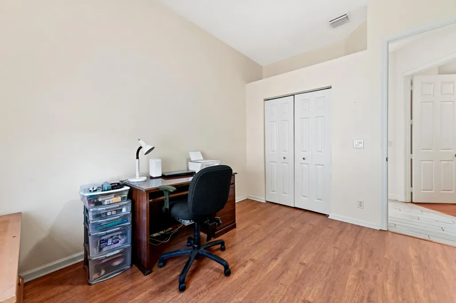
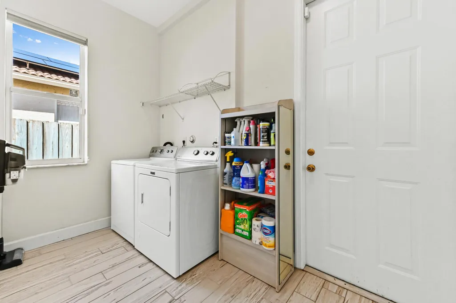
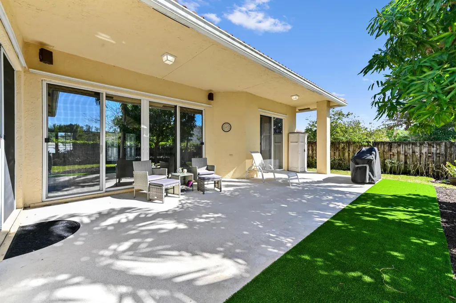
Welcome to Vernon Heights! This beautiful 1-story home offers 2,310 sq ft of comfortable living space featuring 4 bedrooms and 2 bathrooms. A charming double-door French door entry welcomes you into a spacious layout with separate dining and living areas, plus a generous family room that flows seamlessly into the kitchen, perfect for everyday living and entertaining. The kitchen is equipped with appliances and ample cabinets for storage, providing both functionality and convenience. A dedicated laundry room with a washer and dryer adds to the home's practicality. Enjoy Florida living at its best with both closed and open patio spaces, ideal for relaxing or hosting gatherings. The fenced backyard offers privacy and plenty of room for outdoor activities. Completing the home is a 2-car attached garage for secure parking and additional storage. Don't miss this opportunity to own a well-designed home in Vernon Heights!
| Elementary School | Middle School | High School |
|---|---|---|
| North Grade K-8 Elementary School | Lake Worth Middle School | Lake Worth High School |
| Price History | |
|---|---|
| 2/15/2026 | Listed $639,900 |
| 5/12/2026 | 2$625,000 |
| 8/4/2026 | 2$615,000 |
General Features
| Membership Required | false |
|---|---|
| Sewer | Public Sewer |
| Heating | Central,Electric |
| Cooling | Central Air,Ceiling Fan(s),Electric |
| Utilities | Sewer Available,Water Available |
| Possession | Close Of Escrow,Negotiable |
| Roof | Barrel,Spanish Tile,Wood Trusses |
| Appliances | Dryer,Dishwasher,Electric Range,Electric Water Heater,Disposal,Ice Maker,Microwave,Refrigerator,Water Heater,Washer |
| HOA Fee | 50 |
| Garage Spaces | 2 |
| Association Fee Includes | Common Areas |
| Patio/Porch Features | Covered,Patio,Porch |
| Architectural Style | Traditional |
| Security Features | Security System Owned,Security System,Smoke Detector(s) |
| Construction Materials | Block,Stucco |
| Pets Allowed | Yes |
| Year Built | 2003 |
| Electric | 3 Phase |
| View | Garden |
| Stories Count | 1 |
| Levels | One |
| Property Subtype | Single Family Residence |
| Tax Year | 2025 |
| Waterfront Features | None |
| Community Features | Home Owners Association,Street Lights,Sidewalks |
| Accessibility | Accessibility Features,Customized Wheelchair Accessible,Accessible Doors,Accessible Hallway(s) |
| Assoc Fee Paid Per | Monthly |
| County | Palm Beach |
| New Construction | false |
| Property Type | Residential |
| Association Amenities | Sidewalks,Trail(s) |
| Attached Garage | true |
| Contingency | None |
| Subdivision Name | VERNON HEIGHTS |
| Facing Direction | Northeast |
| Garage Y/N | true |
| Total Rooms | 12 |
| Full Baths | 2 |
| Status | Active Under Contract |
| Directions | Get on I-95 S, Follow I-95 S to 10th Ave N in Lake Worth Beach. Take exit 64 from I-95 S, Take N A St to Pierce Dr. |
| High School | Lake Worth |
| City | Lake Worth Beach |
| Senior Community Y/N | false |
| MLS Area | 5620 |
| Elementary School | North Grade K-8 |
| Tax Annual Amount | 3165.95 |
| Middle/Junior High School | Lake Worth |
| Property Condition | Resale |
| MLS Area Minor | PB16 |
| Virtual Tour | https://www.propertypanorama.com/1791-Pierce-Drive-Lake-Worth-Beach-FL-33460/unbranded |
| Standard Status | Active Under Contract |
| Property Sub Type Additional | Single Family Residence |
| PostalCity | Lake Worth Beach |
| Legal Description | VERNON HEIGHTS LT 103 |
Interior Features
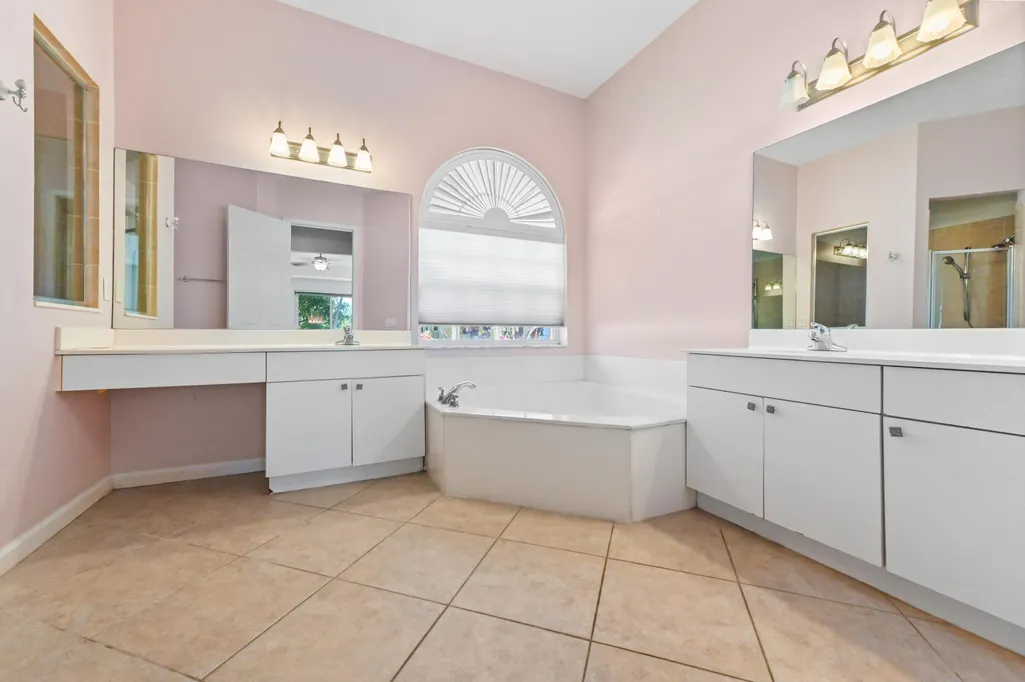
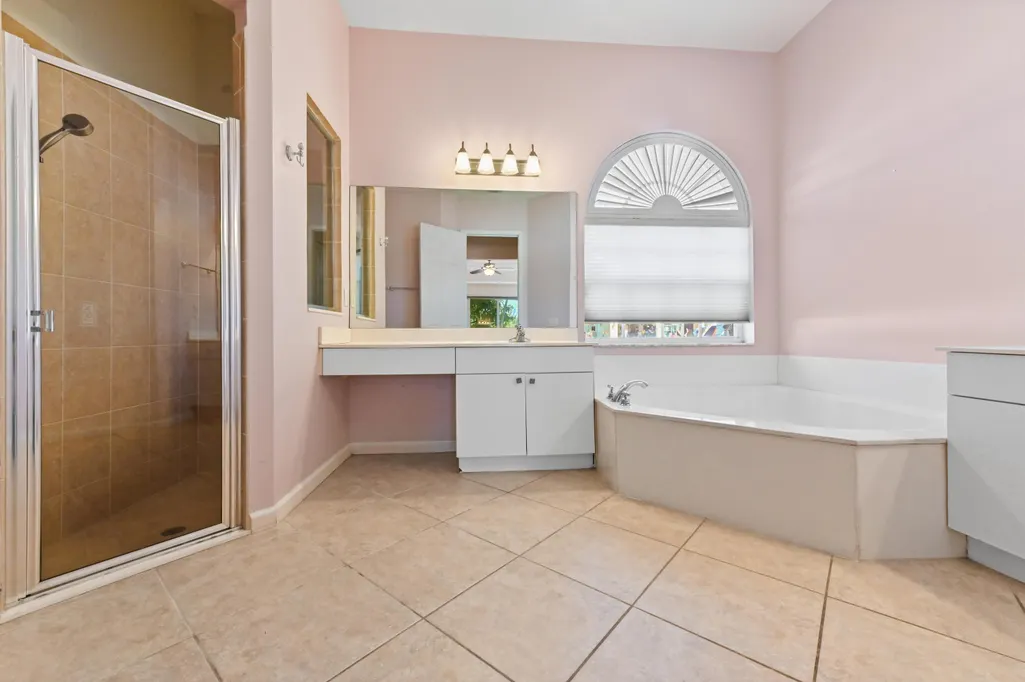
| Interior Amenities | Bathtub,Closet Cabinetry,Cathedral Ceiling(s),Dining Area,Separate/Formal Dining Room,Dual Sinks,Eat-in Kitchen,Garden Tub/Roman Tub,Living/Dining Room,Main Level Primary,Pantry,Sitting Area in Primary,Split Bedrooms,Storage,Soaking Tub,Separate Shower,Vaulted Ceiling(s),Bar,Walk-In Closet(s) |
|---|---|
| Flooring | Laminate |
| Furnished Y/N | Unfurnished |
| Total Stories | 1 |
| Air Conditioning Y/N | true |
| Heating Y/N | true |
| Window Features | Metal,Single Hung |
| Laundry Features | Inside |
| Total Bedrooms | 4 |
| Main Level Bedrooms | 4 |
| Main Level Bathrooms | 2 |
| Total Baths | 2 |
Exterior Features
| Exterior Amenities | Outdoor Living Area,Room For Pool |
|---|---|
| Fencing | Fenced |
| Parking Features | Attached,Garage,Garage Door Opener |
| Lot Features | Fruit Trees,1/4 to 1/2 Acre Lot,Sprinklers Automatic,< 1/4 Acre |
| Water Source | Public |
| Lot Size Area | 8328 |
| Building Area Total | 3061 |
| Lot Dimensions | 0.1912 acres |
| Lot Size Acres | 0.19 |
| Waterfront Y/N | false |
| Covered Spaces | 2 |
| Door Features | French Doors |
| Road Frontage Type | Public Road |
Amenities
- Foreclosure
- Views
- Short Sale
- New Construction
- Adult 55+
- Lease To Own
- No HOA Fees
- Furnished
- Primary On Main
- Air Conditioning
- Seller Finance
- Green
- Fixer Upper
- Horse
- Golf
- Fireplace
- Deck
- Garage
- Basement
- Pool
Property vs Single Family Average in 33460
Price
Taxes
Year Built
 All information deemed reliable but not guaranteed. All properties are subject to prior sale, change or withdrawal. Neither listing broker(s) or information provider(s) shall be responsible for any typographical errors, misinformation, misprints and shall be held totally harmless. Listing(s) information is provided for consumer's personal, non-commercial use and may not be used for any purpose other than to identify prospective properties consumers may be interested in purchasing. The data relating
