
Short Sale - Waterfront
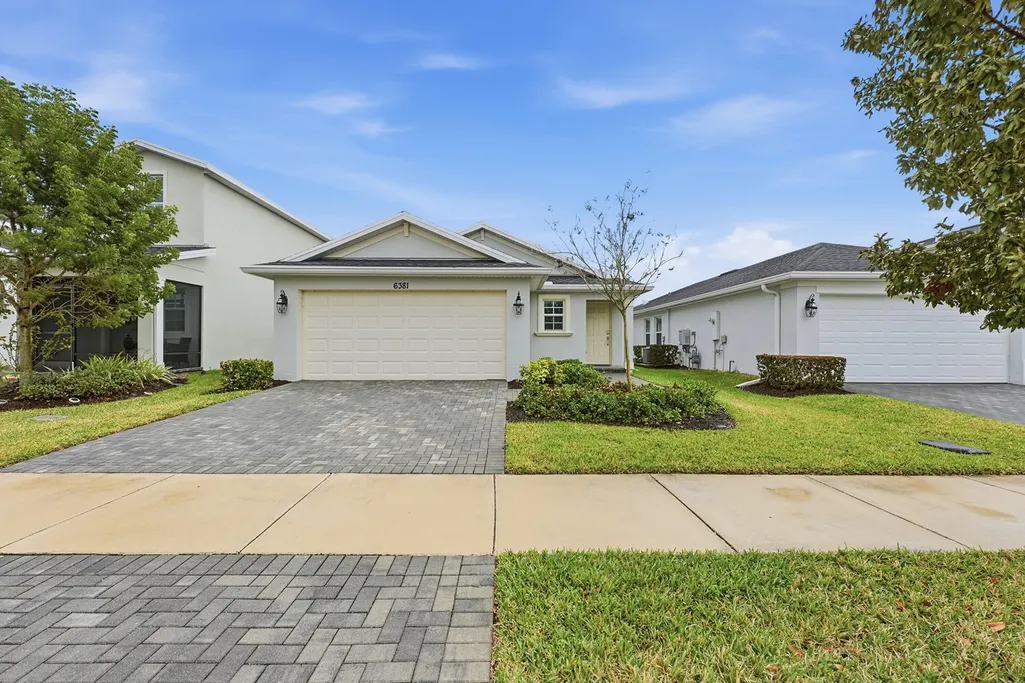
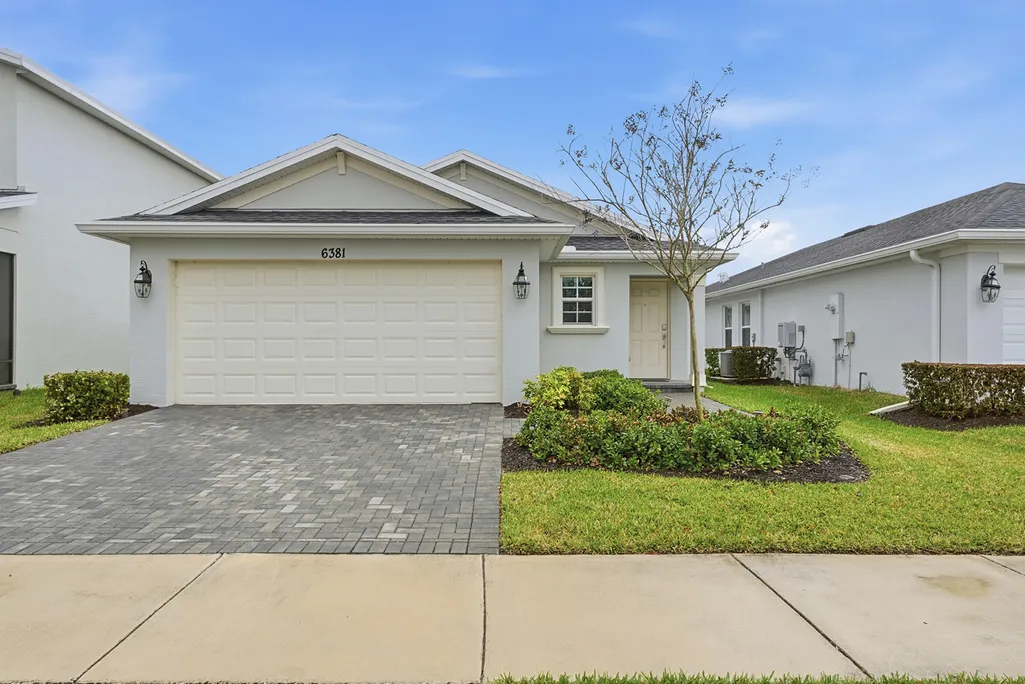
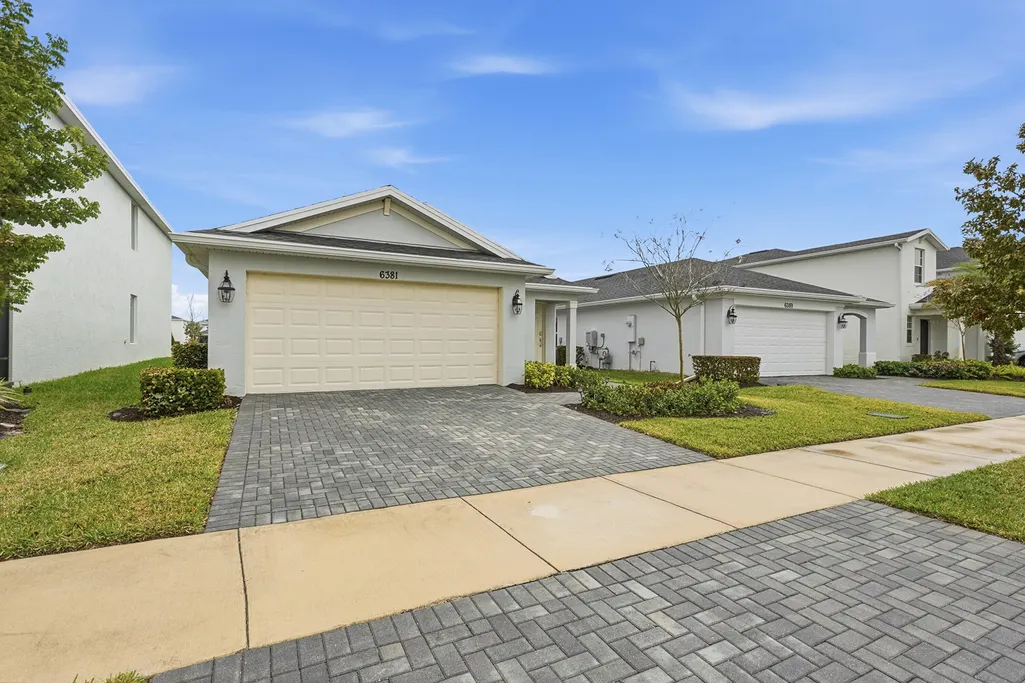
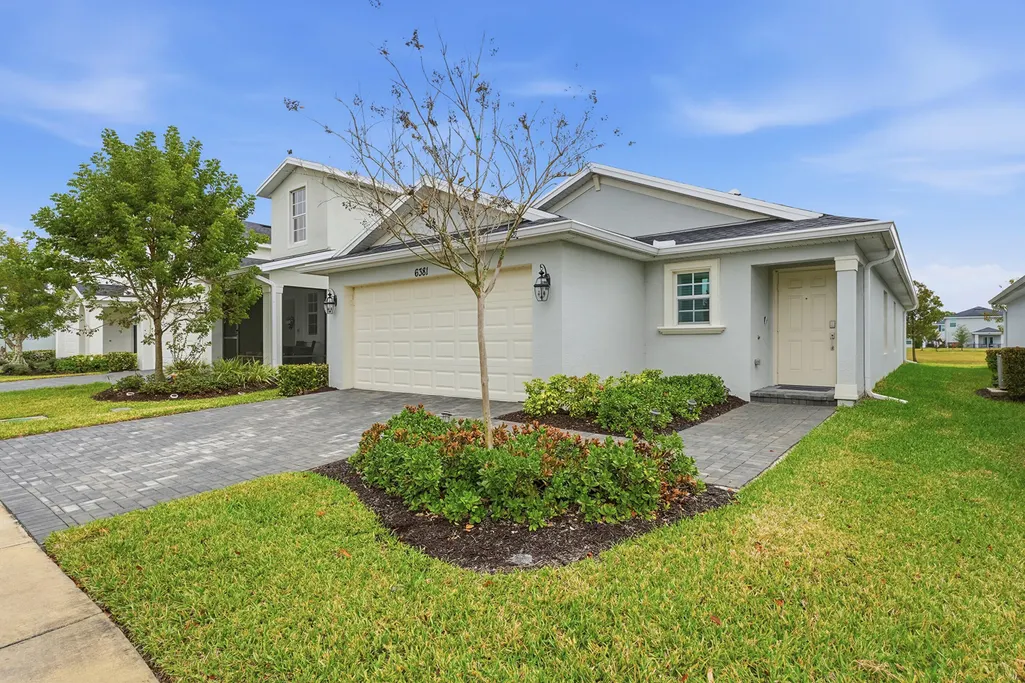
Address
6381 Nw Leafmore Lane, Port St Lucie, FL
Price
$ 325,000
Property Attributes
- MLS#R11161757
- TypeSingle Family
- Listing Status Active Under Contract
- CountySt Lucie
- CityPort St Lucie
- Area7400
- NeighborhoodLTC RANCH WEST PHASE 1
- Zip34987
- Style
- Year Built2023
- Taxes$ 5451
- Price$ 325,000
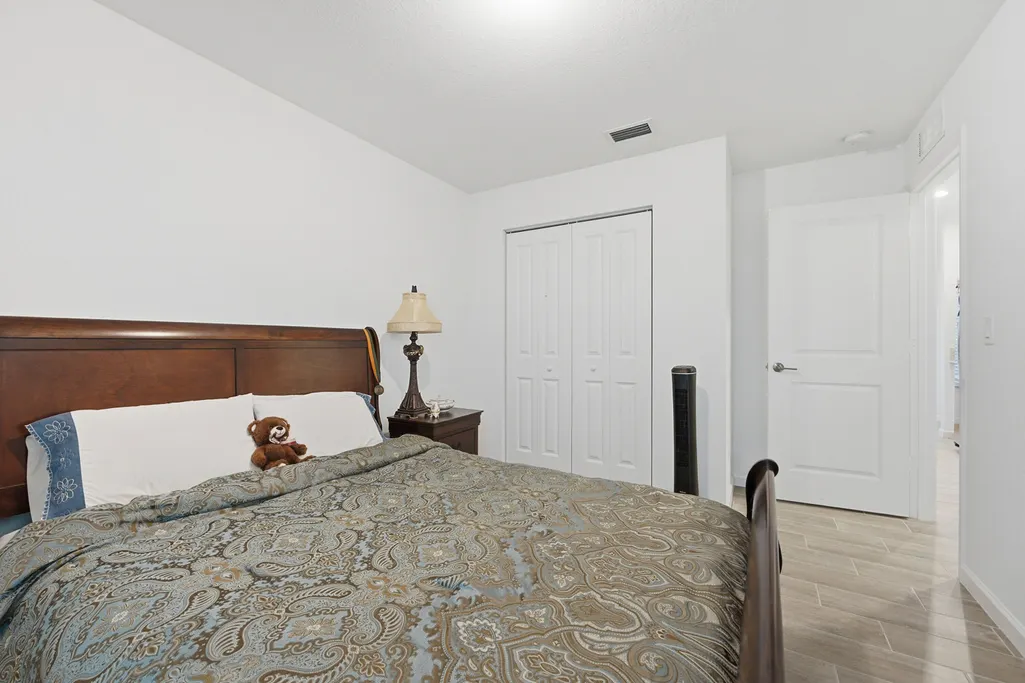
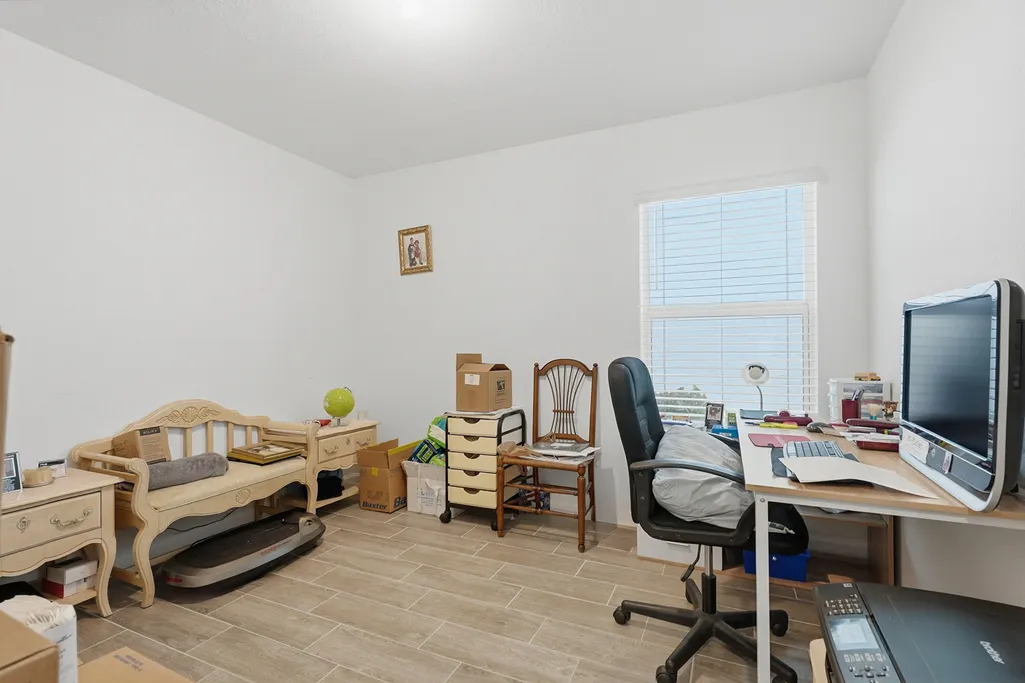
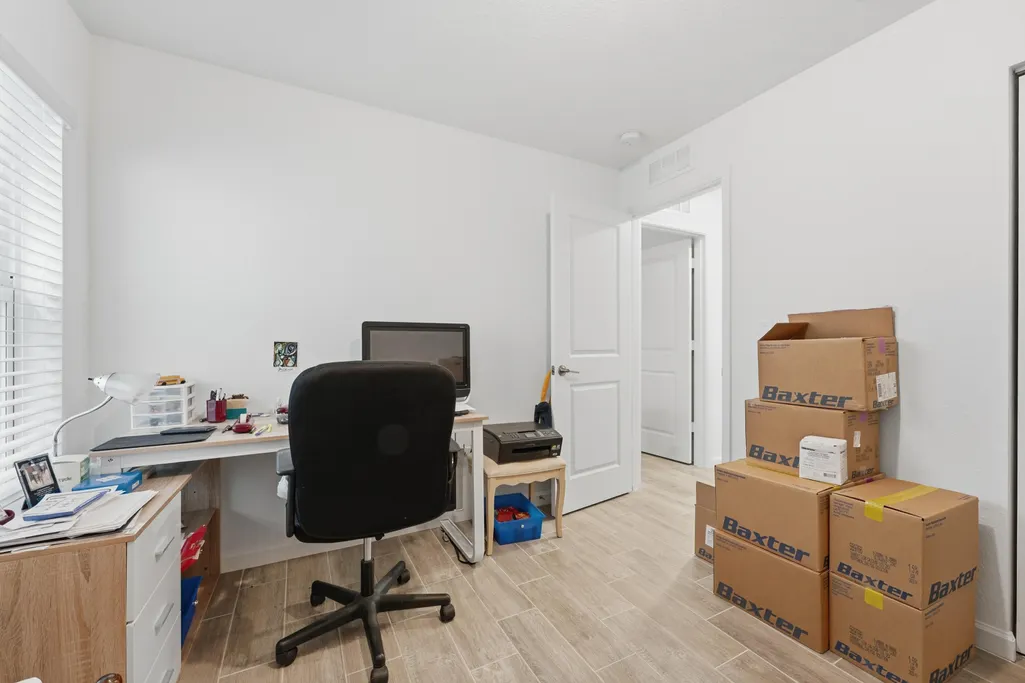
- Bedrooms3
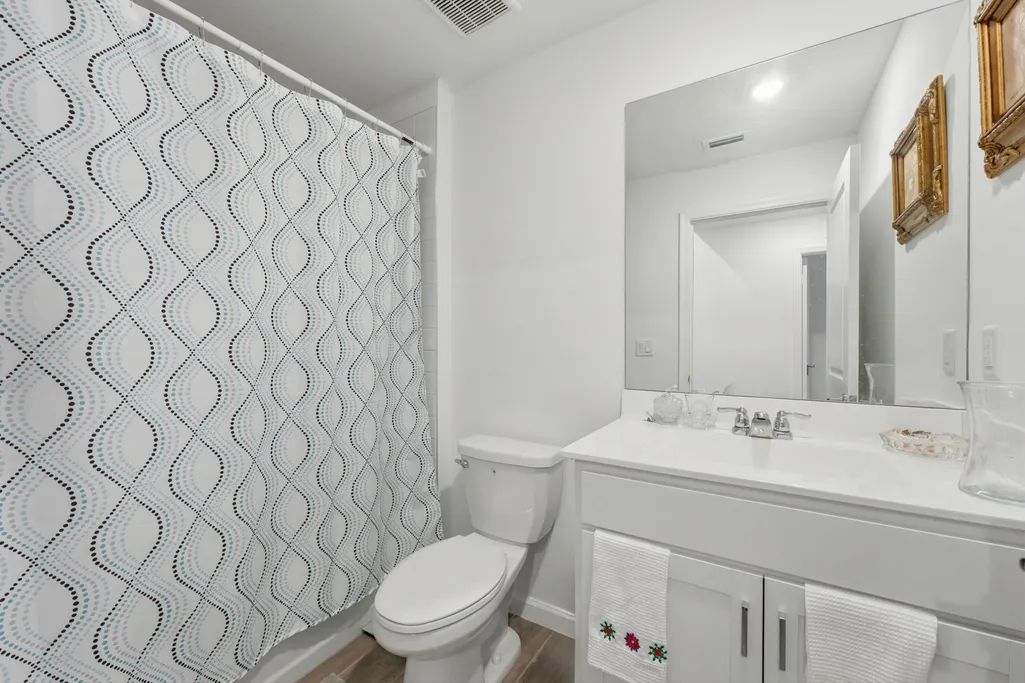
- Full Bathrooms2
- Half Bathrooms0
- Sqr Footage1451
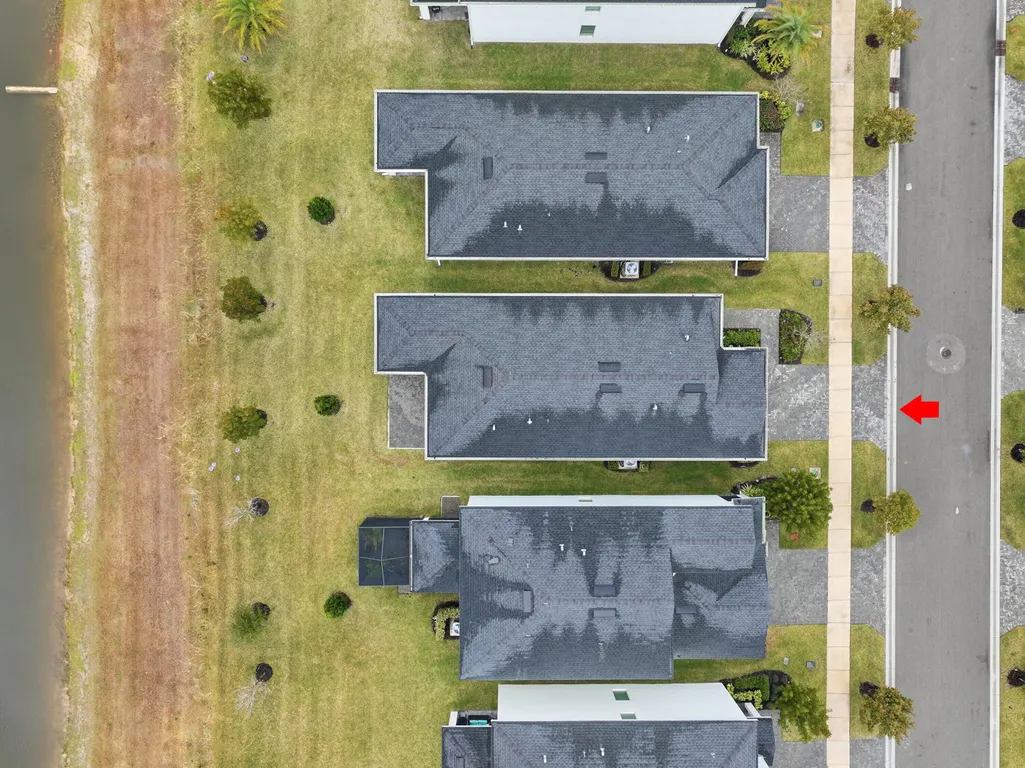
- Lot Size0.12 Acres
Data Source:
Beaches MLS (FL)
Property Description
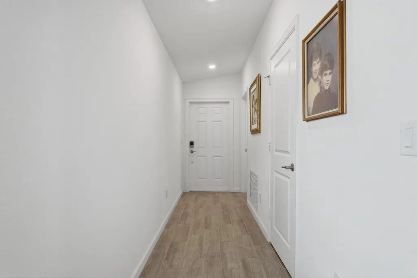
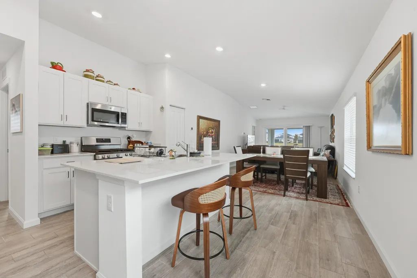
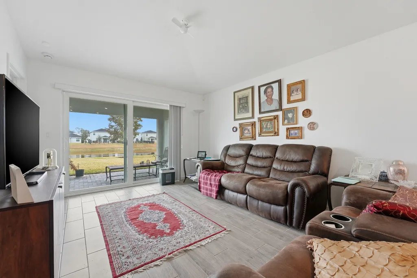
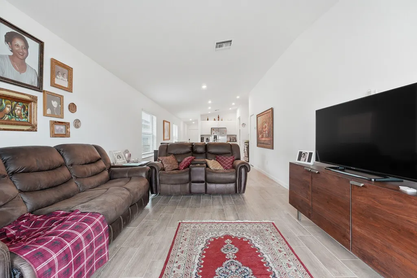
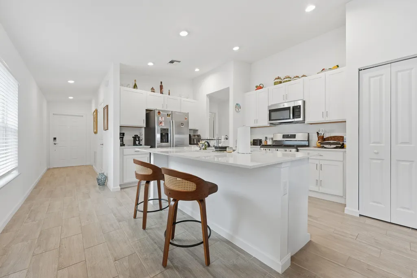
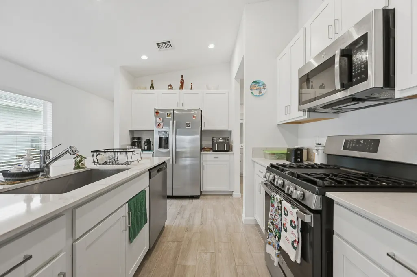
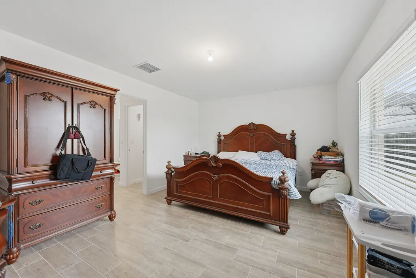
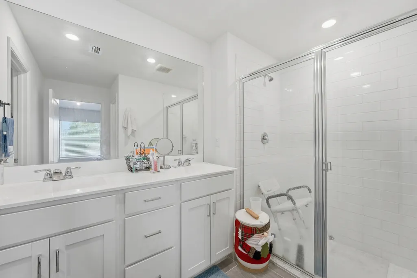
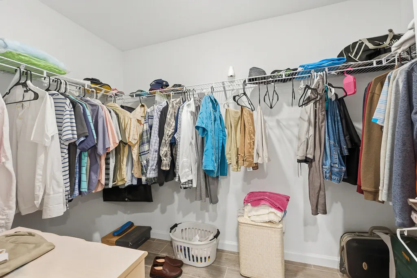
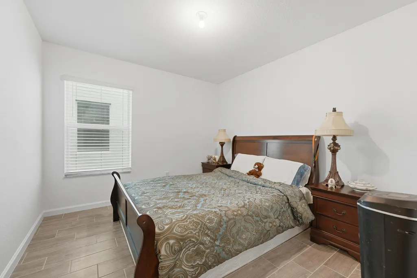
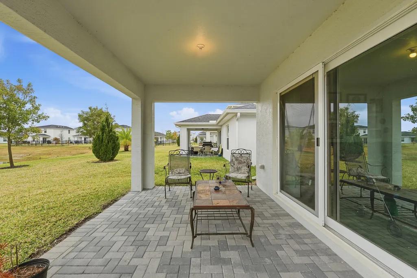
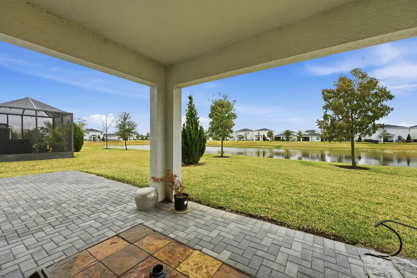
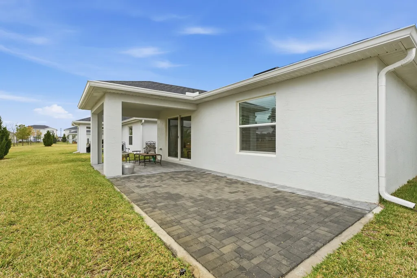
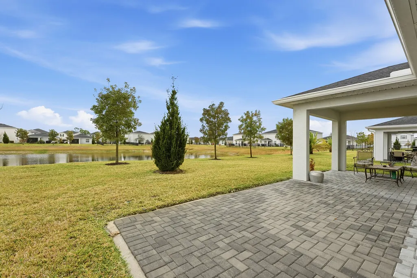
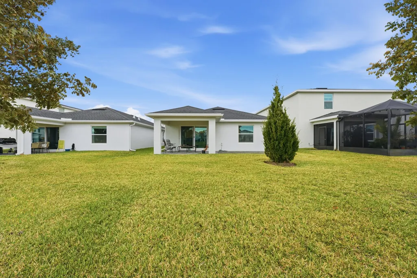
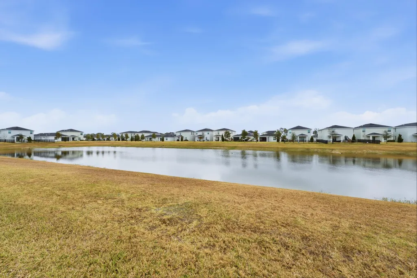
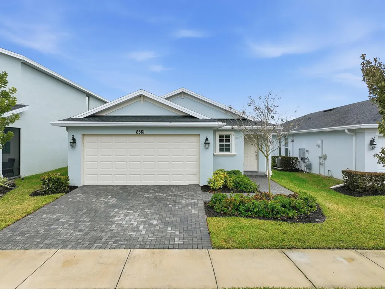
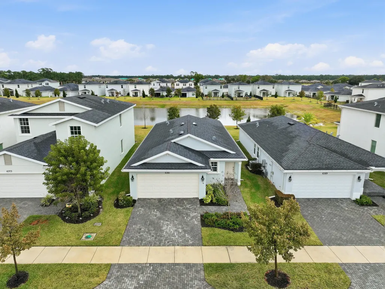
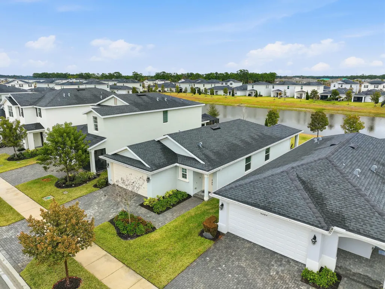
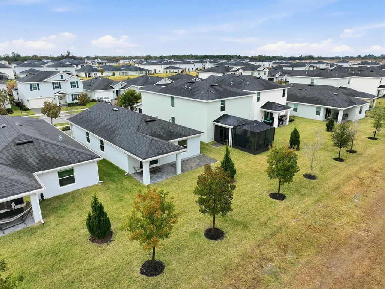
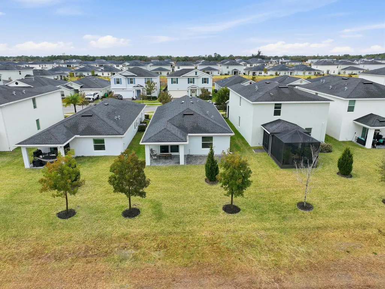
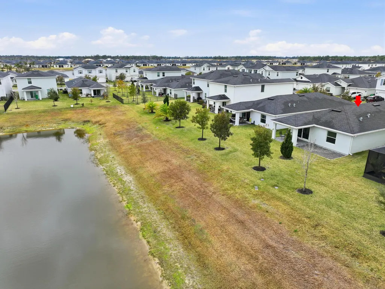
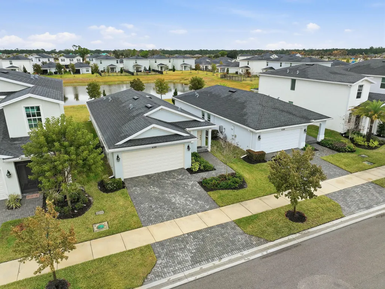
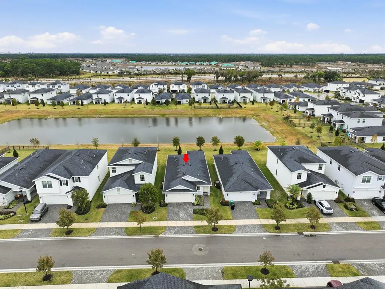
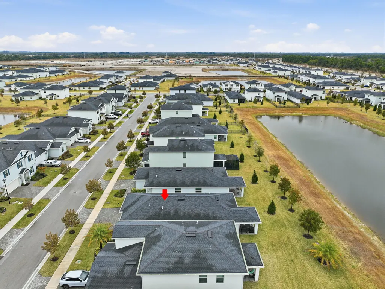
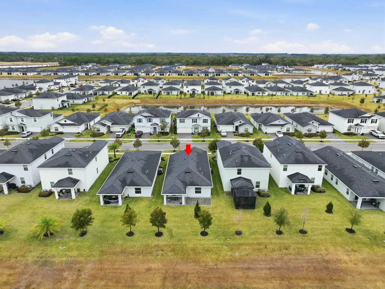
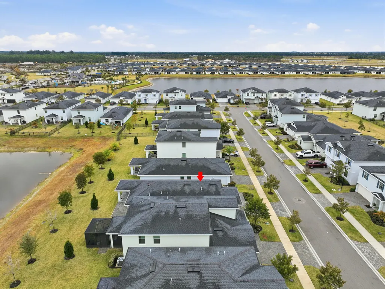
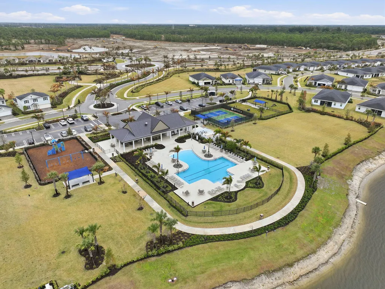
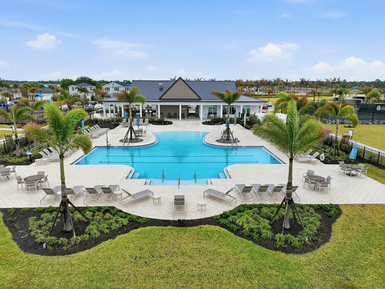
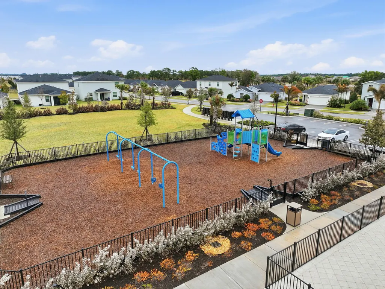
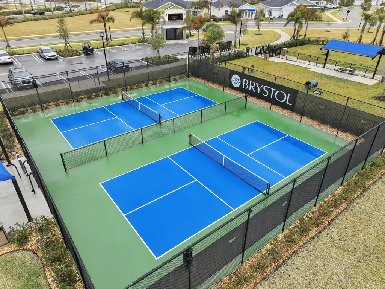
Welcome to this beautifully built 2023 lakefront home located in the sought-after Bristol at Wylder community. This thoughtfully designed residence offers 3 bedrooms, 2 bathrooms, and a two-car garage, all set against a peaceful water view that captures the essence of Florida living. Inside, you'll find a modern, open layout highlighted by an upgraded kitchen with stainless steel appliances, a gas range, and a spacious center island ideal for casual meals or entertaining. The dining area flows effortlessly into the main living space, where large sliding glass doors open to the covered lanai and showcase serene lake views. The primary suite serves as a private retreat with a walk-in closet and an elegantly tiled walk-in shower. Bristol at Wylder delivers a true resort-style lifestyle, featuring walking trails, a clubhouse, pickleball courts, a fire pit, dog park, and playground. Conveniently located just 15 minutes from St. Lucie West, residents enjoy easy access to shopping, dining, and medical facilities, along with quick connections to I-95 for commuting.
| Elementary School | Middle School | High School |
|---|---|---|
| Windmill Point Elementary School | Manatee Academy K-8 Middle School | Fort Pierce Central High School |
| Price History | |
|---|---|
| 2/20/2026 | Listed $349,900 |
| 3/3/2026 | 7$325,000 |
General Features
| Membership Required | false |
|---|---|
| Membership Description | No Membership Available |
| Sewer | Public Sewer |
| Heating | Central |
| Cooling | Central Air |
| Utilities | Cable Available,Natural Gas Available,Sewer Available,Water Available |
| Possession | Negotiable |
| Roof | Composition,Shingle |
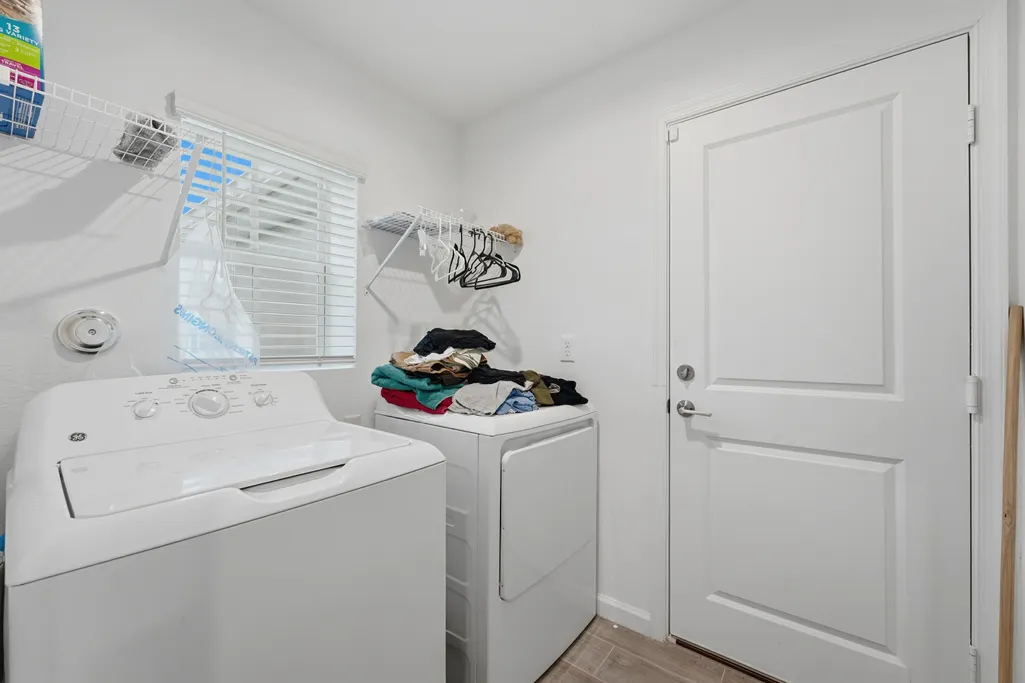
| Appliances | Dryer,Dishwasher,Electric Water Heater,Gas Range,Microwave,Refrigerator,Water Heater,Washer |
| HOA Fee | 300 |
| Garage Spaces | 2 |
| Association Fee Includes | Common Areas,Maintenance Grounds |
| Patio/Porch Features | Patio,Porch |
| Architectural Style | Colonial |
| Pool Features | Association |
| Security Features | Gated Community,None |
| Construction Materials | Block |
| Pets Allowed | Yes |
| Year Built | 2023 |
| Electric | 3 Phase |
| View | Lake |
| Stories Count | 1 |
| Levels | One |
| Property Subtype | Single Family Residence |
| Tax Year | 2025 |
| Waterfront Features | Lake Front |
| Community Features | Home Owners Association,Gated,Property Manager On-Site,Street Lights |
| Community Type | Gated Community |
| Assoc Fee Paid Per | Monthly |
| County | St Lucie |
| New Construction | false |
| Property Type | Residential |
| Association Amenities | Clubhouse,Dog Park,Fitness Center,Playground,Pickleball,Pool |
| Attached Garage | true |
| Contingency | Appraisal,Financing,Inspection |
| Subdivision Name | LTC RANCH WEST PHASE 1 |
| Facing Direction | Northeast |
| Garage Y/N | true |
| Total Rooms | 5 |
| Full Baths | 2 |
| Status | Active Under Contract |
| Directions | Glades cut off to Commerce center Dr, exit the trafffic circle onto Deep pond ln left onto Sweetwood drive then left on Pondside lane and right onto NW Leafmore. |
| High School | Fort Pierce Central |
| City | Port St Lucie |
| Senior Community Y/N | false |
| MLS Area | 7400 |
| Elementary School | Windmill Point |
| Tax Annual Amount | 5451.77 |
| Middle/Junior High School | Manatee Academy K-8 |
| Property Condition | Resale |
| MLS Area Minor | SL03 |
| Virtual Tour | https://www.propertypanorama.com/6381-NW-Leafmore-Lane-Port-Saint-Lucie-FL-34987/unbranded |
| Builder Name | Lennar |
| Standard Status | Active Under Contract |
| Property Sub Type Additional | Single Family Residence |
| PostalCity | Port St. Lucie |
| Legal Description | LTC RANCH WEST PHASE 1 (PB 111-1) LOT 72 |
Interior Features
| Interior Amenities | Dining Area,Separate/Formal Dining Room,Dual Sinks,Kitchen Island,Living/Dining Room,Separate Shower,Walk-In Closet(s) |
|---|---|
| Flooring | Ceramic Tile |
| Furnished Y/N | Unfurnished |
| Total Stories | 1 |
| Air Conditioning Y/N | true |
| Heating Y/N | true |
| Laundry Features | Inside |
| Total Bedrooms | 3 |
| Main Level Bedrooms | 3 |
| Main Level Bathrooms | 2 |
| Total Baths | 2 |
Exterior Features
| Exterior Amenities | Outdoor Living Area |
|---|---|
| Parking Features | Attached,Garage,Garage Door Opener |
| Lot Features | Sprinklers Automatic,< 1/4 Acre |
| Water Source | Public |
| Lot Size Area | 5184 |
| Building Area Total | 1971 |
| Lot Size Acres | 0.12 |
| Waterfront Y/N | true |
| Covered Spaces | 2 |
Amenities
- Foreclosure
- Views
- Short Sale
- New Construction
- Adult 55+
- Lease To Own
- No HOA Fees
- Furnished
- Primary On Main
- Air Conditioning
- Seller Finance
- Green
- Fixer Upper
- Horse
- Golf
- Fireplace
- Deck
- Garage
- Basement
- Pool
Property vs Single Family Average in 34987
Price
Taxes
Year Built
 All information deemed reliable but not guaranteed. All properties are subject to prior sale, change or withdrawal. Neither listing broker(s) or information provider(s) shall be responsible for any typographical errors, misinformation, misprints and shall be held totally harmless. Listing(s) information is provided for consumer's personal, non-commercial use and may not be used for any purpose other than to identify prospective properties consumers may be interested in purchasing. The data relating
