
Address
3838 Lancove Way, Fort Pierce, FL
Price
$ 359,990
Property Attributes
- MLS#R11159173
- TypeSingle Family
- Listing Status Active Under Contract
- CountySt Lucie
- CityFort Pierce
- Area7130
- NeighborhoodCARRIAGE POINTE ESTATES
- Zip34981
- Style
- Year Built2021
- Taxes$ 5767
- Price$ 359,990
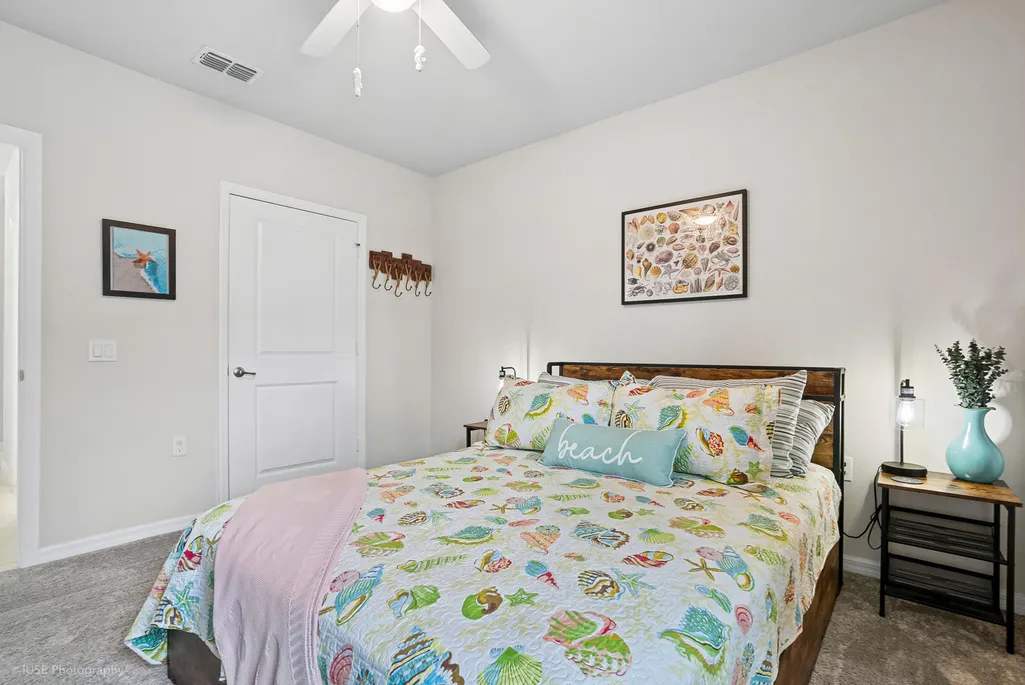
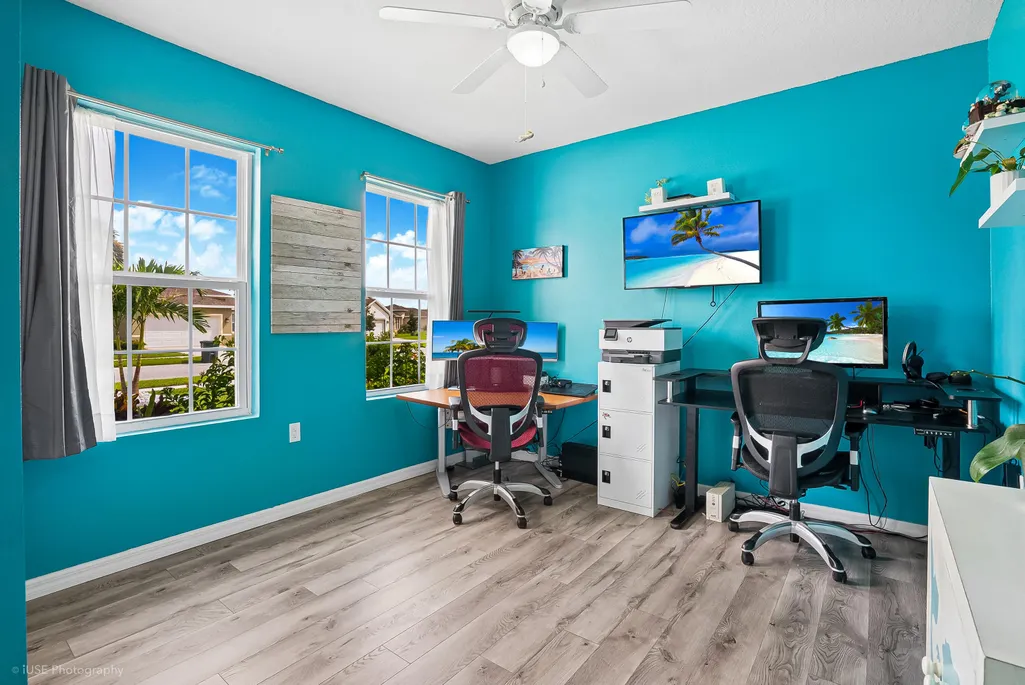
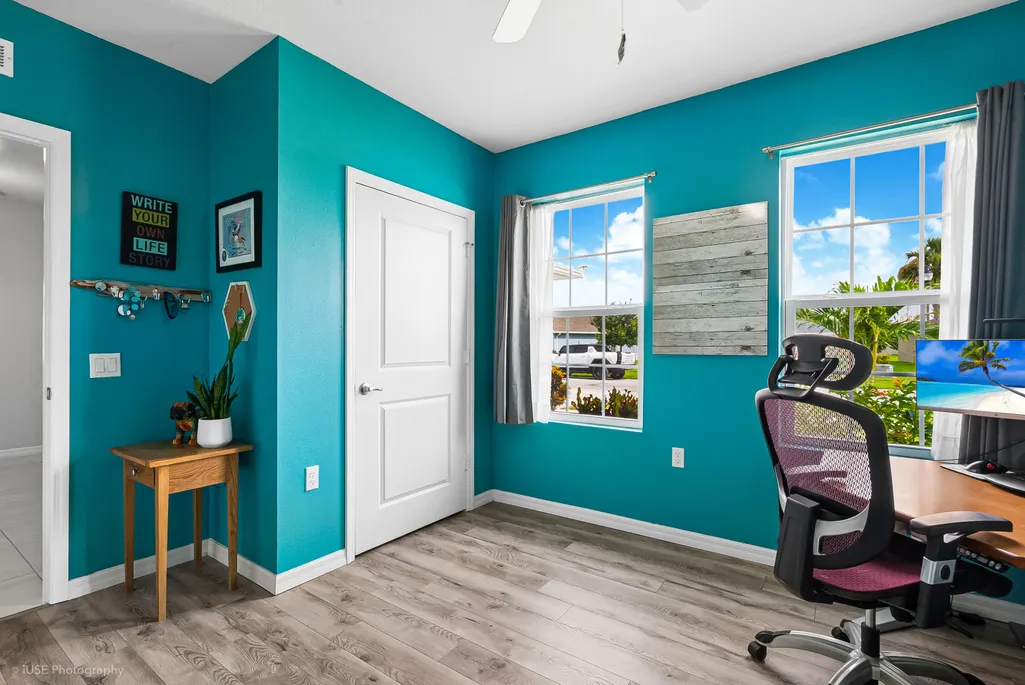
- Bedrooms3
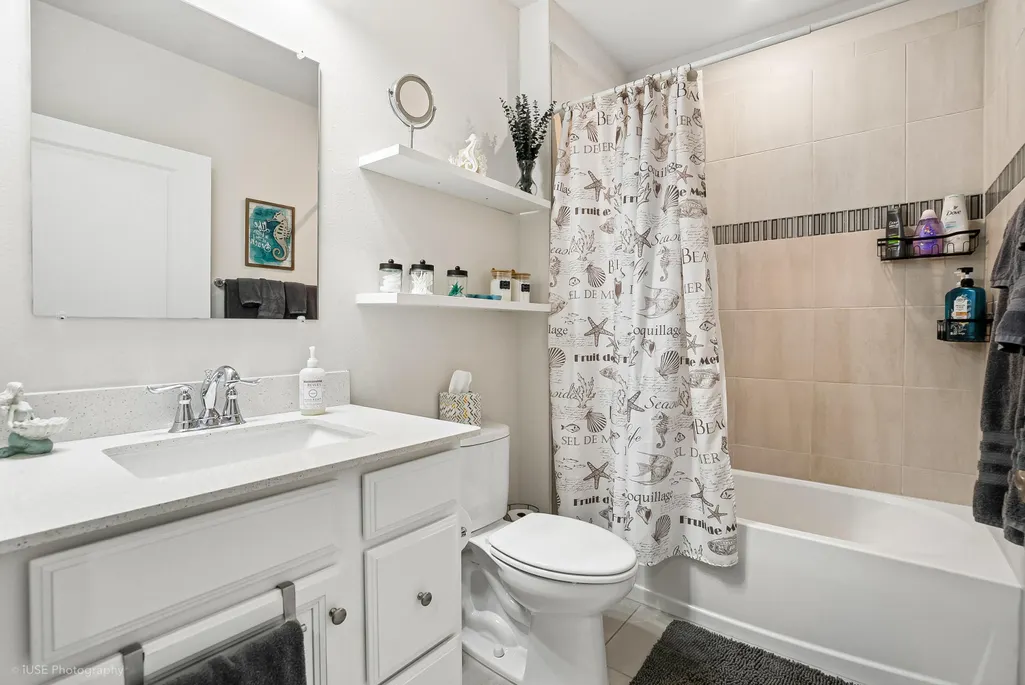
- Full Bathrooms2
- Half Bathrooms0
- Sqr Footage1594
Data Source:
Beaches MLS (FL)
Property Description
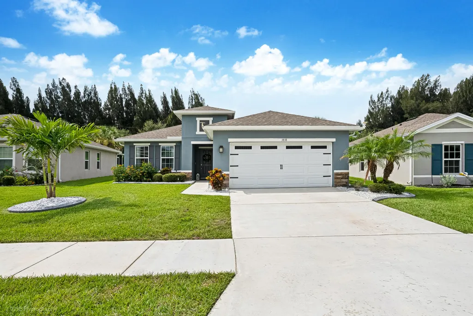
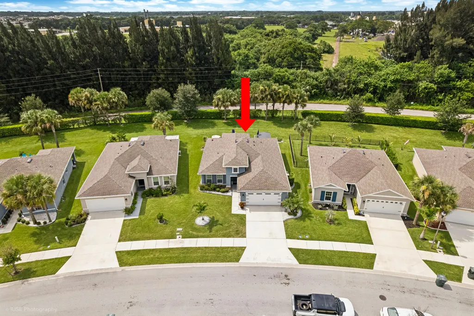
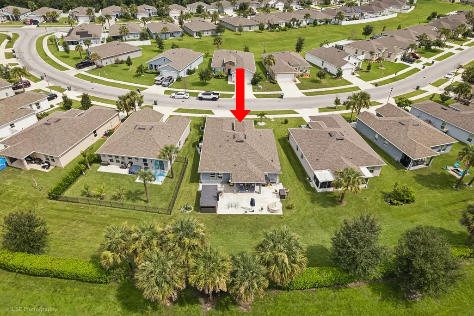
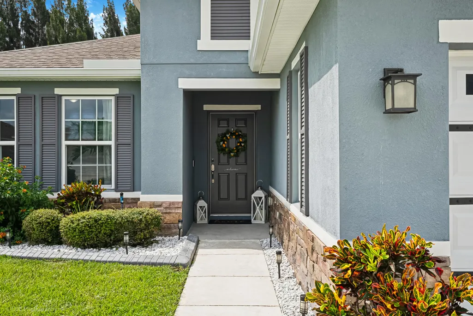
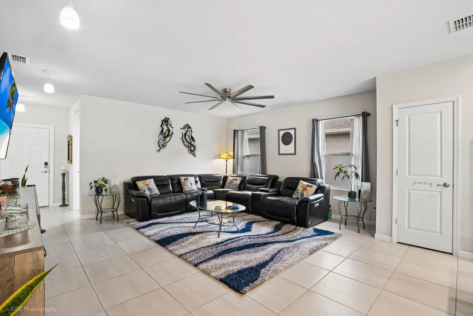
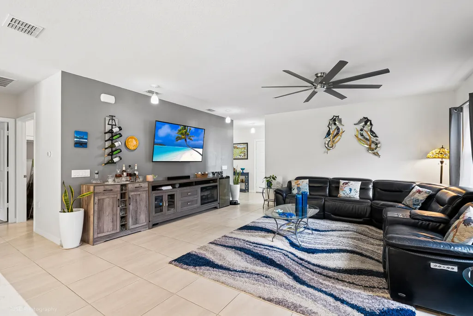
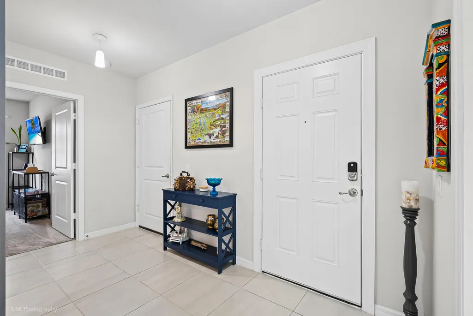
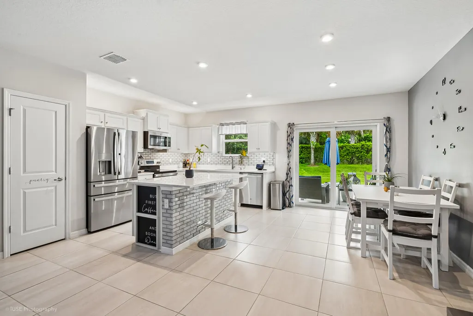
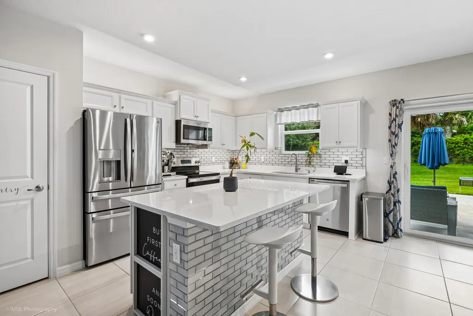
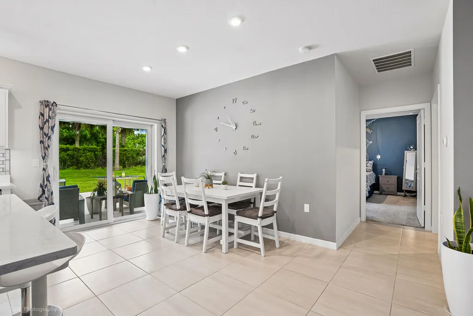
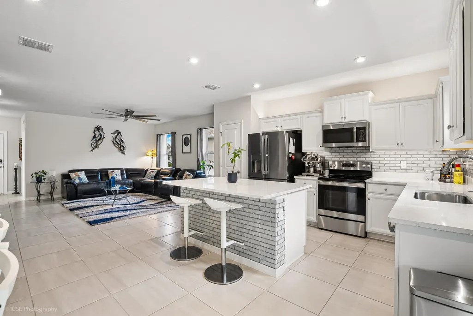
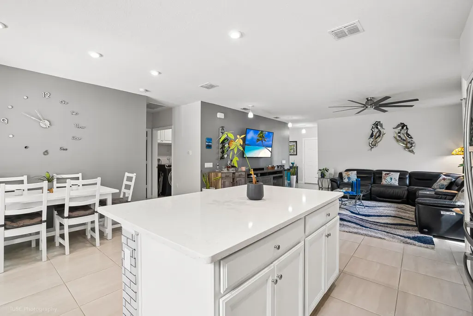
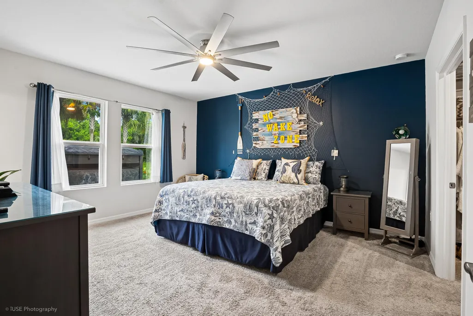
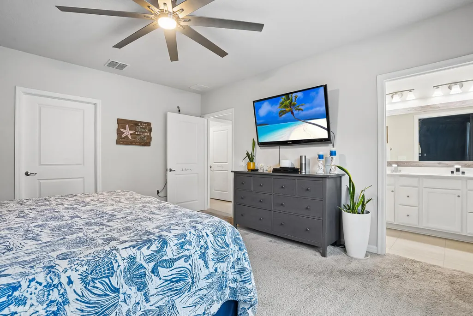
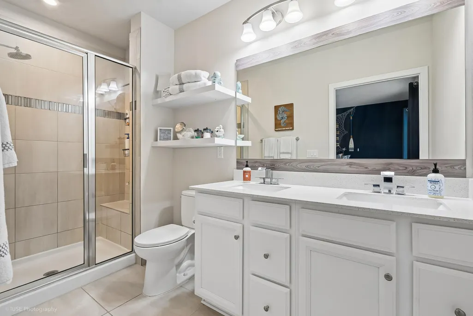
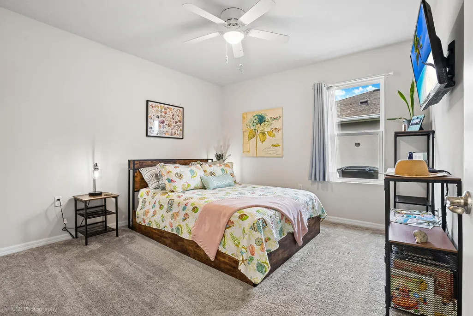
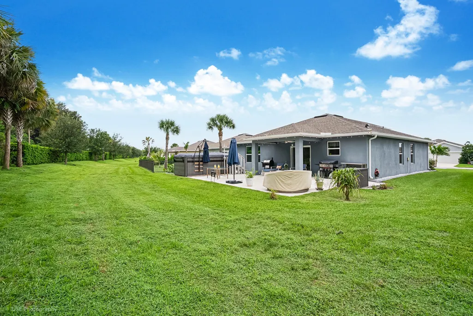
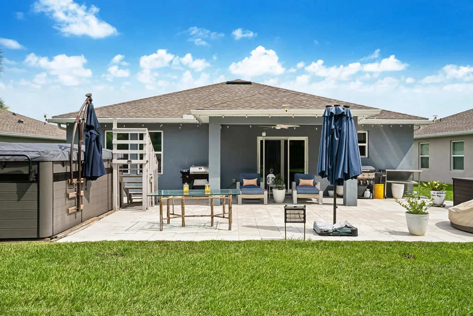
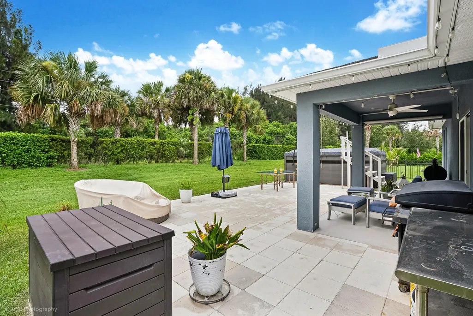
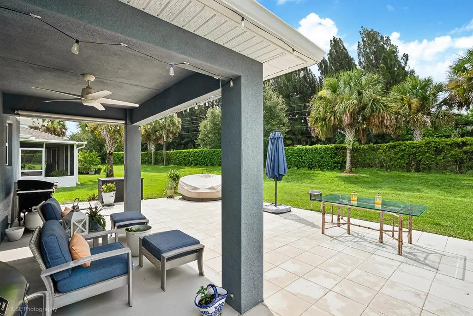
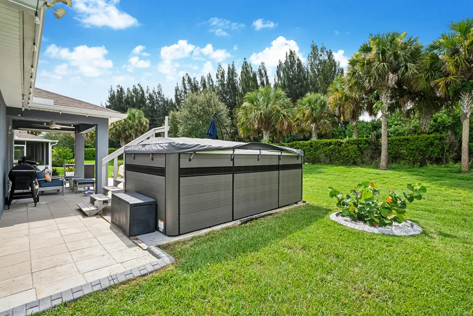
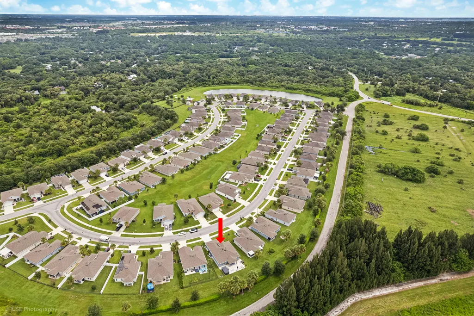
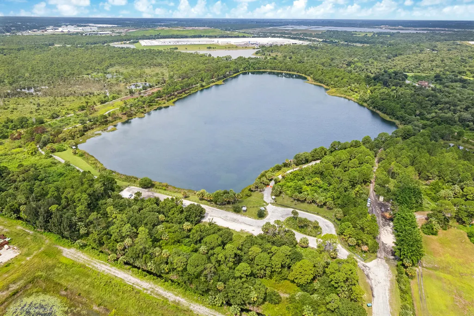
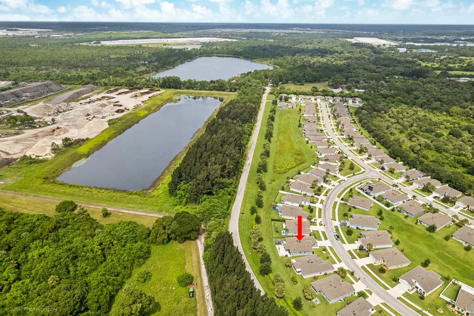
This home is a MUST SEE! Well designed beautifully maintained 3 bedroom 2 bath home in Carriage Pointe Estates. This charming community surrounded by a preserve, nearby nature trails/lake for added peace and tranquility is just minutes from PSL & Beaches. Spacious open floor plan offers plenty of natural light throughout. The kitchen features quartz countertops, designer subway tile backsplash, over & under cabinet lighting and opens to the main living/dining, perfect for everyday living and entertaining. Primary suite/bath include a walk-in closet, dual sinks and step-in shower. Guest bedrooms and bath offer privacy & comfort. Relax resort style on your extended paver lanai with above ground swim spa for year-round enjoyment. Additional features include impact glass. hard wired for generator hook-up, upgraded roofing materials at time of construction, builder structural warranty, additional landscaping and custom curbing stones. Conveniently located near major interstate highways, downtown entertainment, restaurants and the best beaches on the Treasure Coast.
| Elementary School | Middle School | High School |
|---|---|---|
| Weatherbee Elementary School | Dan Mccarty Middle School | Fort Pierce Central High School |
| Price History | |
|---|---|
| 1/30/2026 | Listed $399,000 |
| 2/17/2026 | 2$390,000 |
| 3/27/2026 | 4$375,000 |
| 4/30/2026 | 1$369,900 |
| 7/25/2026 | 3$359,990 |
General Features
| Membership Required | false |
|---|---|
| Sewer | Public Sewer |
| Heating | Central,Electric |
| Cooling | Central Air,Ceiling Fan(s),Electric |
| Utilities | Cable Available,Sewer Available,Water Available |
| Possession | Close Of Escrow |
| Roof | Shingle |
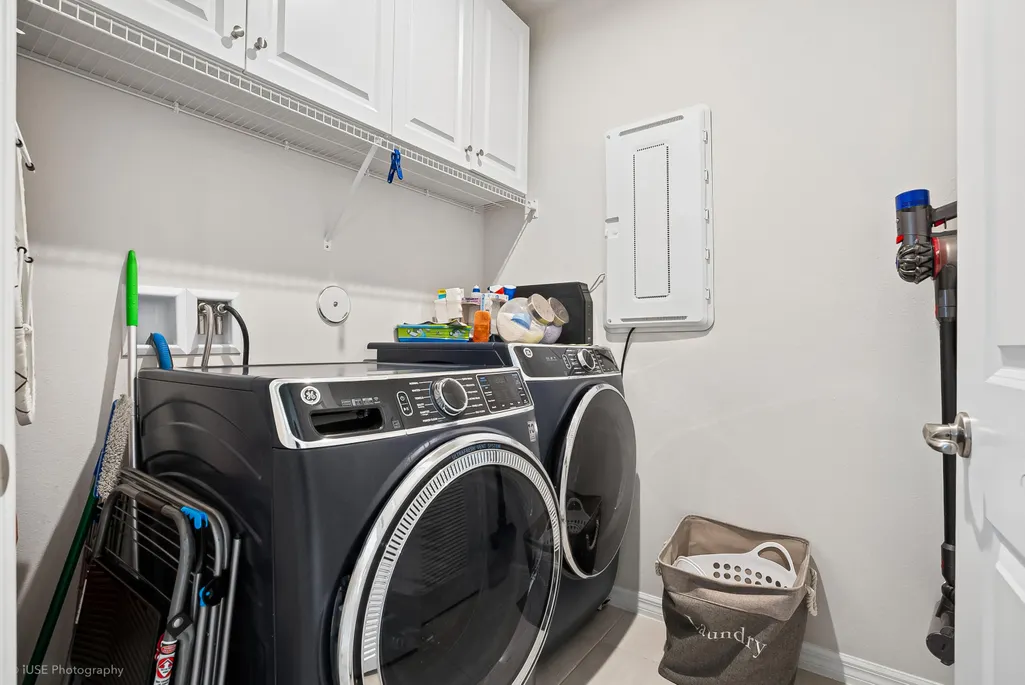
| Appliances | Dryer,Dishwasher,Electric Range,Electric Water Heater,Disposal,Microwave,Refrigerator,Water Heater,Washer |
| HOA Fee | 175 |
| Garage Spaces | 2 |
| Association Fee Includes | Common Areas,Maintenance Grounds |
| Patio/Porch Features | Covered,Patio |
| Security Features | Carbon Monoxide Detector(s),Fire Alarm,Gated Community,Smoke Detector(s) |
| Construction Materials | Block,Stone Veneer,Stucco |
| Pets Allowed | Breed Restrictions,Number Limit,Yes |
| Year Built | 2021 |
| Electric | 3 Phase |
| Stories Count | 1 |
| Levels | One |
| Property Subtype | Single Family Residence |
| Tax Year | 2025 |
| Waterfront Features | None |
| Community Features | Home Owners Association,Gated,Street Lights,Sidewalks |
| Community Type | Gated Community |
| Accessibility | None |
| Assoc Fee Paid Per | Monthly |
| County | St Lucie |
| New Construction | false |
| Property Type | Residential |
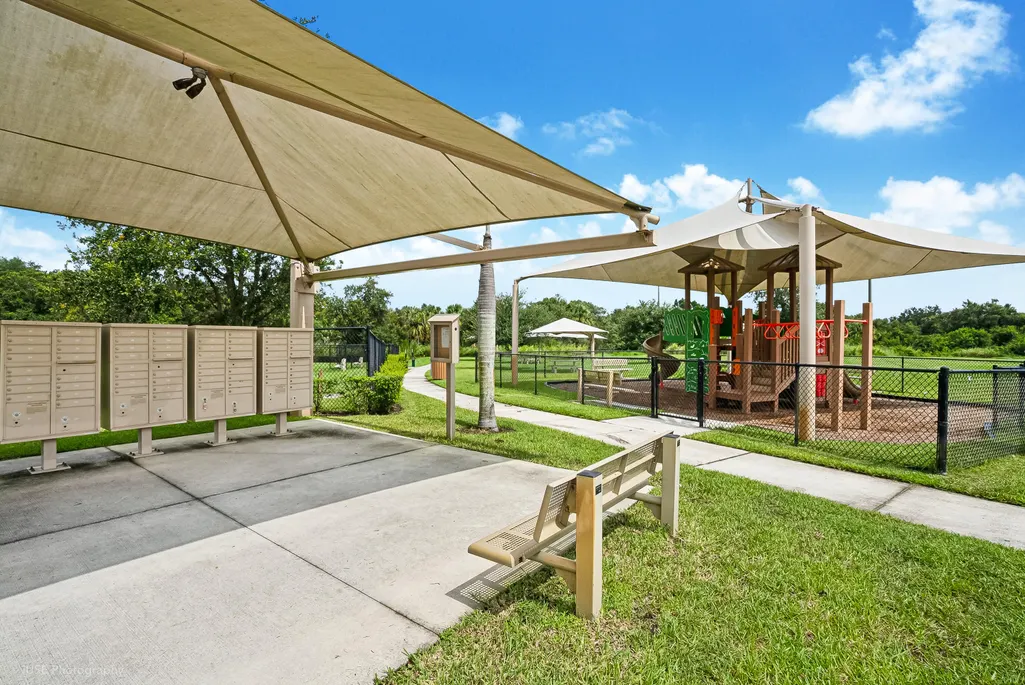
| Association Amenities | Dog Park,Gated,Picnic Area,Playground,Sidewalks |
| Attached Garage | true |
| Contingency | Financing |
| Subdivision Name | CARRIAGE POINTE ESTATES |
| Facing Direction | North |
| Garage Y/N | true |
| Total Rooms | 3 |
| Full Baths | 2 |
| Status | Active Under Contract |
| Directions | Midway Rd east, Selvitz Rd left to Ralls Rd left; Right Carriage Pointe; first left |
| High School | Fort Pierce Central |
| City | Fort Pierce |
| Senior Community Y/N | false |
| MLS Area | 7130 |
| Carport Y/N | false |
| Spa Features | Above Ground |
| Elementary School | Weatherbee |
| Land Lease Y/N | false |
| Tax Annual Amount | 5767.73 |
| Middle/Junior High School | Dan Mccarty |
| Property Condition | Resale |
| MLS Area Minor | SL05 |
| Virtual Tour | https://www.propertypanorama.com/3838-Lancove-Way-Fort-Pierce-FL-34981/unbranded |
| Builder Name | Ryan Homes |
| Standard Status | Active Under Contract |
| Occupancy Type | Owner |
| Property Sub Type Additional | Single Family Residence |
| PostalCity | Fort Pierce |
| Legal Description | CARRIAGE POINTE ESTATES REPLAT LOT 68 |
Interior Features
| Interior Amenities | Cathedral Ceiling(s),Dual Sinks,Entrance Foyer,Family/Dining Room,Kitchen Island,Kitchen/Dining Combo,Custom Mirrors,Pantry,Split Bedrooms,Separate Shower,Vaulted Ceiling(s),Walk-In Closet(s) |
|---|---|
| Flooring | Carpet,Ceramic Tile,Vinyl |
| Furnished Y/N | Unfurnished |
| Total Stories | 1 |
| Air Conditioning Y/N | true |
| Heating Y/N | true |
| Laundry Features | Inside |
| Total Bedrooms | 3 |
| Main Level Bedrooms | 3 |
| Main Level Bathrooms | 2 |
| Total Baths | 2 |
Exterior Features
| Exterior Amenities | Outdoor Living Area |
|---|---|
| Parking Features | Attached,Garage,Garage Door Opener |
| Lot Features | Landscaped,Oversized Lot,Sprinklers Automatic |
| Water Source | Public |
| Total Parking | 4 |
| Foundation Details | Slab |
| Spa | true |
| Building Area Total | 2200 |
| Road Surface Type | Paved |
| Waterfront Y/N | false |
| Covered Spaces | 2 |
| Road Frontage Type | Private Road |
| Builder Model | Key Largo |
| Road Responsibility | Private Maintained Road |
Amenities
- Foreclosure
- Views
- Short Sale
- New Construction
- Adult 55+
- Lease To Own
- No HOA Fees
- Furnished
- Primary On Main
- Air Conditioning
- Seller Finance
- Green
- Fixer Upper
- Horse
- Golf
- Fireplace
- Deck
- Garage
- Basement
- Pool
Property vs Single Family Average in 34981
Price
Taxes
Year Built
 All information deemed reliable but not guaranteed. All properties are subject to prior sale, change or withdrawal. Neither listing broker(s) or information provider(s) shall be responsible for any typographical errors, misinformation, misprints and shall be held totally harmless. Listing(s) information is provided for consumer's personal, non-commercial use and may not be used for any purpose other than to identify prospective properties consumers may be interested in purchasing. The data relating
