
Primary on Main
Address
13850 Sw Allapattah Road, Indiantown, FL
Price
$ 3,800,000
Property Attributes
- MLS#R11158908
- TypeSingle Family
- Listing Status Active
- CountyMartin
- CityIndiantown
- Area6100 - Palm City West/Indiantown
- NeighborhoodBARKDULL GARDENS
- Zip34956
- Style
- Year Built1965
- Taxes$ 12597
- Price$ 3,800,000
- Bedrooms5
- Full Bathrooms5
- Half Bathrooms1
- Sqr Footage5518
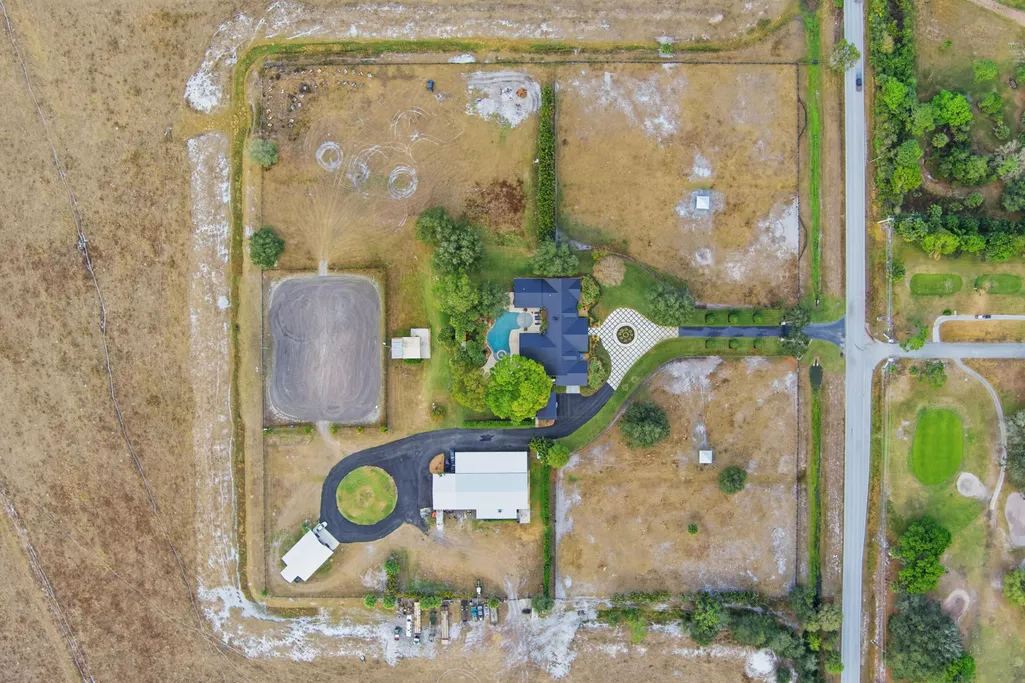
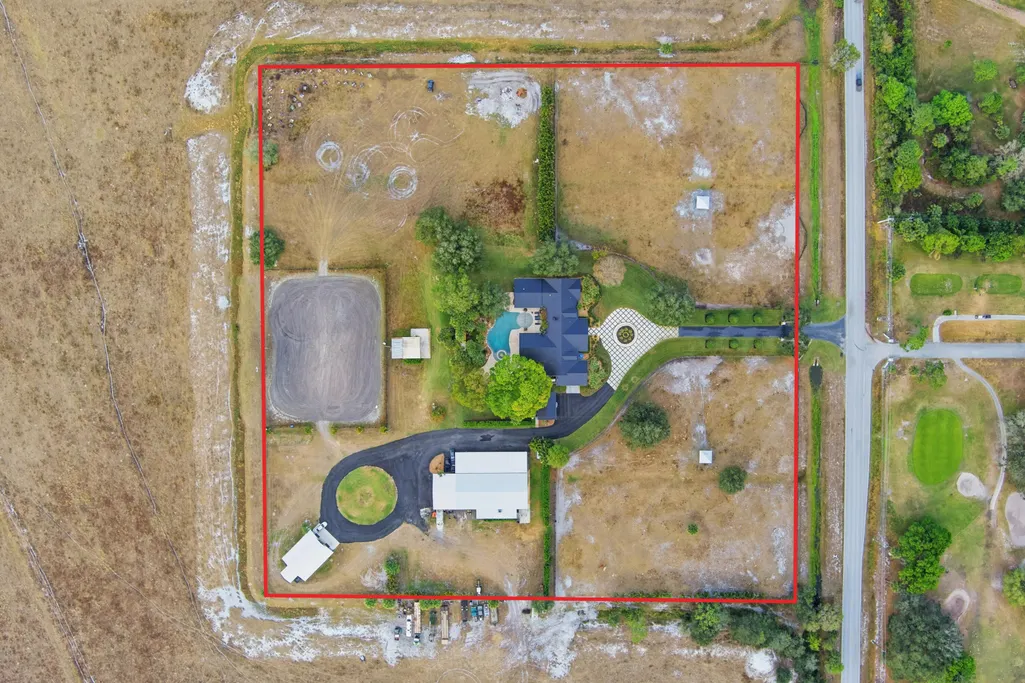
- Lot Size9.99 Acres
Data Source:
Beaches MLS (FL)
Property Description
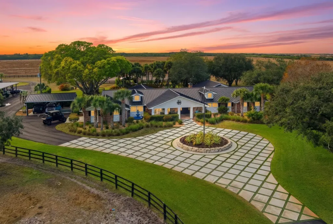
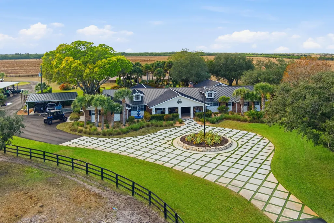
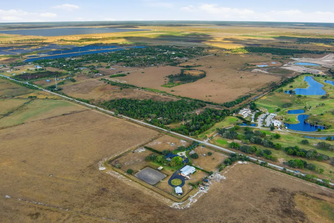
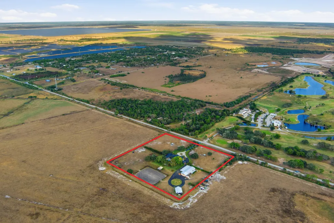
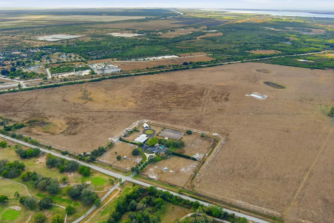
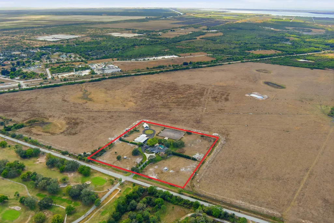
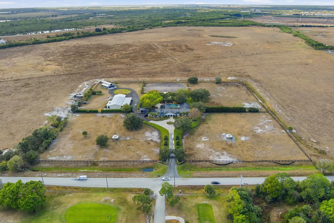
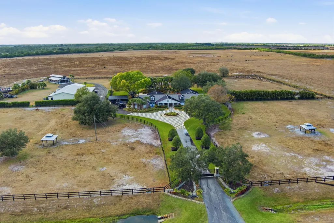
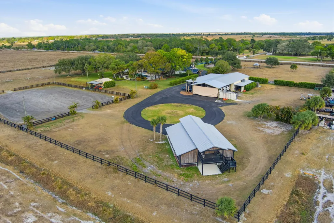
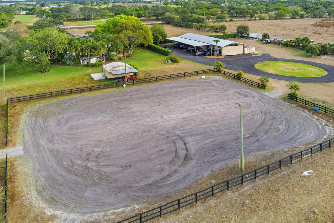
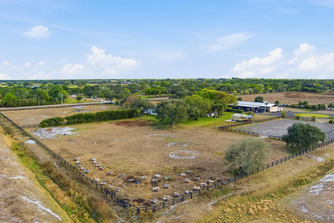
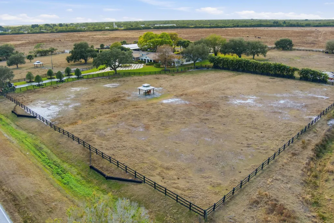
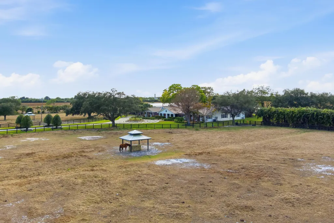
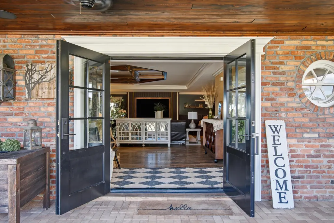
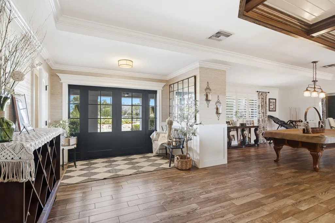
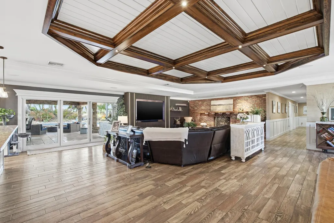
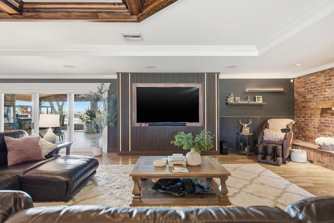
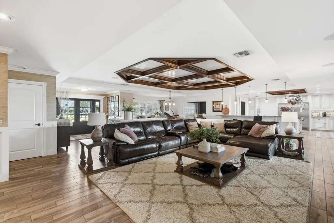
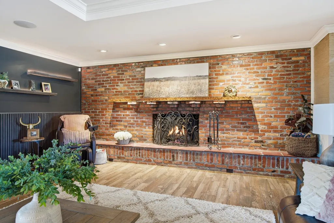
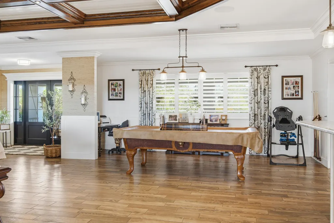
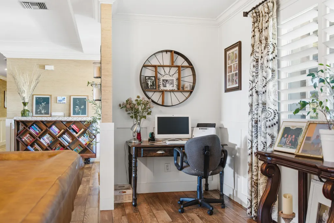
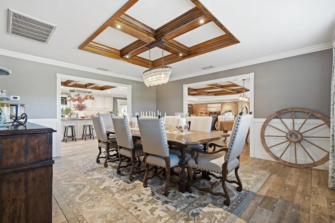
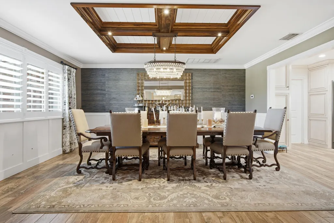
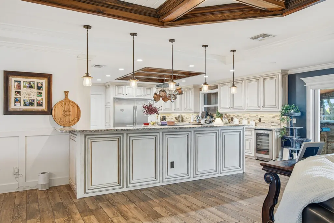
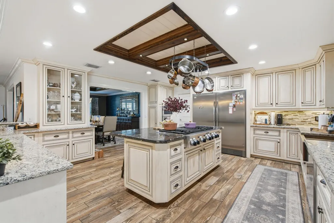
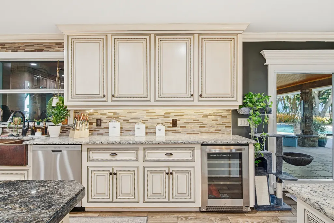
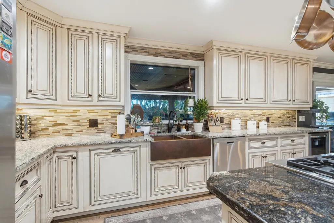
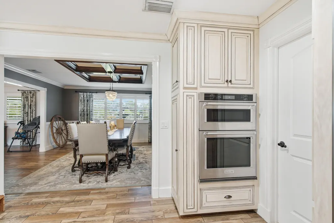
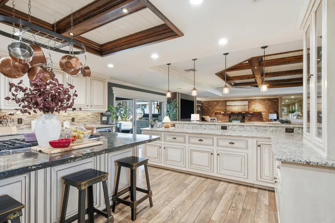
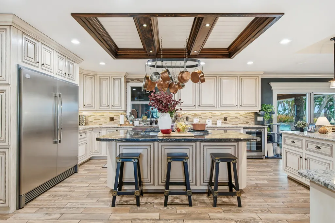
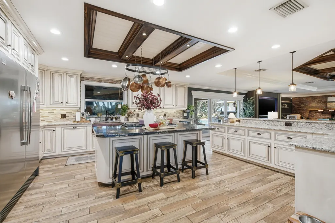
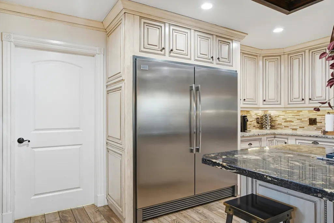
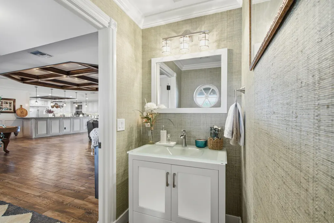
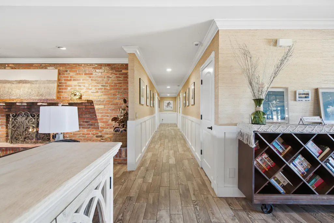
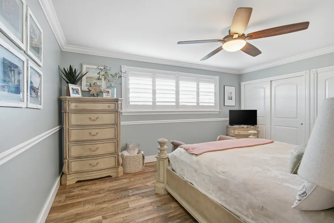
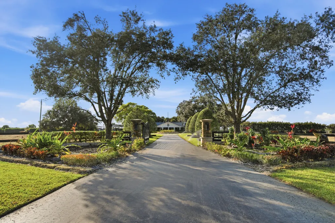
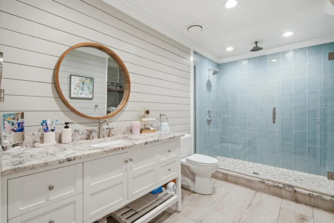
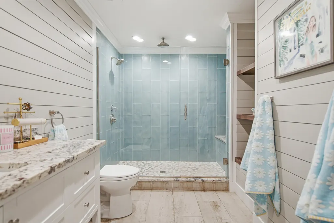
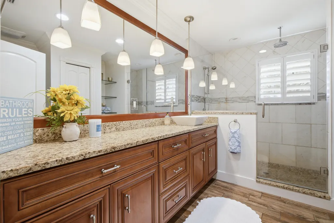
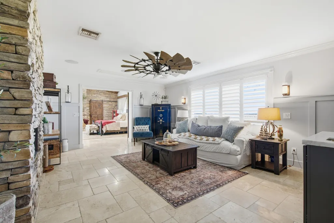
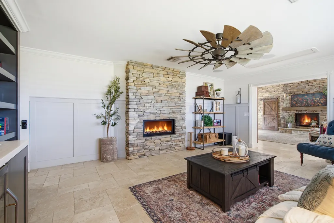
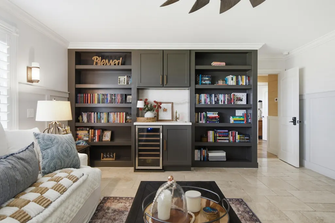
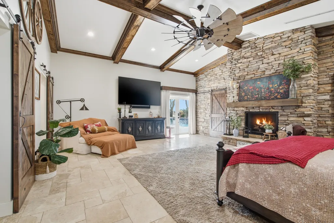
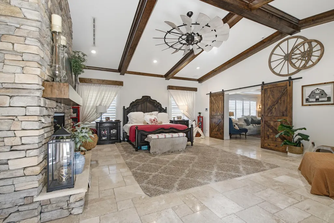
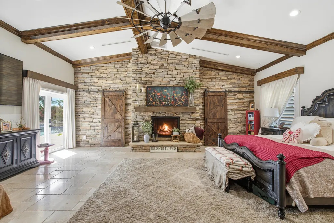
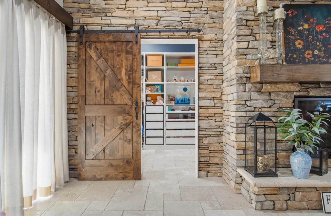
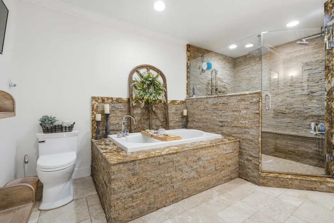
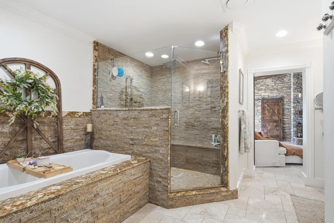
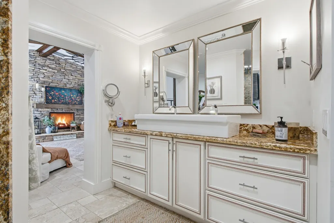
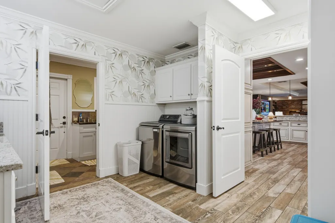
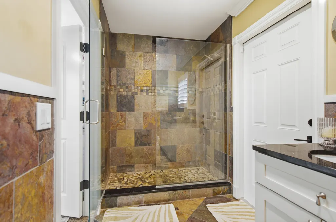
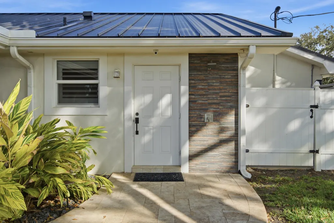
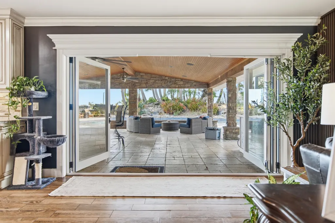
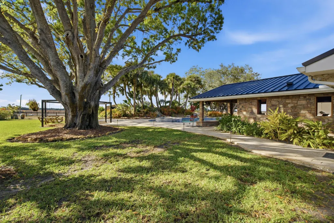
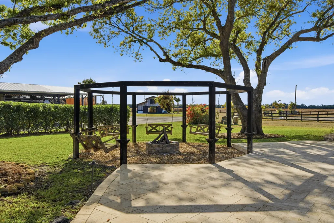
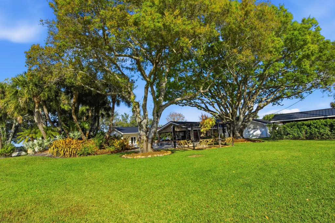
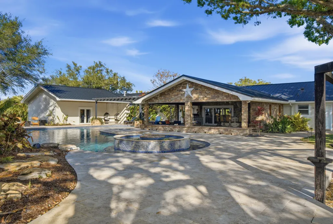
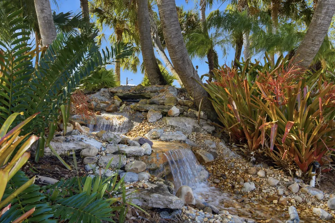
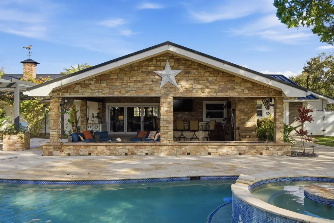
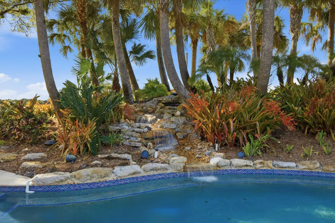
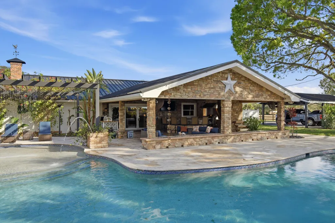
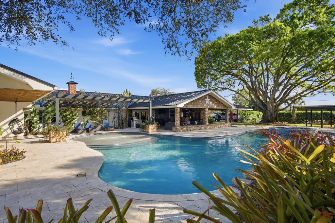
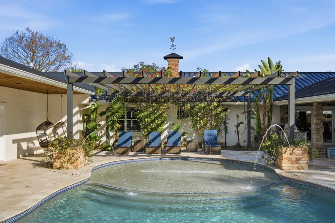
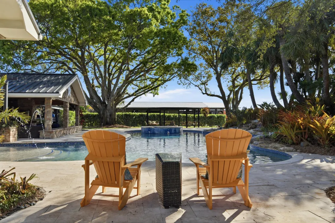
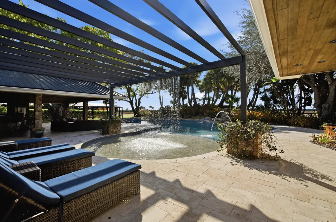
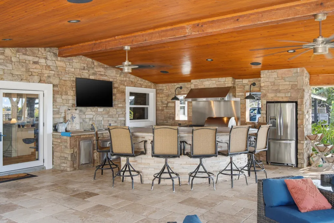
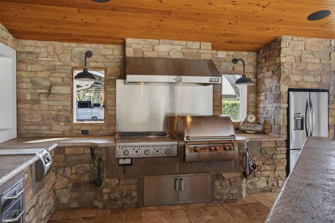
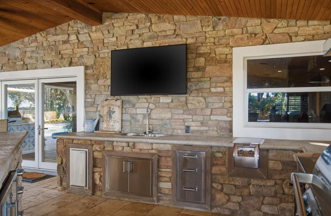
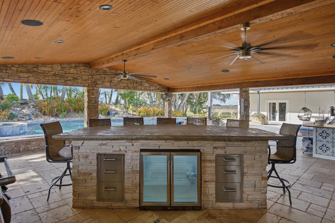
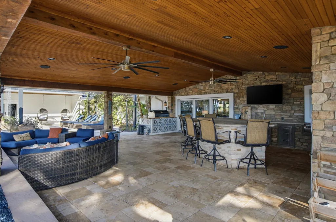
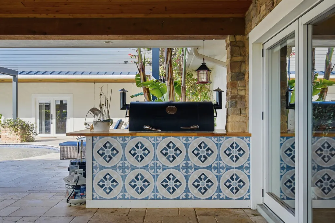
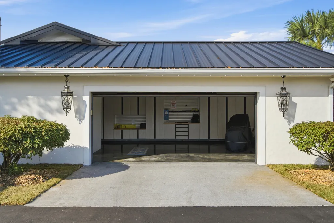
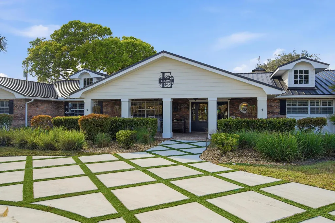
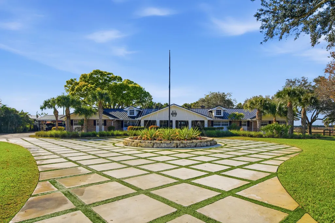
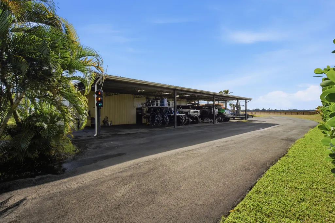
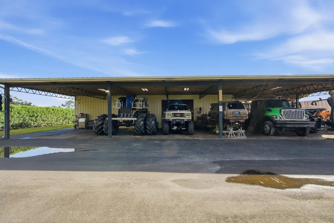
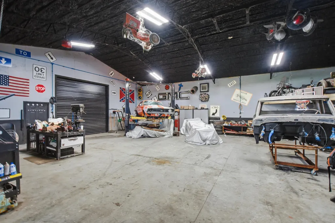
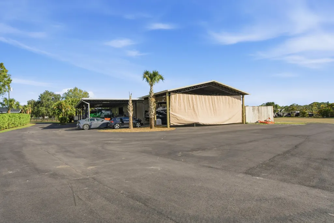
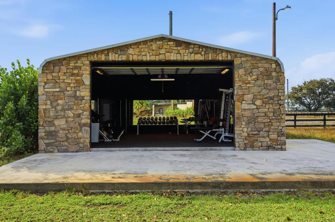
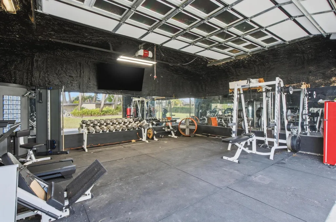
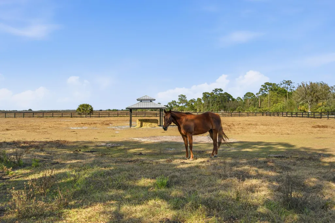
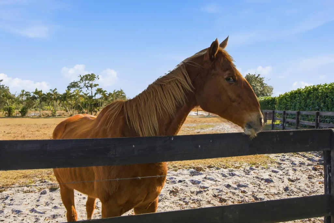
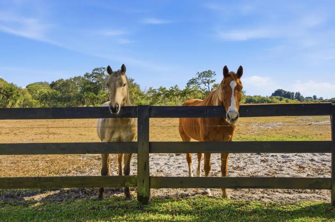
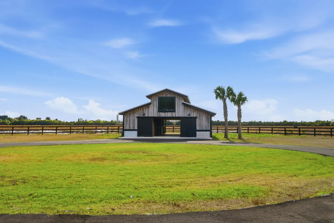
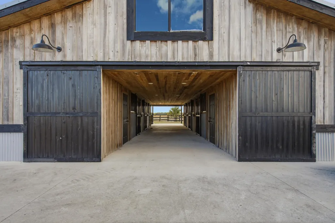
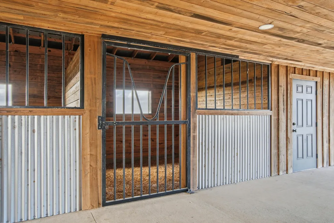
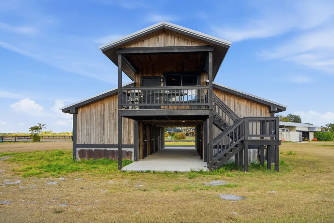
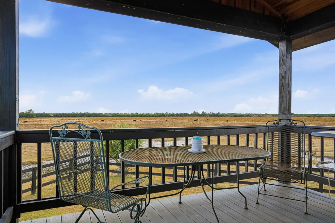
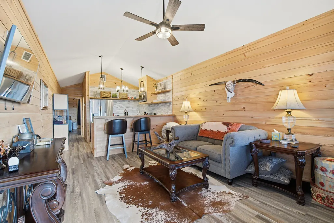
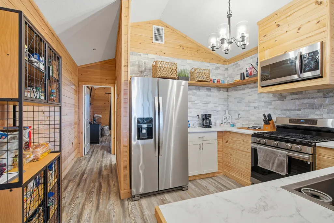
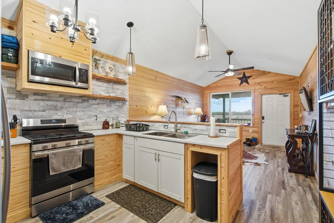
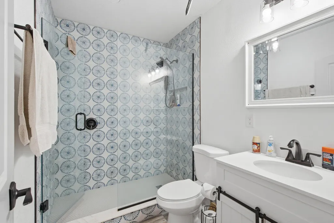
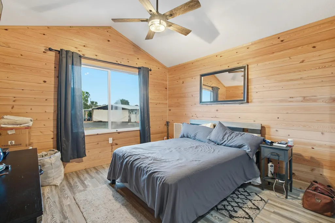
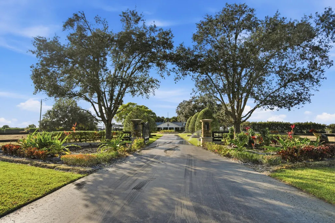
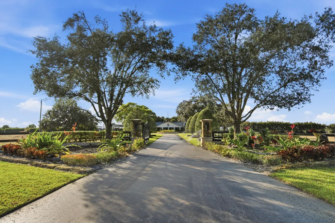
Set on 10 pristine acres, this extraordinary estate seamlessly combines luxury living with equestrian excellence and resort-style outdoor amenities. The main residence features five bedrooms and five and a half bathrooms, designed with an open-concept floor plan perfect for both everyday living and entertaining. Highlights of the home include a whole-house propane generator, full impact windows, spray foam insulation throughout, a new metal roof, a 1,000-gallon propane tank, three fireplaces, and a custom entertainment center complete with a built-in TV, accent lighting, and surround sound distributed throughout. The spacious primary suite offers a private sitting room, a dedicated library, and custom built-in shelving. The living area features sliding accordion doors that open seamlessly onto the covered back porch, creating an effortless indoor-outdoor lifestyle. Outdoors, you'll find a true private retreat, featuring a resort-style pool with a waterfall, an infinity hot tub that accommodates eight people, and a fully equipped outdoor kitchen with a built-in bar, grill, and smokerideal for entertaining guests. The equestrian facilities are second to none, boasting a six-stall horse barn complete with an air-conditioned tack room, a full bathroom, and a washer and dryer. Above the barn, there is a rider's suite fully equipped with one bedroom and a full bath apartment. The property also includes a fully irrigated riding arena equipped with LED lighting for day or night use. Additional structures include a separate gym stocked with full equipment, mini-split A/C, a stereo system, and a 100-inch TV. Storage and vehicle accommodations are plentiful, featuring a three-truck carport, a two-car garage, and an impressive 10,000-square-foot air-conditioned pole barn/shop with car lifts. This shop can accommodate a 40-foot boat and a 40-foot camper, along with two lean-tos measuring 20 feet and 50 feet on each side. This one-of-a-kind property offers ample space, privacy, and unmatched amenitiesmaking it ideal for equestrian enthusiasts, hobbyists, and those seeking a luxurious lifestyle without compromise.
| Elementary School | Middle School | High School |
|---|---|---|
| Warfield Elementary School | Indiantown Middle School | South Fork High School |
| Price History | |
|---|---|
| 1/29/2026 | Listed $4,500,000 |
| 4/3/2026 | 16$3,800,000 |
General Features
| Membership Required | false |
|---|---|
| Sewer | Septic Tank |
| Heating | Central |
| Cooling | Central Air |
| Utilities | Water Available |
| Possession | Close Of Escrow,Negotiable |
| Roof | Metal |
| Appliances | Dryer,Dishwasher,Gas Range,Microwave,Refrigerator,Washer |
| Garage Spaces | 2 |
| Patio/Porch Features | Covered,Patio |
| Architectural Style | Ranch |
| Pool Features | Heated,In Ground,Outside Bath Access |
| Security Features | Gated Community |
| Construction Materials | Block,Concrete,Stucco |
| Pets Allowed | No Pet Restrictions,Yes |
| Year Built | 1965 |
| Electric | 3 Phase |
| Stories Count | 1 |
| Levels | Multi/Split,One |
| Property Subtype | Single Family Residence |
| Tax Year | 2025 |
| Waterfront Features | None |
| County | Martin |
| New Construction | false |
| Property Type | Residential |
| Association Amenities | None |
| Attached Garage | true |
| Subdivision Name | BARKDULL GARDENS |
| Facing Direction | Southwest |
| Garage Y/N | true |
| Other Structures | Barn(s),Outbuilding |
| Full Baths | 5 |
| Status | Active |
| High School | South Fork |
| City | Indiantown |
| Senior Community Y/N | false |
| MLS Area | 6100 - Palm City West/Indiantown |
| Carport Spaces | 3 |
| Carport Y/N | true |
| Spa Features | Heated,In Ground |
| Elementary School | Warfield |
| Tax Annual Amount | 12597.3 |
| Middle/Junior High School | Indiantown |
| Property Condition | Resale |
| Virtual Tour | https://www.propertypanorama.com/13850-SW-Allapattah-Road-Indiantown-FL-34956/unbranded |
| Standard Status | Active |
| Property Sub Type Additional | Single Family Residence |
| PostalCity | Indiantown |
| Legal Description | BARKDULL GARDENS PART OF TRS 11 & 12 BEG 2167.49' N & 50' W OF SE SEC COR W 660' N 660' E 660' & S 660' TO BEG |
Interior Features
| Interior Amenities | Dining Area,Separate/Formal Dining Room,Eat-in Kitchen,Garden Tub/Roman Tub,Kitchen/Dining Combo,Main Level Primary,Sitting Area in Primary,Split Bedrooms,Storage,Tub Shower |
|---|---|
| Flooring | Wood |
| Total Stories | 1 |
| Air Conditioning Y/N | true |
| Heating Y/N | true |
| Window Features | Sliding |
| Fireplace Y/N | true |
| Half Baths | 1 |
| Laundry Features | Inside |
| Total Bedrooms | 5 |
| Main Level Bedrooms | 5 |
| Main Level Bathrooms | 5 |
| Total Baths | 6 |
Exterior Features
| Exterior Amenities | Built-in Barbecue,Barbecue,Lighting,Outdoor Kitchen,Outdoor Living Area,Outdoor Shower |
|---|---|
| Fencing | Fenced |
| Parking Features | Attached Carport,Attached,Garage,RV Access/Parking |
| Lot Features | 5-10 Acres,Sprinklers Automatic |
| Water Source | Well |
| Lot Size Area | 435323 |
| Spa | true |
| Building Area Total | 8699 |
| Lot Size Acres | 9.99 |
| Waterfront Y/N | false |
| Covered Spaces | 5 |
| Other Equipment | Fuel Tank(s) |
| Horse Amenities | Hay Storage,Round Pen,Riding Ring,See Remarks,Tack Room,Water Source |
Amenities
- Foreclosure
- Views
- Short Sale
- New Construction
- Adult 55+
- Lease To Own
- No HOA Fees
- Furnished
- Primary On Main
- Air Conditioning
- Seller Finance
- Green
- Fixer Upper
- Horse
- Golf
- Fireplace
- Deck
- Garage
- Basement
- Pool
Property vs Single Family Average in 34956
Price
Taxes
Year Built
 All information deemed reliable but not guaranteed. All properties are subject to prior sale, change or withdrawal. Neither listing broker(s) or information provider(s) shall be responsible for any typographical errors, misinformation, misprints and shall be held totally harmless. Listing(s) information is provided for consumer's personal, non-commercial use and may not be used for any purpose other than to identify prospective properties consumers may be interested in purchasing. The data relating
