
Waterfront - Primary on Main
Address
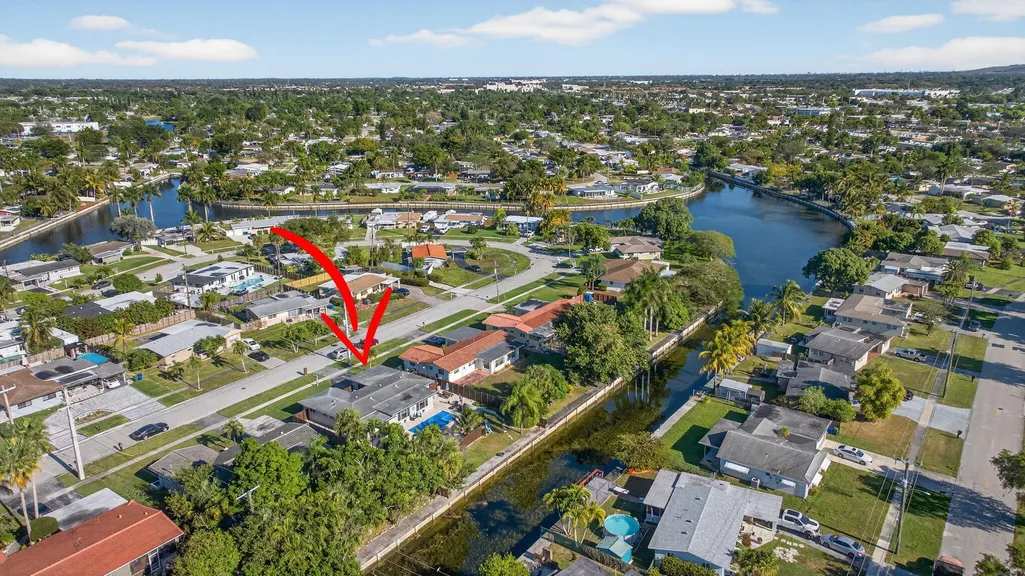
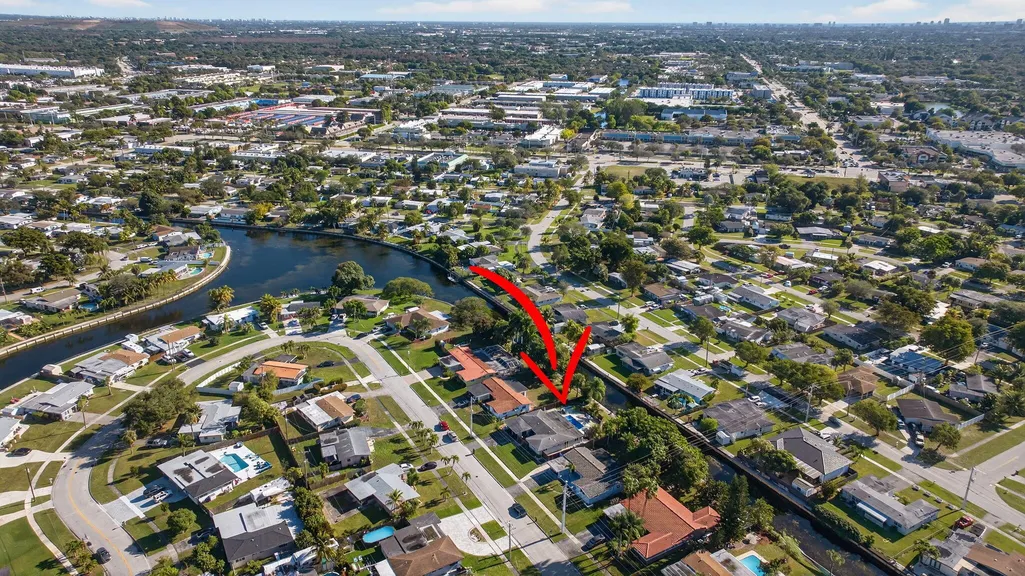
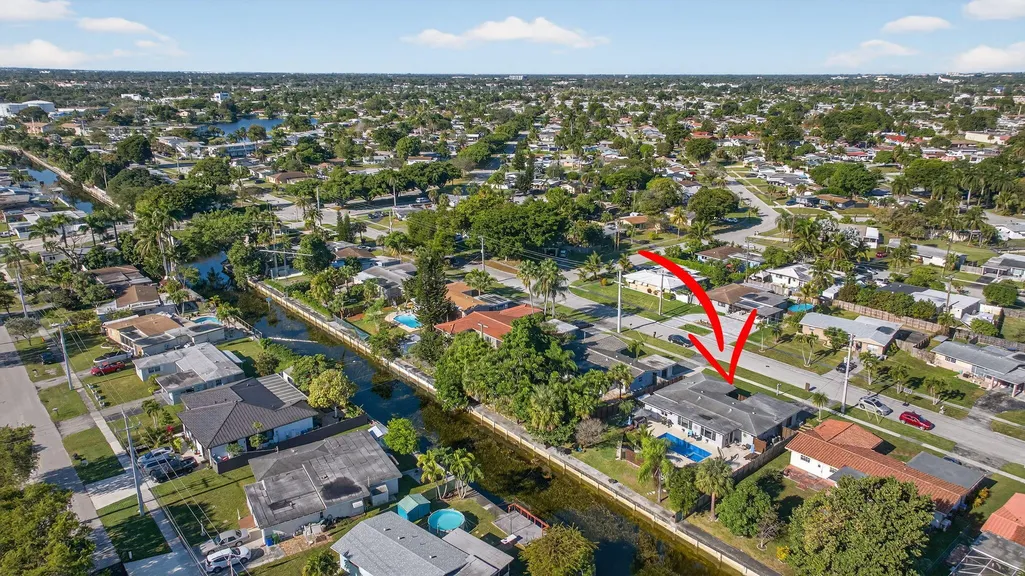
1530 W River Drive, Margate, FL
Price
$ 599,000
Property Attributes
- MLS#R11155320
- TypeSingle Family
- Listing Status Active Under Contract
- CountyBroward
- CityMargate
- Area3632
- NeighborhoodMARGATE 3RD ADD
- Zip33063
- Style
- Year Built1965
- Taxes$ 9105
- Price$ 599,000
- Bedrooms3
- Full Bathrooms2
- Half Bathrooms0
- Sqr Footage1891
- Lot Size0.23 Acres
Data Source:
Beaches MLS (FL)
Property Description
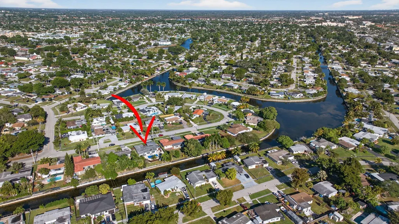
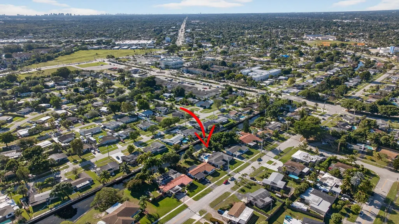
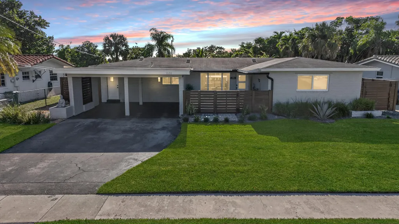
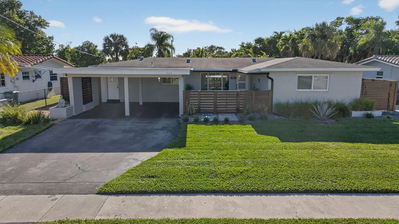
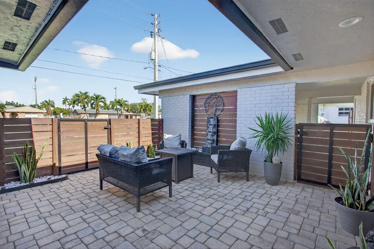
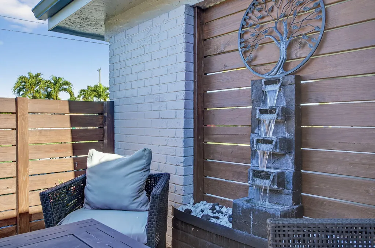
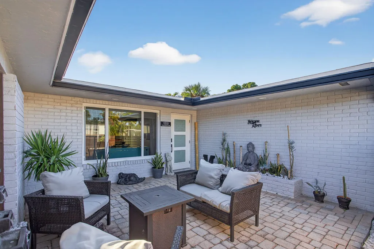
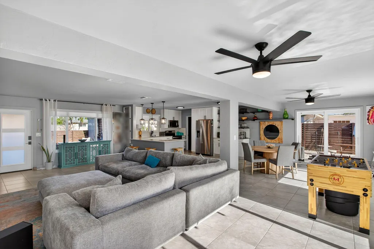
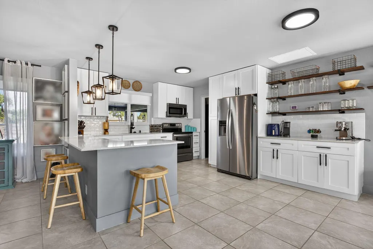
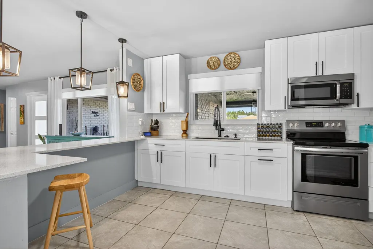
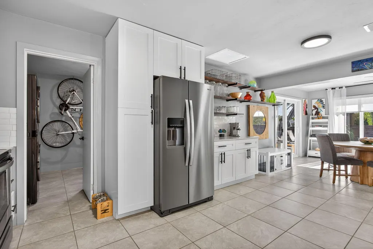
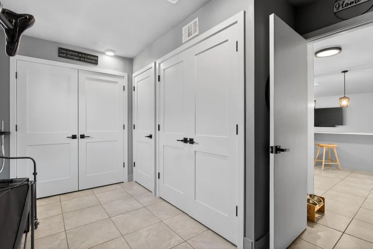
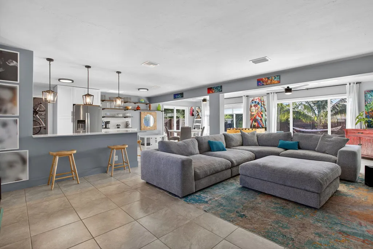
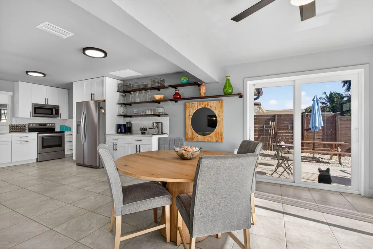
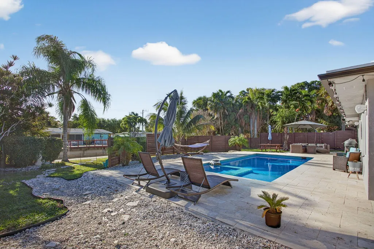
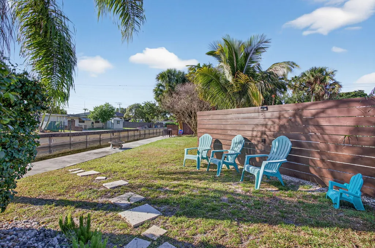
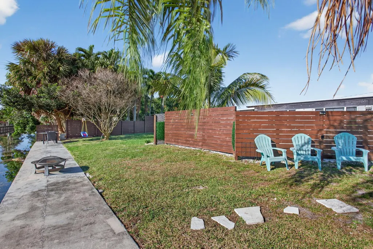
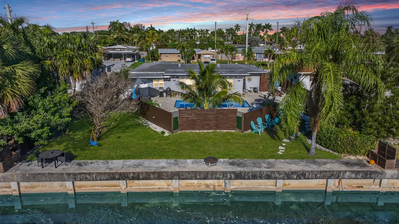
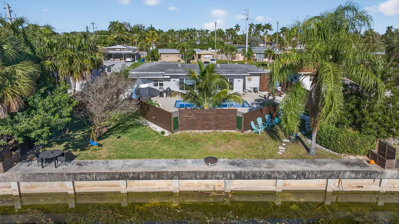
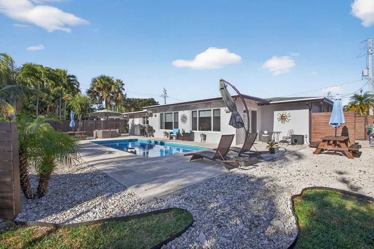
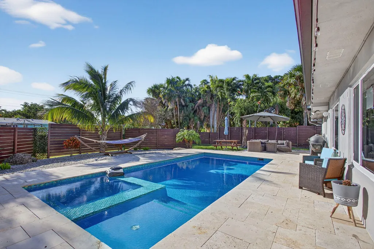
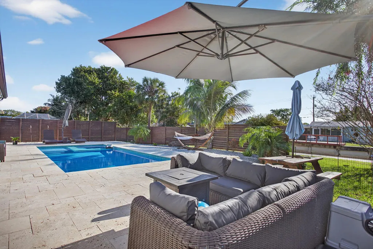
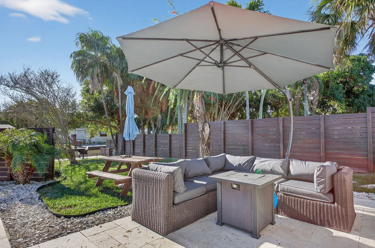
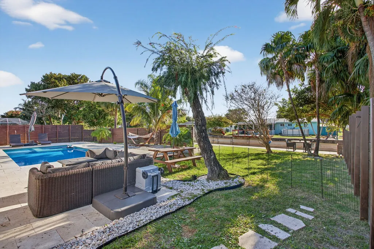
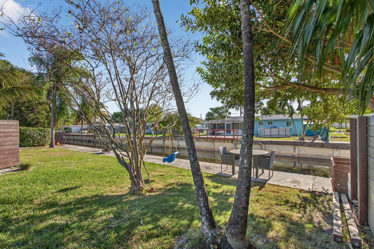
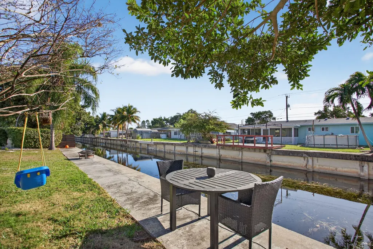
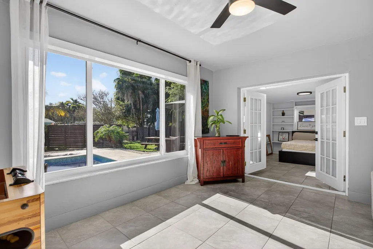
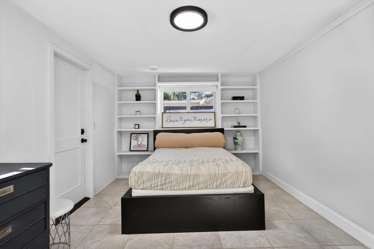
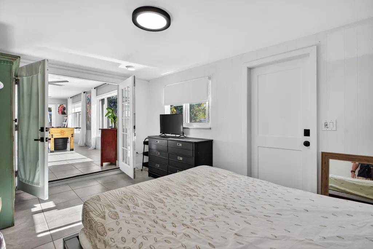
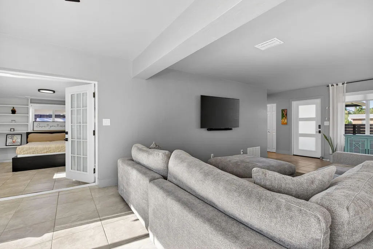
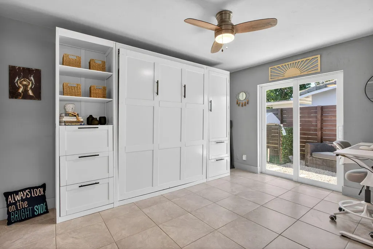
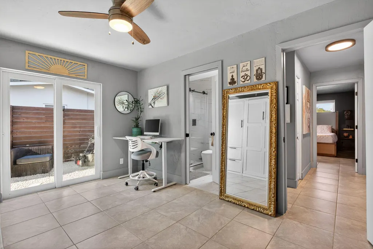
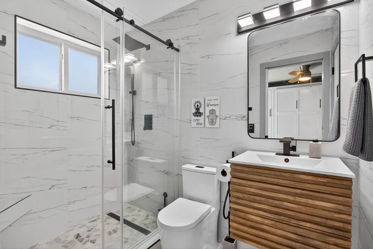
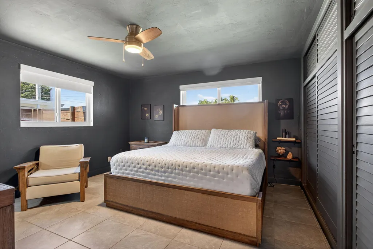
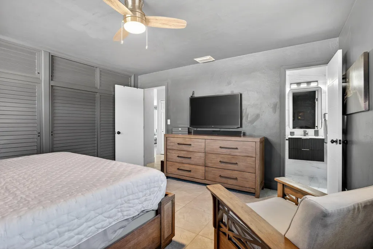
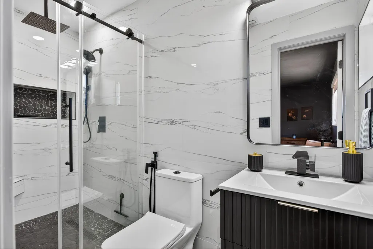
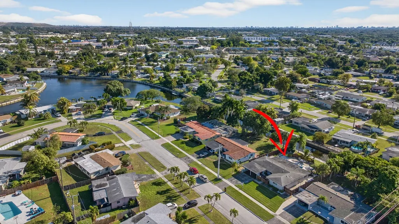
Waterfront Florida ranch on the navigable Stranahan River with solid concrete seawall, saltwater heated pool and spa, boat ramp, and NO HOA! 2018 roof, all impact windows and doors, and tile throughout offer peace of mind. Inside, an open-concept layout centers on a designer kitchen with quartz countertops, peninsula seating, stainless steel appliances, coffee bar, and statement farmhouse sink. Both bathrooms are fully renovated with frameless glass showers and spa style finishes. Multiple outdoor living spaces include a travertine pool deck and tranquil front courtyard, all tucked behind a custom privacy wall that creates a true waterfront retreat! Waterfront pool home on the navigable Stranahan River offering approximately 75 feet of water frontage, a solid concrete seawall, and no HOA. This updated single-story residence features a flexible 2-bedroom plus den layout, with the den easily functioning as a third bedroom, guest space, or home office with direct access to the backyard. Designed for privacy and indoor-outdoor living, the property includes a tranquil front zen courtyard and a spacious travertine paver patio surrounding a private saltwater heated pool and spa with Pentair automation. A custom privacy wall enhances the backyard experience by shielding the main entertaining areas while maintaining open waterfront views. The interior offers an open-concept layout with a renovated kitchen featuring quartz countertops, peninsula seating, white cabinetry, open shelving, stainless steel appliances, a farmhouse sink, and dedicated coffee bar. Both bathrooms have been fully updated with frameless glass walk-in showers, rainfall fixtures, and modern tile finishes. Additional improvements include a 2018 roof, full impact windows and doors, tile flooring throughout, and mature landscaping. Navigable water access supports boating, jet skis, kayaking, and paddleboarding directly from the property. Well-suited for buyers seeking waterfront living with flexible space and strong value in the area.
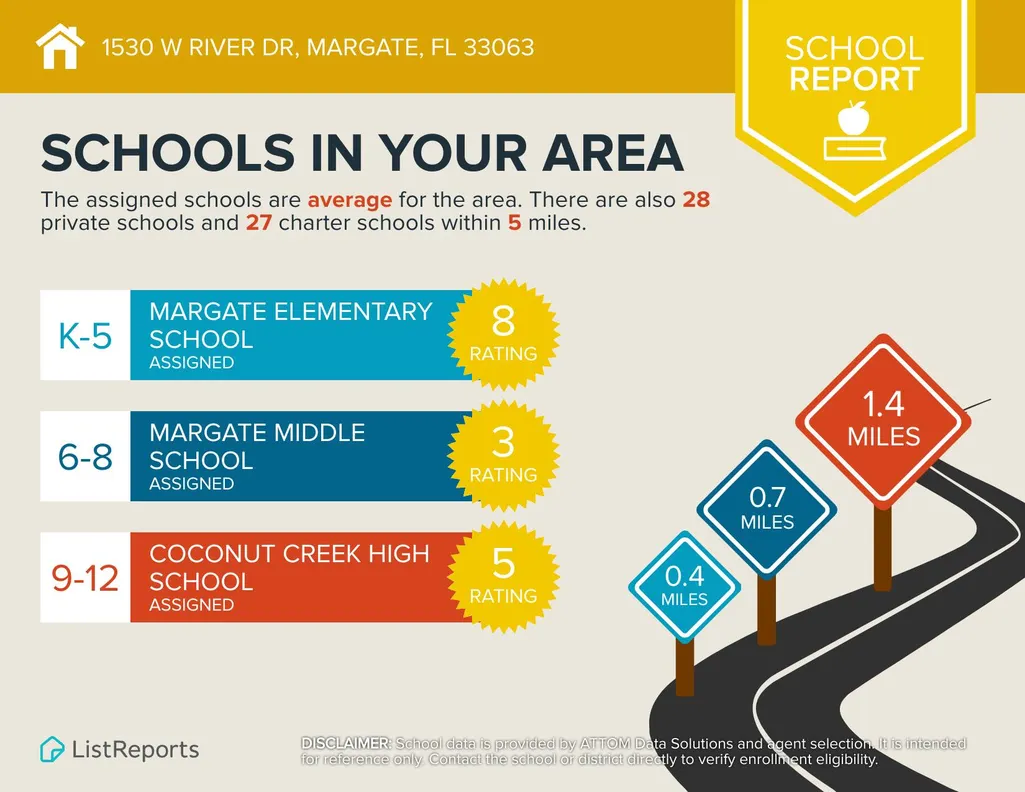
| Elementary School | Middle School | High School |
|---|---|---|
| Margate Elementary School | Margate Middle School | Coconut Creek High School |
| Price History | |
|---|---|
| 1/17/2026 | Listed $659,000 |
| 2/16/2026 | 3$639,000 |
| 4/14/2026 | 6$599,000 |
General Features
| Membership Required | false |
|---|---|
| Membership Description | No Membership Available |
| Sewer | Public Sewer |
| Heating | Central,Electric |
| Cooling | Central Air,Ceiling Fan(s),Electric |
| Utilities | Cable Connected,Electricity Connected,Natural Gas Available,Phone Connected,Sewer Available,Water Available |
| Possession | Close Of Escrow |
| Roof | Composition,Shingle |
| Appliances | Dryer,Dishwasher,Electric Range,Electric Water Heater,Disposal,Microwave,Refrigerator,Water Heater,Washer |
| Patio/Porch Features | Deck,Patio,Porch,Terrace |
| Architectural Style | Contemporary,Ranch,Traditional |
| Pool Features | ENERGY STAR Qualified pool pump,Gunite,Electric Heat,Heated,In Ground,Pool Equipment,Private,Salt Water |
| Security Features | Security System Owned,Security System |
| Construction Materials | Block,Concrete,Stucco |
| Pets Allowed | No Pet Restrictions,Yes |
| Year Built | 1965 |
| Electric | 200+ Amp Service,220 Volts |
| View | Canal,City,Garden,Pool,River,Water |
| Stories Count | 1 |
| Levels | One |
| Property Subtype | Single Family Residence |
| Tax Year | 2025 |
| Waterfront Features | Canal Access,Canal Front,Fixed Bridge,Lake Privileges,Navigable Water,River Front,River Access,Seawall |
| Community Features | Sidewalks |
| Accessibility | Accessibility Features,Accessible Full Bath,Accessible Central Living Area |
| County | Broward |
| New Construction | false |
| Property Type | Residential |
| Contingency | Financing,Inspection |
| Energy Efficient | Appliances,Doors,HVAC,Insulation,Windows |
| Subdivision Name | MARGATE 3RD ADD |
| Facing Direction | Southeast |
| Garage Y/N | false |
| Total Rooms | 7 |
| Full Baths | 2 |
| Status | Active Under Contract |
| Directions | 1530 W River Dr, Margate - Between Margate Blvd & NW 18th St. |
| High School | Coconut Creek |
| City | Margate |
| Senior Community Y/N | false |
| MLS Area | 3632 |
| Carport Spaces | 2 |
| Carport Y/N | true |
| Spa Features | Gunite,Heated,In Ground |
| Elementary School | Margate |
| Land Lease Y/N | false |
| Tax Annual Amount | 9105.76 |
| Middle/Junior High School | Margate |
| Property Condition | Resale,Updated/Remodeled |
| Virtual Tour | https://www.zillow.com/view-imx/3a8c2b66-7e71-4571-89e1-b74d60e87bbb?wl=true&setAttribution=mls&initialViewType=pano |
| Standard Status | Active Under Contract |
| Occupancy Type | Owner |
| Property Sub Type Additional | Single Family Residence |
| PostalCity | Margate |
| Legal Description | MARGATE 3RD ADD 44-48 B LOT 52 BLK 16 |
Interior Features
| Interior Amenities | Breakfast Bar,Bidet,Built-in Features,Closet Cabinetry,Entrance Foyer,Eat-in Kitchen,Family/Dining Room,Kitchen Island,Kitchen/Dining Combo,Custom Mirrors,Main Level Primary,Multiple Primary Suites,Multiple En Suite Bathrooms,Pantry,Storage,Separate Shower,Stacked Bedrooms,Bar |
|---|---|
| Flooring | Clay,Tile |
| Furnished Y/N | Unfurnished |
| Total Stories | 1 |
| Air Conditioning Y/N | true |
| Heating Y/N | true |
| Window Features | Bay Window(s),ENERGY STAR Qualified Windows,Metal,Single Hung,Sliding,Storm Window(s) |
| Fireplace Y/N | false |
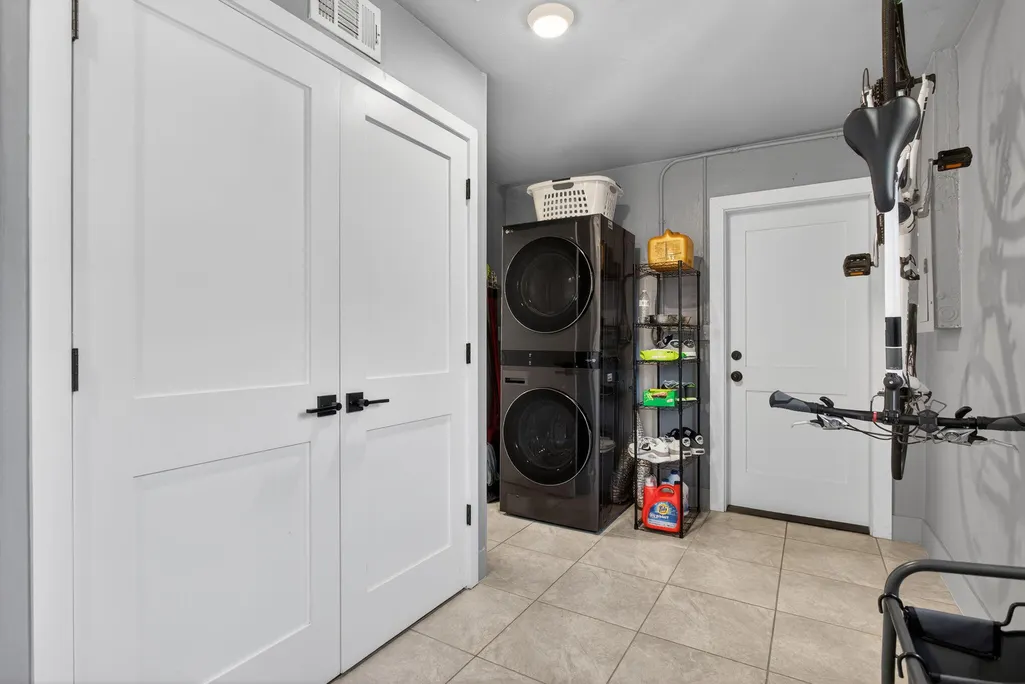
| Laundry Features | Inside,In Kitchen,Main Level,Laundry Room |
| Total Bedrooms | 3 |
| Entry Level | 1 |
| Main Level Bedrooms | 3 |
| Main Level Bathrooms | 2 |
| Total Baths | 2 |
Exterior Features
| Exterior Amenities | Courtyard,Lighting,Outdoor Living Area,Uncovered Courtyard |
|---|---|
| Fencing | Back Yard,Fenced,Perimeter,Privacy,Wood |
| Parking Features | Attached Carport,Attached,Covered,Carport,Driveway,Paver Block,On Street |
| Lot Features | Landscaped,Oversized Lot,Sprinkler System,< 1/4 Acre |
| Water Source | Public |
| Total Parking | 6 |
| Lot Size Area | 10125 |
| Foundation Details | Slab |
| Spa | true |
| Building Area Total | 2423 |
| Lot Dimensions | 75'x136' |
| Lot Size Acres | 0.23 |
| Road Surface Type | Paved |
| Frontage Length | 75.00 |
| Frontage Type | Waterfront |
| Waterfront Y/N | true |
| Covered Spaces | 2 |
| Door Features | French Doors |
| Road Frontage Type | City Street |
Amenities
- Foreclosure
- Views
- Short Sale
- New Construction
- Adult 55+
- Lease To Own
- No HOA Fees
- Furnished
- Primary On Main
- Air Conditioning
- Seller Finance
- Green
- Fixer Upper
- Horse
- Golf
- Fireplace
- Deck
- Garage
- Basement
- Pool
Property vs Single Family Average in 33063
Price
Taxes
Year Built
 All information deemed reliable but not guaranteed. All properties are subject to prior sale, change or withdrawal. Neither listing broker(s) or information provider(s) shall be responsible for any typographical errors, misinformation, misprints and shall be held totally harmless. Listing(s) information is provided for consumer's personal, non-commercial use and may not be used for any purpose other than to identify prospective properties consumers may be interested in purchasing. The data relating
