
Waterfront
Address
3343 S Indian River Drive, Fort Pierce, FL
Price
$ 2,990,000
Property Attributes
- MLS#R11140742
- TypeSingle Family
- Listing Status Active
- CountySt Lucie
- CityFort Pierce
- Area7110
- NeighborhoodEINSEL'S SUBDIVISION
- Zip34982
- Style
- Year Built2009
- Taxes$ 13536
- Price$ 2,990,000
- Bedrooms8
- Full Bathrooms5
- Half Bathrooms1
- Sqr Footage7389
- Lot Size3.47 Acres
Data Source:
Beaches MLS (FL)
Property Description
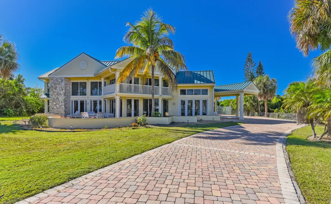
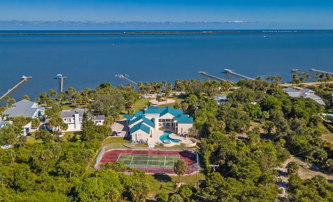
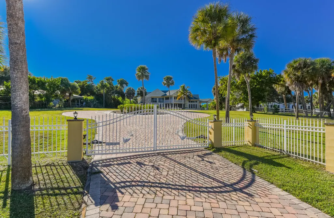
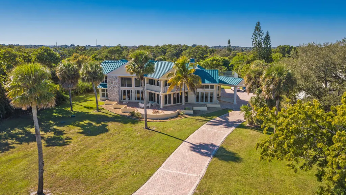
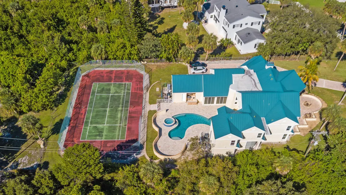
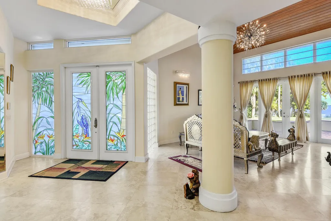
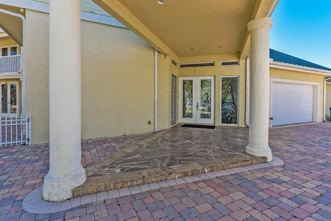
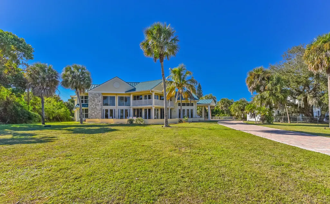
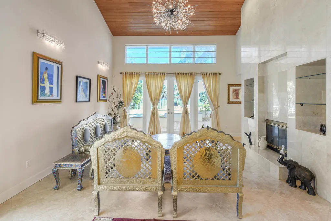
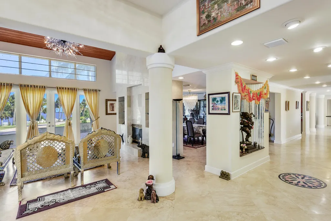
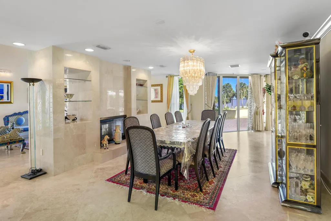
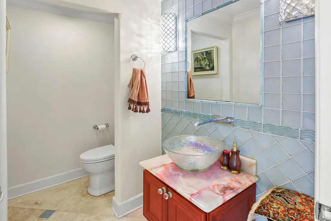
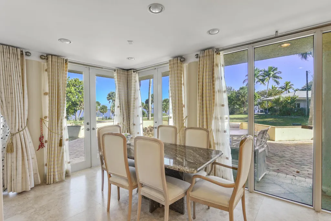
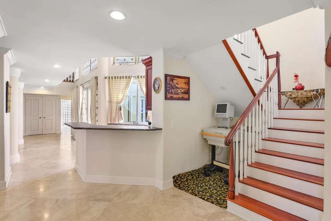
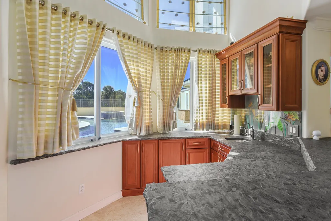
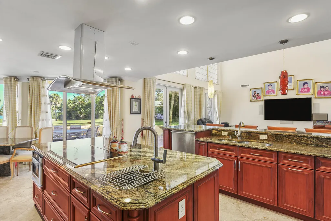
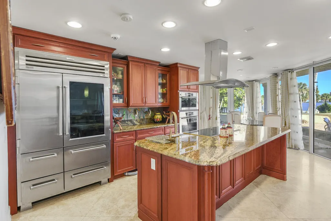
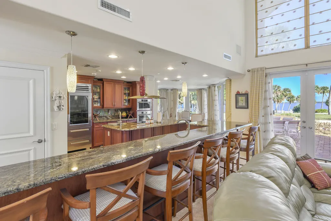
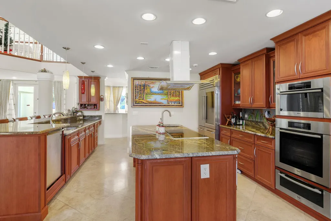
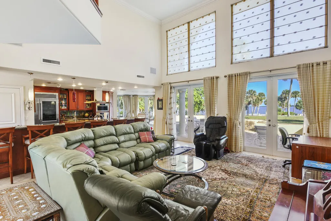
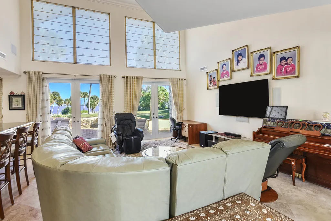
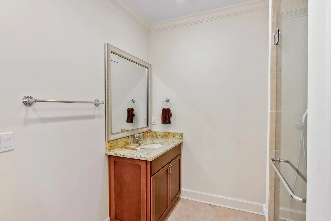
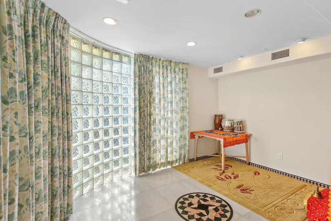
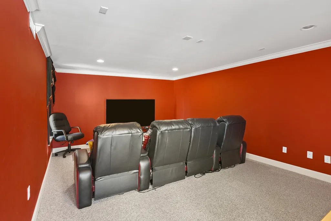
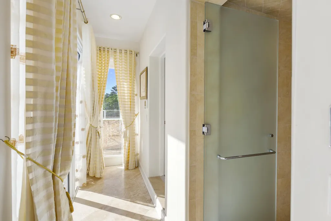
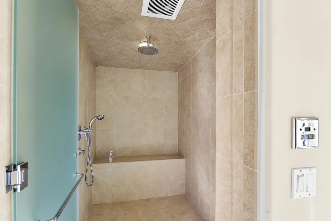
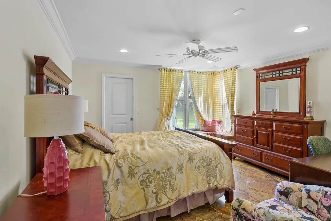
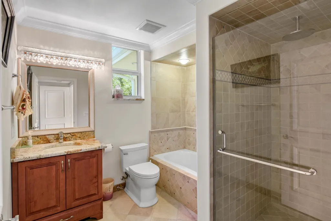
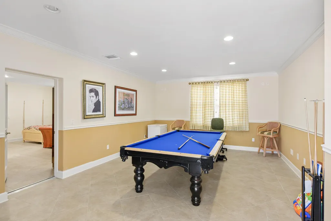
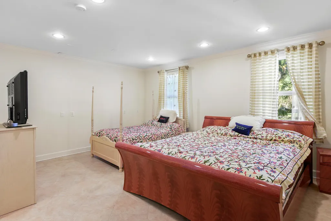
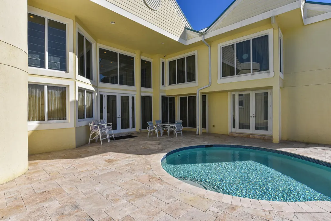
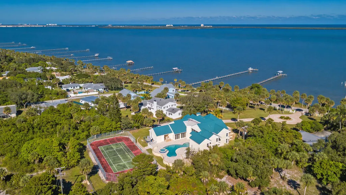
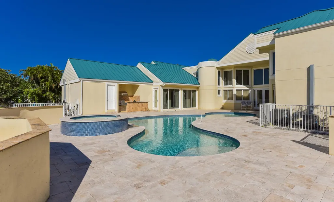
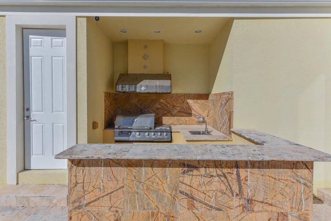
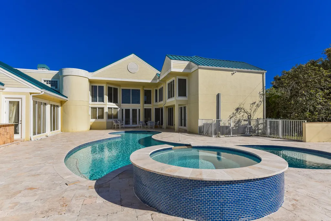
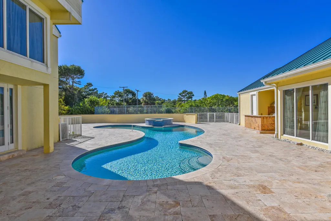
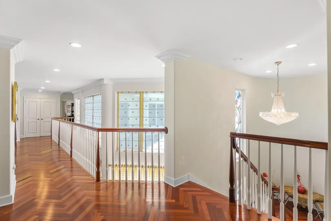
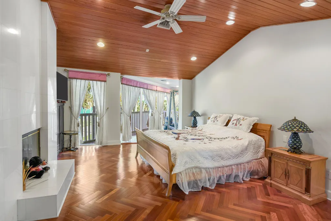
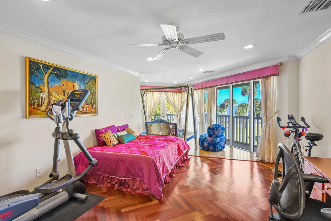
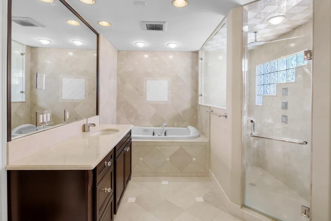
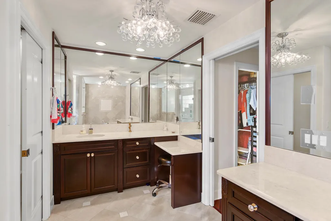
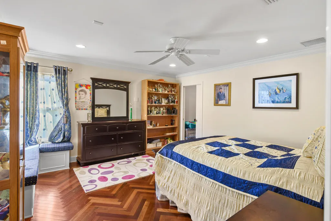
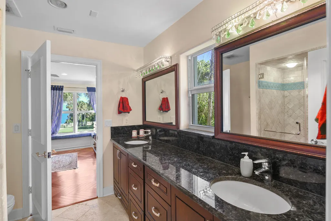
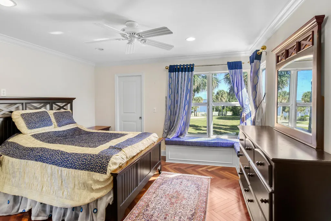
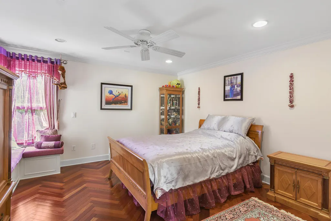
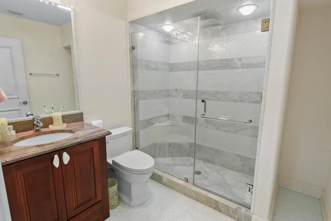
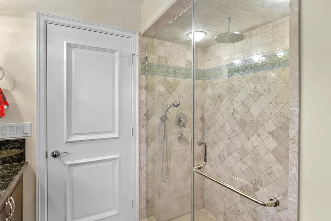
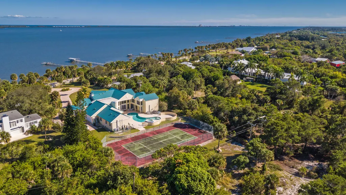
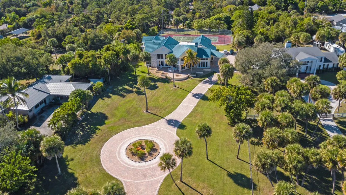
PRICE REDUCED , Treasure Coast Mansion, 3343 S Indian River Dr, this estate , is set back on a 3.5 acre lot of private riverfront land with 251 feet of waterfront.The estate offers 6 bedrooms with the option for eight, 5.5 bathrooms, a safe room, a game room, a media room, a tennis court and a full-size sauna. The views are amazing, you'll be just minutes away from the deep-water marina's and 10 minutes from the ocean inlet. The main entrance features custom stained glass doors, and parlor with fireplace,a formal dining room with a fireplace, a family room with a high-soaring ceiling, an office, a breakfast nook, and a large chef's kitchen. The home was completely renovated in 2009, featuring impact-resistant windows and doors, a new metal roof, new tile floors, a crestor system, and more Updated electrical systems, new plumbing, and is Crestron-wired with Wi-Fi Devices. The 2nd-floor master bedroom features a fireplace, a wood cathedral ceiling, and a walk-out balcony. The second floor features gorgeous wood floors, with five bedrooms and four bathrooms. Shops, theaters, restaurants, hospitals, the international airport, and beaches are all just a few minutes away. The expansive property can accommodate a large garage/building for car enthusiasts, horses, etc. Far-Bar " As Is " Contracts only . Please note the Parlor Chandelier , Family room and stairwell Chandelier do not convey
| Price History | |
|---|---|
| 2/14/2026 | Listed $3,500,000 |
| 5/21/2026 | 6$3,300,000 |
| 7/13/2026 | 9$2,990,000 |
General Features
| Membership Required | false |
|---|---|
| Sewer | Septic Tank |
| Heating | Central,Electric |
| Cooling | Central Air,Electric |
| Utilities | Water Available |
| Possession | Close Of Escrow |
| Roof | Metal |
| Appliances | Dryer,Dishwasher,Electric Range,Electric Water Heater,Refrigerator,Water Heater,Washer |
| Garage Spaces | 2 |
| Patio/Porch Features | Covered,Patio,Balcony |
| Architectural Style | Georgian |
| Pool Features | Concrete,Free Form,Gunite,In Ground,Other |
| Security Features | Security System Owned,Security System,Closed Circuit Camera(s),Fire Alarm,Gated Community,Motion Detectors,Security Lights |
| Construction Materials | Block,Concrete,Stucco |
| Pets Allowed | No Pet Restrictions,Yes |
| Year Built | 2009 |
| Electric | 3 Phase |
| View | Intercoastal,River |
| Stories Count | 2 |
| Levels | Multi/Split,Two |
| Property Subtype | Single Family Residence |
| Tax Year | 2025 |
| Waterfront Features | Intracoastal Access,Navigable Water,Ocean Access,River Front |
| County | St Lucie |
| New Construction | false |
| Property Type | Residential |
| Attached Garage | true |
| Subdivision Name | EINSEL'S SUBDIVISION |
| Facing Direction | East |
| Garage Y/N | true |
| Total Rooms | 9 |
| Full Baths | 5 |
| Status | Active |
| Directions | US1 to Midway, east to Indian River Dr S, make a left ( North ) to home |
| City | Fort Pierce |
| Senior Community Y/N | false |
| MLS Area | 7110 |
| Spa Features | Gunite,Heated,In Ground |
| Tax Annual Amount | 13536.2 |
| Property Condition | Resale |
| Virtual Tour | https://www.propertypanorama.com/3343-S-Indian-River-Drive-Fort-Pierce-FL-34982/unbranded |
| Standard Status | Active |
| Property Sub Type Additional | Single Family Residence |
| PostalCity | Fort Pierce |
| Legal Description | EINSEL'S S/D S 1/2 OF LOT 3 LYG E OF RR-LESS RD R/W- WITH RIP RTS (OR 571-643) |
Interior Features
| Interior Amenities | Wet Bar,Built-in Features,Breakfast Area,Closet Cabinetry,Central Vacuum,Dining Area,Separate/Formal Dining Room,Dual Sinks,Entrance Foyer,Jetted Tub,Kitchen Island,Kitchen/Dining Combo,Pantry,Sitting Area in Primary,Split Bedrooms,Separate Shower,Stacked Bedrooms,Tub Shower,Upper Level Primary,Bar,Walk-In Closet(s) |
|---|---|
| Flooring | Ceramic Tile,Parquet,Wood |
| Furnished Y/N | Unfurnished |
| Total Stories | 2 |
| Air Conditioning Y/N | true |
| Heating Y/N | true |
| Window Features | Metal,Single Hung,Storm Window(s) |
| Fireplace Y/N | true |
| Half Baths | 1 |
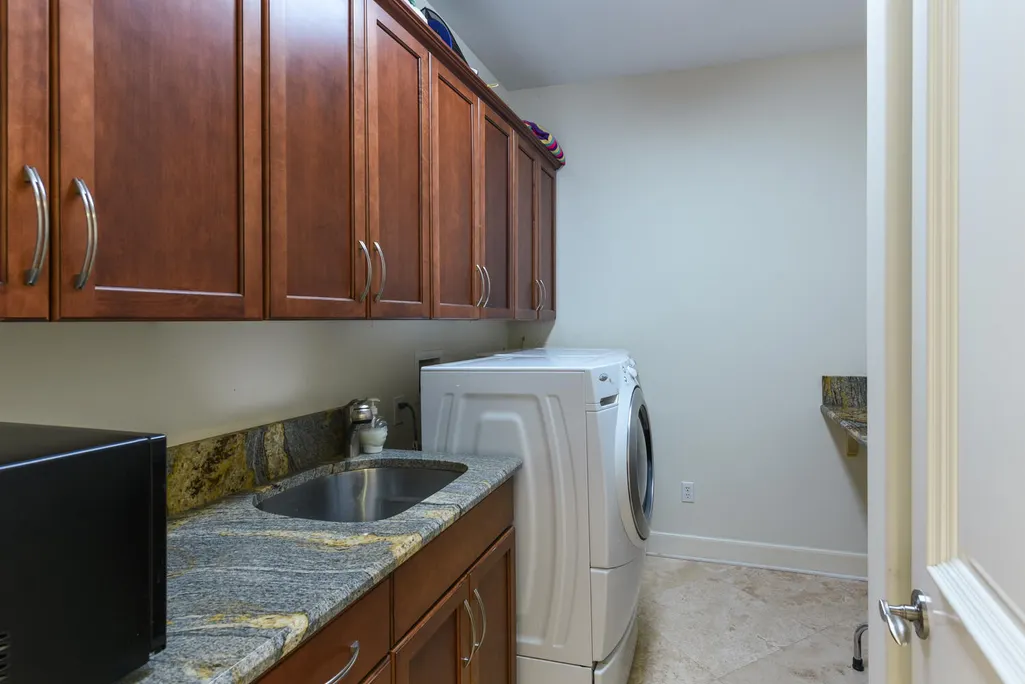
| Laundry Features | Inside |
| Total Bedrooms | 8 |
| Main Level Bedrooms | 2 |
| Main Level Bathrooms | 3 |
| Total Baths | 6 |
Exterior Features
| Exterior Amenities | Balcony,Outdoor Kitchen,Outdoor Living Area,Tennis Court(s) |
|---|---|
| Parking Features | Attached,Circular Driveway,Driveway,Garage,Garage Door Opener |
| Lot Features | Fruit Trees,Sprinkler System |
| Water Source | Well |
| Lot Size Area | 151153 |
| Spa | true |
| Building Area Total | 9636 |
| Lot Size Acres | 3.47 |
| Road Surface Type | Paved |
| Waterfront Y/N | true |
| Covered Spaces | 2 |
Amenities
- Foreclosure
- Views
- Short Sale
- New Construction
- Adult 55+
- Lease To Own
- No HOA Fees
- Furnished
- Primary On Main
- Air Conditioning
- Seller Finance
- Green
- Fixer Upper
- Horse
- Golf
- Fireplace
- Deck
- Garage
- Basement
- Pool
Property vs Single Family Average in 34982
Price
Taxes
Year Built
 All information deemed reliable but not guaranteed. All properties are subject to prior sale, change or withdrawal. Neither listing broker(s) or information provider(s) shall be responsible for any typographical errors, misinformation, misprints and shall be held totally harmless. Listing(s) information is provided for consumer's personal, non-commercial use and may not be used for any purpose other than to identify prospective properties consumers may be interested in purchasing. The data relating
