
Primary on Main
Address
136 Santa Lucia Drive, West Palm Beach, FL
Price
$ 5,700,000
Property Attributes
- MLS#R11133197
- TypeSingle Family
- Listing Status Active
- CountyPalm Beach
- CityWest Palm Beach
- Area5440
- NeighborhoodSANTA LUCIA IN
- Zip33405
- Style
- Year Built2018
- Taxes$ 22576
- Price$ 5,700,000
- Bedrooms4
- Full Bathrooms3
- Half Bathrooms1
- Sqr Footage2947
- Lot Size0.2 Acres
Data Source:
Beaches MLS (FL)
Property Description
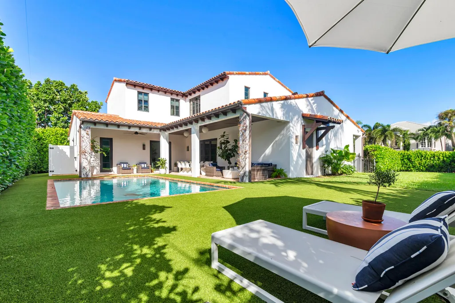
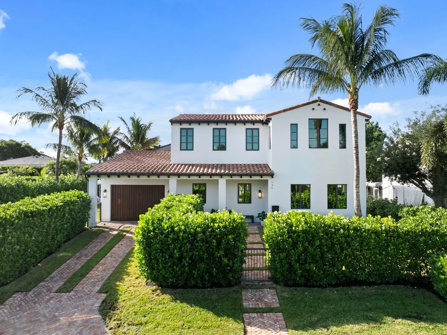
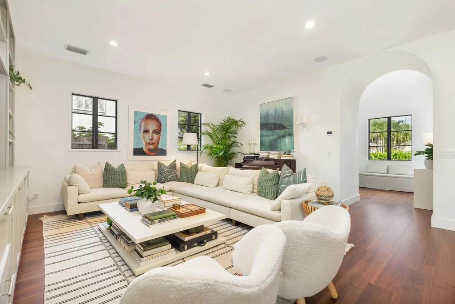
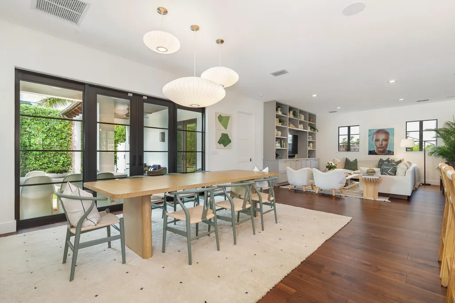
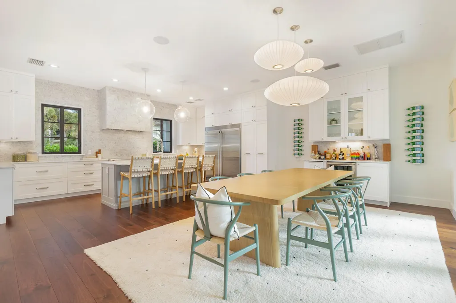
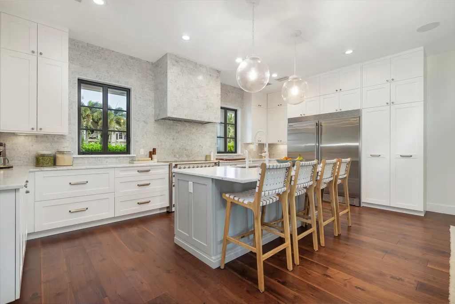
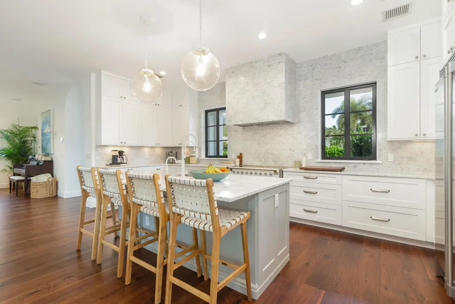
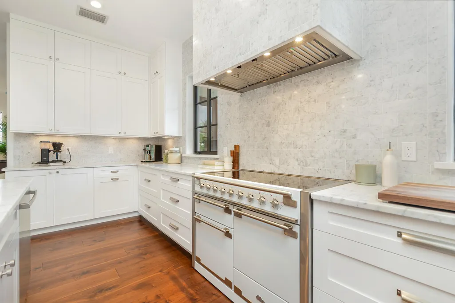
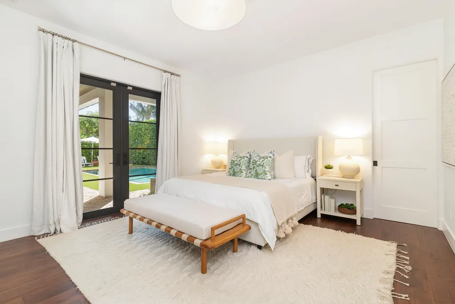
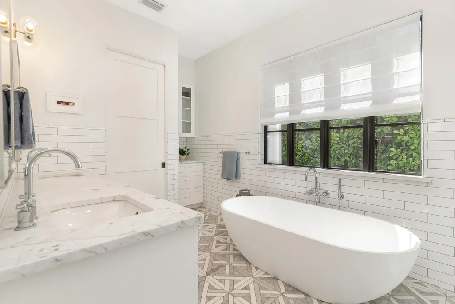
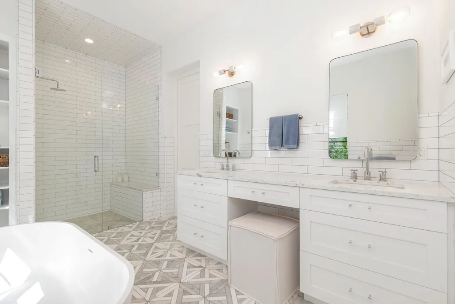
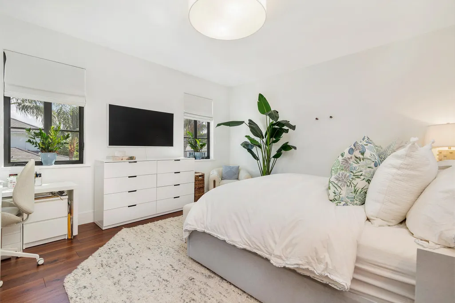
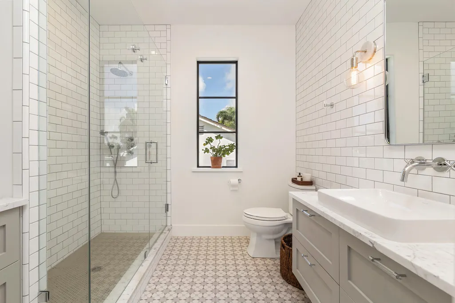
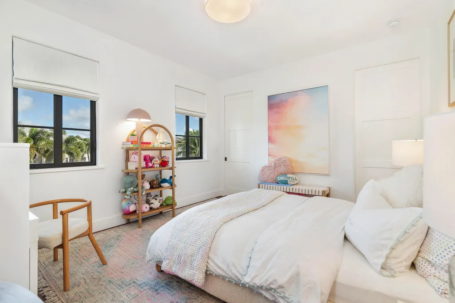
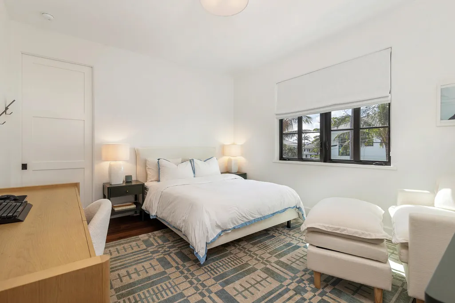
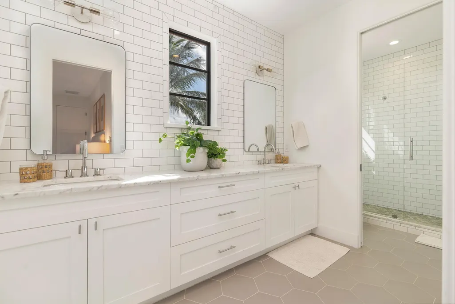
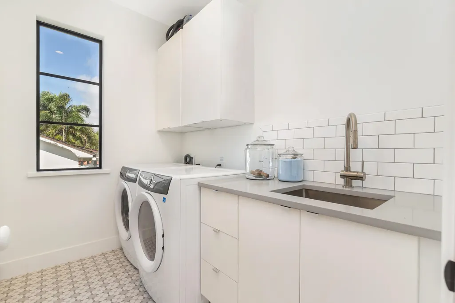
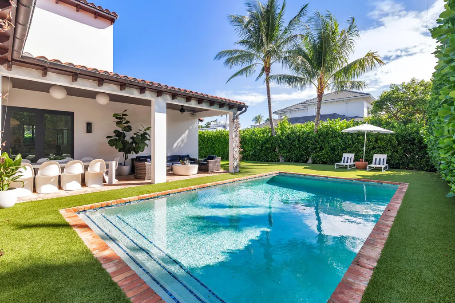
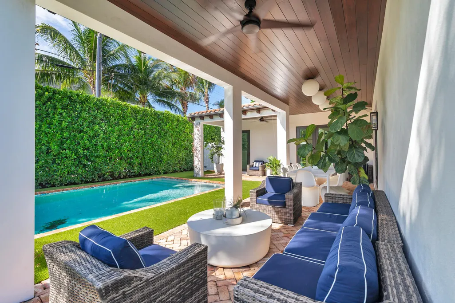
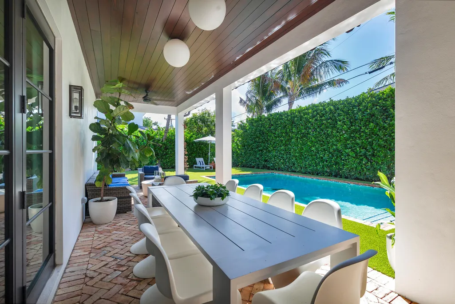
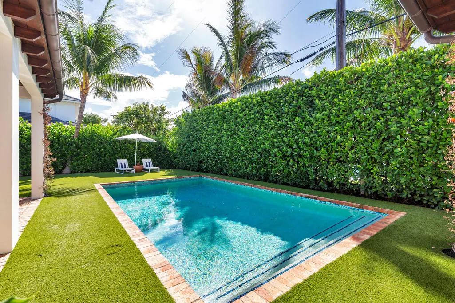
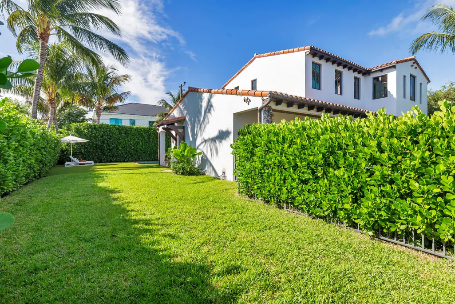
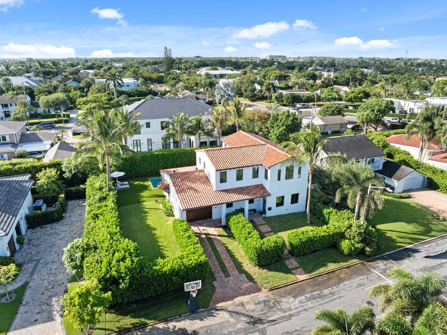
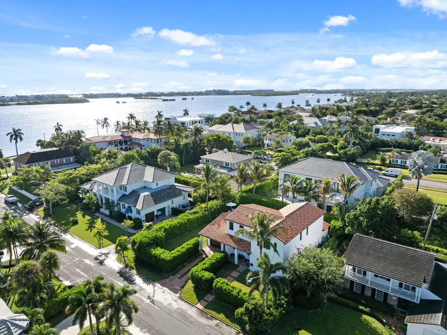
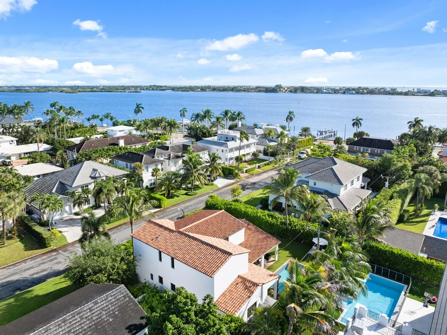
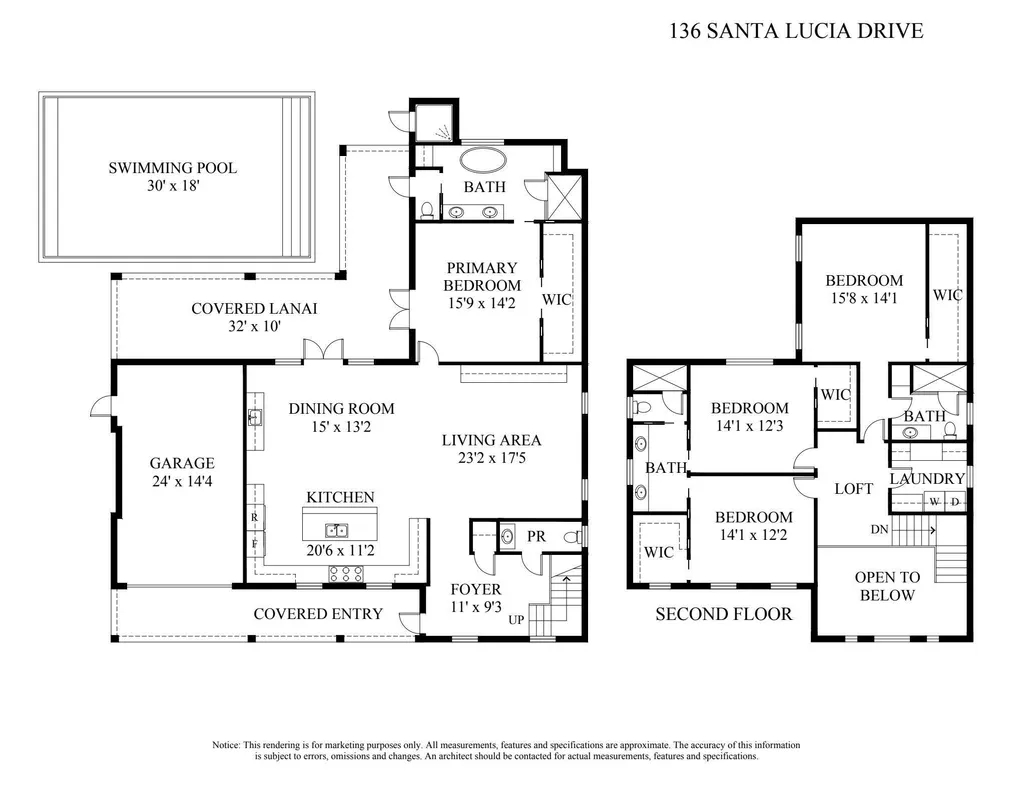
Located in the heart of SoSo on the Intracoastal block, this beautifully designed 4 bedroom, 3.5 bath home offers nearly 3,000 square feet of luxurious living space. The heart of the home features an open-concept layout where the kitchen, dining, and living areas blend seamlessly. A chef's kitchen with an AGA Elise range, dual dishwashers, and an oversized island opens to the dining area, which includes a custom bar with wine cooler and beverage fridge. The main-floor primary suite offers a dual-sink vanity, Roman tub, separate shower, private water closet, and a generous walk-in closet. Upstairs, you'll find a junior primary suite, two additional bedrooms with a shared Jack and Jill bath, and a convenient laundry room. Outdoors, a covered loggia overlooks the pool surrounded by lush, mature landscaping, a spacious yard, and an outdoor shower, perfect for relaxed Florida living. Ideally located near the Flagler Drive bike path, Worth Avenue shopping, The Blue Door, La Sirena, and the new world-class golf destination, The Park, this home truly combines comfort, style and convenience.
| Elementary School | Middle School | High School |
|---|---|---|
| South Olive Elementary School | Conniston Community Middle School | Forest Hill High School |
| Price History | |
|---|---|
| 1/15/2026 | Listed $5,700,000 |
General Features
| Membership Required | false |
|---|---|
| Sewer | Public Sewer |
| Heating | Central |
| Cooling | Central Air |
| Utilities | Sewer Available,Water Available |
| Possession | Close Of Escrow |
| Appliances | Dryer,Dishwasher,Electric Range,Free-Standing Freezer,Disposal,Microwave,Refrigerator,Washer |
| Garage Spaces | 1 |
| Construction Materials | Block |
| Pets Allowed | No Pet Restrictions,Yes |
| Year Built | 2018 |
| Electric | 3 Phase |
| Stories Count | 2 |
| Levels | Two |
| Property Subtype | Single Family Residence |
| Tax Year | 2024 |
| Waterfront Features | None |
| County | Palm Beach |
| New Construction | false |
| Property Type | Residential |
| Association Amenities | None |
| Subdivision Name | SANTA LUCIA IN |
| Facing Direction | North |
| Garage Y/N | true |
| Full Baths | 3 |
| Status | Active |
| Directions | Southern Blvd going east to S Flagler Drive. Right on to S Flagler. Right on Santa Lucia. |
| High School | Forest Hill |
| City | West Palm Beach |
| Senior Community Y/N | false |
| MLS Area | 5440 |
| Elementary School | South Olive |
| Tax Annual Amount | 22576 |
| Middle/Junior High School | Conniston Community |
| Property Condition | Resale |
| Virtual Tour | https://www.propertypanorama.com/136-Santa-Lucia-Drive-West-Palm-Beach-FL-33405/unbranded |
| Standard Status | Active |
| Property Sub Type Additional | Single Family Residence |
| PostalCity | West Palm Beach |
| Legal Description | SANTA LUCIA LT 28 & W 19.25 FT OF LT 29 |
Interior Features
| Interior Amenities | Built-in Features,Bathtub,Dual Sinks,Entrance Foyer,Garden Tub/Roman Tub,Kitchen Island,Main Level Primary,Soaking Tub,Separate Shower,Bar,Walk-In Closet(s) |
|---|---|
| Flooring | Other |
| Furnished Y/N | Unfurnished |
| Total Stories | 2 |
| Air Conditioning Y/N | true |
| Heating Y/N | true |
| Half Baths | 1 |
| Total Bedrooms | 4 |
| Main Level Bedrooms | 1 |
| Main Level Bathrooms | 2 |
| Total Baths | 4 |
Exterior Features
| Parking Features | Garage,Garage Door Opener |
|---|---|
| Water Source | Public |
| Lot Size Area | 8712 |
| Building Area Total | 4264 |
| Lot Size Acres | 0.2 |
| Waterfront Y/N | false |
| Covered Spaces | 1 |
Amenities
- Foreclosure
- Views
- Short Sale
- New Construction
- Adult 55+
- Lease To Own
- No HOA Fees
- Furnished
- Primary On Main
- Air Conditioning
- Seller Finance
- Green
- Fixer Upper
- Horse
- Golf
- Fireplace
- Deck
- Garage
- Basement
- Pool
Property vs Single Family Average in 33405
Price
Taxes
Year Built
 All information deemed reliable but not guaranteed. All properties are subject to prior sale, change or withdrawal. Neither listing broker(s) or information provider(s) shall be responsible for any typographical errors, misinformation, misprints and shall be held totally harmless. Listing(s) information is provided for consumer's personal, non-commercial use and may not be used for any purpose other than to identify prospective properties consumers may be interested in purchasing. The data relating
