
Waterfront - Primary on Main
Address
8421 Bonita Isle Drive, Lake Worth, FL
Price
$ 450,000
Property Attributes
- MLS#R11128716
- TypeSingle Family
- Listing Status Active
- CountyPalm Beach
- CityLake Worth
- Area5790
- NeighborhoodLAKES OF SHERBROOKE PHASE 3
- Zip33467
- Style
- Year Built1984
- Taxes$ 3098
- Price$ 450,000
- Bedrooms3
- Full Bathrooms2
- Half Bathrooms0
- Sqr Footage1708
Data Source:
Beaches MLS (FL)
Property Description
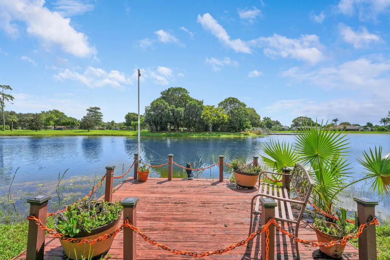
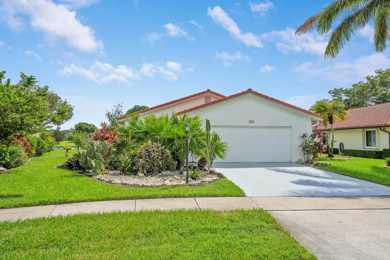
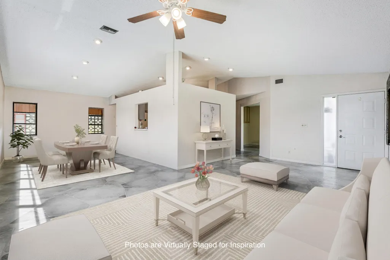
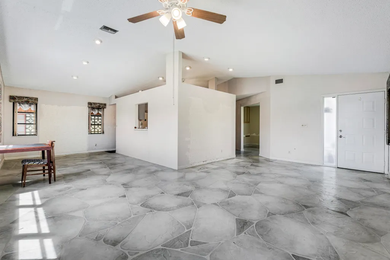
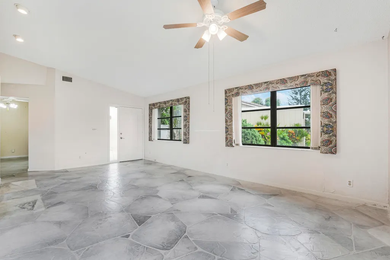
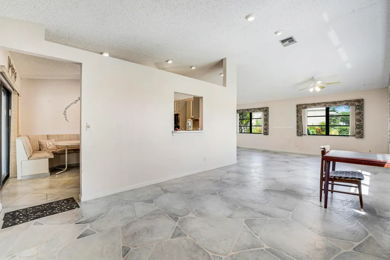
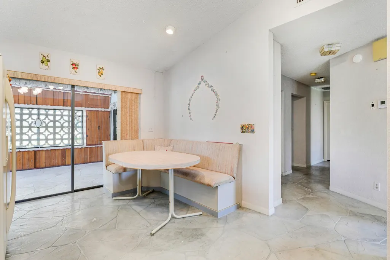
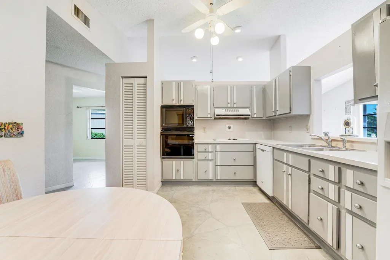
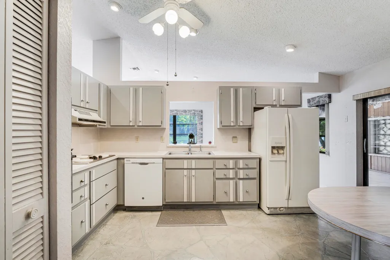
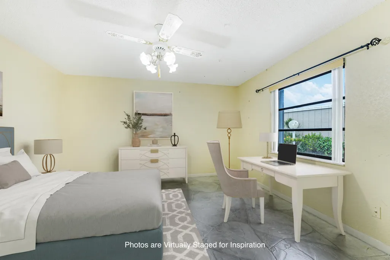
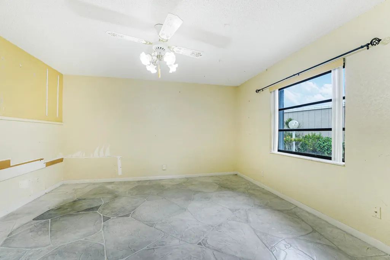
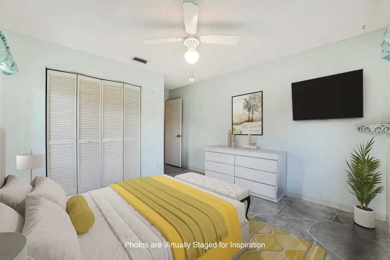
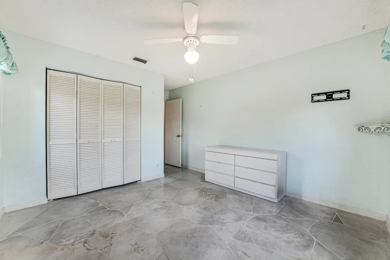
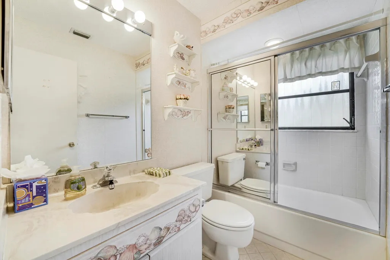
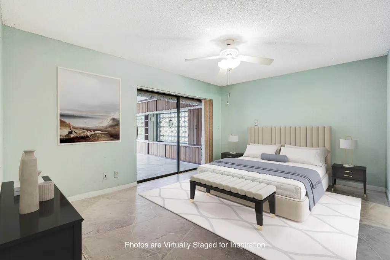
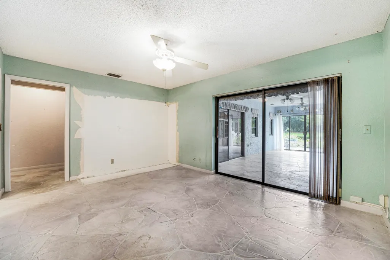
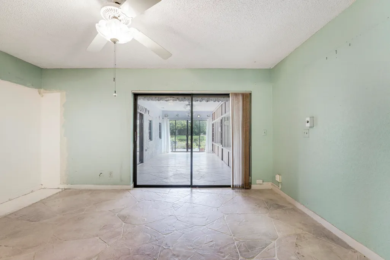
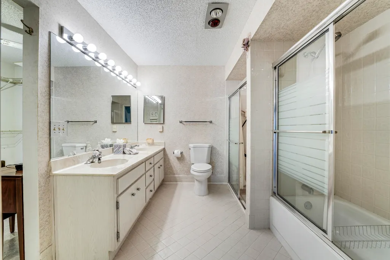
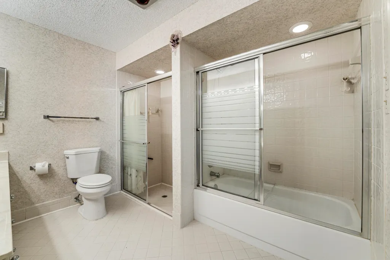
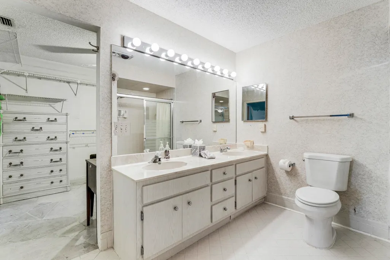
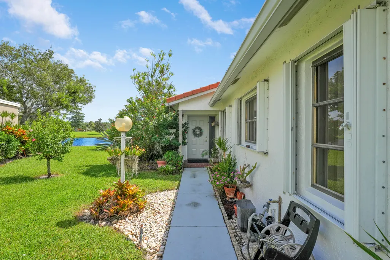
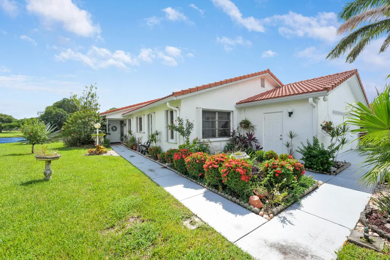
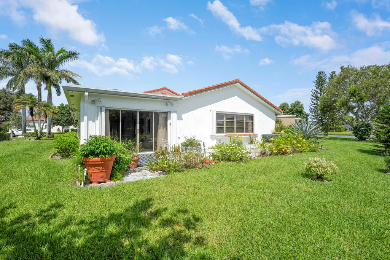
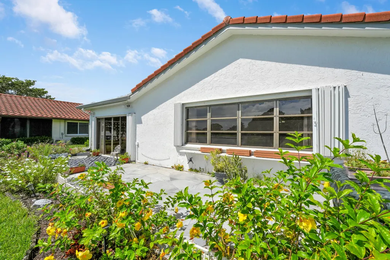
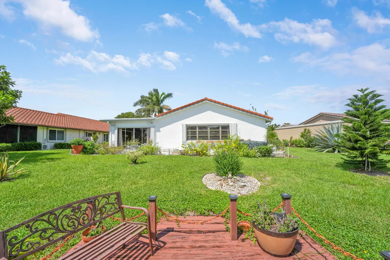
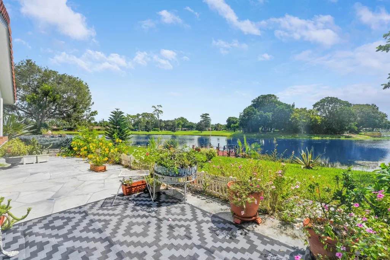
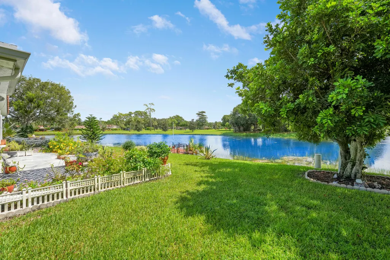
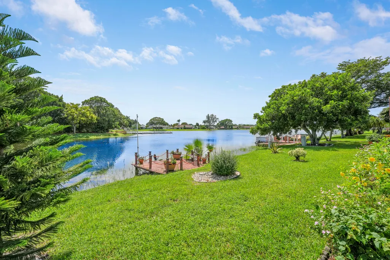
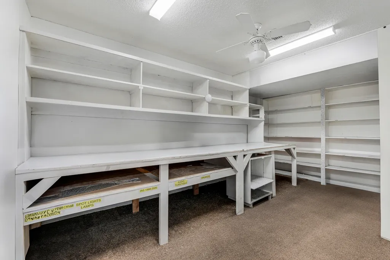
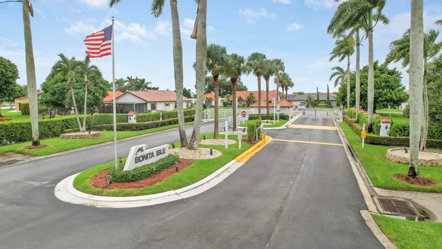
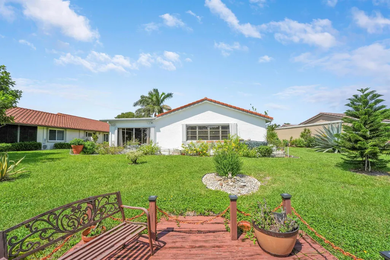
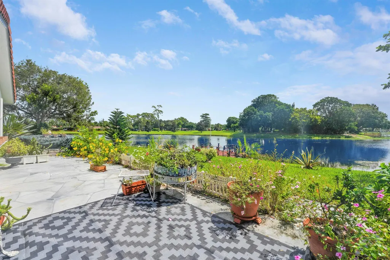
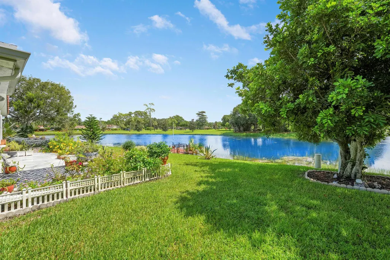
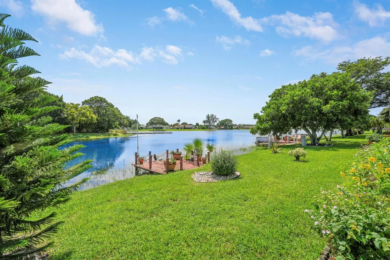
Waterfront living without the waterfront price tag. Nestled within the gated community of Lake Sherbrooke, this 3-bedroom, 2-bath CBS home offers a rare combination of lakefront views, a private dock, and solid construction—all ready for its next chapter. The split-bedroom floor plan provides comfortable everyday living, while the expansive water views create a backdrop that's hard to replicate. Launch a kayak from your backyard, cast a fishing line from your dock, or simply unwind as the sun reflects across the lake each evening. Major improvements have already been completed, including a new flat roof, new water heater, accordion hurricane shutters, and updated washer and dryer connections. With strong bones and excellent maintenance throughout the years, buyers can focus on personalizing the cosmetic finishes to match their vision. Opportunities to own on the water in Lake Sherbrooke are limited. If you've been waiting for a home where location and lifestyle take center stage, this could be the one.
| Elementary School | Middle School | High School |
|---|---|---|
| Discovery Key Elementary School | Woodlands Middle School | Dr. Joaquin Garcia High School |
| Price History | |
|---|---|
| 1/15/2026 | Listed $450,000 |
General Features
| Membership Required | false |
|---|---|
| Membership Description | No Membership Available |
| Sewer | Public Sewer |
| Heating | Central,Electric |
| Cooling | Central Air,Ceiling Fan(s),Electric |
| Utilities | Cable Available,Water Available |
| Roof | Barrel,Spanish Tile,Tile |
| Appliances | Cooktop,Dishwasher,Electric Cooktop,Electric Range,Ice Maker,Microwave,Oven,Refrigerator |
| HOA Fee | 385 |
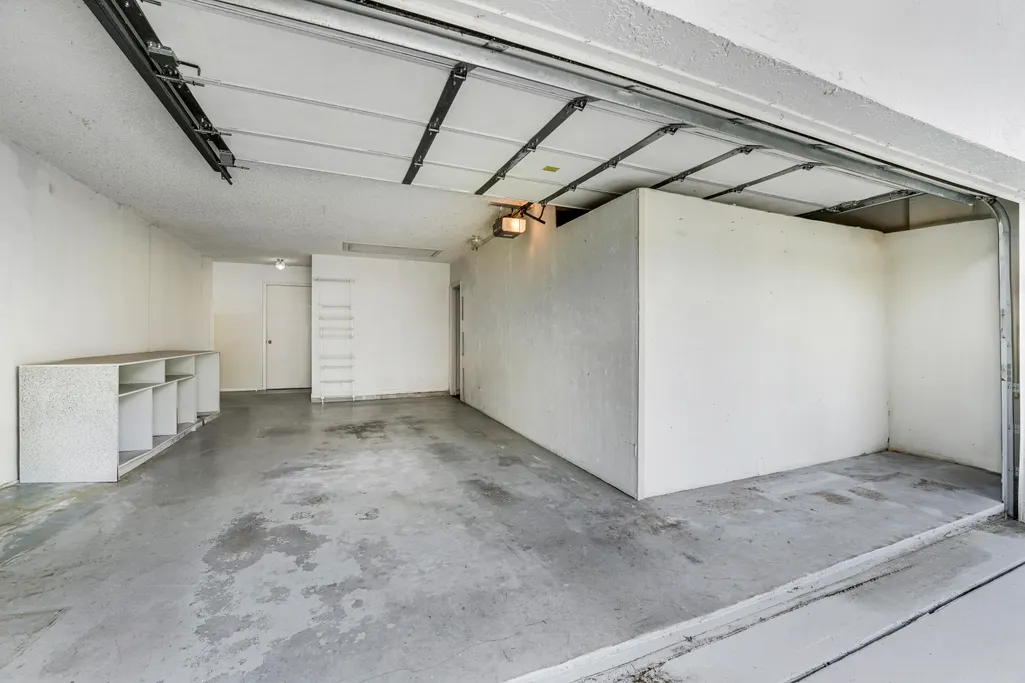
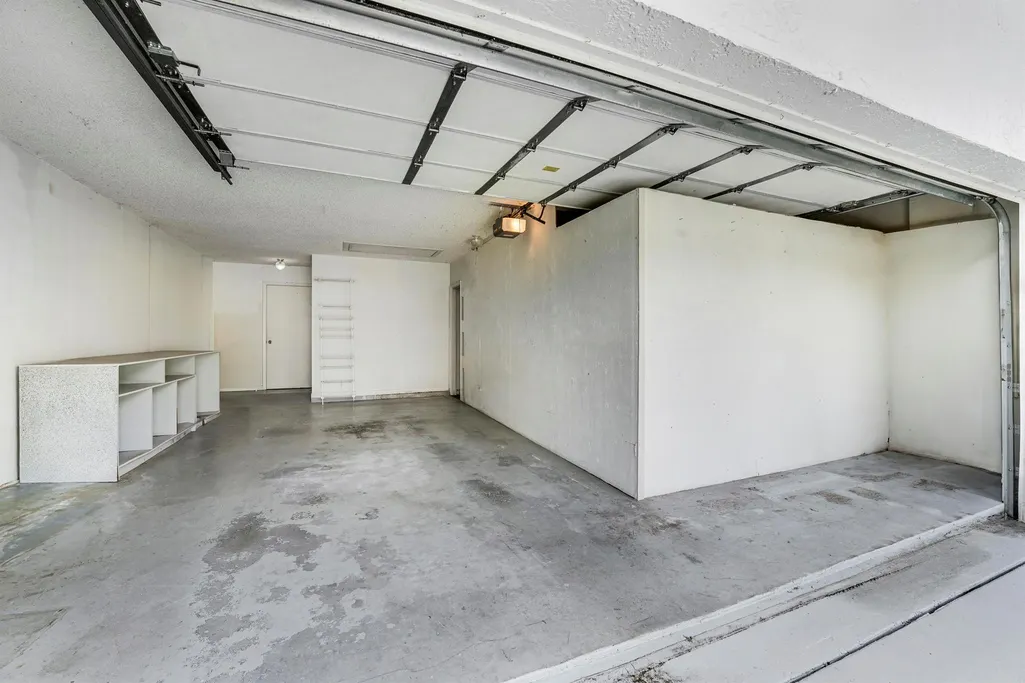
| Garage Spaces | 2 |
| Association Fee Includes | Common Areas,Cable TV,Maintenance Grounds,Recreation Facilities,Security |
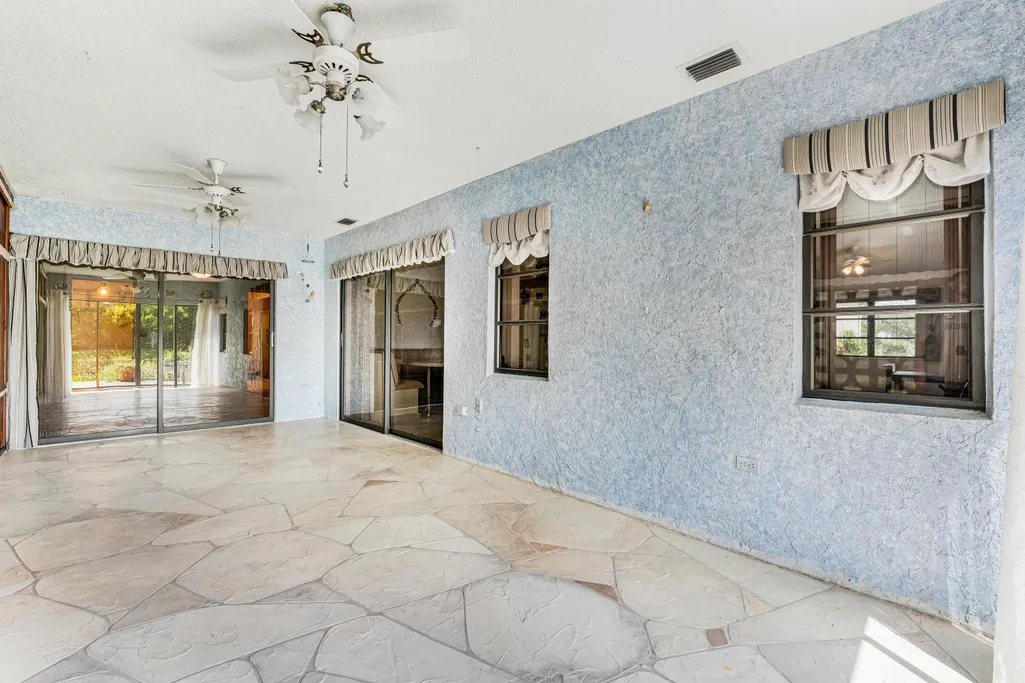
| Patio/Porch Features | Deck,Patio |
| Architectural Style | Ranch,Traditional |
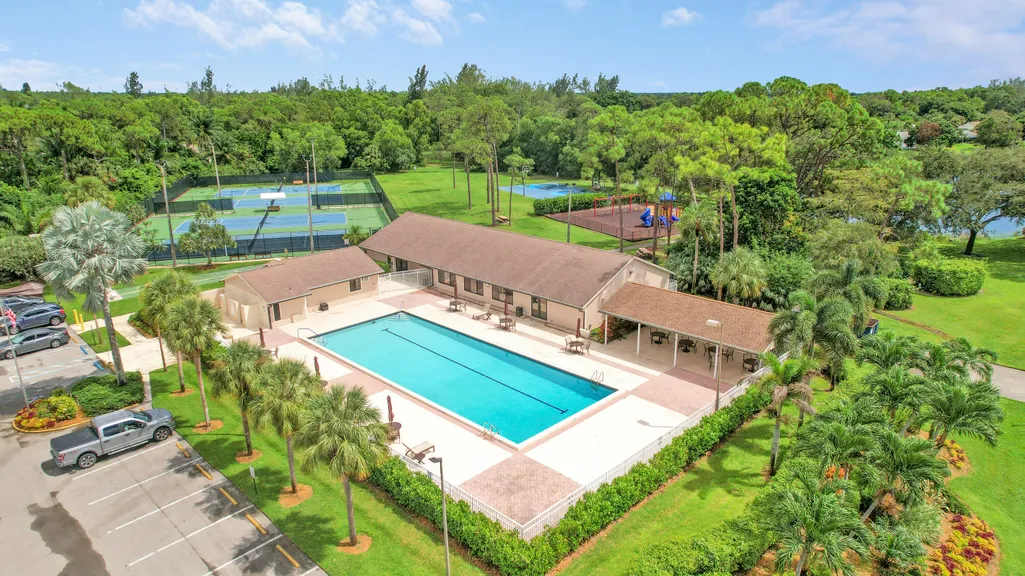
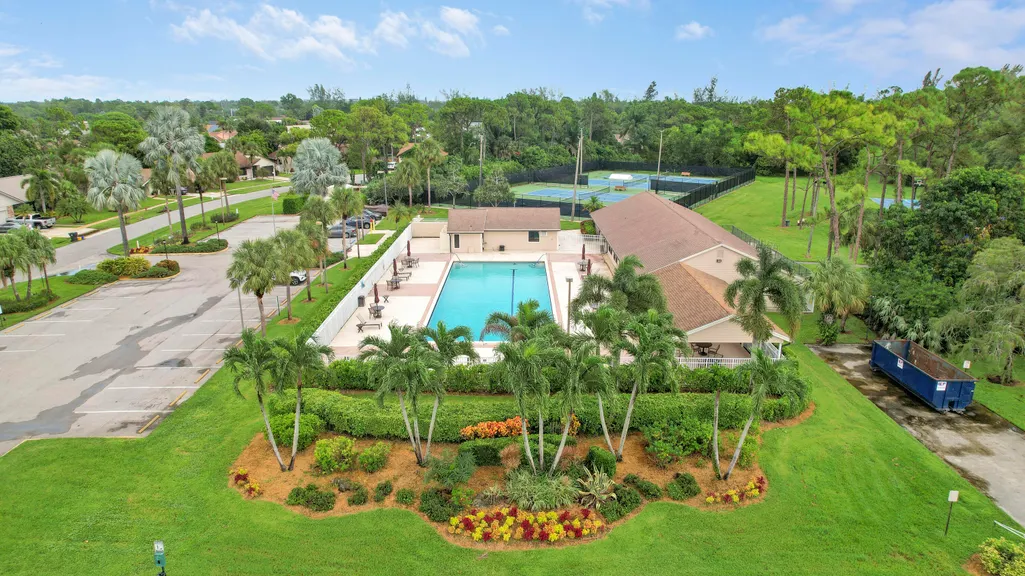
| Pool Features | Association |
| Security Features | Gated Community,Phone Entry,Smoke Detector(s) |
| Construction Materials | Block,Stucco |
| Pets Allowed | Pet Restrictions,Size Limit,Yes |
| Year Built | 1984 |
| View | Lake,Pond,Water |
| Stories Count | 1 |
| Levels | One |
| Property Subtype | Single Family Residence |
| Tax Year | 2024 |
| Waterfront Features | Lake Front |
| Community Features | Home Owners Association,Gated |
| Community Type | Gated Community |
| Accessibility | None |
| Assoc Fee Paid Per | Monthly |
| County | Palm Beach |
| New Construction | false |
| Property Type | Residential |
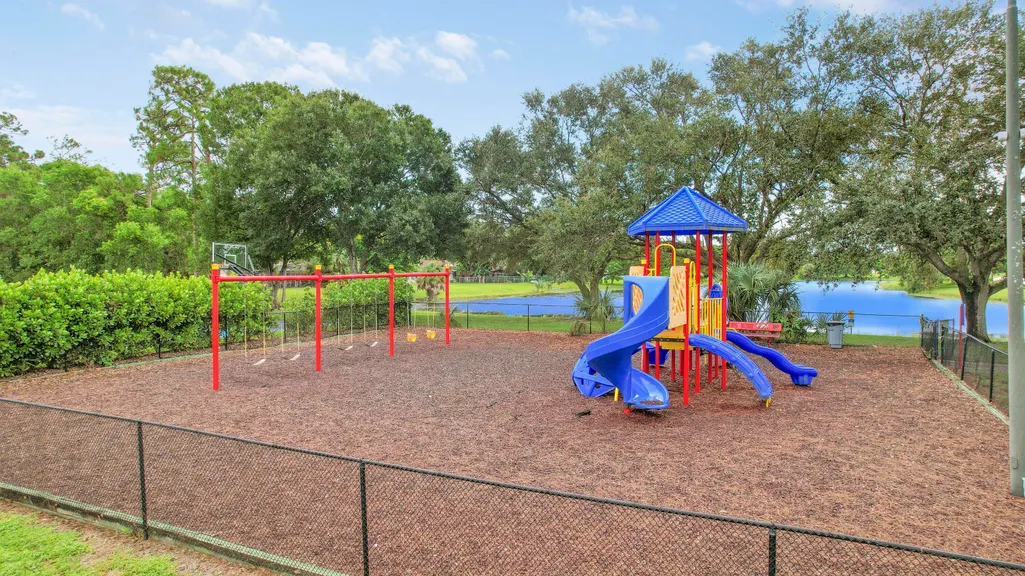
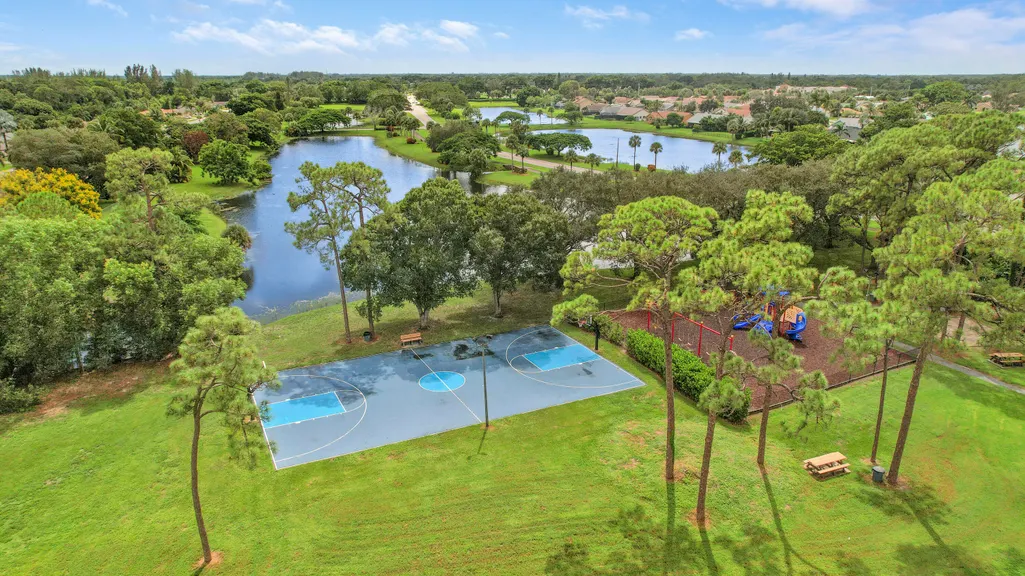
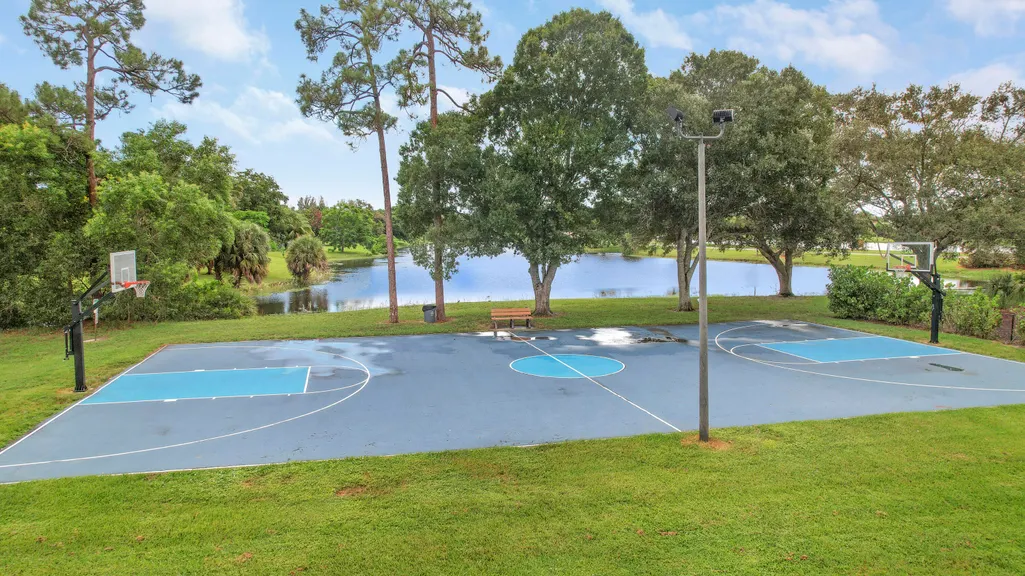
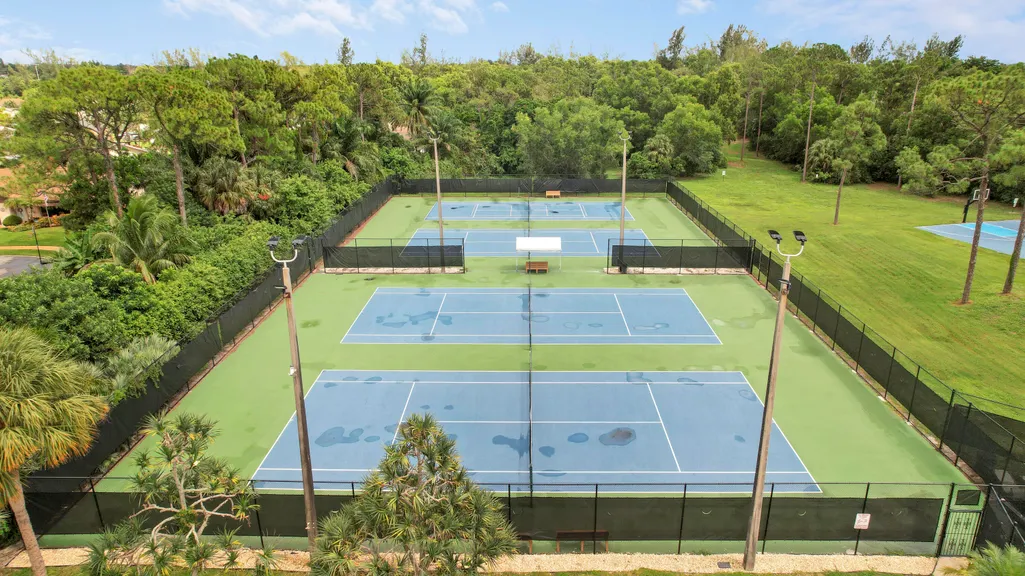
| Association Amenities | Basketball Court,Clubhouse,Gated,Playground,Park,Pool,Sidewalks,Tennis Court(s),Trail(s) |
| Attached Garage | true |
| Subdivision Name | LAKES OF SHERBROOKE PHASE 3 |
| Facing Direction | North |
| Garage Y/N | true |
| Full Baths | 2 |
| Status | Active |
| Directions | Turnpike - Lake Worth Rd - Lyons Road South - Lantana Rd East - Brady Lane - Left on Aquarius Bvld - Gate - Left on Bonita Isles Dr. |
| High School | Dr. Joaquin Garcia |
| City | Lake Worth |
| Senior Community Y/N | false |
| MLS Area | 5790 |
| Elementary School | Discovery Key |
| Tax Annual Amount | 3098 |
| Middle/Junior High School | Woodlands |
| Property Condition | Resale,Fixer |
| MLS Area Minor | PB18 |
| Virtual Tour | https://www.propertypanorama.com/8421-Bonita-Isle-Drive-Lake-Worth-FL-33467/unbranded |
| Standard Status | Active |
| Property Sub Type Additional | Single Family Residence |
| PostalCity | Lake Worth |
| Legal Description | LAKES OF SHERBROOKE PHASE 3 LT 5 BLK 1 |
Interior Features
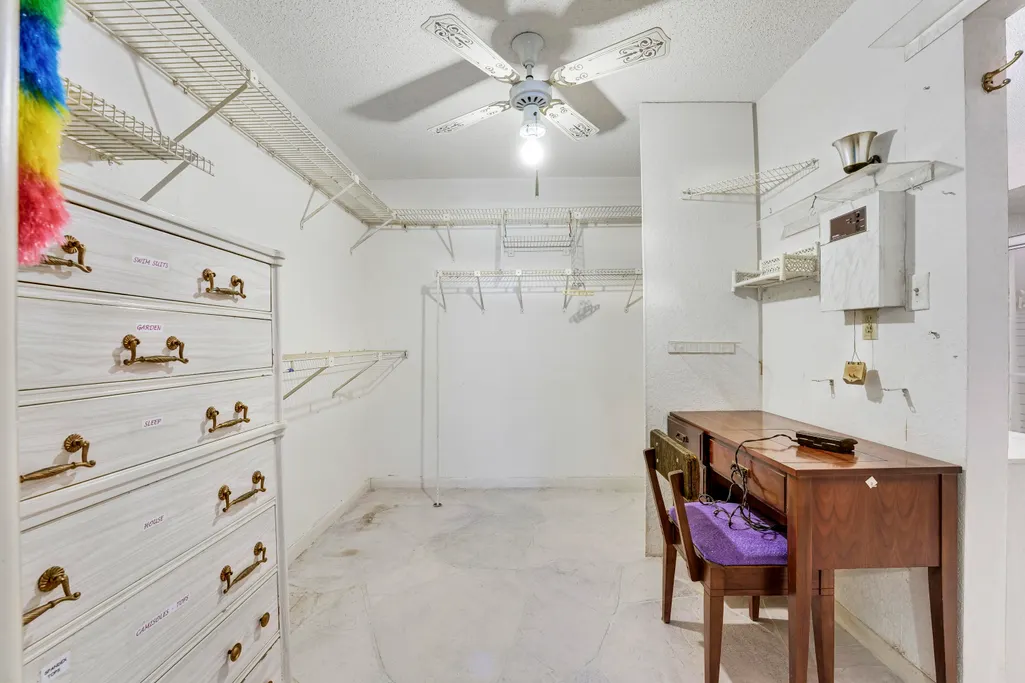
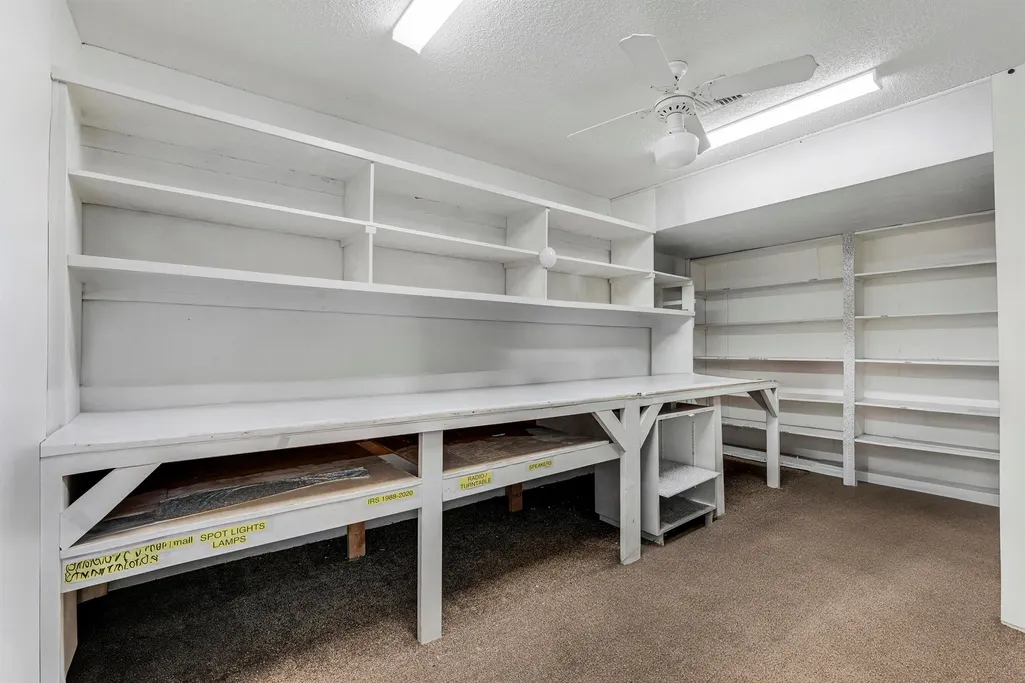
| Interior Amenities | Built-in Features,Cathedral Ceiling(s),Dining Area,Separate/Formal Dining Room,Entrance Foyer,Eat-in Kitchen,Family/Dining Room,High Ceilings,Kitchen/Dining Combo,Main Level Primary,Multiple En Suite Bathrooms,Pantry,Split Bedrooms,Separate Shower,Tub Shower,Vaulted Ceiling(s),Walk-In Closet(s) |
|---|---|
| Flooring | Concrete,Ceramic Tile,Tile |
| Furnished Y/N | Unfurnished |
| Total Stories | 1 |
| Air Conditioning Y/N | true |
| Heating Y/N | true |
| Window Features | Blinds,Drapes |
| Laundry Features | Washer Hookup,Inside,Laundry Tub |
| Total Bedrooms | 3 |
| Main Level Bedrooms | 3 |
| Main Level Bathrooms | 2 |
| Total Baths | 2 |
Exterior Features
| Exterior Amenities | Outdoor Living Area |
|---|---|
| Parking Features | Attached,Driveway,Garage,Garage Door Opener |
| Lot Features | Sprinklers Automatic |
| Water Source | Public,Well |
| Total Parking | 4 |
| Building Area Total | 2589 |
| Waterfront Y/N | true |
| Covered Spaces | 2 |
Amenities
- Foreclosure
- Views
- Short Sale
- New Construction
- Adult 55+
- Lease To Own
- No HOA Fees
- Furnished
- Primary On Main
- Air Conditioning
- Seller Finance
- Green
- Fixer Upper
- Horse
- Golf
- Fireplace
- Deck
- Garage
- Basement
- Pool
Property vs Single Family Average in 33467
Price
Taxes
Year Built
 All information deemed reliable but not guaranteed. All properties are subject to prior sale, change or withdrawal. Neither listing broker(s) or information provider(s) shall be responsible for any typographical errors, misinformation, misprints and shall be held totally harmless. Listing(s) information is provided for consumer's personal, non-commercial use and may not be used for any purpose other than to identify prospective properties consumers may be interested in purchasing. The data relating
