
Waterfront - Primary on Main
Address
917 Iris Drive, Delray Beach, FL
Price
$ 3,998,000
Property Attributes
- MLS#R11115643
- TypeSingle Family
- Listing Status Pending
- CountyPalm Beach
- CityDelray Beach
- Area4230
- NeighborhoodTROPIC ISLE 3RD SEC
- Zip33483
- Style
- Year Built1992
- Taxes$ 23587
- Price$ 3,998,000
- Bedrooms5
- Full Bathrooms5
- Half Bathrooms1
- Sqr Footage3813
- Lot Size0.21 Acres
Data Source:
Beaches MLS (FL)
Property Description
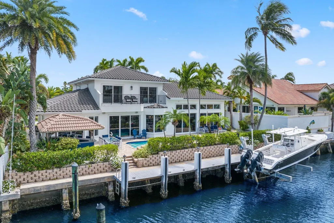
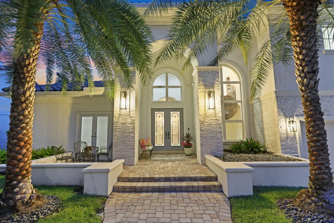
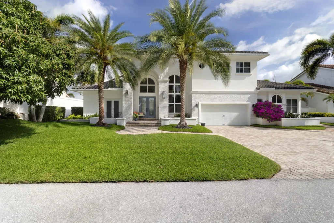
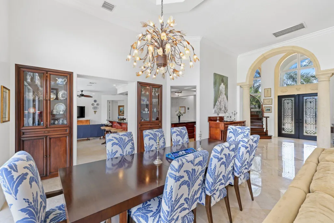
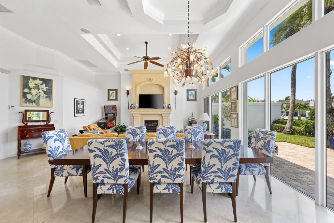
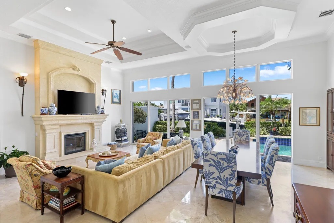
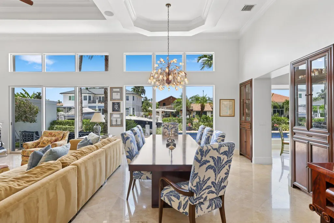
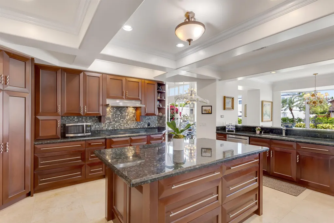
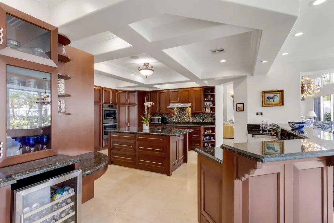
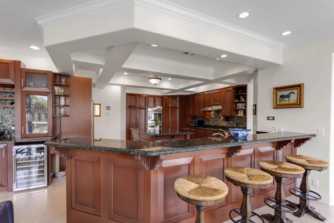
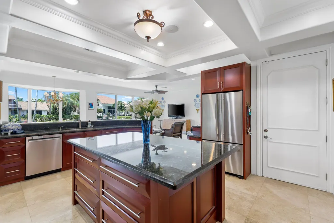
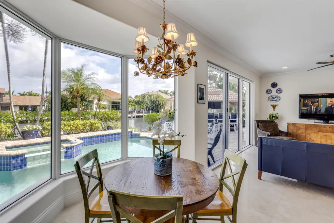
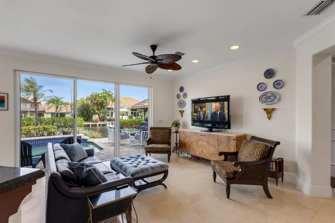
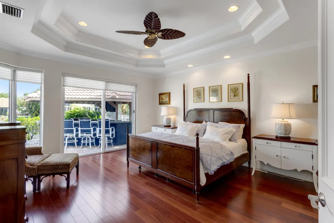
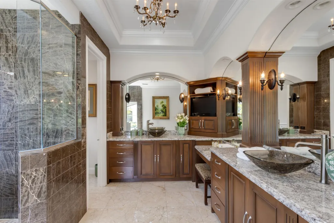
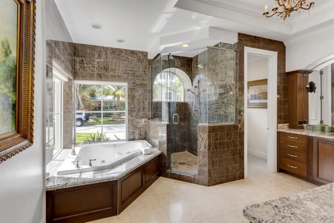
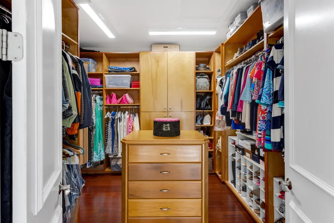
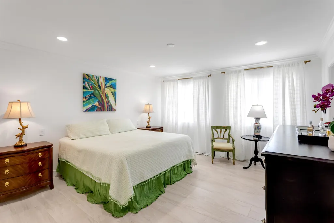
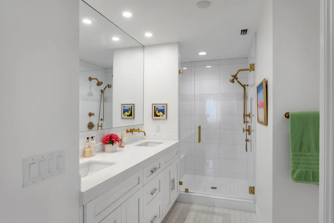
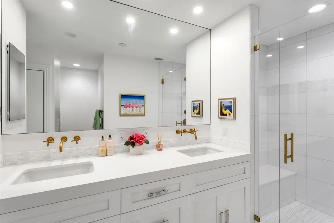
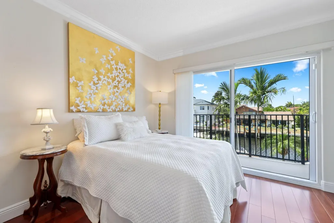
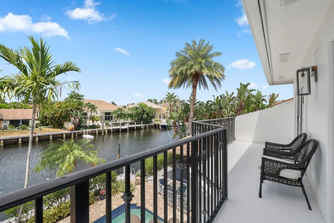
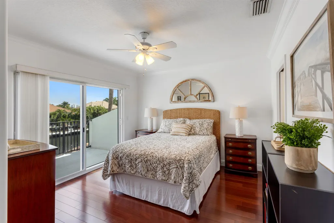
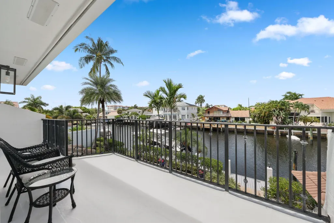
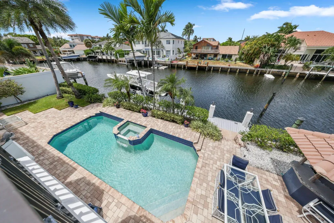
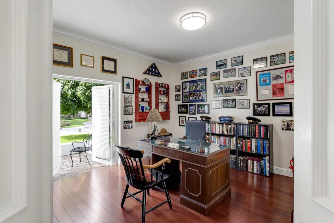
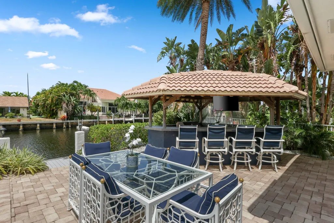
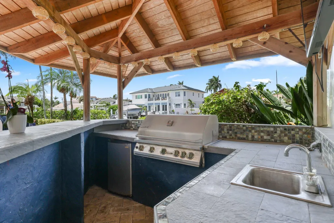
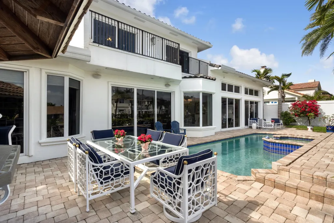
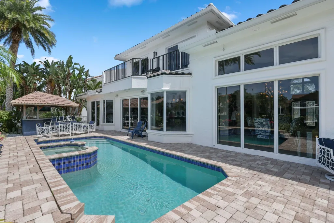
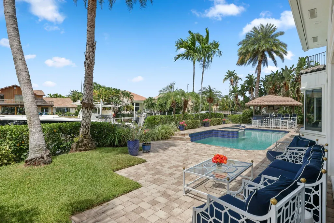
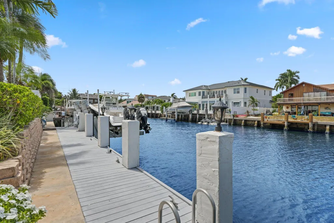
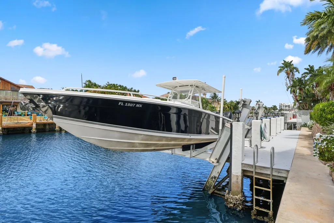
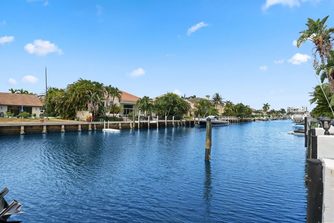
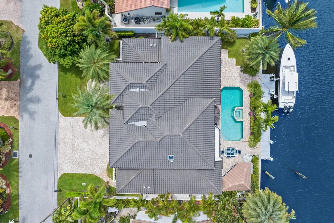
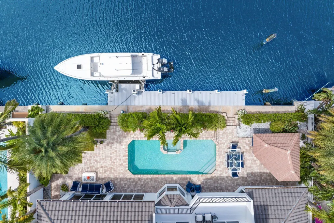
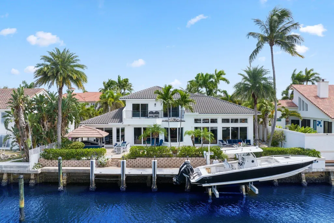
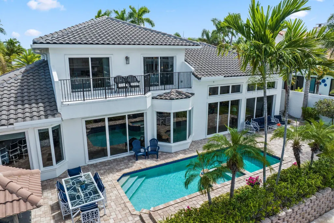
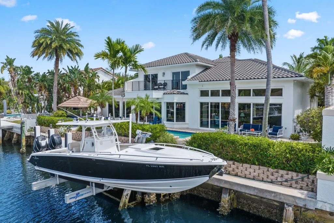
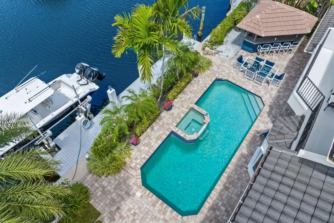
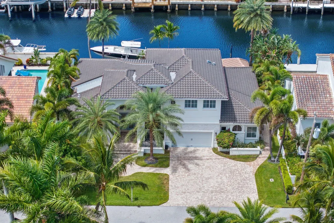
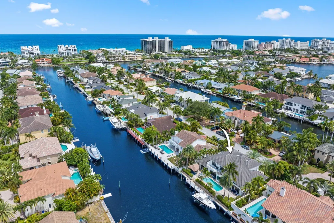
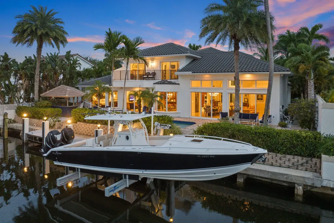
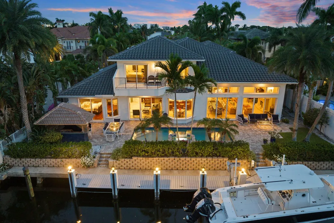
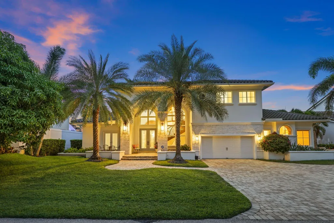
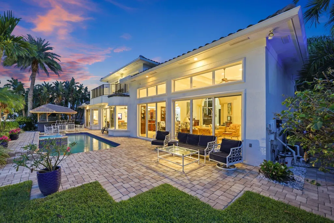
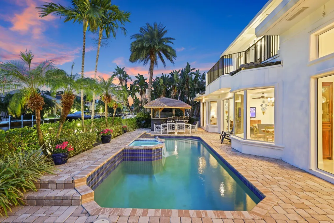
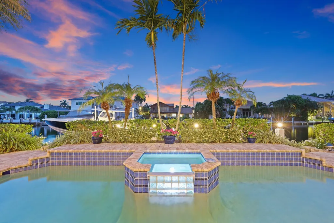
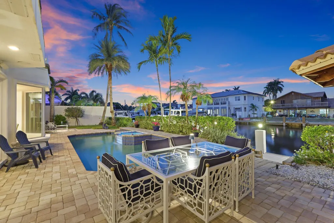
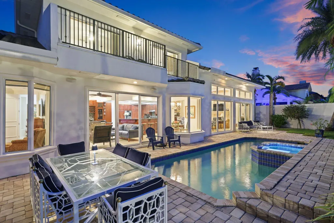
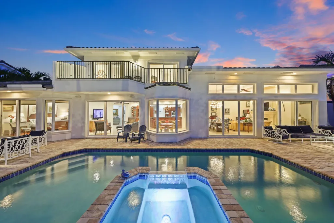
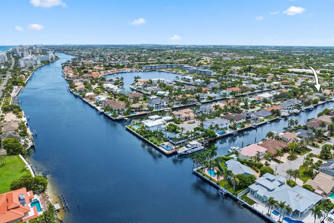
Experience the pinnacle of waterfront luxury in Delray's coveted Tropic Isle. 5-bedroom 5.5-bath deepwater estate boasts 90+/- feet of prime waterfront on an extra-wide canal, offering effortless ocean access for the boating enthusiast. Inside, refined elegance meets warm sophistication. The great room showcases soaring coffered ceilings, gas fireplace and sweeping water views. An entertainer's dream kitchen features 2 pantries, generous granite island, rich cherry cabinetry, Jenn-Air french door fridge, double Bosch wall oven, breakfast area, wrap-around bar and separate wet bar--perfect for hosting everything from intimate dinners to lavish soirées. First-floor primary suite is a private sanctuary with custom oversized walk-in closet, in-suite washer/dryer and spa-inspired bath complete with dual sinks, makeup vanity, glass-enclosed shower, jetted tub and private water closet. Each guest suite offers its own luxurious en-suite bath for ultimate privacy and comfort. Upstairs, 3 bedrooms include a second primary suite, created by the current owners, with expanded square footage and a stunning designer bath. Two additional bedrooms open to breezy balconies with tranquil canal views. Outdoors, a tropical resort-style oasis awaits featuring a full Tiki bar with outdoor kitchen, lush landscaping and abundant space for entertaining under the sun or stars. Boaters will appreciate the 20,000 lb. boat lift (2020), freshly refinished dock and no fixed bridges to the ocean via the Boca or Boynton Inlets. The architectural updates in 2019 reimagined the roofline and brought a brand-new roof, ensuring lasting style and durability. All this, just minutes from vibrant Atlantic Avenue and Delray's pristine beaches, makes 917 Iris Drive the ultimate expression of luxury, comfort and coastal living! DISCLAIMER: Information published or otherwise provided by the listing company and its representatives including but not limited to prices, measurements, square footages, lot sizes, calculations, statistics, and videos are deemed reliable but are not guaranteed and are subject to errors, omissions or changes without notice. All such information should be independently verified by any prospective purchaser or seller. Parties should perform their own due diligence to verify such information prior to a sale or listing. Listing company expressly disclaims any warranty or representation regarding such information. Prices published are either list price, sold price, and/or last asking price. The listing company participates in the Multiple Listing Service and IDX. The properties published as listed and sold are not necessarily exclusive to listing company and may be listed or have sold with other members of the Multiple Listing Service. Transactions where listing company represented both buyers and sellers are calculated as two sales. "No payments made until title passes" Some affiliations may not be applicable to certain geographic areas. If your property is currently listed with another broker, please disregard any solicitation for services. Information published or otherwise provided by seller, listing company or its representatives is deemed reliable but are not guaranteed and subject to errors, omissions, or changes without notice. Copyright 2026 by the listing company. All Rights Reserved.
| Elementary School | Middle School | High School |
|---|---|---|
| Pine Grove Elementary School | Boca Raton Community Middle School | Boca Raton High School |
| Price History | |
|---|---|
| 1/22/2026 | Listed $4,275,000 |
| 2/19/2026 | 3$4,149,900 |
| 3/26/2026 | 4$3,998,000 |
General Features
| Membership Required | false |
|---|---|
| Membership Description | No Membership Available |
| Sewer | Public Sewer |
| Heating | Central |
| Cooling | Central Air,Ceiling Fan(s) |
| Utilities | Sewer Available,Water Available |
| Possession | Close Of Escrow |
| Roof | Barrel |
| Appliances | Dryer,Dishwasher,Electric Range,Electric Water Heater,Disposal,Oven,Refrigerator,Water Heater,Washer |
| Garage Spaces | 2 |
| Patio/Porch Features | Covered,Patio,Balcony |
| Pool Features | Heated,In Ground,Pool Equipment |
| Security Features | Security System |
| Construction Materials | Block,Stucco |
| Pets Allowed | No Pet Restrictions,Yes |
| Year Built | 1992 |
| Electric | 3 Phase |
| View | Canal,Pool |
| Stories Count | 2 |
| Levels | Two |
| Property Subtype | Single Family Residence |
| Tax Year | 2024 |
| Waterfront Features | Canal Front,No Fixed Bridges,Ocean Access,Seawall |
| County | Palm Beach |
| New Construction | false |
| Property Type | Residential |
| Attached Garage | true |
| Contingency | Close of Other Property |
| Subdivision Name | TROPIC ISLE 3RD SEC |
| Facing Direction | South |
| Garage Y/N | true |
| Total Rooms | 11 |
| Full Baths | 5 |
| Status | Pending |
| Directions | From Florida blvd (which runs parallel to the east of Federal), turn onto Iris Drive. House will be on the left. |
| High School | Boca Raton |
| City | Delray Beach |
| Senior Community Y/N | false |
| MLS Area | 4230 |
| Spa Features | Gunite |
| Elementary School | Pine Grove |
| Tax Annual Amount | 23587 |
| Middle/Junior High School | Boca Raton Community |
| Property Condition | Resale |
| Virtual Tour | https://www.zillow.com/view-imx/4edb3081-fe60-44c3-b9e0-b3da4e28496e?setAttribution=mls&wl=true&initialViewType=pano&utm_source=dashboard |
| Standard Status | Pending |
| Property Sub Type Additional | Single Family Residence |
| PostalCity | Delray Beach |
| Legal Description | TROPIC ISLE 3RD SECTION LOT 370 |
Interior Features
| Interior Amenities | Wet Bar,Bidet,Built-in Features,Breakfast Area,Bathtub,Closet Cabinetry,Dual Sinks,Entrance Foyer,Eat-in Kitchen,High Ceilings,Jetted Tub,Kitchen Island,Living/Dining Room,Main Level Primary,Pantry,Split Bedrooms,Soaking Tub,Separate Shower,Bar,Walk-In Closet(s) |
|---|---|
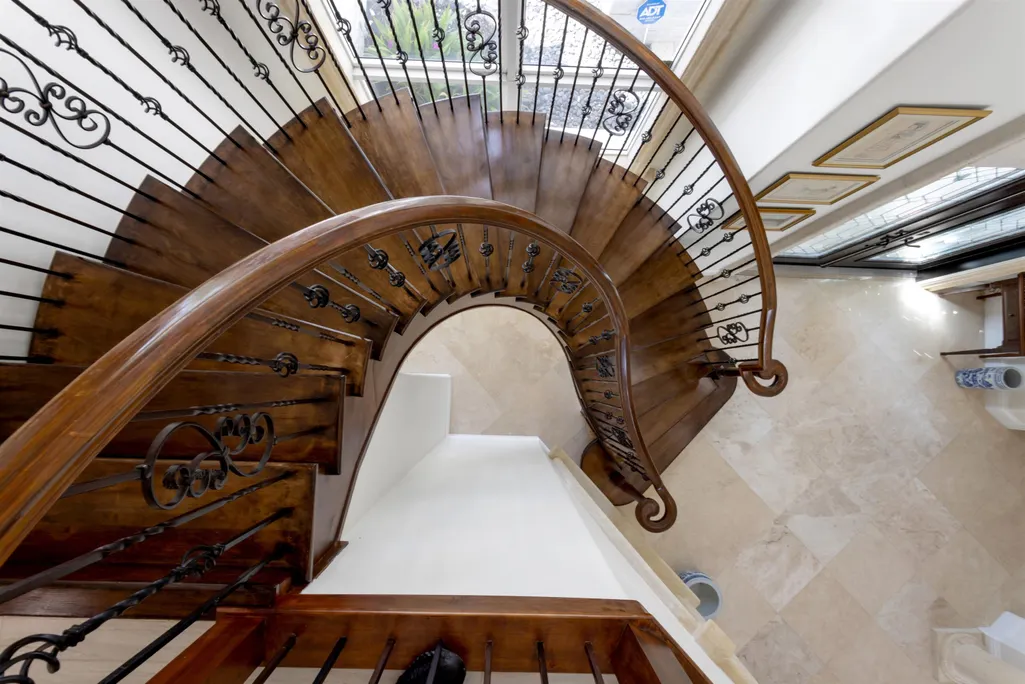
| Flooring | Marble,Wood |
| Furnished Y/N | Unfurnished |
| Total Stories | 2 |
| Air Conditioning Y/N | true |
| Heating Y/N | true |
| Window Features | Skylight(s),Storm Window(s) |
| Fireplace Y/N | true |
| Half Baths | 1 |
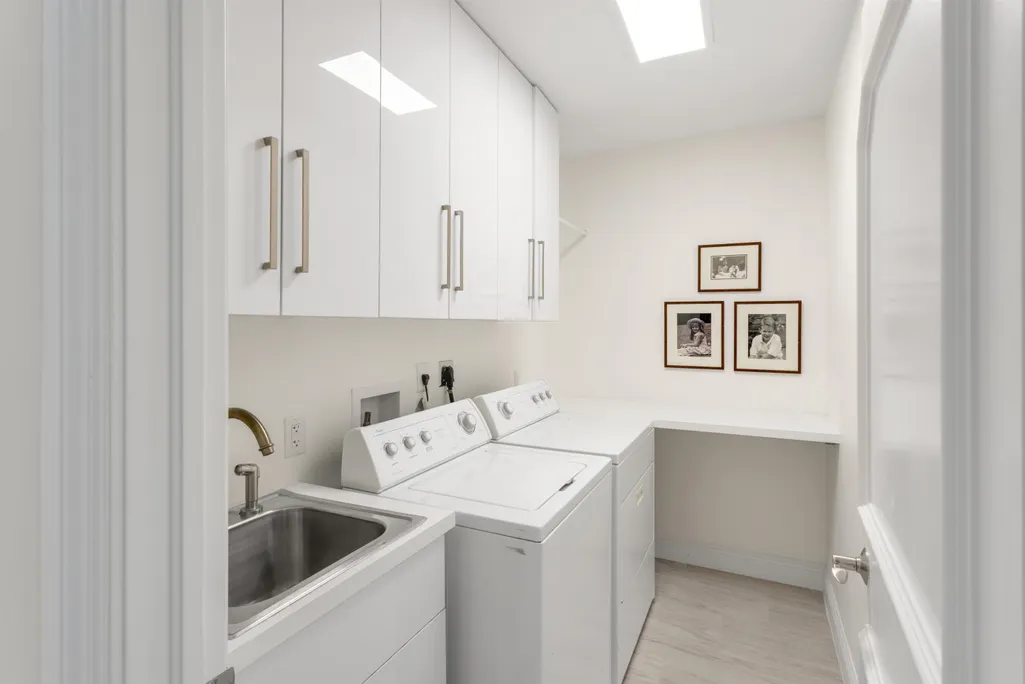
| Laundry Features | Washer Hookup,Electric Dryer Hookup,Inside,Laundry Closet,Laundry Room,Laundry Tub,Sink |
| Total Bedrooms | 5 |
| Main Level Bedrooms | 2 |
| Main Level Bathrooms | 3 |
| Total Baths | 6 |
Exterior Features
| Exterior Amenities | Built-in Barbecue,Balcony,Barbecue,Outdoor Living Area |
|---|---|
| Parking Features | Attached,Driveway,Garage,Garage Door Opener |
| Lot Features | Sprinklers Automatic,< 1/4 Acre |
| Water Source | Public |
| Lot Size Area | 9000 |
| Spa | true |
| Building Area Total | 4722 |
| Lot Dimensions | 90 ft x 100 ft |
| Lot Size Acres | 0.21 |
| Waterfront Y/N | true |
| Covered Spaces | 2 |
Amenities
- Foreclosure
- Views
- Short Sale
- New Construction
- Adult 55+
- Lease To Own
- No HOA Fees
- Furnished
- Primary On Main
- Air Conditioning
- Seller Finance
- Green
- Fixer Upper
- Horse
- Golf
- Fireplace
- Deck
- Garage
- Basement
- Pool
Property vs Single Family Average in 33483
Price
Taxes
Year Built
 All information deemed reliable but not guaranteed. All properties are subject to prior sale, change or withdrawal. Neither listing broker(s) or information provider(s) shall be responsible for any typographical errors, misinformation, misprints and shall be held totally harmless. Listing(s) information is provided for consumer's personal, non-commercial use and may not be used for any purpose other than to identify prospective properties consumers may be interested in purchasing. The data relating
