
Views - Primary on Main - Adult 55+
Address
11251 Sw Apple Blossom Trail, Port St Lucie, FL
Price
$ 499,000
Property Attributes
- MLS#R11104206
- TypeSingle Family
- Listing Status Active Under Contract
- CountySt Lucie
- CityPort St Lucie
- Area7800
- NeighborhoodTRADITION PLAT NO 28
- Zip34987
- Style
- Year Built2014
- Taxes$ 7792
- Price$ 499,000
- Bedrooms4
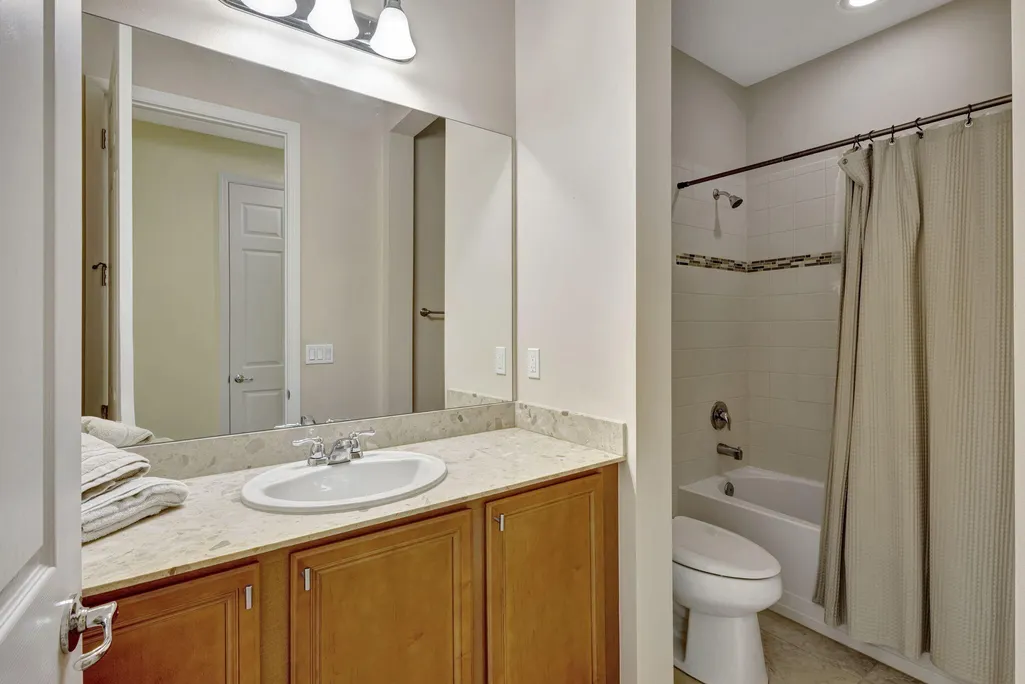
- Full Bathrooms3
- Half Bathrooms0
- Sqr Footage2566
- Lot Size0.26 Acres
Data Source:
Beaches MLS (FL)
Property Description
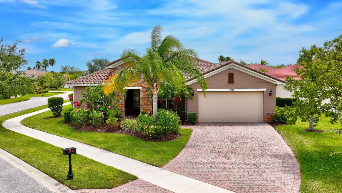
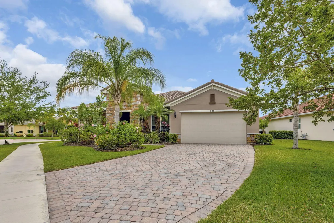
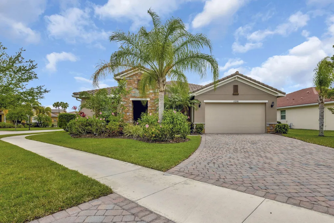
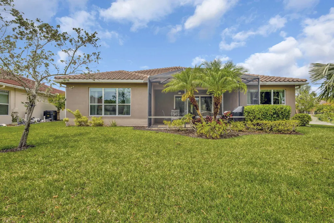
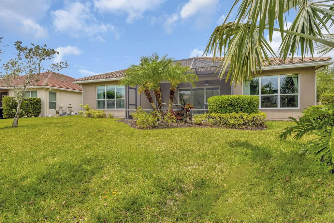
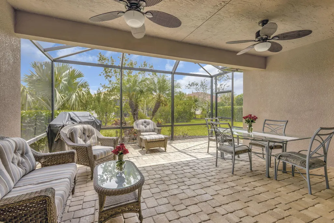
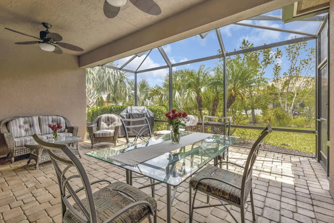
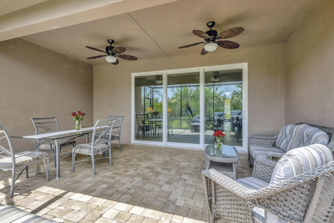
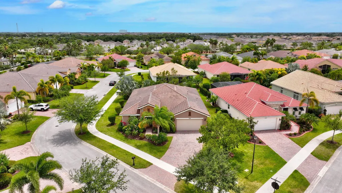
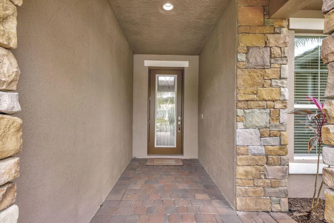
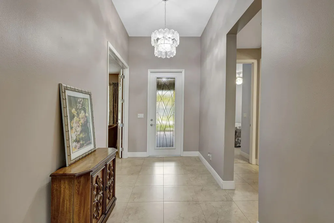
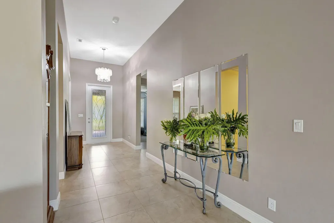
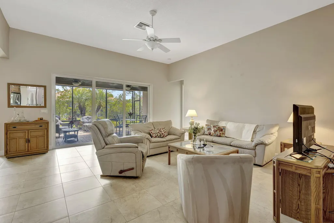
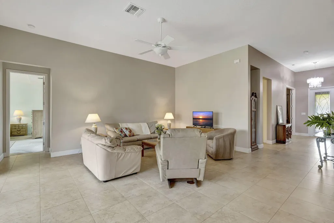
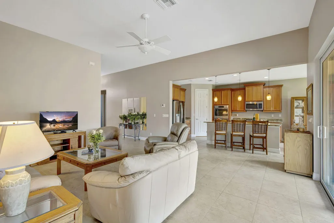
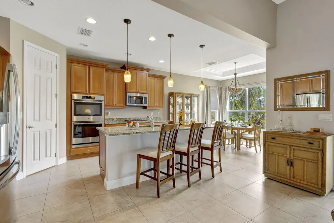
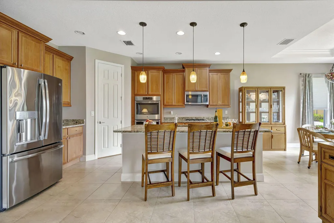
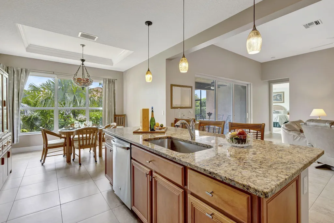
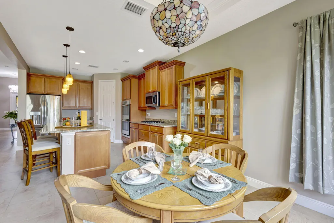
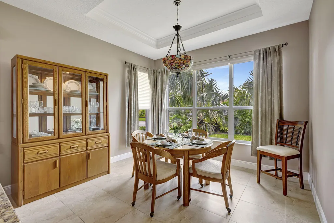
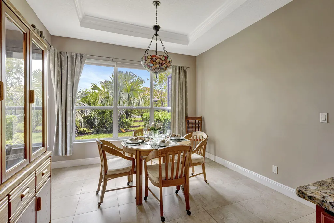
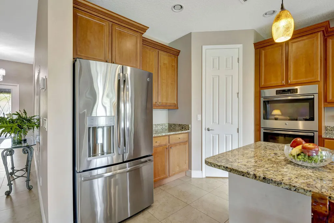
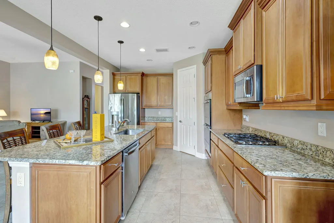
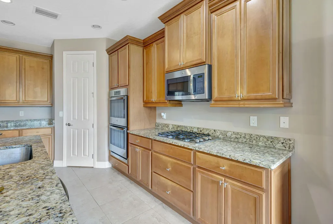
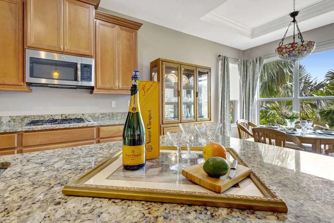
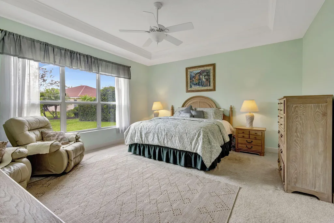
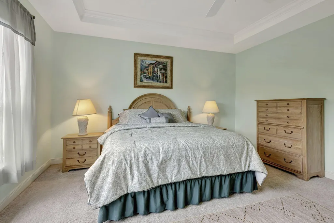
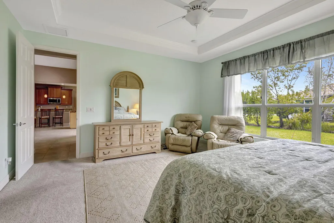
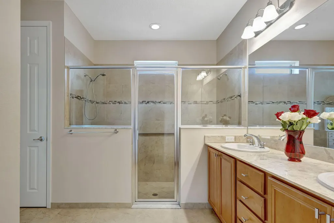
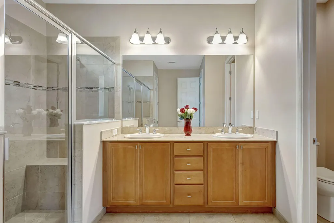
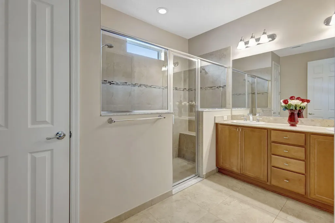
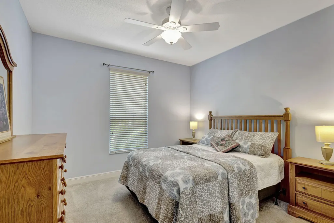
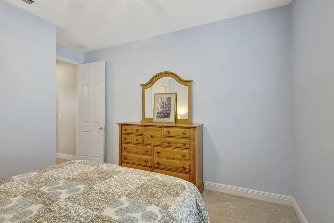
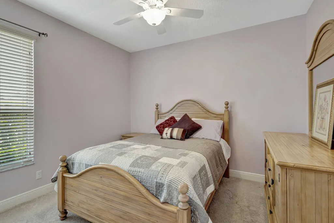
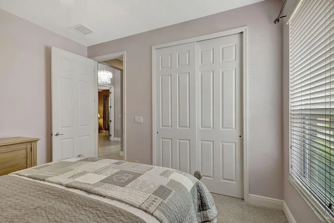
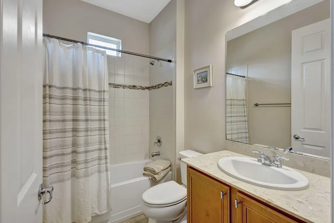
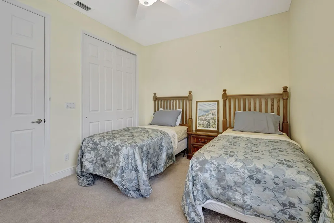
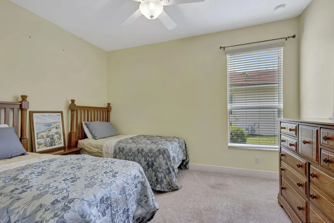
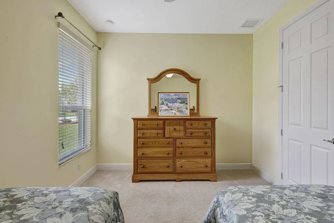
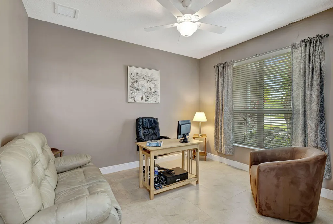
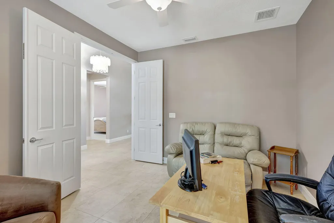
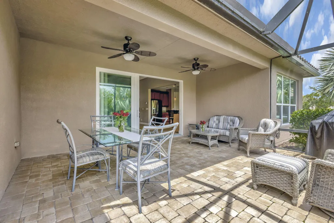
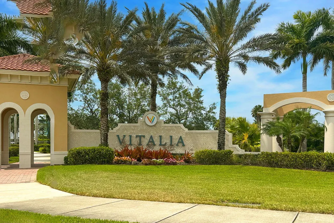
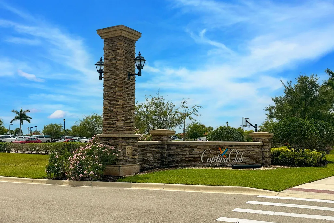
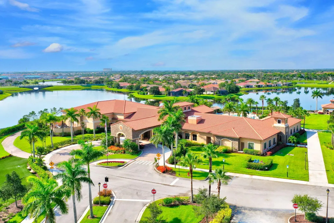
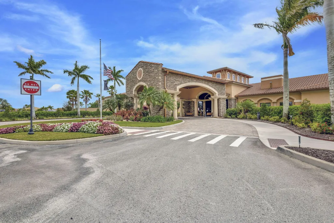
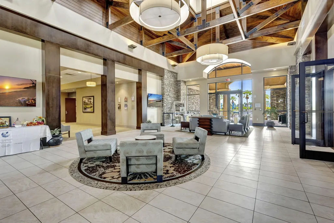
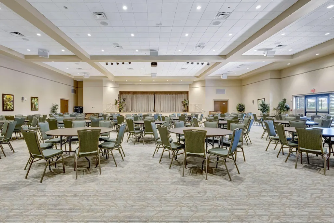
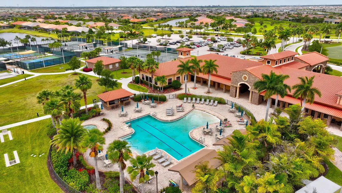
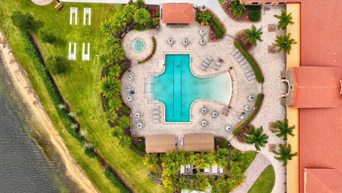
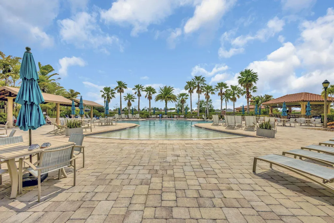
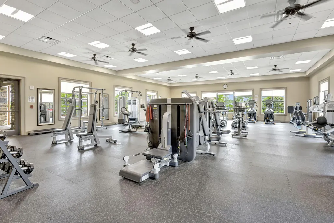
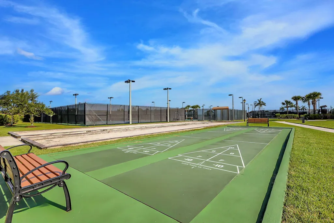
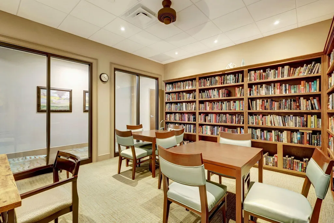
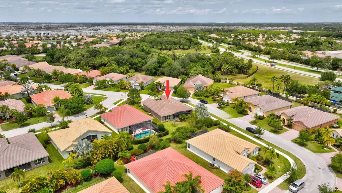
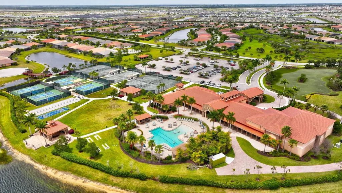
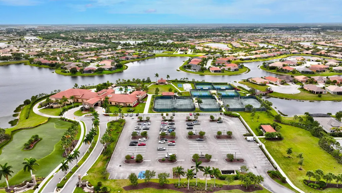
This beautiful home features four bedrooms, three bathrooms, and a spacious den, all located within the desirable 55+ community of Vitalia. With 2,566 sq. ft. of living space, it stands out as one of the larger homes in the community. The property includes an expanded garage and driveway, offering ample parking and storage space. An enlarged screened-in lanai provides an ideal setting for outdoor enjoyment and relaxation. The home is equipped with natural gas, supplying a stovetop, dryer, and a gas hot water heater that was updated in 2021, new AC 2026 Situated on a generous corner lot, this home avoids the limitations of a zero lot line, offering added privacy and outdoor space. Vitalia boasts a wealth of amenities for residents, which can be explored along with all community documents at at vitaliaattraditionhoa Inside, the home features impressive vaulted ceilings of 10 and 12 feet, creating an open and airy atmosphere. Tile floors extend throughout the main living areas, while all four bedrooms are comfortably carpeted. The gourmet kitchen is open to the living space, making it perfect for entertaining family and guests. This exceptional home is ready for a buyer seeking comfort, style, and a vibrant community lifestyle. Should you also desire entertaining Family or Guests the split plan provides your privacy while enjoying your company. The generous space and bedrooms can be utilized for whatever you may desire providing the buyer the flexibility to making this home their own. Vitalia is located close to shopping, dining, and a new hospital via the nearby back resident gate which also provides you with easy access to all the highways.
| Elementary School | Middle School | High School |
|---|---|---|
| Windmill Point Elementary School | Manatee Academy K-8 Middle School | St. Lucie West Centennial High School |
| Price History | |
|---|---|
| 1/21/2026 | Listed $533,000 |
| 1/22/2026 | 2$520,000 |
| 6/9/2026 | 4$499,000 |
General Features
| Membership Required | false |
|---|---|
| Sewer | Public Sewer |
| Heating | Central |
| Cooling | Central Air,Ceiling Fan(s) |
| Utilities | Cable Connected,Natural Gas Available,Sewer Available,Underground Utilities,Water Available |
| Possession | Close Of Escrow |
| Roof | Barrel,Spanish Tile |
| Appliances | Cooktop,Dryer,Dishwasher,Gas Cooktop,Disposal,Gas Water Heater,Ice Maker,Microwave,Oven,Refrigerator,Vented Exhaust Fan,Water Heater,Washer |
| HOA Fee | 326 |
| Garage Spaces | 2 |
| Association Fee Includes | Common Areas,Cable TV,Maintenance Grounds,Recreation Facilities,Security,Trash,Internet |
| Patio/Porch Features | Patio,Porch,Screened |
| Architectural Style | Mediterranean |
| Pool Features | Association |
| Security Features | Security System Owned,Fire Alarm,Gated with Guard,Gated Community,Smoke Detector(s),Security Guard |
| Construction Materials | Block,Stucco |
| Pets Allowed | Breed Restrictions,Number Limit,Size Limit,Yes |
| Year Built | 2014 |
| Electric | 3 Phase |
| View | Garden |
| Stories Count | 1 |
| Levels | One |
| Property Subtype | Single Family Residence |
| Tax Year | 2025 |
| Waterfront Features | None |
| Community Features | Home Owners Association,Gated,Property Manager On-Site,Sidewalks |
| Community Type | Gated Community |
| Accessibility | None |
| HOA Fee 2 | 207.05 |
| Assoc Fee Paid Per | Monthly |
| County | St Lucie |
| New Construction | false |
| Property Type | Residential |
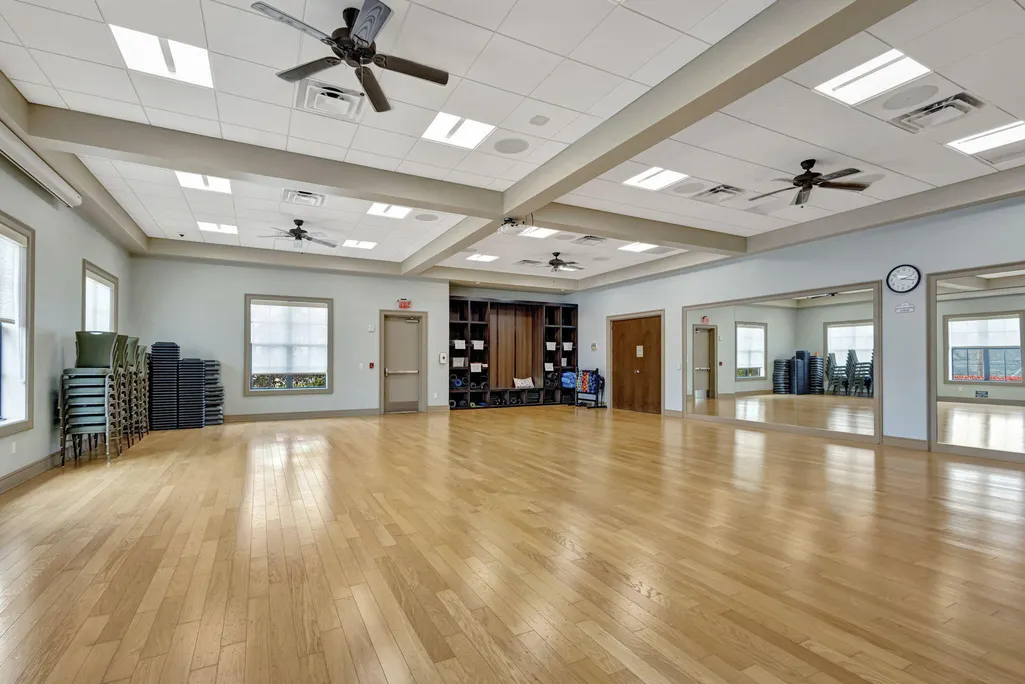
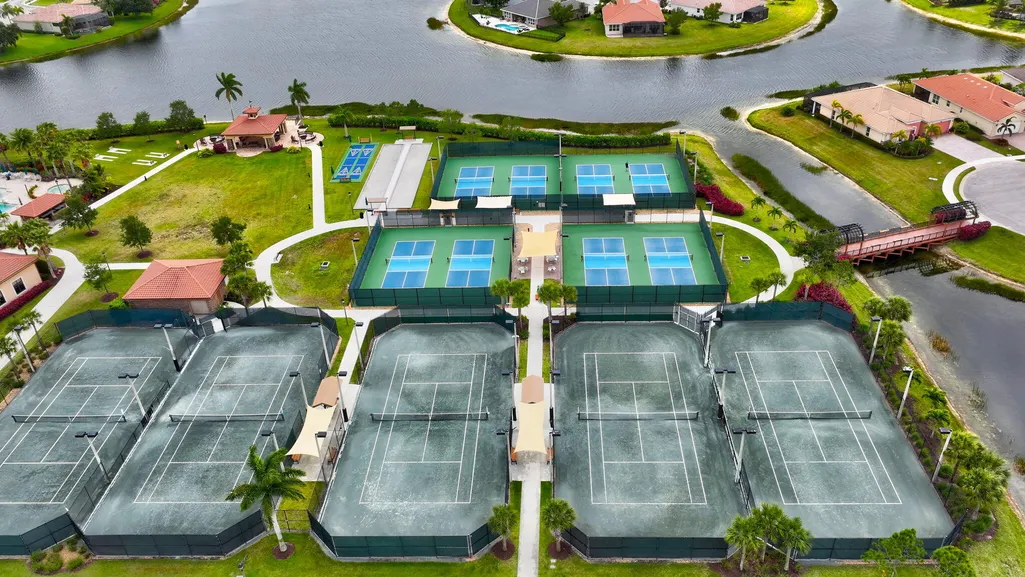
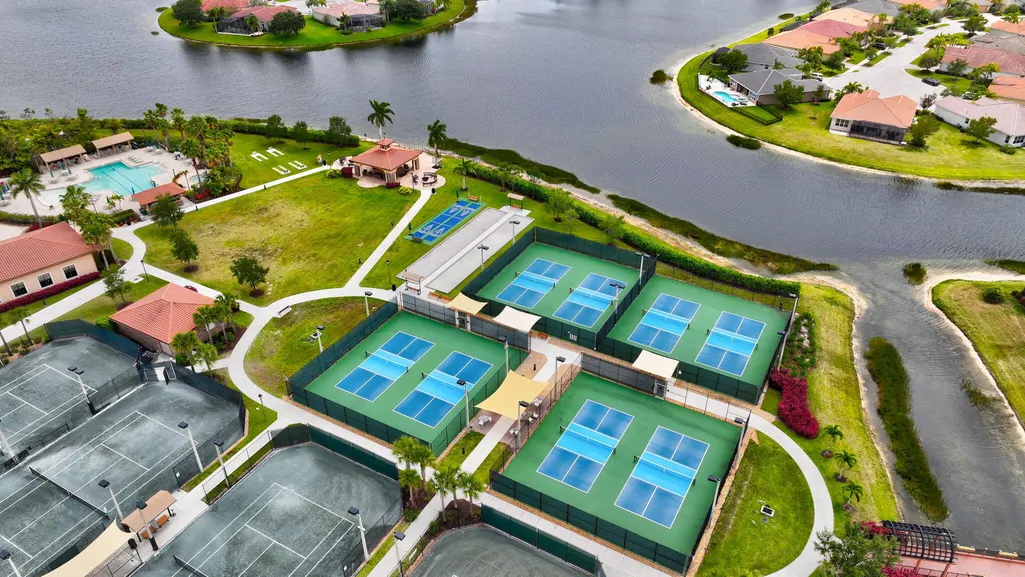
| Association Amenities | Bocce Court,Billiard Room,Business Center,Clubhouse,Fitness Center,Management,Pickleball,Pool,Putting Green(s),Recreation Facilities,Shuffleboard Court,Spa/Hot Tub,Tennis Court(s),Trail(s),Transportation Service |
| Attached Garage | true |
| Contingency | 3rd Party Approval,Financing,Inspection |
| Subdivision Name | TRADITION PLAT NO 28 |
| Facing Direction | North |
| Garage Y/N | true |
| Full Baths | 3 |
| Status | Active Under Contract |
| Directions | From I95 Crosstown Pkwy exit, head west, left onto SW Village Pkwy, right onto Westcliffe Ln., right onto Sycamore Tree Ln., to Vitalia front gate, left on Apple Blossom Trail to 11251 Apple Blossom |
| High School | St. Lucie West Centennial |
| City | Port St Lucie |
| Senior Community Y/N | true |
| MLS Area | 7800 |
| Carport Y/N | false |
| Elementary School | Windmill Point |
| Tax Annual Amount | 7792.25 |
| Middle/Junior High School | Manatee Academy K-8 |
| Property Condition | Resale |
| Virtual Tour | https://www.propertypanorama.com/11251-SW-Apple-Blossom-Trail-Port-Saint-Lucie-FL-34987/unbranded |
| Standard Status | Active Under Contract |
| Occupancy Type | Vacant |
| Property Sub Type Additional | Single Family Residence |
| PostalCity | Port St. Lucie |
| Legal Description | TRADITION PLAT NO 28 (PB 45-24) LOT 149 (OR 3721-1770; 3877-2455) |
Interior Features
| Interior Amenities | Breakfast Bar,Breakfast Area,Dual Sinks,Entrance Foyer,High Ceilings,Kitchen Island,Living/Dining Room,Main Level Primary,Pantry,Split Bedrooms,Storage,Separate Shower,Walk-In Closet(s) |
|---|---|
| Flooring | Carpet,Ceramic Tile |
| Furnished Y/N | Unfurnished |
| Total Stories | 1 |
| Air Conditioning Y/N | true |
| Heating Y/N | true |
| Window Features | Blinds,Metal,Single Hung,Sliding |
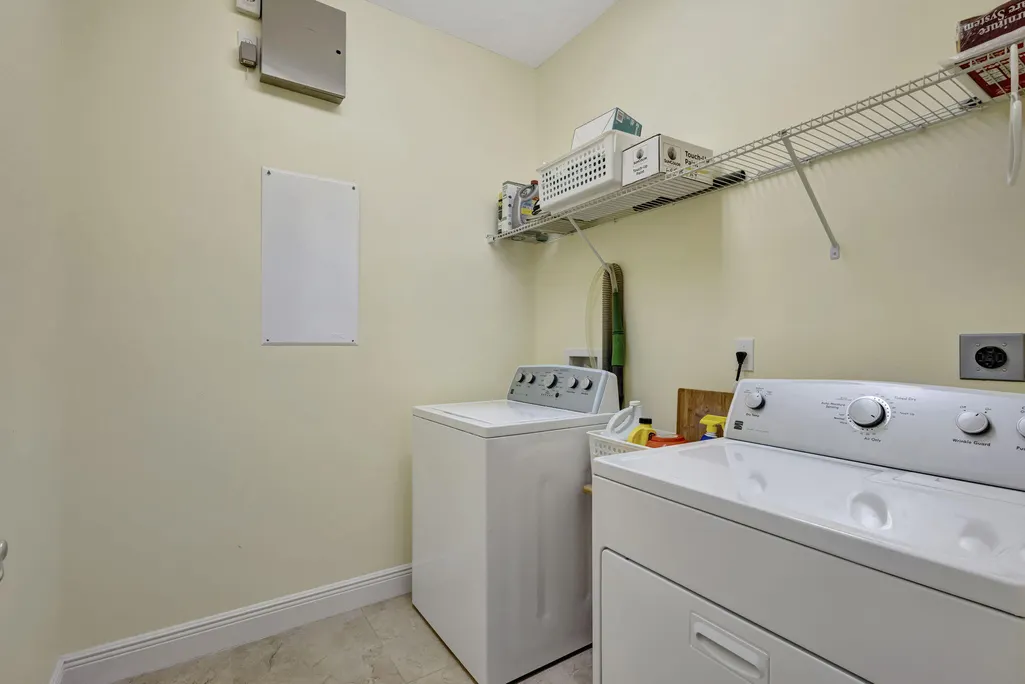
| Laundry Features | Electric Dryer Hookup,Gas Dryer Hookup,Inside,Laundry Closet |
| Total Bedrooms | 4 |
| Main Level Bedrooms | 4 |
| Main Level Bathrooms | 3 |
| Total Baths | 3 |
Exterior Features
| Exterior Amenities | Lighting,Outdoor Living Area,Room For Pool |
|---|---|
| Parking Features | Attached,Garage,Garage Door Opener,Paver Block |
| Lot Features | Corner Lot,Irregular Lot,Landscaped,1/4 to 1/2 Acre Lot,Sprinklers Automatic,Sprinkler System |
| Water Source | Public |
| Total Parking | 6 |
| Lot Size Area | 11326 |
| Foundation Details | Block,Slab |
| Building Area Total | 3473 |
| Lot Size Acres | 0.26 |
| Road Surface Type | Paved |
| Waterfront Y/N | false |
| Covered Spaces | 2 |
| Door Features | French Doors |
| Road Frontage Type | Private Road |
Amenities
- Foreclosure
- Views
- Short Sale
- New Construction
- Adult 55+
- Lease To Own
- No HOA Fees
- Furnished
- Primary On Main
- Air Conditioning
- Seller Finance
- Green
- Fixer Upper
- Horse
- Golf
- Fireplace
- Deck
- Garage
- Basement
- Pool
Property vs Single Family Average in 34987
Price
Taxes
Year Built
 All information deemed reliable but not guaranteed. All properties are subject to prior sale, change or withdrawal. Neither listing broker(s) or information provider(s) shall be responsible for any typographical errors, misinformation, misprints and shall be held totally harmless. Listing(s) information is provided for consumer's personal, non-commercial use and may not be used for any purpose other than to identify prospective properties consumers may be interested in purchasing. The data relating
