
Waterfront - Primary on Main
Address
11085 86th Street N, West Palm Beach, FL
Price
$ 3,750,000
Property Attributes
- MLS#R11104131
- TypeSingle Family
- Listing Status Active
- CountyPalm Beach
- CityWest Palm Beach
- Area5540
- NeighborhoodRUSTIC LAKES
- Zip33412
- Style
- Year Built1995
- Taxes$ 28960
- Price$ 3,750,000
- Bedrooms4
- Full Bathrooms4
- Half Bathrooms0
- Sqr Footage1800
- Lot Size10 Acres
Data Source:
Beaches MLS (FL)
Property Description
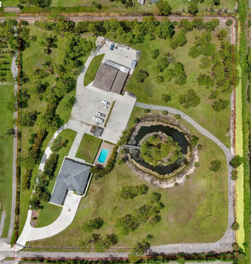
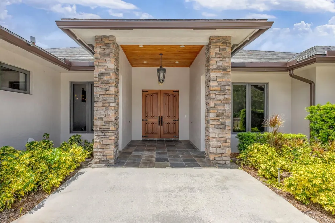
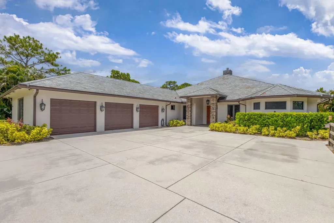
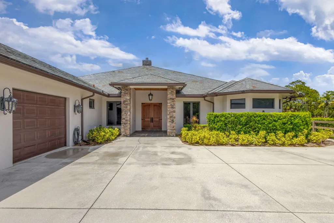
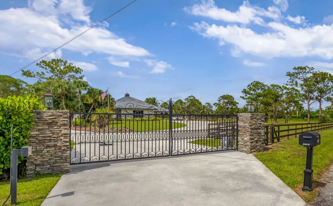
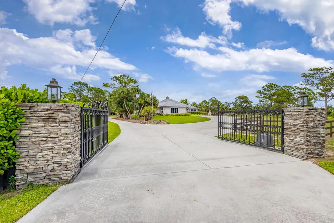
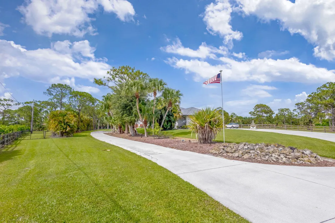
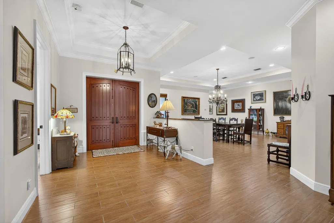
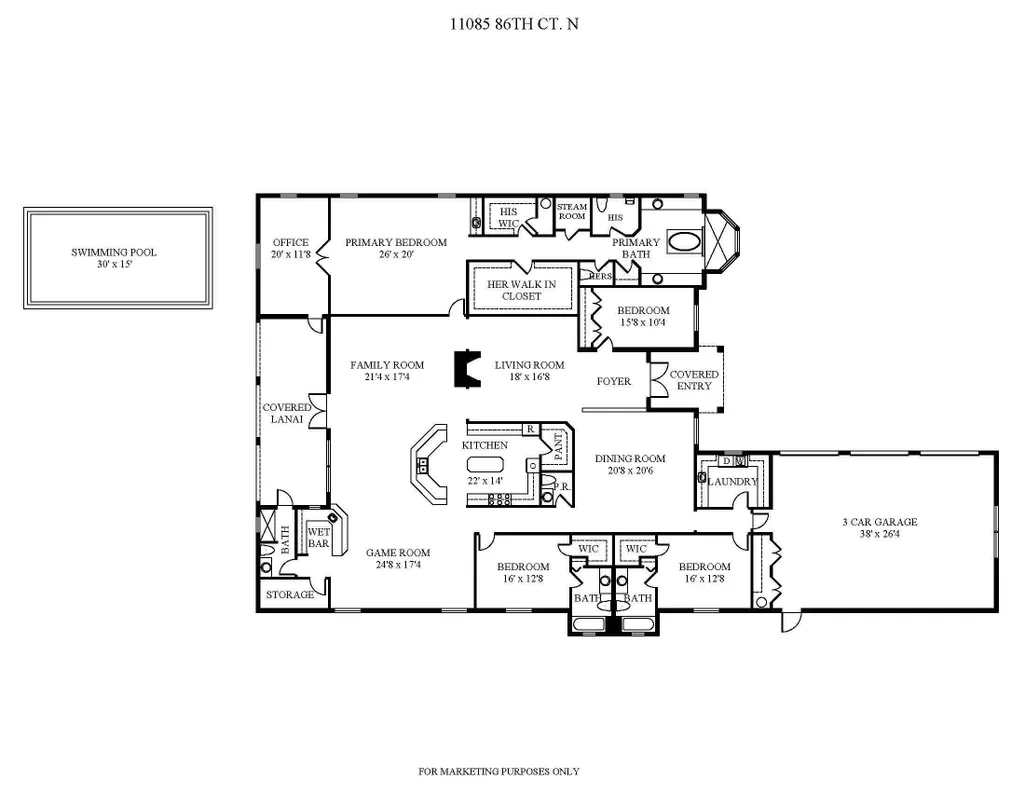
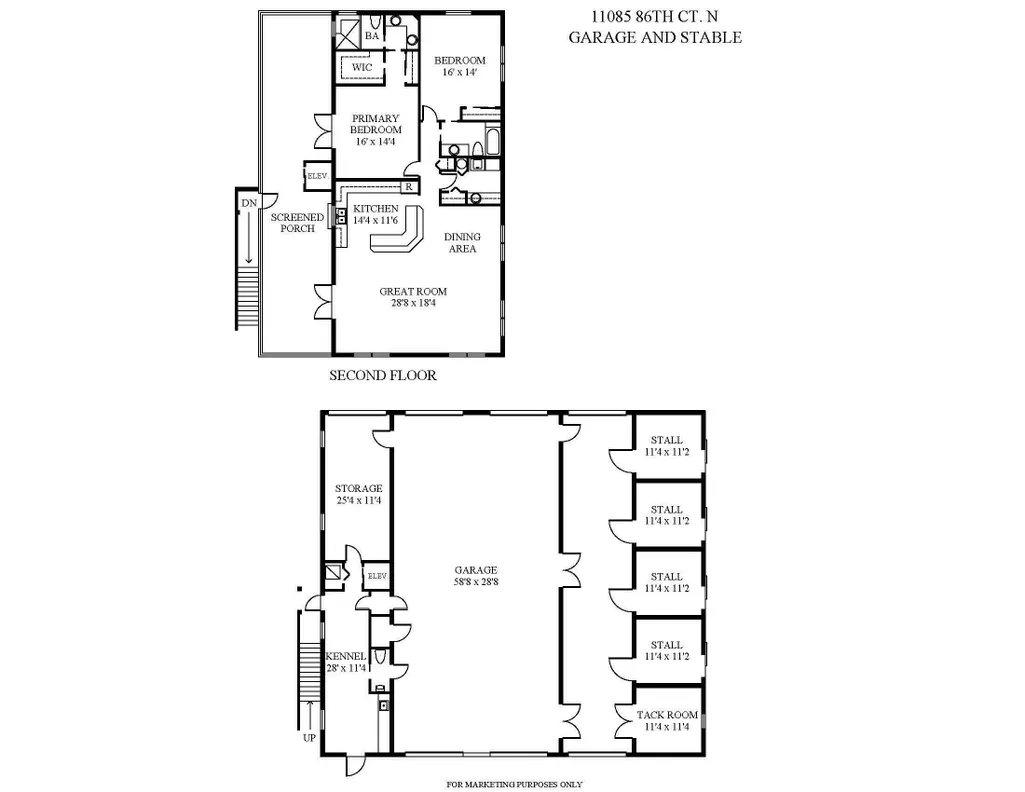
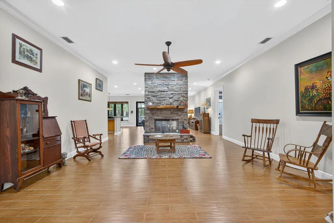
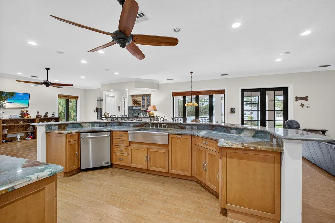
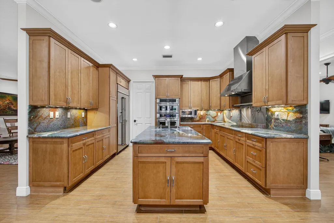
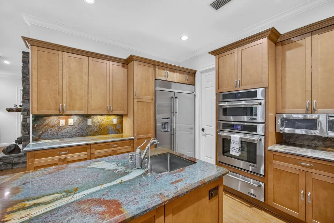
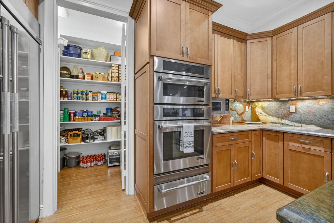
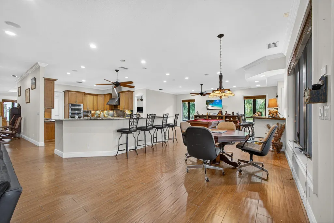
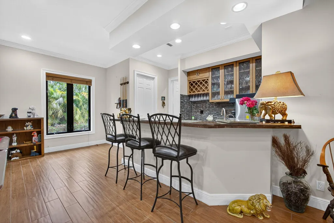
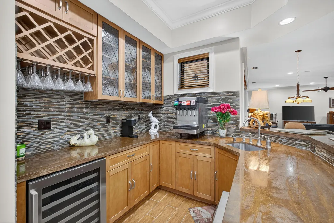
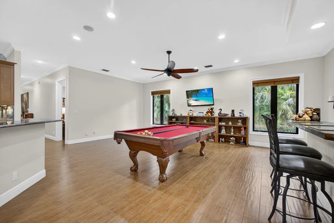
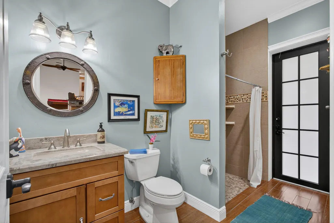
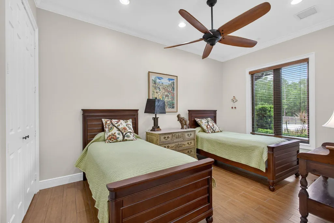
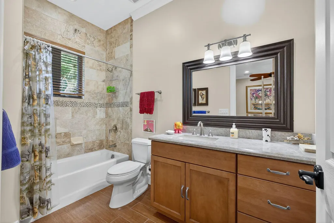
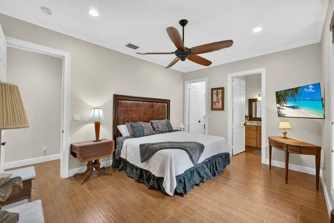
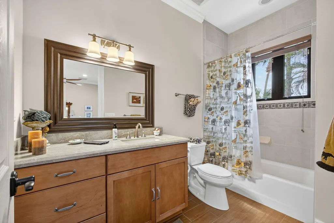
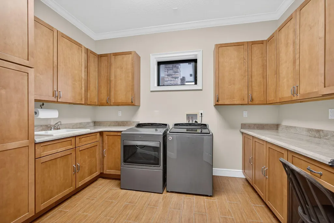
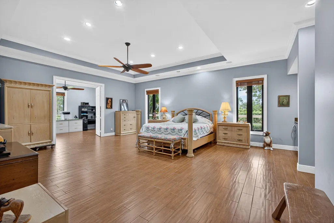
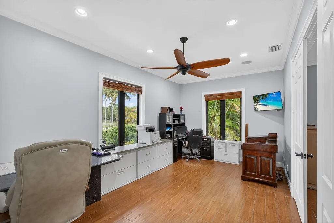
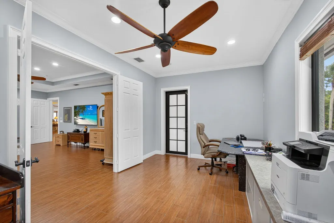
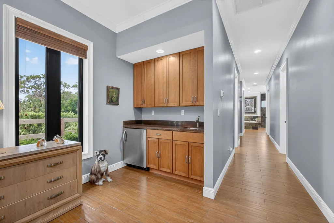
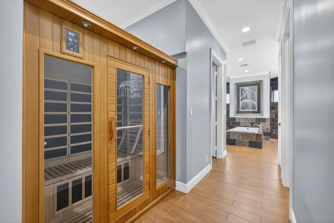
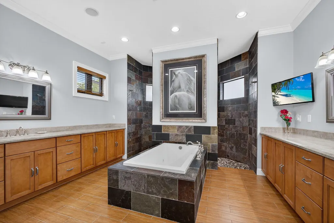
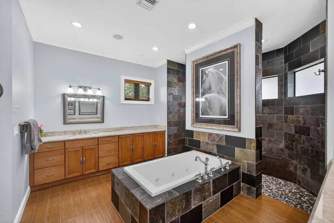
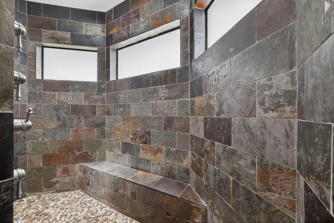
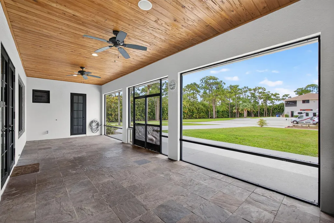
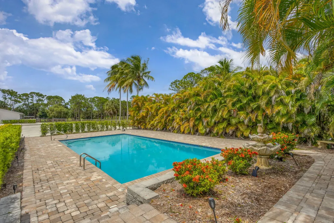
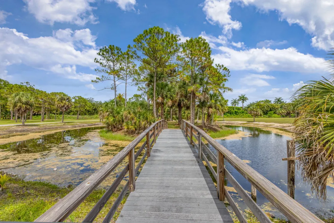
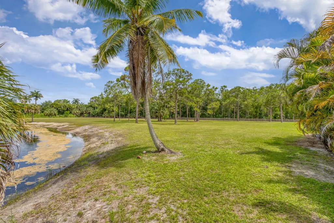
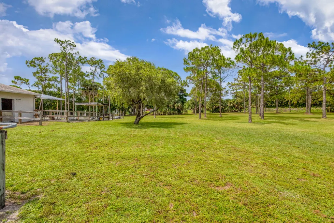
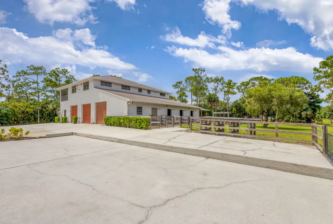
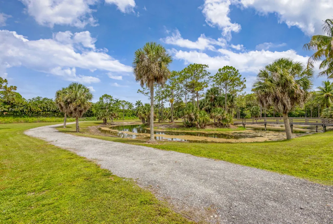
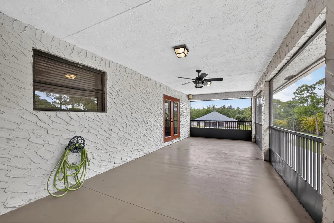
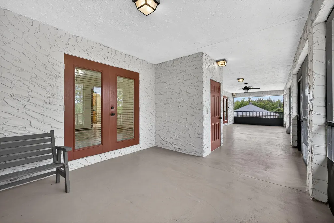
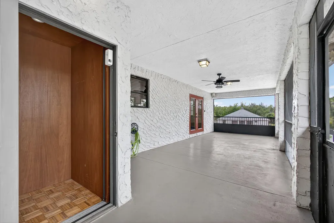
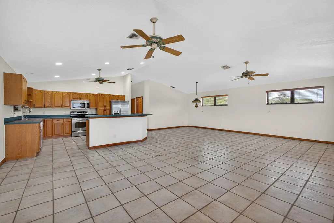
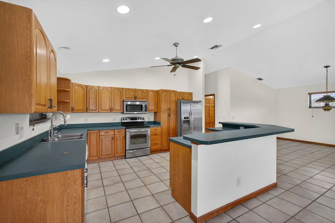
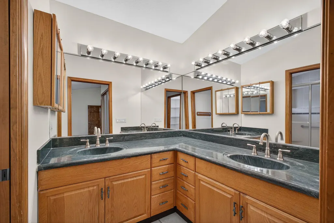
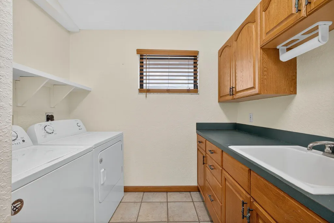
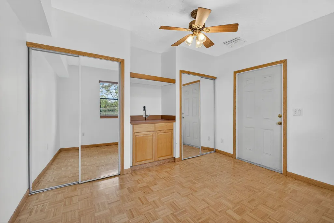
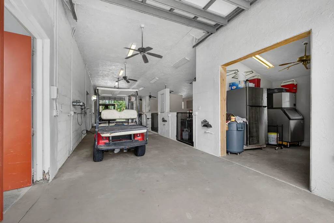
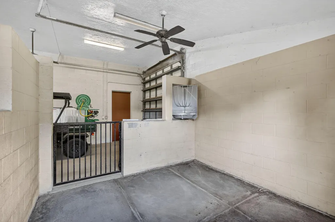
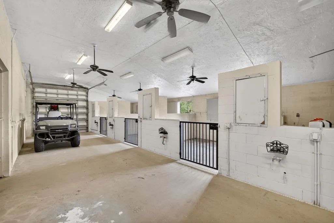

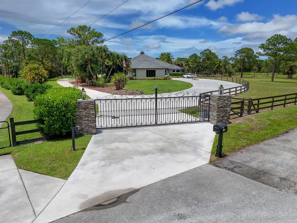
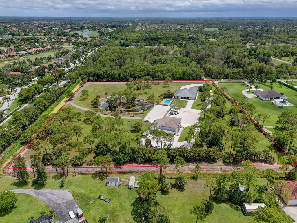
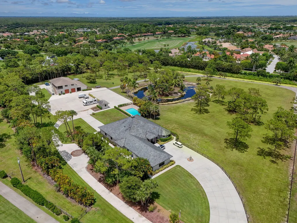
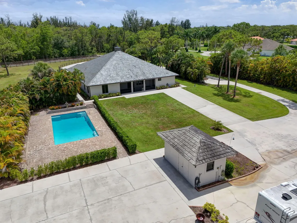
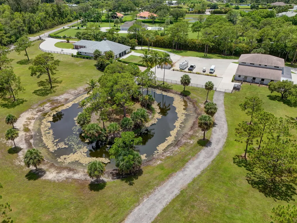
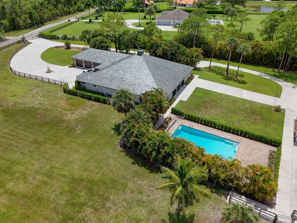
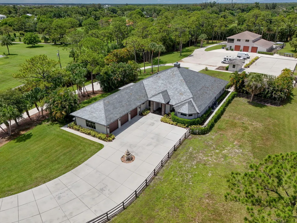
SEE FLOOR PLAN IN DOCUMENTS Exceptional 10-Acre Estate with Two Residences. Your privacy begins with the gated entrance to the property framed by two stone columns opening to 10 acres of beautifully manicured open land. The main house, built in 2011, offers 4904 SF of living space. Upon entering you are greeted by a ''pass-thru'' floor to ceiling, stone fireplace that serves both the living room and the family room. This large home features 4 bedrooms and 4 1/2 baths as well as a large gathering/game room with bar seating. The game room is outfitted with a wet bar, wine fridge, sink, making it the ultimate entertainment hub. There is also a very large bonus room adjacent to the Primary bedroom that is ideal for a nursery, home office, yoga room, home gym, et Every room is very generous in size including a 20 x 20 formal dining room perfect for hosting large gatherings. The kitchen is beautifully finished with 42" wood cabinets, granite countertops and stainless appliances with a huge walk-in pantry offering loads of additional storage space. The primary bedroom suite measures 26'x20' with the above-mentioned bonus room while the primary bathroom offers a spa-like experience boasting a full-sized sauna, a jacuzzi tub, walk-thru shower and his and her water closets. Two of the guest bedrooms, also very generous in size, feature their own en-suite bathroom ensuring comfort & privacy. A 20 x 40 - 10' deep pool, impact windows , beautiful SLATE roof and spacious three-car garage completes the main residence. ________________________________________ Second Residence & Guest Facilities...ALL CBS CONSTRUCTION The guest house, built in 1995, offers an additional 1,800 square feet of comfortable living space on the second level, with 2 bedrooms and 2 full bathrooms. It is accessible via stairs or a private elevator ideal for guests, extended family, or caretakers. Below the guest quarters, the first level offers exceptional functionality and flexibility with a kennel area for your k-9 friends complete with a wash station, restroom, washer & dryer a huge 25' x 11' storage room with a floor to ceiling roll-up garage door. The center of this building is an expansive 59' x 29' garage/workshop with double roll-up garage doors on either side perfect for a car collection, RVs, boats, workshop, or large-scale storage. Adjacent to the garage is a concrete block 4-stall barn, with each stall measuring 11' x 11', plus a dedicated tack room. The 10 acres of land offers ample space for paddocks, arenas, or additional outbuildings if desired. This estate blends comfort, craftsmanship, and limitless potential ideal for car enthusiasts, hobbyists, equestrians, multi-generational living, or anyone seeking a self-contained, luxury retreat. A golf cart or two included. :)
| Elementary School | Middle School | High School |
|---|---|---|
| Pierce Hammock Elementary School | Western Pines Middle School | Seminole Ridge High School |
| Price History | |
|---|---|
| 1/29/2026 | Listed $3,850,000 |
| 8/1/2026 | 3$3,750,000 |
General Features
| Membership Required | false |
|---|---|
| Membership Description | No Membership Available |
| Sewer | Septic Tank |
| Heating | Central |
| Cooling | Central Air,Ceiling Fan(s),Zoned |
| Utilities | Cable Available,Water Available |
| Possession | Close Of Escrow |
| Roof | Slate |
| Appliances | Cooktop,Dryer,Dishwasher,Electric Range,Disposal,Ice Maker,Microwave |
| HOA Fee | 83.33 |
| Garage Spaces | 3 |
| Association Fee Includes | Security |
| Patio/Porch Features | Covered,Patio,Porch,Screened |
| Architectural Style | Traditional |
| Pool Features | In Ground |
| Security Features | Fire Alarm,Gated Community,Key Card Entry,Smoke Detector(s) |
| Construction Materials | Block |
| Pets Allowed | No Pet Restrictions,Yes |
| Year Built | 1995 |
| Electric | 3 Phase |
| View | Garden,Pool |
| Stories Count | 1 |
| Levels | One |
| Property Subtype | Single Family Residence |
| Tax Year | 2025 |
| Waterfront Features | None |
| Community Features | Home Owners Association,Equestrian Facilities,Gated |
| Community Type | Gated Community |
| Assoc Fee Paid Per | Monthly |
| County | Palm Beach |
| New Construction | false |
| Property Type | Residential |
| Association Amenities | Maintenance,Trail(s) |
| Attached Garage | true |
| Subdivision Name | RUSTIC LAKES |
| Facing Direction | Northeast |
| Garage Y/N | true |
| Other Structures | Barn(s),Guest House,Outbuilding,Storage |
| Total Rooms | 14 |
| Full Baths | 4 |
| Status | Active |
| Directions | I-95.....West to Rustic Lakes. Directly next to Ibis Country Club. |
| High School | Seminole Ridge |
| City | West Palm Beach |
| Senior Community Y/N | false |
| MLS Area | 5540 |
| Elementary School | Pierce Hammock |
| Land Lease Y/N | false |
| Tax Annual Amount | 28960.6 |
| Middle/Junior High School | Western Pines |
| Property Condition | Resale |
| Virtual Tour | https://www.propertypanorama.com/11085-86th-Street-Palm-Beach-Gardens-FL-33412/unbranded |
| Standard Status | Active |
| Occupancy Type | Call Agent |
| Property Sub Type Additional | Single Family Residence |
| PostalCity | West Palm Beach |
| Legal Description | 23/24-42-41~ S 680 FT OF N 2040 FT OF E 641 FT OF NE 1/4 AS SHOWN ON UNREC PL OF KRAMERS SUB & BEING PT OF SEC 24 LYG W OF AGREEMT LI AS IN |
Interior Features
| Interior Amenities | Wet Bar,Built-in Features,Breakfast Area,Bathtub,Cathedral Ceiling(s),Dining Area,Separate/Formal Dining Room,Dual Sinks,Entrance Foyer,High Ceilings,Main Level Primary,Multiple En Suite Bathrooms,Split Bedrooms,Storage,Soaking Tub,Separate Shower,Vaulted Ceiling(s),Bar,Walk-In Closet(s) |
|---|---|
| Flooring | Ceramic Tile |
| Furnished Y/N | Unfurnished |
| Total Stories | 2 |
| Air Conditioning Y/N | true |
| Heating Y/N | true |
| Window Features | Metal,Single Hung |
| Fireplace Y/N | false |
| Laundry Features | Inside,Laundry Room,Laundry Tub |
| Total Bedrooms | 4 |
| Entry Level | 1 |
| Main Level Bedrooms | 4 |
| Main Level Bathrooms | 5 |
| Total Baths | 4 |
Exterior Features
| Exterior Amenities | Kennel,Lighting,Outdoor Living Area,Storage,Porch |
|---|---|
| Fencing | Fenced |
| Parking Features | Attached,Circular Driveway,Driveway,Garage,Golf Cart Garage,Garage Door Opener,Guest,RV Access/Parking |
| Lot Features | Oversized Lot,Sprinklers Automatic,Sprinkler System |
| Water Source | Well |
| Lot Size Area | 435600 |
| Foundation Details | Block |
| Spa | false |
| Building Area Total | 6540 |
| Lot Size Acres | 10 |
| Road Surface Type | Concrete |
| Waterfront Y/N | true |
| Covered Spaces | 3 |
| Other Equipment | Call Listing Agent,Generator,Intercom |
| Road Responsibility | Private Maintained Road |
| Horse Y/N | true |
| Horse Amenities | Barn,Hay Storage,See Remarks,Stable(s),Tack Room,Wash Rack |
Amenities
- Foreclosure
- Views
- Short Sale
- New Construction
- Adult 55+
- Lease To Own
- No HOA Fees
- Furnished
- Primary On Main
- Air Conditioning
- Seller Finance
- Green
- Fixer Upper
- Horse
- Golf
- Fireplace
- Deck
- Garage
- Basement
- Pool
Property vs Single Family Average in 33412
Price
Taxes
Year Built
 All information deemed reliable but not guaranteed. All properties are subject to prior sale, change or withdrawal. Neither listing broker(s) or information provider(s) shall be responsible for any typographical errors, misinformation, misprints and shall be held totally harmless. Listing(s) information is provided for consumer's personal, non-commercial use and may not be used for any purpose other than to identify prospective properties consumers may be interested in purchasing. The data relating
