
New Construction
Address
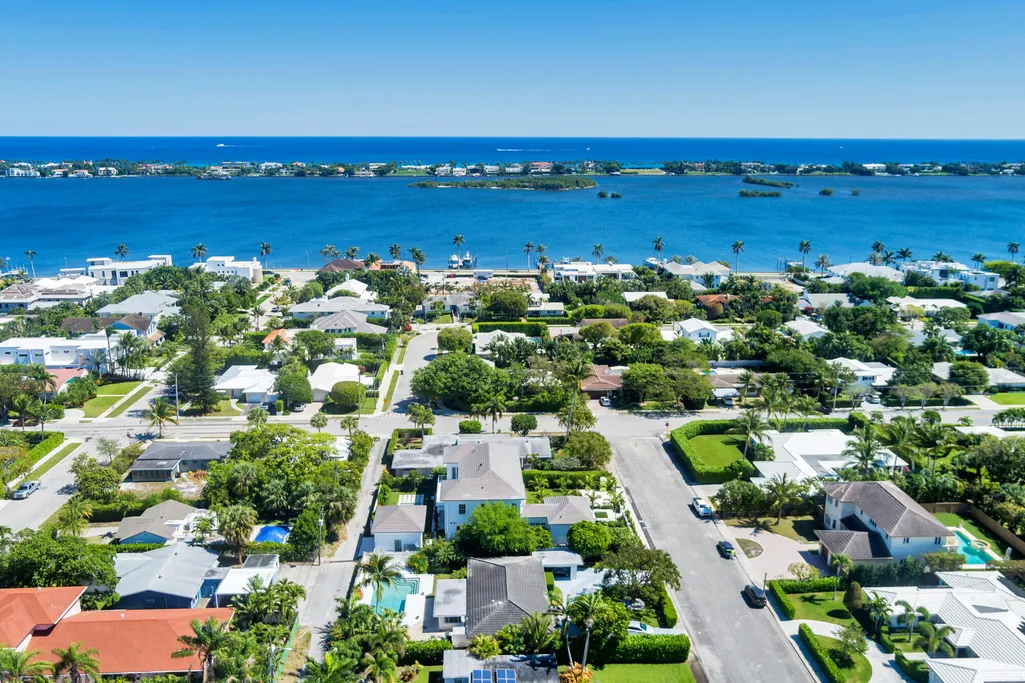
205 Gray Street, West Palm Beach, FL
Price
$ 7,250,000
Property Attributes
- MLS#R11071006
- TypeSingle Family
- Listing Status Pending
- CountyPalm Beach
- CityWest Palm Beach
- Area5440
- NeighborhoodGLADEPORT SUB TRS A AND B
- Zip33405
- Style
- Year Built2025
- Taxes$ 19441
- Price$ 7,250,000
- Bedrooms5
- Full Bathrooms5
- Half Bathrooms1
- Sqr Footage5360
- Lot Size0.26 Acres
Data Source:
Beaches MLS (FL)
Property Description
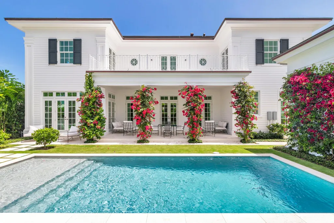
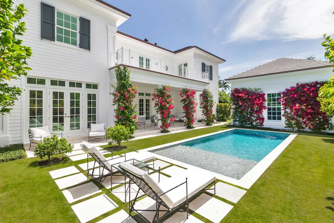
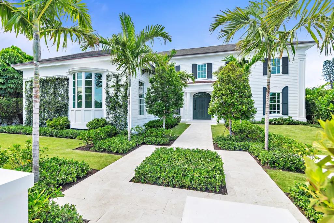
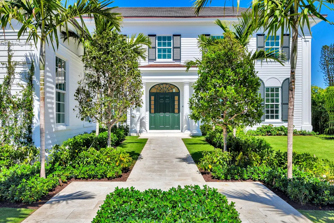
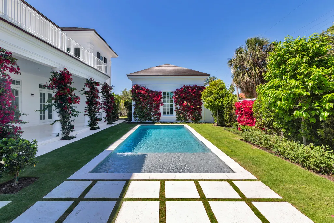
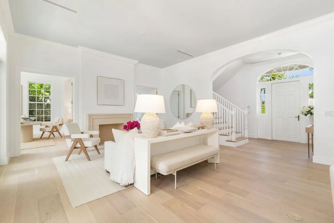
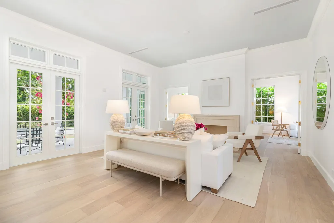
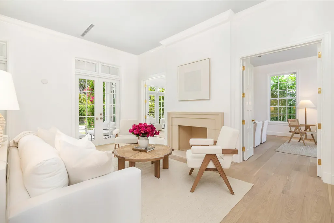
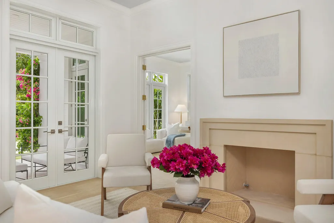
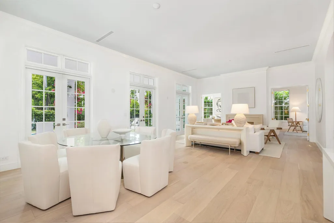
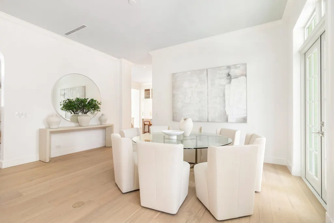
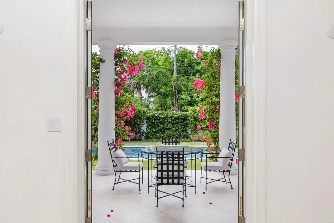
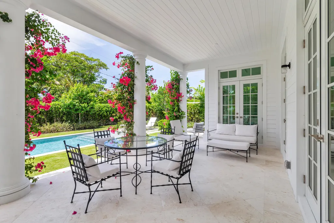
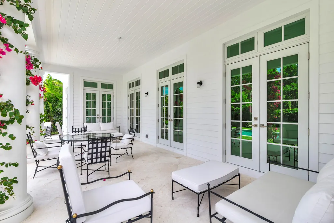
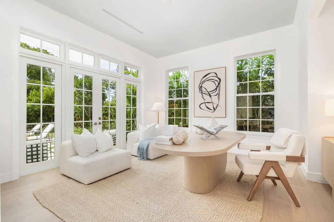
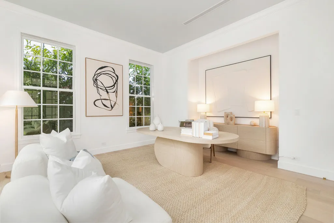
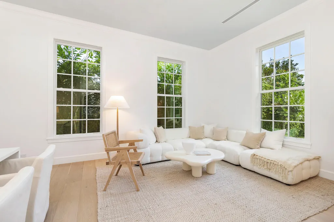
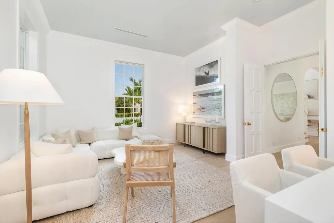
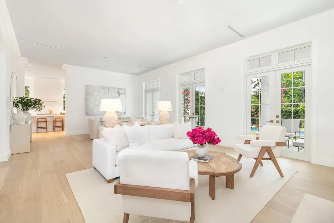
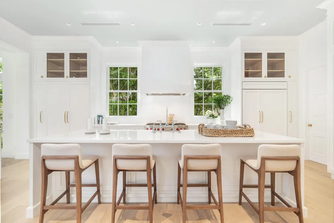
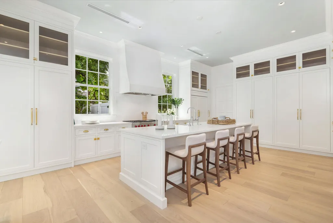
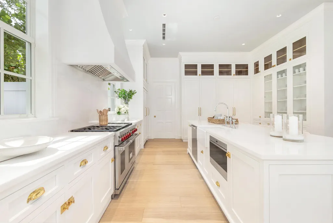
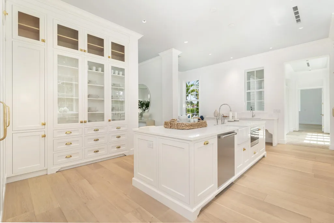
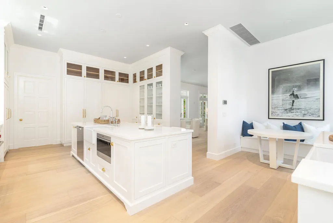
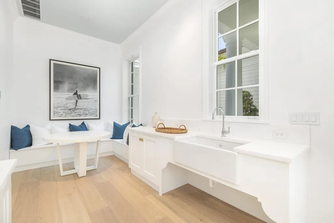
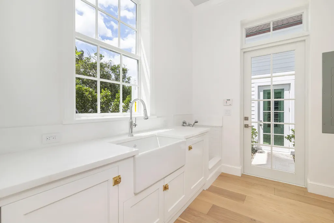
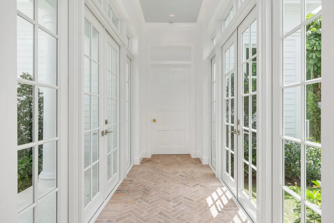
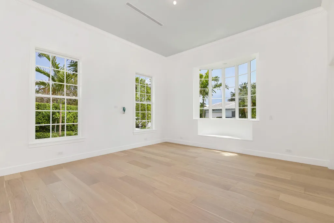
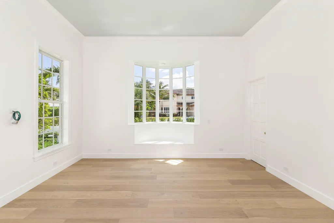
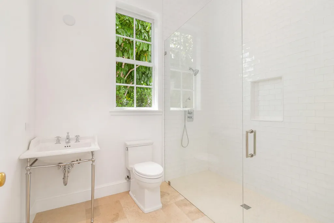
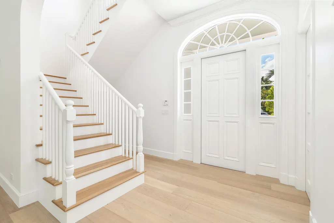
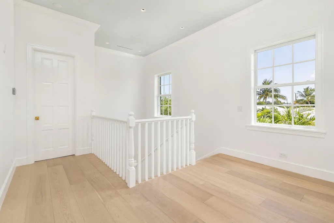
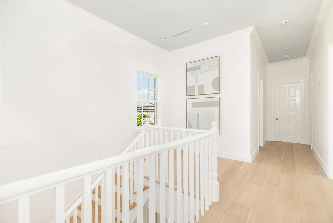
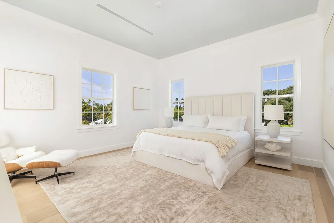
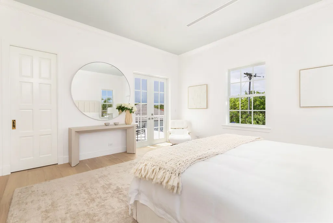
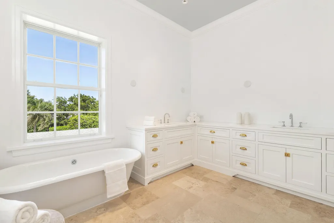
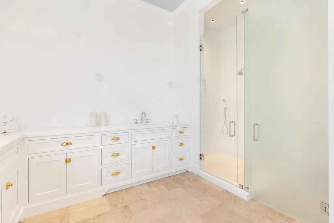
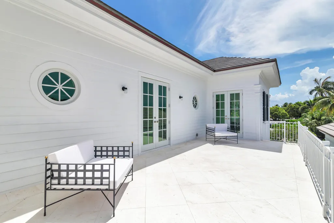
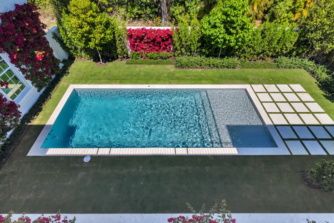
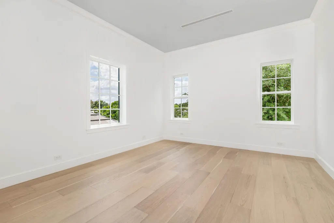
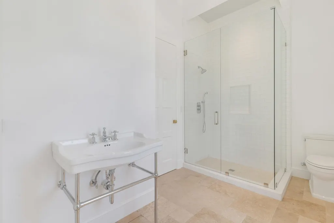
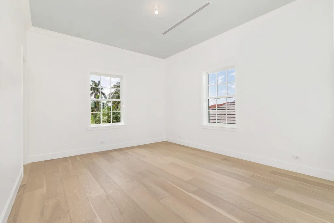
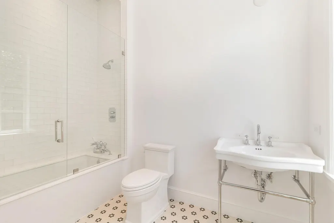

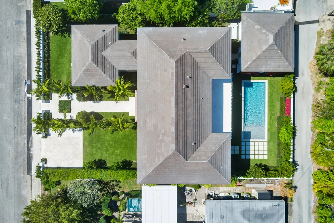
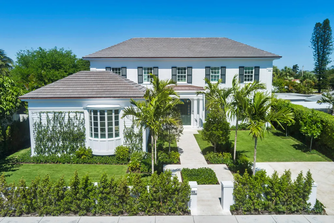
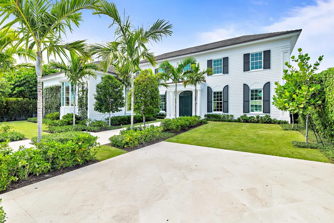
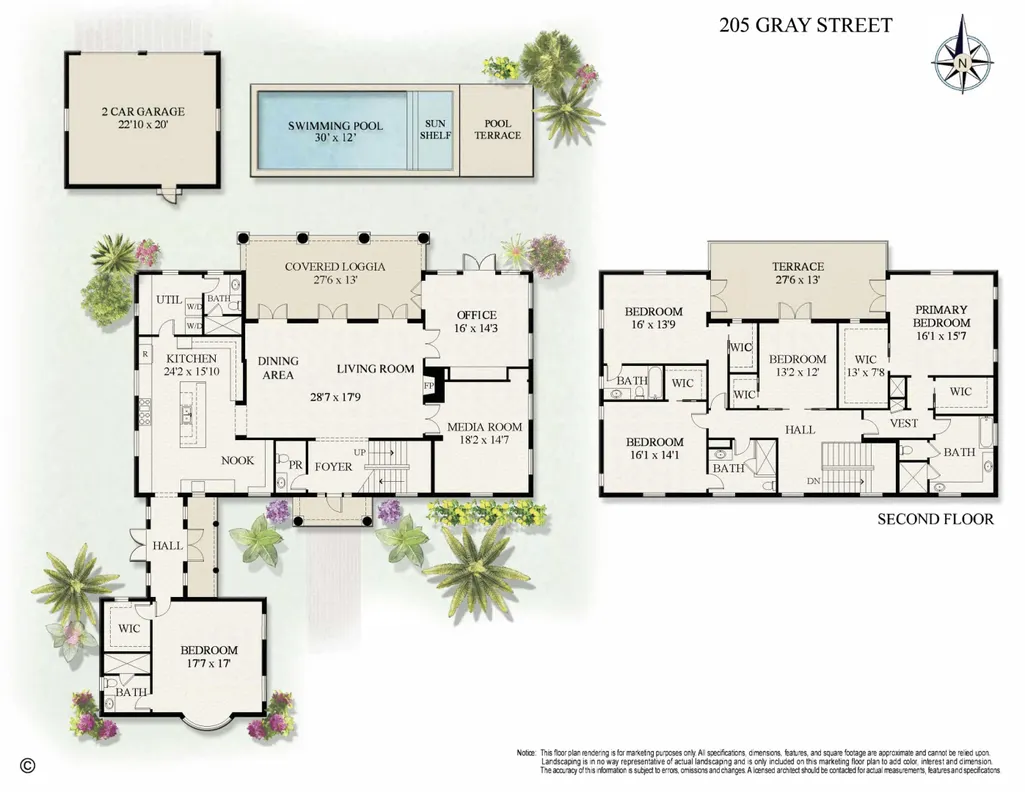
Located in West Palm Beach, this newly built residence was designed by architect Kristin Kellogg and built by the Cury Group. Featuring five bedrooms, five full bathrooms, and one half bath, with 5,360 square feet under air and a total of 6,106 square feet. At the center of the home is a spacious living room with a fireplace as its focal point. Large doors open to a deep covered loggia, creating a seamless indoor-outdoor space. The backyard features a resort-style pool with a sun shelf, surrounded by landscaping designed by renowned architect Mario Nievera. Off of the living room, two additional rooms offer flexibility for a formal dining room, media room, or office. The gourmet eat-in kitchen offers a built-in banquette for casual dining and is equipped with top-of-the-line appliances, including a Sub Zero refrigerator and freezer, a Cove dishwasher, a Wolf gas range with an electric oven, and a Wolf coffee maker within a dedicated coffee bar. Mystery White Marble countertops and unlacquered brass hardware from the Massey Collection by Rejuvenation add a refined touch. The primary suite opens to a spacious terrace overlooking the pool and features two walk-in closets, dual sinks, a soaking tub, a walk-in shower, and polished nickel hardware. Three additional bedrooms are located upstairs, with two opening to the terrace. Additional features include a cabana bath, and a laundry room with dual washers and dryers and a dedicated dog wash station. Private guest quarters are located off of the kitchen with a full bath, and walk-in closet. Other amenities include an air-conditioned two-car garage with a service entrance, a full-house generator, gas pool heater, tankless hot water heaters, and a gas generator. The home is equipped with a Trane A/C system with two main units and two split systems for efficient climate control. This modern residence offers high-end living in a prime West Palm Beach location.
| Elementary School | Middle School | High School |
|---|---|---|
| South Olive Elementary School | Conniston Community Middle School | Forest Hill High School |
| Price History | |
|---|---|
| 1/15/2026 | Listed $7,250,000 |
General Features
| Membership Required | false |
|---|---|
| Sewer | Public Sewer |
| Heating | Zoned |
| Cooling | Zoned |
| Utilities | Sewer Available,Water Available |
| Roof | Concrete,Tile |
| Appliances | Dryer,Dishwasher,Free-Standing Freezer,Disposal,Gas Range,Ice Maker,Microwave,Oven,Refrigerator,Washer |
| Garage Spaces | 2 |
| Patio/Porch Features | Covered,Open,Patio,Balcony |
| Pool Features | Heated,In Ground |
| Construction Materials | Block |
| Pets Allowed | No Pet Restrictions,Yes |
| Year Built | 2025 |
| Electric | 3 Phase |
| Stories Count | 2 |
| Levels | Two |
| Property Subtype | Single Family Residence |
| Tax Year | 2024 |
| Waterfront Features | None |
| County | Palm Beach |
| New Construction | true |
| Property Type | Residential |
| Attached Garage | false |
| Contingency | None |
| Subdivision Name | GLADEPORT SUB TRS A AND B |
| Facing Direction | South |
| Garage Y/N | true |
| Full Baths | 5 |
| Status | Pending |
| Directions | Take South Flagler to Cortez head West to Washington and South to Gray. |
| High School | Forest Hill |
| City | West Palm Beach |
| Disclosures | Home Warranty |
| Senior Community Y/N | false |
| MLS Area | 5440 |
| Spa Features | In Ground |
| Elementary School | South Olive |
| Tax Annual Amount | 19441 |
| Home Warranty Y/N | true |
| Middle/Junior High School | Conniston Community |
| Property Condition | New Construction |
| Virtual Tour | https://www.propertypanorama.com/205-Gray-Street-West-Palm-Beach-FL-33405/unbranded |
| Standard Status | Pending |
| Property Sub Type Additional | Single Family Residence |
| PostalCity | West Palm Beach |
| Legal Description | GLADEPORT REPL SUB OF TRS A & B E 35 FT OF LT 10 & W 50 FT OF LT 11 BLK A |
Interior Features
| Interior Amenities | Bathtub,Dining Area,Separate/Formal Dining Room,Eat-in Kitchen,Kitchen Island,Soaking Tub,Separate Shower,Upper Level Primary,Walk-In Closet(s) |
|---|---|
| Flooring | Other,Wood |
| Furnished Y/N | Unfurnished |
| Total Stories | 2 |
| Air Conditioning Y/N | true |
| Heating Y/N | true |
| Fireplace Y/N | true |
| Half Baths | 1 |
| Laundry Features | Inside |
| Total Bedrooms | 5 |
| Main Level Bedrooms | 1 |
| Main Level Bathrooms | 3 |
| Total Baths | 6 |
Exterior Features
| Exterior Amenities | Balcony,Outdoor Living Area |
|---|---|
| Parking Features | Detached,Garage |
| Lot Features | 1/4 to 1/2 Acre Lot,Sprinklers Automatic |
| Water Source | Public |
| Lot Size Area | 11326 |
| Spa | true |
| Building Area Total | 6106 |
| Lot Size Acres | 0.26 |
| Waterfront Y/N | false |
| Covered Spaces | 2 |
Amenities
- Foreclosure
- Views
- Short Sale
- New Construction
- Adult 55+
- Lease To Own
- No HOA Fees
- Furnished
- Primary On Main
- Air Conditioning
- Seller Finance
- Green
- Fixer Upper
- Horse
- Golf
- Fireplace
- Deck
- Garage
- Basement
- Pool
Property vs Single Family Average in 33405
Price
Taxes
Year Built
 All information deemed reliable but not guaranteed. All properties are subject to prior sale, change or withdrawal. Neither listing broker(s) or information provider(s) shall be responsible for any typographical errors, misinformation, misprints and shall be held totally harmless. Listing(s) information is provided for consumer's personal, non-commercial use and may not be used for any purpose other than to identify prospective properties consumers may be interested in purchasing. The data relating
