
Views - Golf Course - Primary on Main
Address
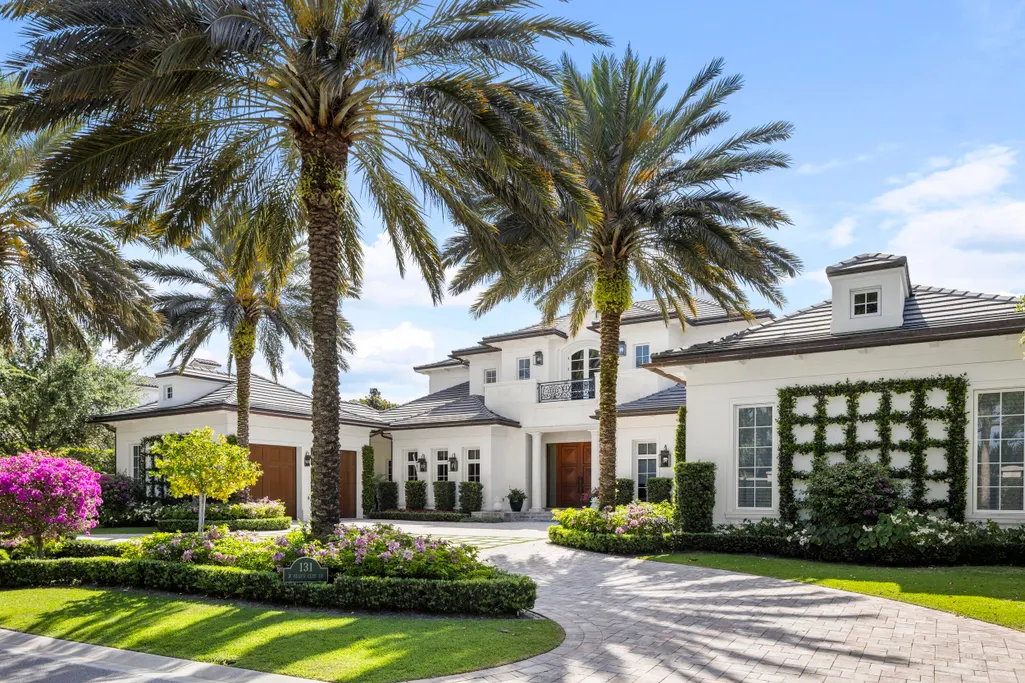
131 W Bears Club Drive, Jupiter, FL
Price
$ 15,950,000
Property Attributes
- MLS#R10979343
- TypeSingle Family
- Listing Status Active
- CountyPalm Beach
- CityJupiter
- Area5210
- NeighborhoodBEARS CLUB
- Zip33477
- Style
- Year Built2018
- Taxes$ 105566
- Price$ 15,950,000
- Bedrooms7
- Full Bathrooms8
- Half Bathrooms2
- Sqr Footage8565
Data Source:
Beaches MLS (FL)
Property Description
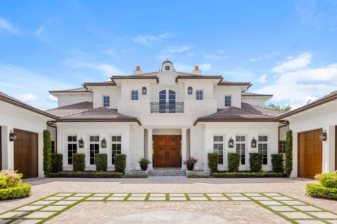
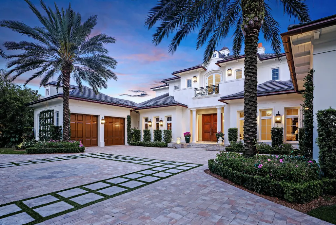
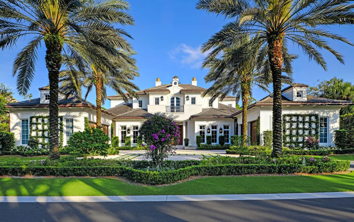
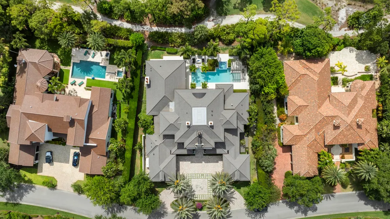
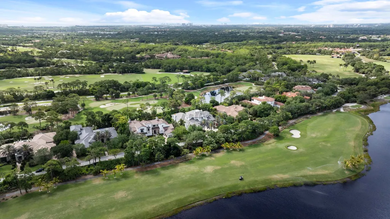
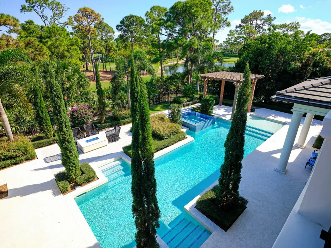
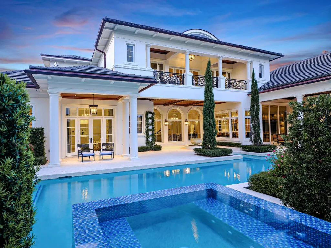
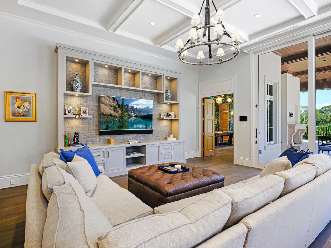
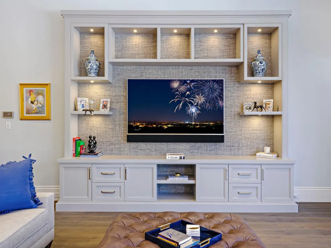
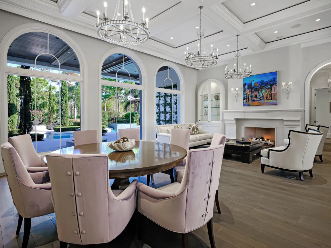
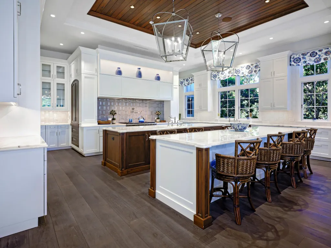
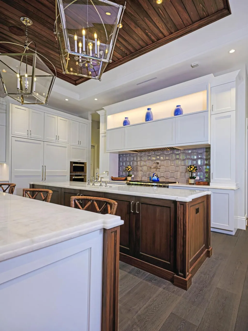
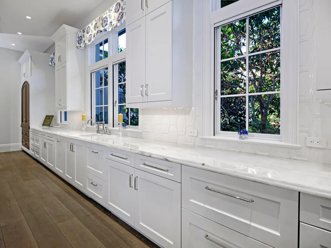
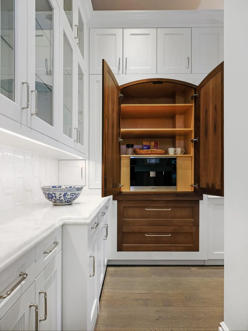
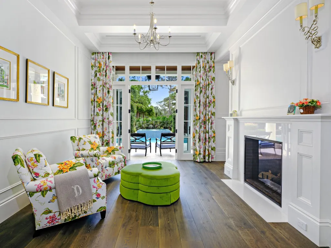
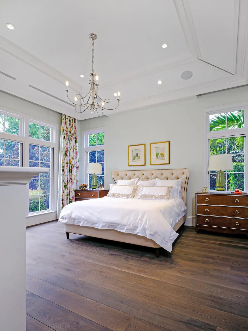
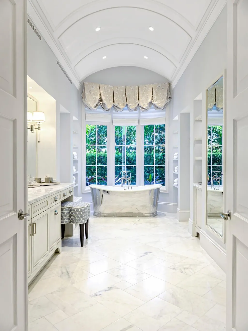
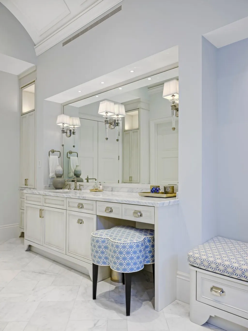
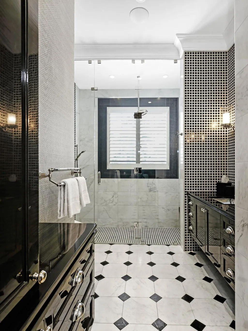
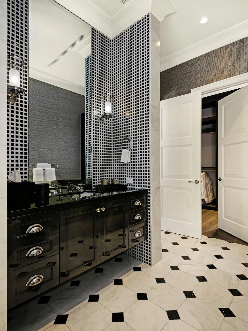
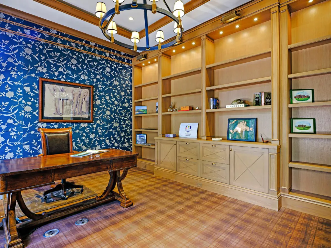
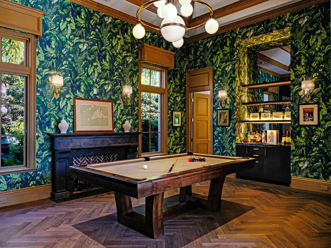
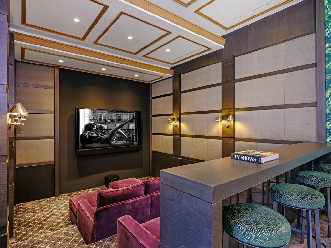
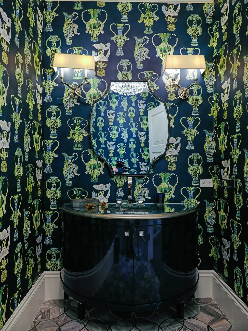
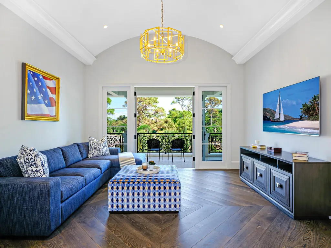
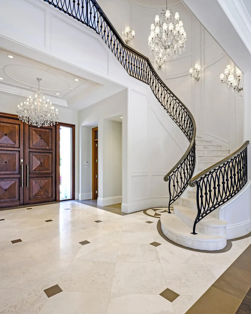
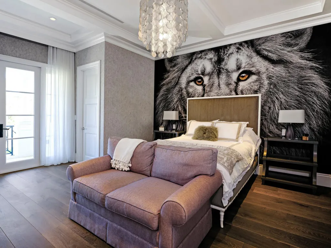
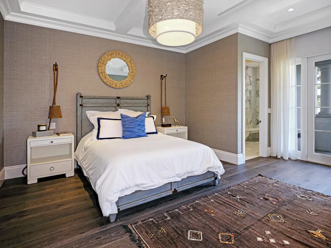
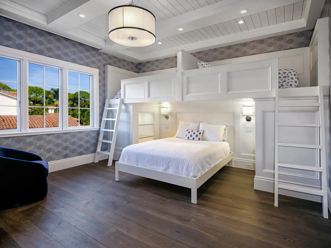
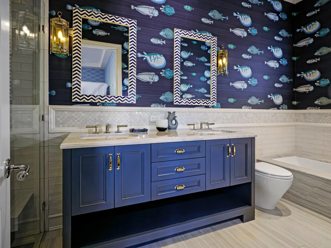
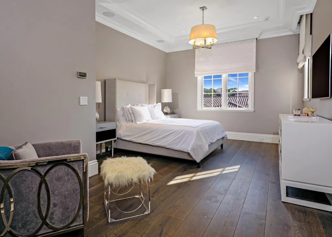
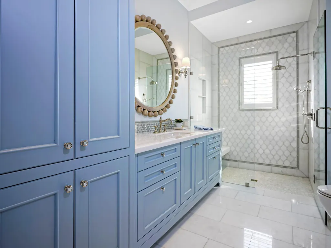
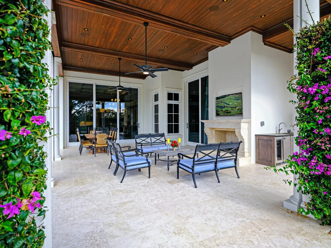
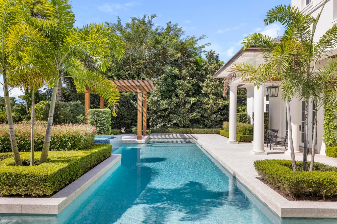
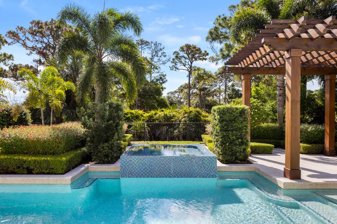
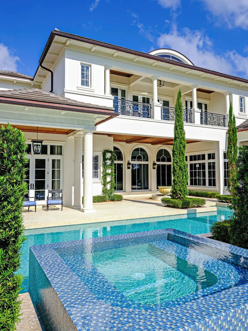
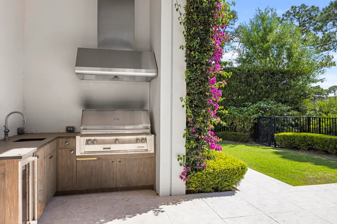
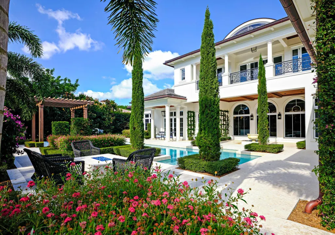
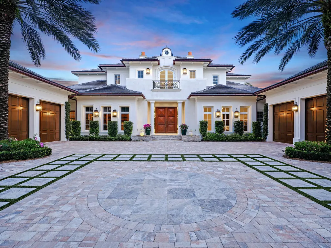
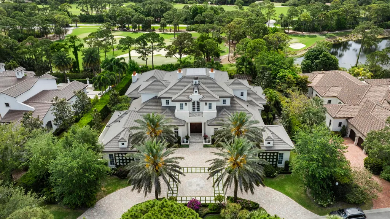
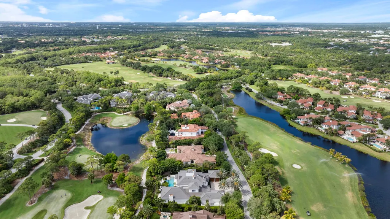
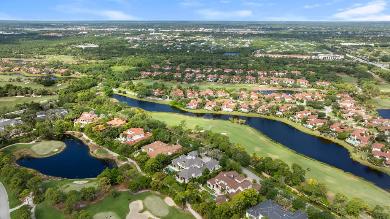
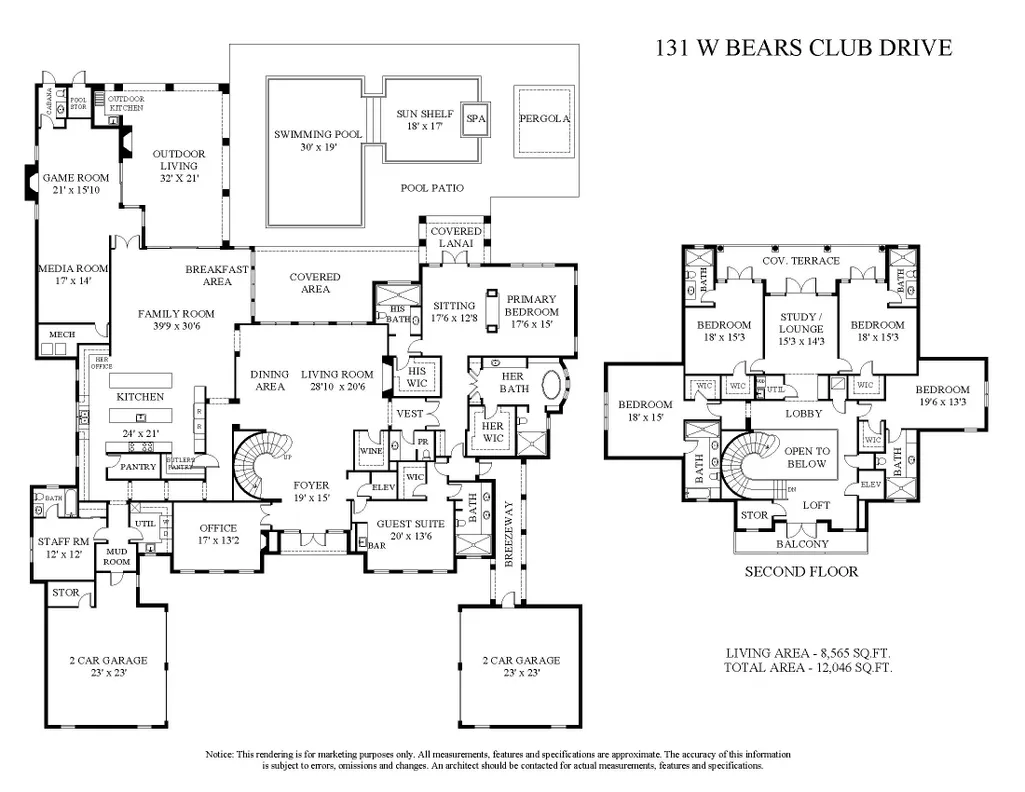
Welcome to 131 W Bears Club Drive, located on nearly 0.6 acres in Jupiter's prestigious golf community. This stunning estate, designed by Randall Stofft and built by Onshore Construction in 2018, boasts over 12,000 total square feet, 7 bedrooms, 8 full bathrooms, and two half bathrooms. Step outside to enjoy the lush landscaping that creates a tranquil outdoor space perfect for entertaining, complete with ample seating, a summer kitchen, large pool, spa, pergola, and a fireplace. The Bear's Club stands as the most expansive golf community in the area, spanning 400 acres with just 100 residences. Renowned for its world-class golf facilities, the club counts multiple PGA and LPGA tour players among its members. Known for its commitment to excellence, The Bear's Club offers the highest quality standards, finest amenities, programs, and services to its members and their guests.
| Elementary School | High School |
|---|---|
| Beacon Cove Intermediate Elementary School | William T. Dwyer High School |
| Price History | |
|---|---|
| 2/19/2026 | Listed $17,500,000 |
| 3/7/2026 | 6$16,450,000 |
| 5/12/2026 | 3$15,950,000 |
General Features
| Membership Required | false |
|---|---|
| Sewer | Public Sewer |
| Heating | Central |
| Cooling | Central Air |
| Utilities | Sewer Available,Water Available |
| Roof | Concrete,Tile |
| Appliances | Dryer,Dishwasher,Free-Standing Freezer,Gas Range,Microwave,Refrigerator,Washer |
| HOA Fee | 2041.67 |
| Garage Spaces | 4 |
| Patio/Porch Features | Covered,Patio,Balcony |
| Security Features | Security System Owned,Gated with Guard,Gated Community,Smoke Detector(s) |
| Construction Materials | Block |
| Pets Allowed | Yes |
| Year Built | 2018 |
| View | Golf Course |
| Stories Count | 2 |
| Levels | Two |
| Property Subtype | Single Family Residence |
| Tax Year | 2023 |
| Waterfront Features | None |
| Community Features | Home Owners Association,Gated,Property Manager On-Site,Street Lights |
| Community Type | Gated Community |
| Assoc Fee Paid Per | Monthly |
| County | Palm Beach |
| New Construction | false |
| Property Type | Residential |
| Association Amenities | Clubhouse,Trail(s) |
| Attached Garage | true |
| Subdivision Name | BEARS CLUB |
| Facing Direction | West |
| Garage Y/N | true |
| Full Baths | 8 |
| Status | Active |
| High School | William T. Dwyer |
| City | Jupiter |
| Senior Community Y/N | false |
| MLS Area | 5210 |
| Spa Features | Heated,In Ground |
| Elementary School | Beacon Cove Intermediate |
| Tax Annual Amount | 105566 |
| Property Condition | Resale |
| Virtual Tour | https://www.propertypanorama.com/131-W-Bears-Club-Drive-Jupiter-FL-33477/unbranded |
| Standard Status | Active |
| Property Sub Type Additional | Single Family Residence |
| PostalCity | Jupiter |
| Legal Description | BEARS CLUB ADDN PUD LT 8 |
Interior Features
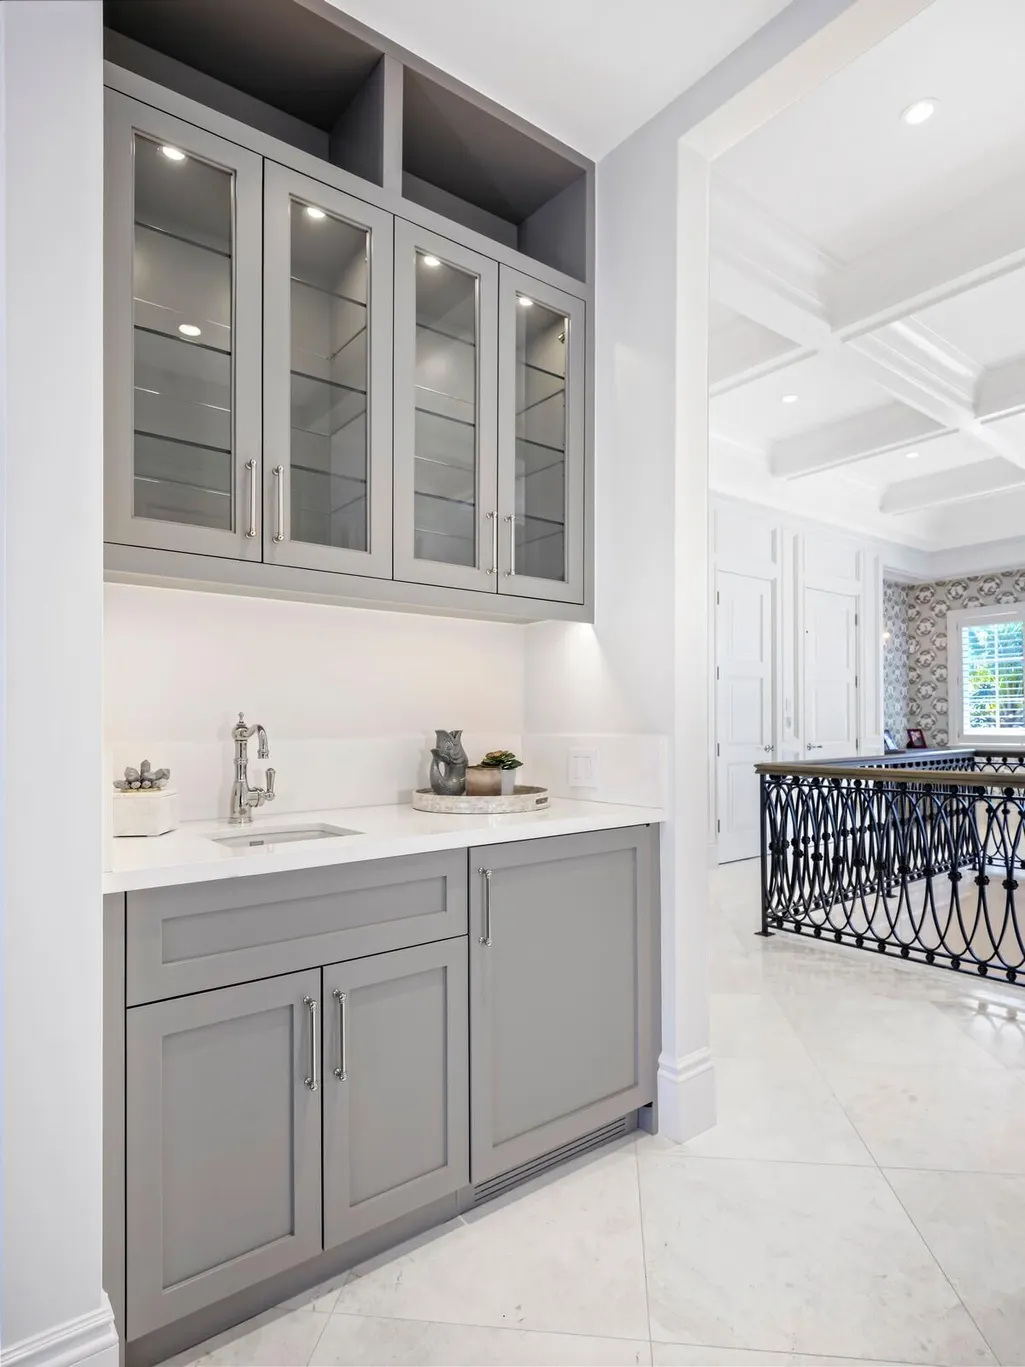
| Interior Amenities | Wet Bar,Built-in Features,Bathtub,Central Vacuum,Eat-in Kitchen,Elevator,Kitchen Island,Living/Dining Room,Main Level Primary,Multiple En Suite Bathrooms,Pantry,Storage,Soaking Tub,Separate Shower,Walk-In Closet(s) |
|---|---|
| Flooring | Carpet,Marble,Wood |
| Furnished Y/N | Unfurnished |
| Total Stories | 2 |
| Air Conditioning Y/N | true |
| Heating Y/N | true |
| Window Features | Blinds,Drapes,Plantation Shutters |
| Fireplace Y/N | true |
| Half Baths | 2 |
| Laundry Features | Inside |
| Total Bedrooms | 7 |
| Main Level Bedrooms | 3 |
| Main Level Bathrooms | 4 |
| Total Baths | 10 |
Exterior Features
| Exterior Amenities | Built-in Barbecue,Balcony,Barbecue,Outdoor Kitchen,Outdoor Living Area |
|---|---|
| Fencing | Fenced |
| Parking Features | Attached,Detached,Garage,Garage Door Opener |
| Lot Features | Sprinklers Automatic |
| Water Source | Public |
| Spa | true |
| Building Area Total | 12046 |
| Waterfront Y/N | false |
| Covered Spaces | 4 |
| Road Frontage Type | Private Road |
Amenities
- Foreclosure
- Views
- Short Sale
- New Construction
- Adult 55+
- Lease To Own
- No HOA Fees
- Furnished
- Primary On Main
- Air Conditioning
- Seller Finance
- Green
- Fixer Upper
- Horse
- Golf
- Fireplace
- Deck
- Garage
- Basement
- Pool
Property vs Single Family Average in 33477
Price
Taxes
Year Built
 All information deemed reliable but not guaranteed. All properties are subject to prior sale, change or withdrawal. Neither listing broker(s) or information provider(s) shall be responsible for any typographical errors, misinformation, misprints and shall be held totally harmless. Listing(s) information is provided for consumer's personal, non-commercial use and may not be used for any purpose other than to identify prospective properties consumers may be interested in purchasing. The data relating
