
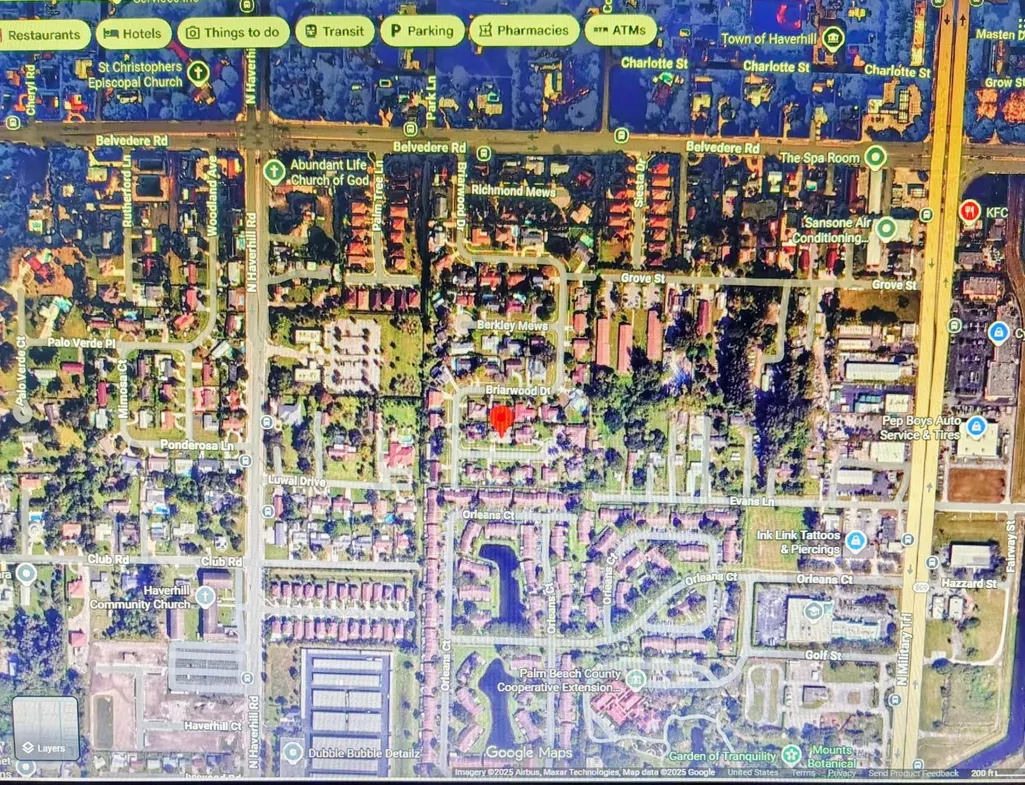
Address
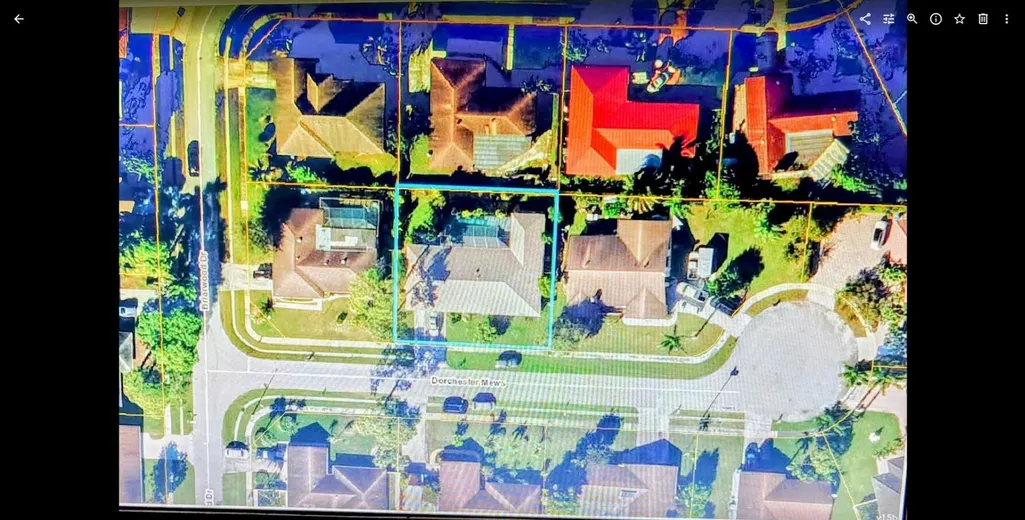
4811 Dorchester Mews, Haverhill, FL
Price
$ 799,900
Property Attributes
- MLS#F10539186
- TypeSingle Family
- Listing Status Active
- CountyPalm Beach
- CityHaverhill
- Area5500
- NeighborhoodBriarwood South
- Zip33415
- Style
- Year Built1984
- Taxes$ 4950
- Price$ 799,900
- Bedrooms5
- Full Bathrooms3
- Half Bathrooms0
- Sqr Footage2610
- Lot Size0.24 Acres
Data Source:
Beaches MLS (FL)
Property Description
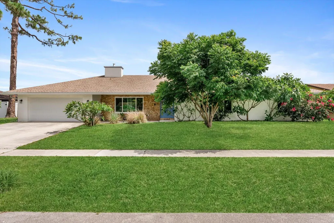
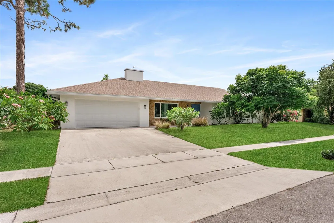
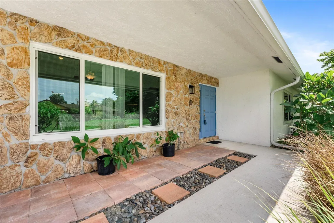
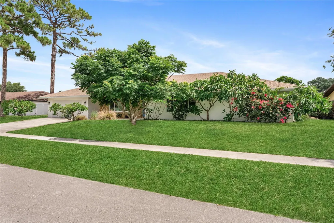
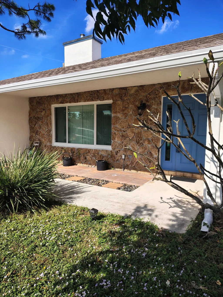
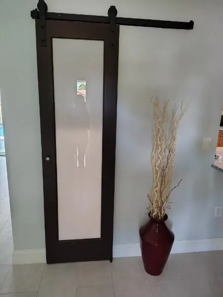
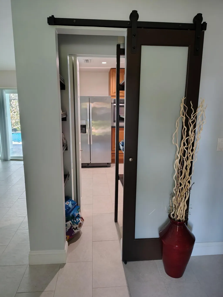
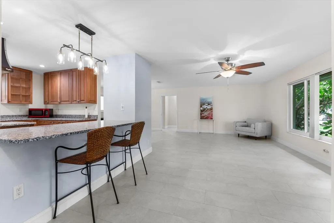
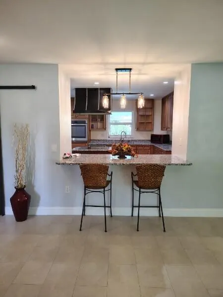
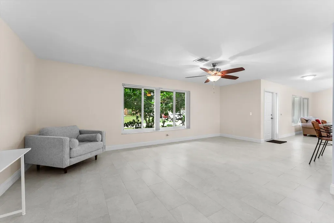
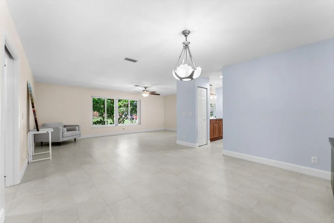
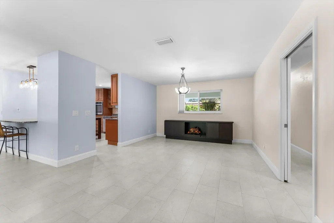
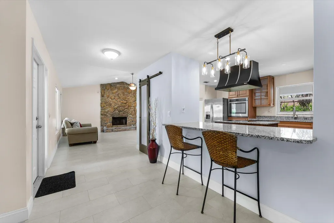
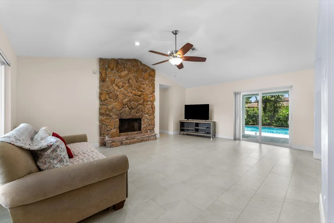
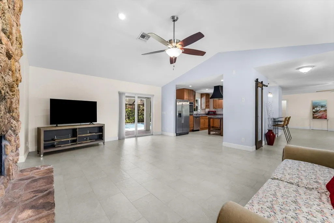
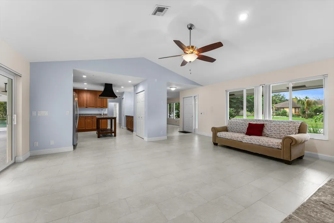
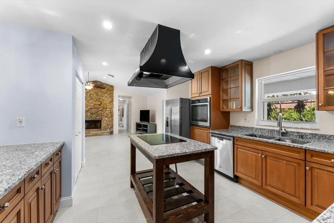
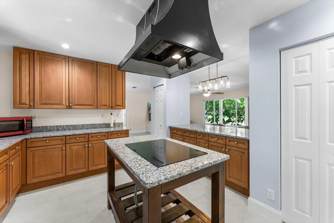
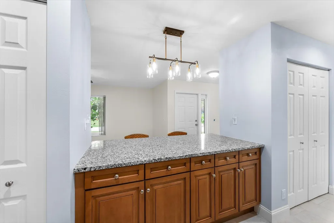
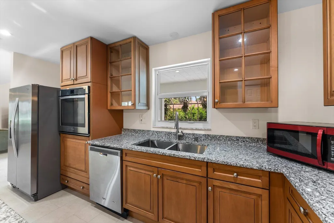
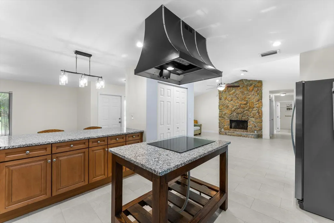
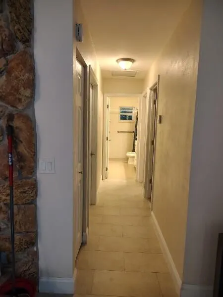
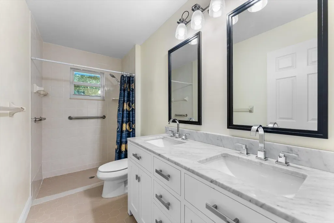
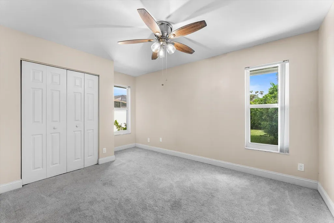
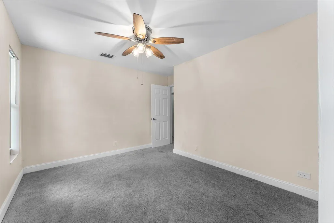
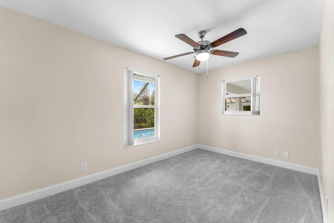
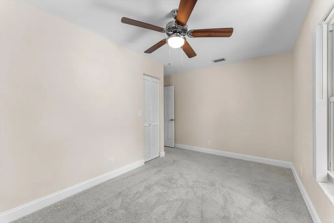
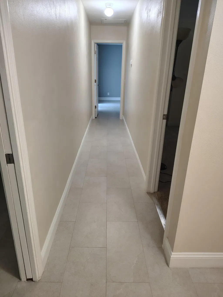
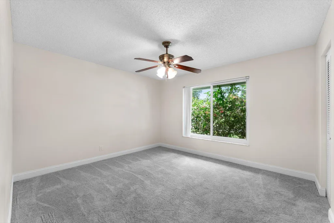
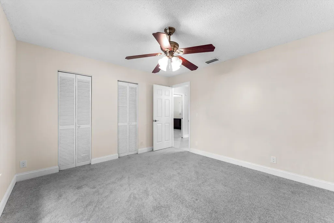
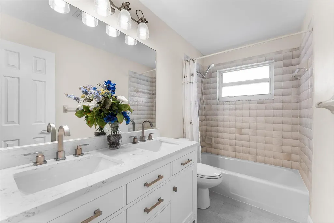
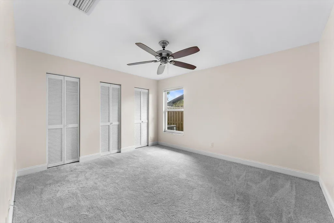
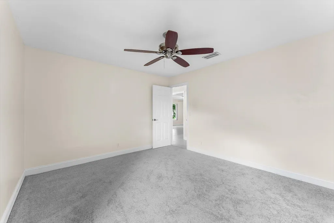
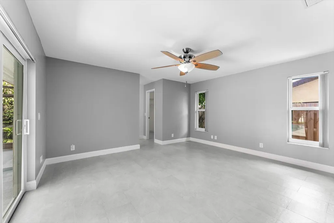
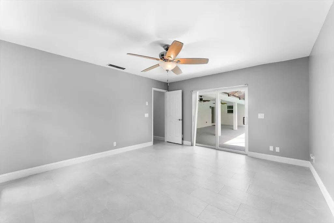
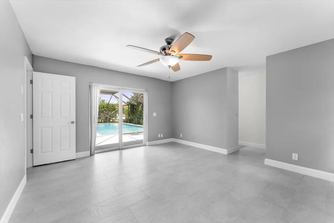
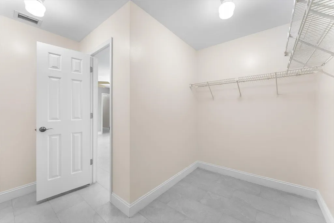
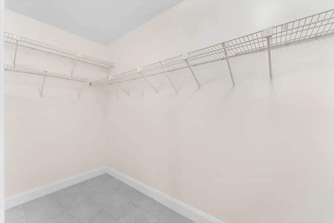
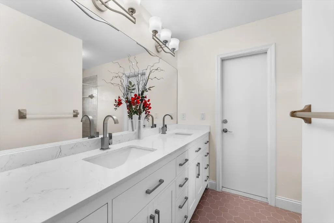
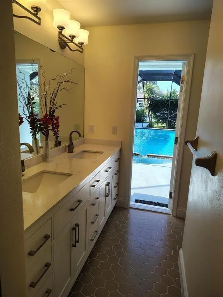
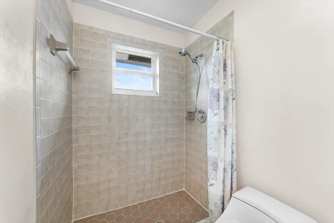
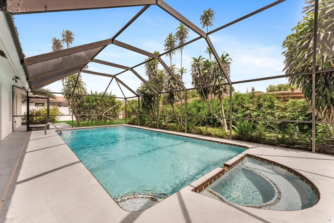
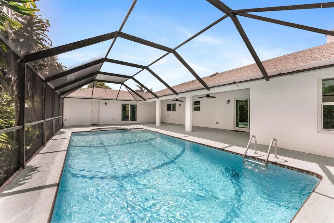
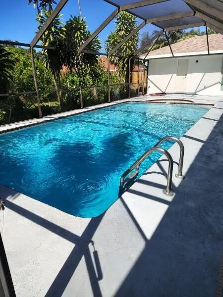
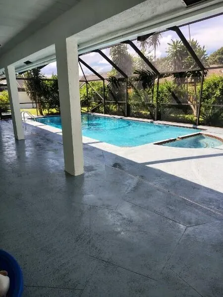
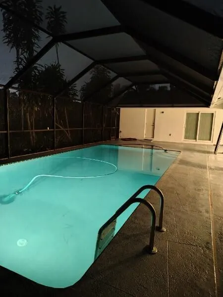
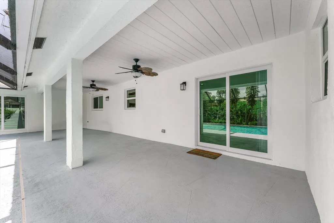
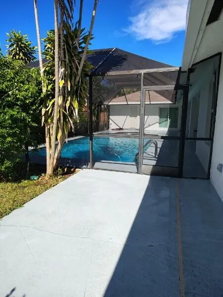
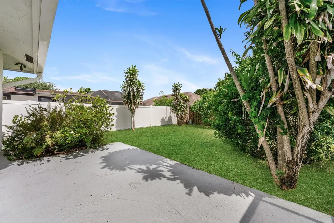
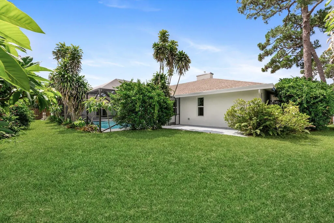
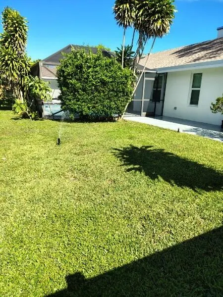
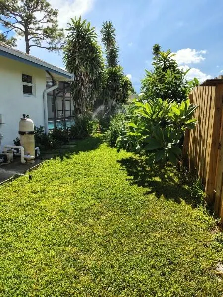
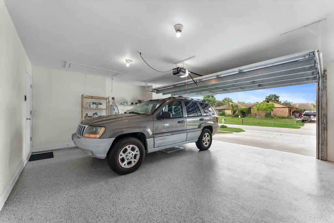
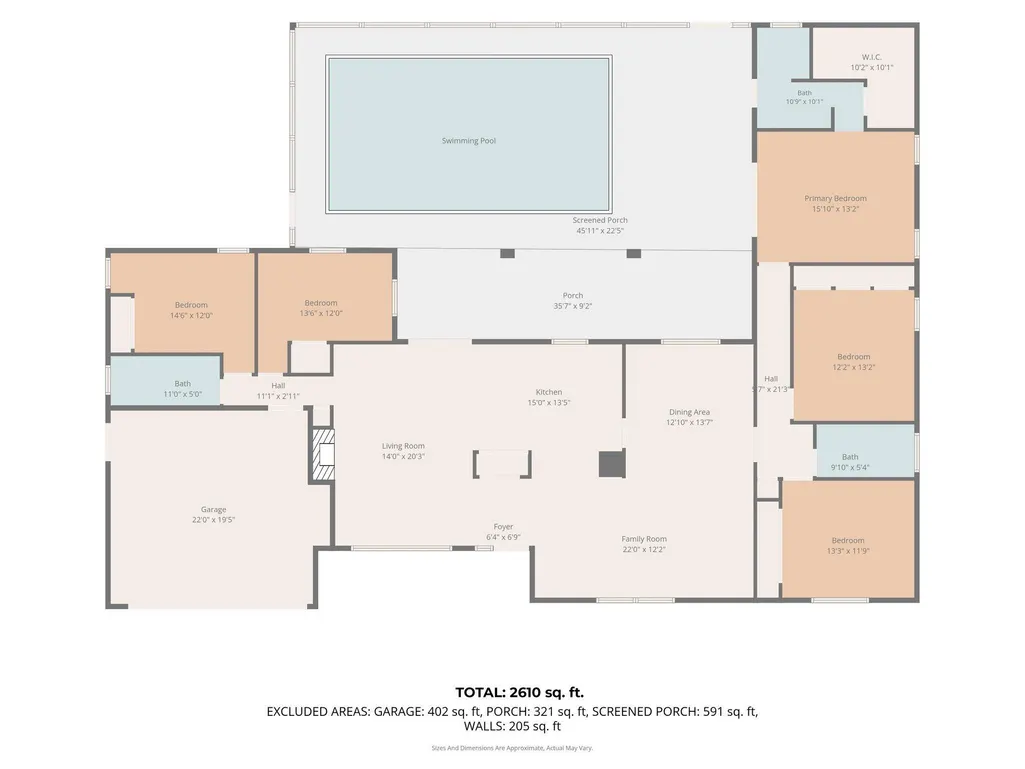
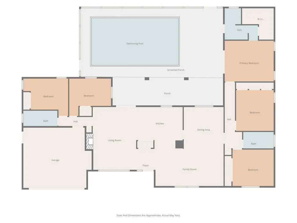
Welcome to this one-of-a-kind single-story ranch style residence located in Haverhill, FL, offering 2,610 square feet of finished living space designed for comfortable everyday living with the ability for multigenerational space! This beautiful five-bedroom, three-bathroom home is situated on a no outlet street and provides ample room for various needs. Situated in the very family-oriented Briarwood South community with voluntary HOA, this updated move in ready home, from floors to roof, presents a solid foundation for those seeking a home in the Haverhill area. This home has been updated beautifully both inside and out. New composite shingle roof, all new beautiful high impact hurricane rated windows and door openings including a new hurricane rated garage door with key fob openers. New porcelain tile throughout that flows seamlessly into the main bedroom, with carpet in remaining 4 bedrooms. A newly updated kitchen boasts of beautiful maple cabinets, ample granite countertops for endless cooking and entertaining, stainless-steel appliances including a convection cooktop on a beautifully crafted open center island, and a walk-in pantry from the front door making access to items a breeze. All 3 bathrooms contain new double sinks with cultured marble countertops and faucets. New combination of LED ambient lighting is provided throughout this home. Need a home that can accommodate your aging parents? The design of this home is a perfect set up for multigenerational families with 2 wings. On the west wing, there is wheelchair access available into the bathroom and shower with safety railing. Two bedrooms are just steps away. The east wing provides 2 additional bedrooms, and a bathroom. The master bedroom with ensuite bathroom has access to outdoor pool and patio. Freshly painted home inside and out gives you that Florida look and feel of being on a permanent vacation! Want to enjoy the outdoors? This home provides you with a large covered screened in caged pool patio allowing for a great entertainment space while providing you with safety from the outdoor elements. The pool and jacuzzi have recently been resurfaced with Diamond Bright and include new beautiful tile work. The outside is a tropical oasis surrounded by lush greenery and various flowering plants. New boundary fencing provides safety and protection for children and pets. Garage flooring has a newly installed Polyaspartic coating in the two-car garage offering convenient vehicle storage and protection from outside elements. This home is conveniently located near I-95, the Fl Turnpike, the international airport, and beaches. Prestigious schools, including Oxbridge Academy covering 6 -12 grades, is just moments away, including Palm Beach Atlantic University, and upcoming Vanderbilt University campus soon to be located within the Palm Beach County area. Shops, cultural centers, and dining are close, making your travels seamless. While "Wallstreet South" makes its continuing move into South Florida and into Palm Beach County, become part of this exciting area and this one-of-a-kind home!
| Elementary School | Middle School | High School |
|---|---|---|
| Hope-Centennial Elementary School | Bear Lakes Middle School | Palm Beach Lakes High School |
| Price History | |
|---|---|
| 2/20/2026 | Listed $875,000 |
| 3/20/2026 | 6$825,000 |
| 6/12/2026 | 3$799,900 |
General Features
| Membership Required | false |
|---|---|
| Sewer | PublicSewer |
| Heating | Central |
| Cooling | AtticFan,CentralAir,CeilingFans |
| Utilities | CableAvailable,ElectricityConnected,SewerConnected,UndergroundUtilities,WaterConnected |
| Possession | CloseOfEscrow |
| Roof | Composition,Shingle |
| Appliances | Cooktop,Dishwasher,ElectricCooktop,ElectricWaterHeater,Disposal,IceMaker,Microwave,Oven,Refrigerator,WaterHeater |
| Garage Spaces | 2 |
| Patio/Porch Features | Covered,Deck,Patio,Porch,Screened |
| Architectural Style | Ranch |
| Pool Features | Fenced,InGround,Private,ScreenEnclosure,PoolSpaCombo |
| Security Features | SmokeDetectors |
| Construction Materials | Block,Stucco |
| Pets Allowed | CatsOk,DogsOk,Yes |
| Year Built | 1984 |
| Stories Count | 1 |
| Levels | One |
| Property Subtype | SingleFamilyResidence |
| Tax Year | 2025 |
| Accessibility | AccessibilityFeatures,AccessibleFullBath,GripAccessibleFeatures,AccessibleHallways |
| County | Palm Beach |
| New Construction | false |
| Property Type | Residential |
| Attached Garage | true |
| Subdivision Name | Briarwood South |
| Facing Direction | South |
| Garage Y/N | true |
| Total Rooms | 1 |
| Full Baths | 3 |
| Status | Active |
| Directions | Head west on Belvedere Road from Military Trail. Take the 2nd left into Briarwood Estates. Follow the road around to the end of the subdivision and make a left on Dorchester Mews. The house is the 2nd house on the left. |
| High School | Palm Beach Lakes |
| City | Haverhill |
| Senior Community Y/N | false |
| MLS Area | 5500 |
| Carport Y/N | false |
| Spa Features | InGround |
| Elementary School | Hope-Centennial |
| Tax Annual Amount | 4950 |
| Middle/Junior High School | Bear Lakes |
| Property Condition | Resale |
| Virtual Tour | https://www.propertypanorama.com/4811-Dorchester-Mews-Haverhill-FL-33415/unbranded |
| Standard Status | Active |
| Occupancy Type | Vacant |
| Property Sub Type Additional | SingleFamilyResidence |
| PostalCity | Haverhill |
| Legal Description | BRIARWOOD SOUTH LT 10 & E 3.14 FT OF LT 9 K/A LT 10-A IN ORD # 73-4 IN OR3077P1853 |
Interior Features
| Interior Amenities | BreakfastBar,DualSinks,KitchenIsland,LivingDiningRoom,MainLevelPrimary,Pantry,SplitBedrooms,SeparateShower |
|---|---|
| Flooring | Carpet,Tile |
| Furnished Y/N | Unfurnished |
| Fireplace Features | WoodBurning |
| Total Stories | 1 |
| Air Conditioning Y/N | true |
| Heating Y/N | true |
| Window Features | Blinds |
| Fireplace Y/N | true |
| Laundry Features | WasherHookup,InGarage |
| Total Bedrooms | 5 |
| Entry Level | 1 |
| Main Level Bedrooms | 5 |
| Main Level Bathrooms | 3 |
| Total Baths | 3 |
Exterior Features
| Exterior Amenities | OutdoorLivingArea,Porch |
|---|---|
| Fencing | BackYard,Fenced,Gate,Wood |
| Parking Features | Attached,Driveway,Garage,GarageDoorOpener,ParkingPad |
| Lot Features | Landscaped,LessThanQuarterAcre |
| Water Source | Public |
| Total Parking | 4 |
| Lot Size Area | 10314 |
| Spa | true |
| Building Area Total | 3499 |
| Lot Dimensions | 103.14 x 100 |
| Lot Size Acres | 0.24 |
| Road Surface Type | Asphalt |
| Waterfront Y/N | false |
| Covered Spaces | 2 |
Amenities
- Foreclosure
- Views
- Short Sale
- New Construction
- Adult 55+
- Lease To Own
- No HOA Fees
- Furnished
- Primary On Main
- Air Conditioning
- Seller Finance
- Green
- Fixer Upper
- Horse
- Golf
- Fireplace
- Deck
- Garage
- Basement
- Pool
Property vs Single Family Average in 33415
Price
Taxes
Year Built
 All information deemed reliable but not guaranteed. All properties are subject to prior sale, change or withdrawal. Neither listing broker(s) or information provider(s) shall be responsible for any typographical errors, misinformation, misprints and shall be held totally harmless. Listing(s) information is provided for consumer's personal, non-commercial use and may not be used for any purpose other than to identify prospective properties consumers may be interested in purchasing. The data relating
