
Waterfront - Primary on Main
Address
1290 Ne 83rd Street, Miami, FL
Price
$ 9,800,000
Property Attributes
- MLS#F10423721
- TypeSingle Family
- Listing Status Active
- CountyMiami-Dade
- CityMiami
- Area2320
- NeighborhoodBay Crest SE Point Lot
- Zip33138
- Style
- Year Built1972
- Taxes$ 76351
- Price$ 9,800,000
- Bedrooms5
- Full Bathrooms7
- Half Bathrooms1
- Sqr Footage5768
- Lot Size0.62 Acres
Data Source:
Beaches MLS (FL)
Property Description
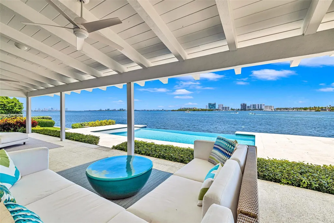
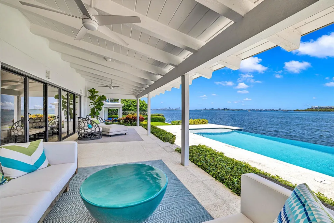
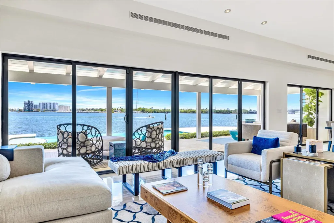
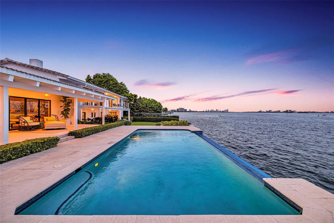
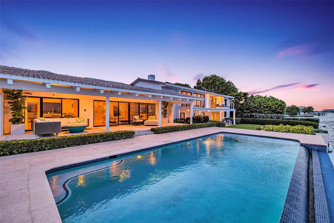
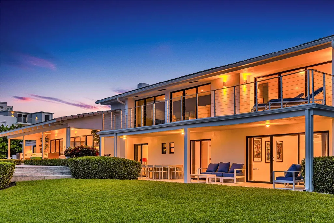
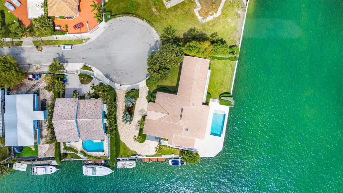
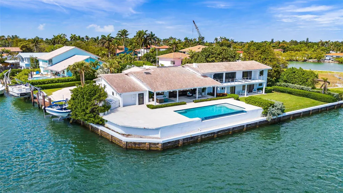
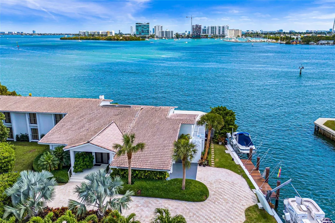
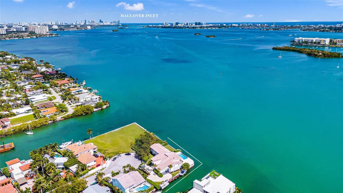
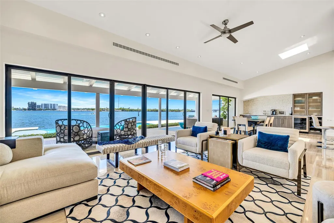
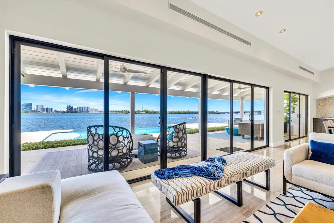
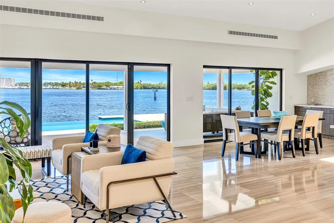
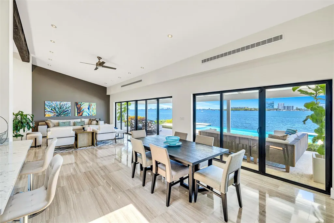
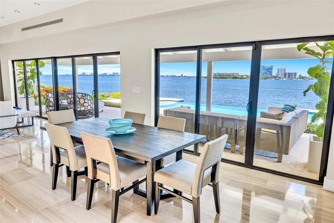
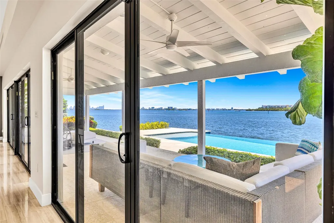
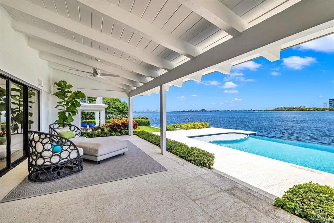
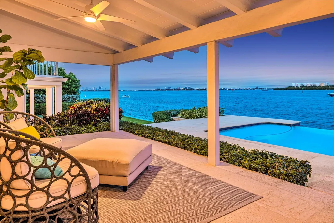
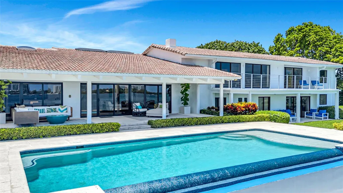
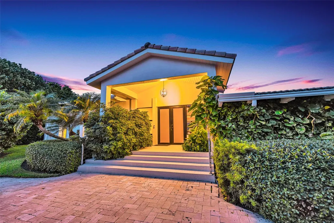
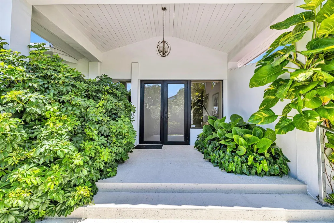
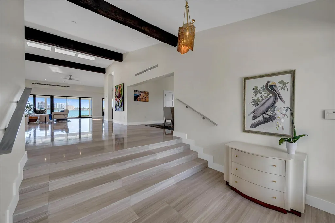
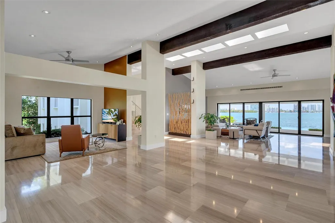
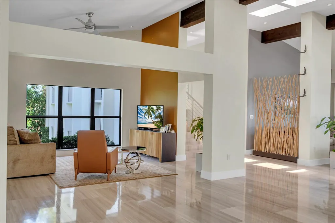
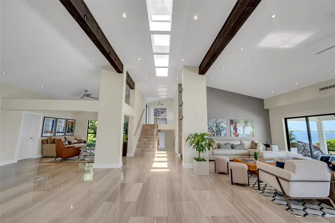
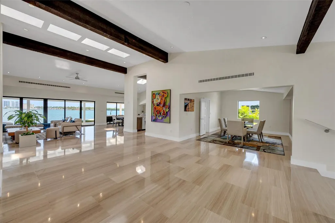
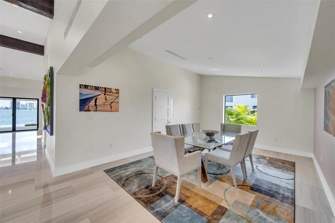
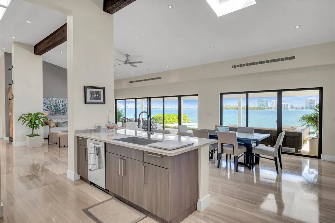
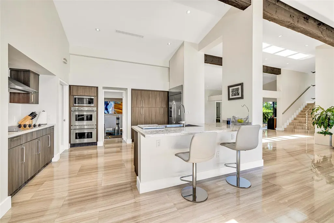
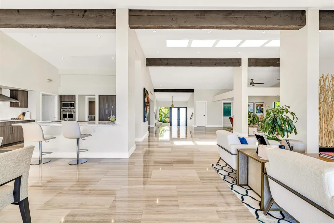
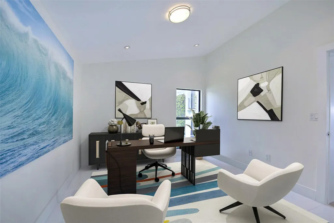
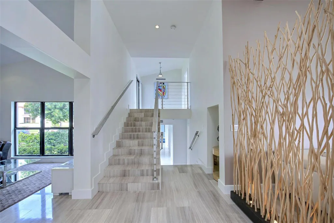
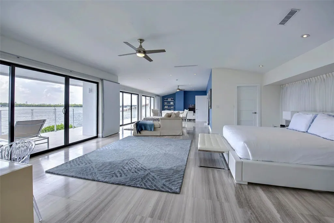
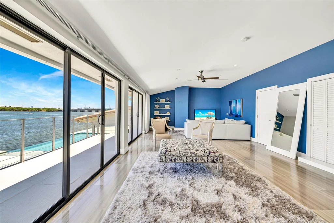
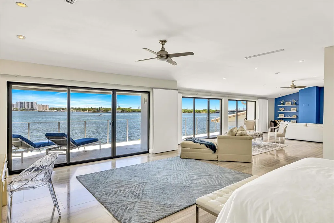
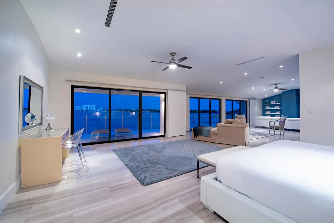
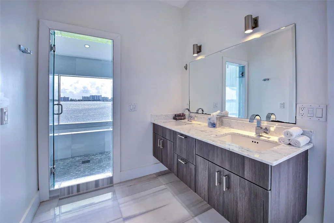
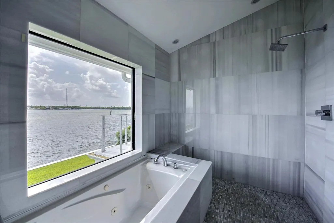
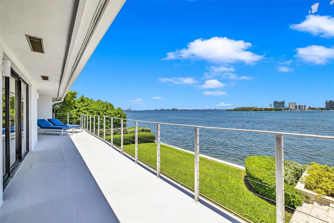
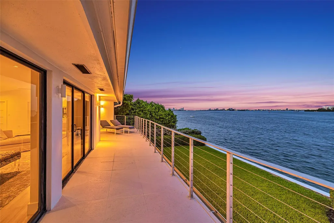
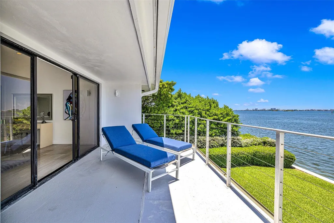
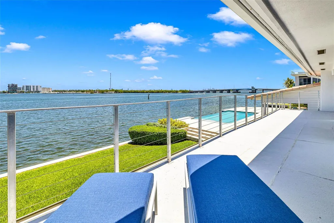
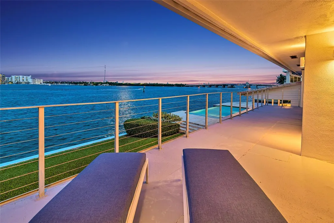
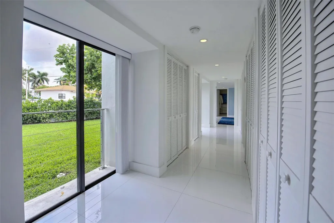
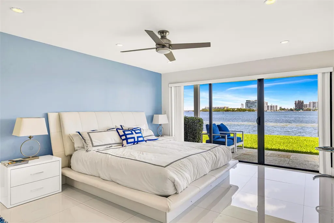
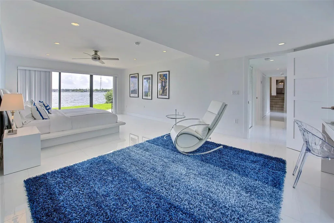
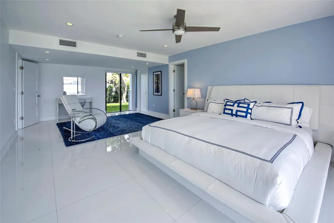
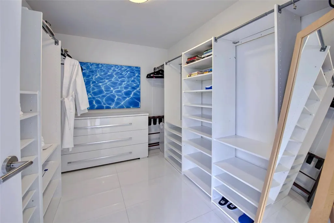
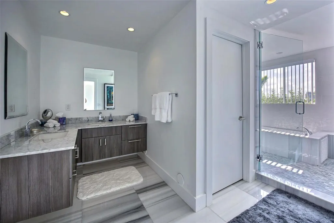
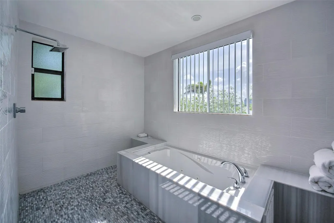
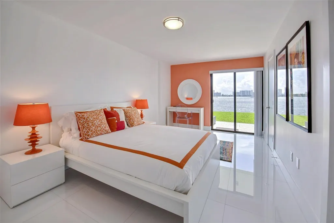
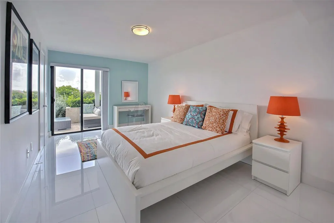
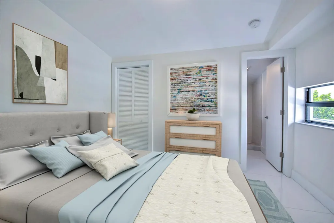
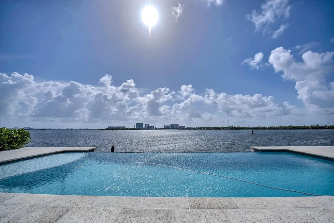
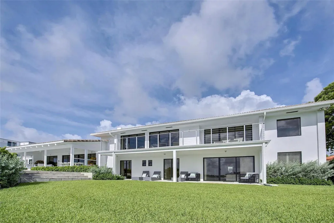
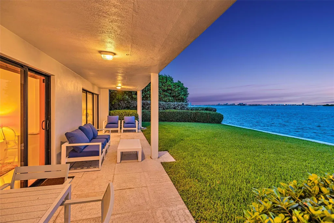
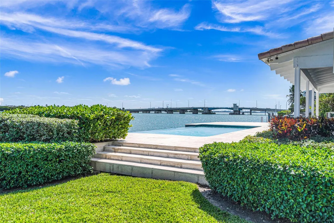
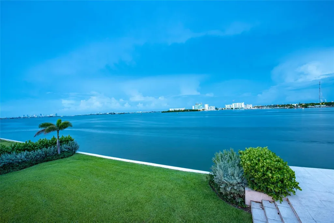
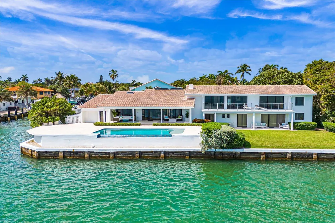
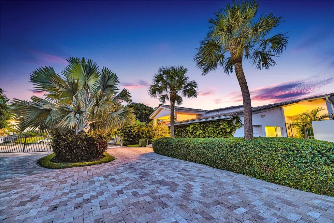
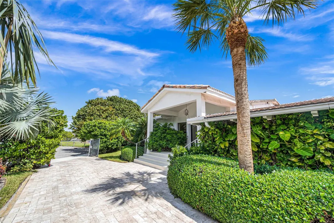
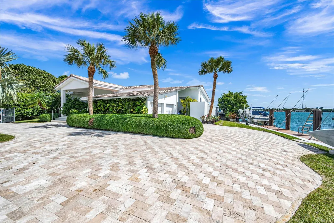
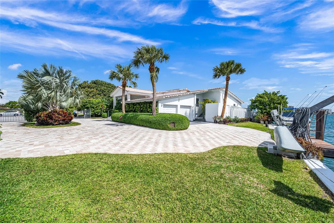
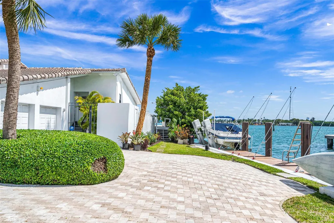
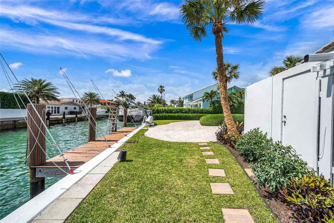
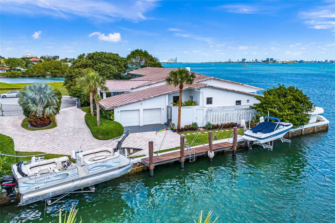
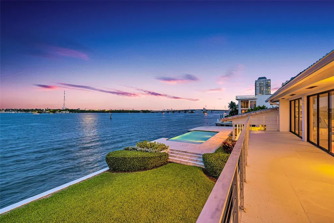
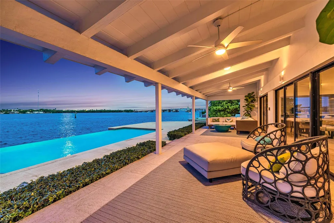
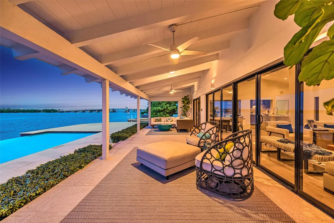
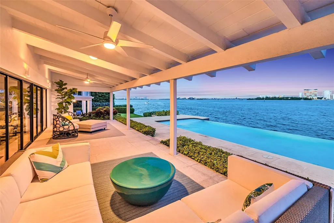
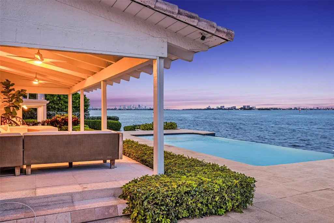
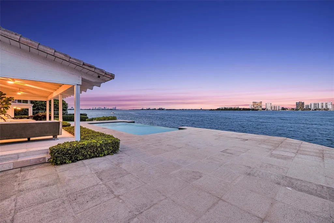
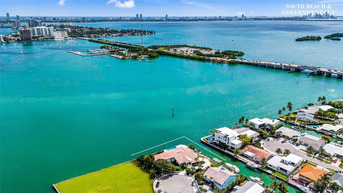
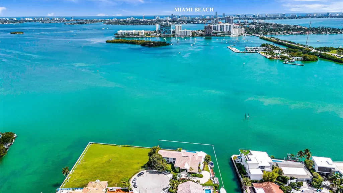
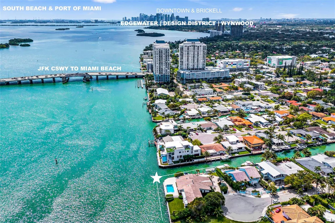
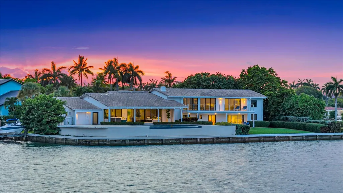
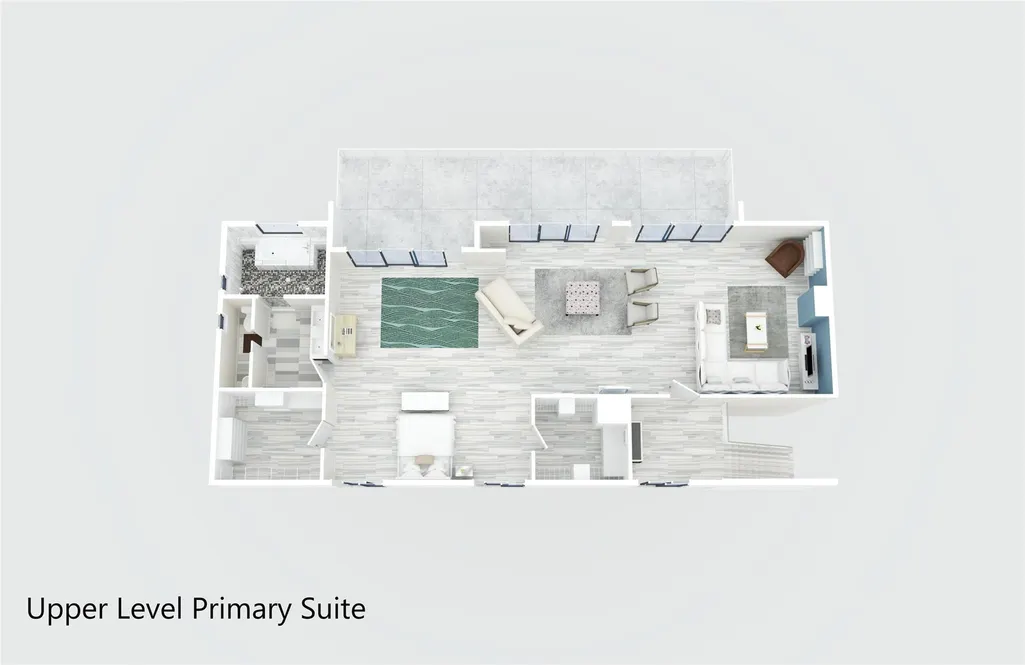
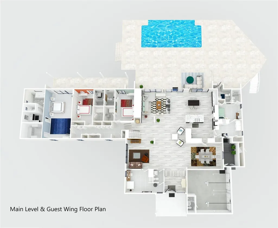
PRIME BAYFRONT LIVING in this contemporary 5,768 SF residence on a gated 27,000 SF Southeast Point Lot with 285 FT of premium waterfrontage - 150 FT directly on Biscayne Bay plus 135 FT of protected side canal dockage with dock & boat lifts. Wide open bay views from every room, skylit interiors, and seamless indoor-outdoor flow to a covered porch, infinity edge pool & expansive terrace. The 1,240 SF primary retreat and three en-suite guest rooms each offer private outdoor access plus there is an office and a fifth en-suite bedroom. Quiet cul-de-sac location with quick access to top schools, major venues, the Design District, beaches, and the airport. A rare waterfront estate offering protected dockage and the kind of long term value only a premier Miami shoreline can deliver. Biscayne Bay frontage | Impact windows & Sliders | Limestone and 24" Porcelain tile floors | Primary Bathroom - Wet room, double sinks | Bedroom #2 (also possible primary) Bathroom Wet room, double sinks | Outdoor cabana full bathroom with shower | Pool decking 1500 SF | Alarm System | 2006 Roof Concrete tile gable roof | 3 HVAC units | Two 175 AMP GE Main Breakers | 200 AMP Sieman Main disconnect on Exterior | Outdoor Storage room | 33 ft dock | Two 10,000 lb boat lifts | Crawl Space access for approximately 1/2 of the house | Room for expansion | One of the two cul-de-sac point lots (SE point a total of two lots 19,375 SF + 7623 SF= 27,000 SF
| Elementary School | Middle School | High School |
|---|---|---|
| Phyllis R. Miller Elementary School | Horace Mann Middle School | Miami Edison High School |
| Price History | |
|---|---|
| 2/9/2026 | Listed $9,800,000 |
General Features
| Membership Required | false |
|---|---|
| Sewer | Public Sewer |
| Heating | Central,Electric |
| Cooling | Central Air,Ceiling Fan(s),Zoned |
| Utilities | Cable Connected,Sewer Connected,Water Available |
| Possession | Close Of Escrow |
| Roof | Barrel,Spanish Tile |
| Appliances | Dryer,Dishwasher,Electric Range,Electric Water Heater,Disposal,Microwave,Water Heater,Washer |
| Garage Spaces | 2 |
| Patio/Porch Features | Deck,Open,Patio,Porch,Terrace,Balcony |
| Architectural Style | Contemporary,Split Level |
| Pool Features | Infinity,In Ground |
| Security Features | Security System Owned,Security System,Security Gate,Smoke Detector(s) |
| Construction Materials | Block,Other |
| Pets Allowed | No Pet Restrictions,Yes |
| Year Built | 1972 |
| View | Bay,Canal,Intercoastal,Water |
| Stories Count | 3 |
| Levels | Three Or More,Multi/Split |
| Property Subtype | Single Family Residence |
| Tax Year | 2025 |
| Waterfront Features | Bayfront,Canal Access,Canal Front,Intracoastal Access,No Fixed Bridges,Ocean Access,Point Lot,Seawall |
| County | Miami-Dade |
| New Construction | false |
| Property Type | Residential |
| Attached Garage | true |
| Subdivision Name | Bay Crest SE Point Lot |
| Facing Direction | West |
| Garage Y/N | true |
| Total Rooms | 13 |
| Full Baths | 7 |
| Status | Active |
| Directions | Miami mainland: From Biscayne Blvd east on 96th Street, turn south (right) on NE 10th Ave, turn east (left) on NE 83rd St. From the Miami beaches: NE 71nd St (becomes JFK Cswy)go west, turn north (right) on NE 10th Ave, turn east (right) on NE 83rd St |
| High School | Miami Edison |
| City | Miami |
| Senior Community Y/N | false |
| MLS Area | 2320 |
| Carport Y/N | false |
| Elementary School | Phyllis R. Miller |
| Tax Annual Amount | 76351 |
| Middle/Junior High School | Horace Mann |
| Property Condition | Resale,Updated/Remodeled |
| Virtual Tour | https://my.matterport.com/show/?m=T6FR5NHKQpP&mls=1 |
| Standard Status | Active |
| Occupancy Type | Owner |
| Property Sub Type Additional | Single Family Residence |
| PostalCity | Miami |
| Legal Description | BAY CREST SEC 3 PB 70-82 LOTS 1 & 2 & PROP INT IN & TO CANAL BLK 3 LOT SIZE SITE VALUE OR 15900-2984 0293 1 COC 25071-2100 10 2006 5 |
Interior Features
| Interior Amenities | Breakfast Bar,Bathtub,Dining Area,Separate/Formal Dining Room,Dual Sinks,Entrance Foyer,Eat-in Kitchen,High Ceilings,Jetted Tub,Kitchen Island,Main Level Primary,Multiple Primary Suites,Sitting Area in Primary,Split Bedrooms,Soaking Tub,Separate Shower,Upper Level Primary,Vaulted Ceiling(s),Walk-In Closet(s) |
|---|---|
| Flooring | Other,Tile |
| Furnished Y/N | Unfurnished |
| Total Stories | 3 |
| Air Conditioning Y/N | true |
| Heating Y/N | true |
| Window Features | Blinds,Skylight(s),Sliding,Storm Window(s) |
| Fireplace Y/N | false |
| Half Baths | 1 |
| Laundry Features | Laundry Room,Laundry Tub |
| Total Bedrooms | 5 |
| Main Level Bedrooms | 1 |
| Main Level Bathrooms | 2 |
| Total Baths | 8 |
Exterior Features
| Exterior Amenities | Balcony,Courtyard,Lighting,Outdoor Living Area,Outdoor Shower,Storage,Uncovered Courtyard |
|---|---|
| Fencing | Gate |
| Parking Features | Attached,Circular Driveway,Covered,Garage,Garage Door Opener,Paver Block |
| Lot Features | Cul-De-Sac,Landscaped,Oversized Lot,Sprinklers Automatic |
| Water Source | Public |
| Total Parking | 10 |
| Lot Size Area | 27000 |
| Foundation Details | Combination |
| Spa | false |
| Building Area Total | 7182 |
| Lot Dimensions | irreg 150x138 |
| Lot Size Acres | 0.62 |
| Road Surface Type | Paved |
| Frontage Length | 285.00 |
| Frontage Type | Waterfront |
| Waterfront Y/N | true |
| Covered Spaces | 2 |
| Road Frontage Type | City Street |
| Builder Model | Contemporary Bayfront |
Amenities
- Foreclosure
- Views
- Short Sale
- New Construction
- Adult 55+
- Lease To Own
- No HOA Fees
- Furnished
- Primary On Main
- Air Conditioning
- Seller Finance
- Green
- Fixer Upper
- Horse
- Golf
- Fireplace
- Deck
- Garage
- Basement
- Pool
Property vs Single Family Average in 33138
Price
Taxes
Year Built
 All information deemed reliable but not guaranteed. All properties are subject to prior sale, change or withdrawal. Neither listing broker(s) or information provider(s) shall be responsible for any typographical errors, misinformation, misprints and shall be held totally harmless. Listing(s) information is provided for consumer's personal, non-commercial use and may not be used for any purpose other than to identify prospective properties consumers may be interested in purchasing. The data relating
