
Views - New Construction - Primary on Main
Address
106 Jetty Lane, Sebastian, FL
Price
$ 504,990
Property Attributes
- MLS#B26071221
- TypeSingle Family
- Listing Status Active
- CountyIndian River
- CitySebastian
- Area6351 - Sebastian (IR)
- NeighborhoodSPIRIT OF SEBASTIAN
- Zip32958
- Style
- Year Built2026
- Price$ 504,990
- Bedrooms4
- Full Bathrooms3
- Half Bathrooms0
- Sqr Footage2551
- Lot Size0.2 Acres
Data Source:
Beaches MLS (FL)
Property Description
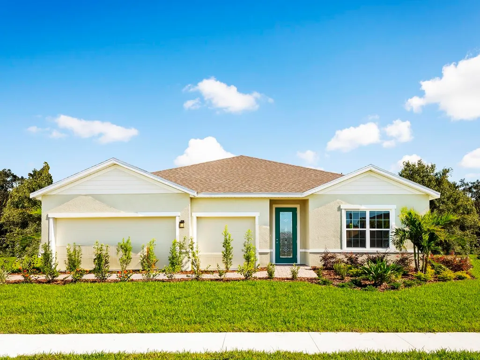
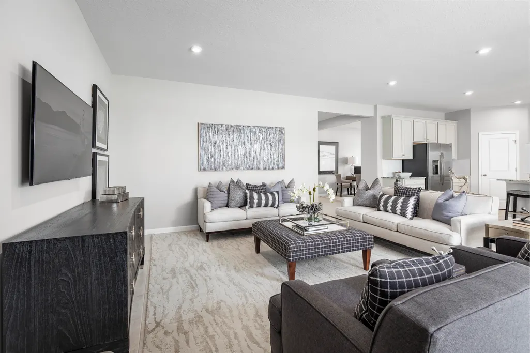
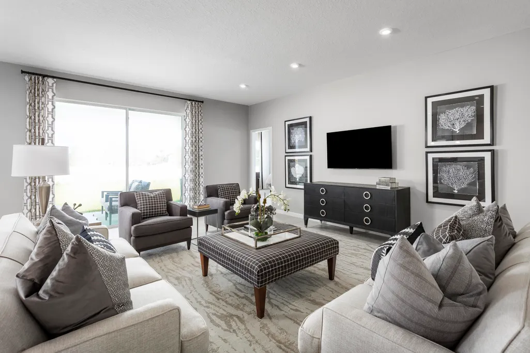
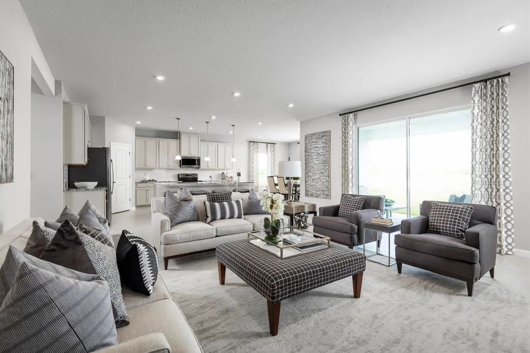
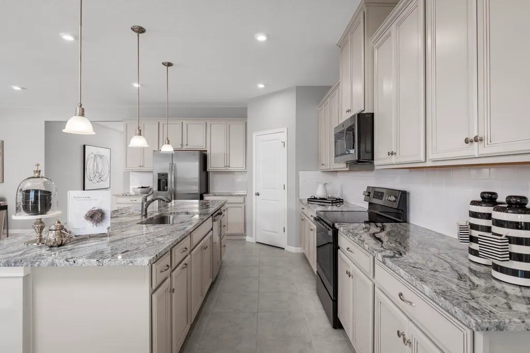
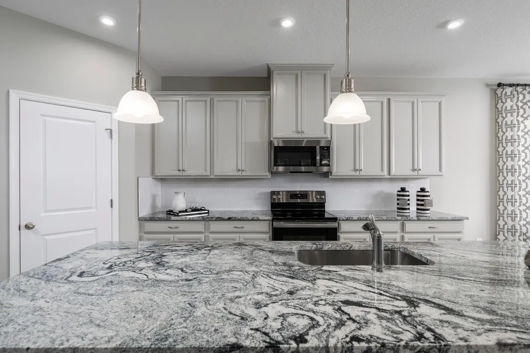
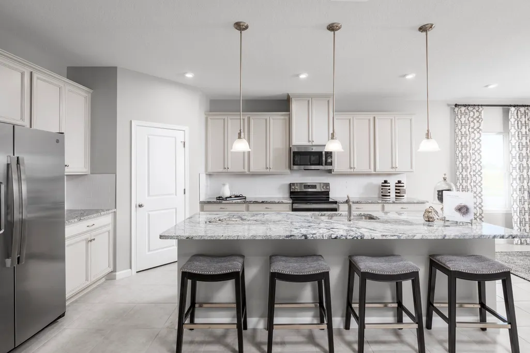
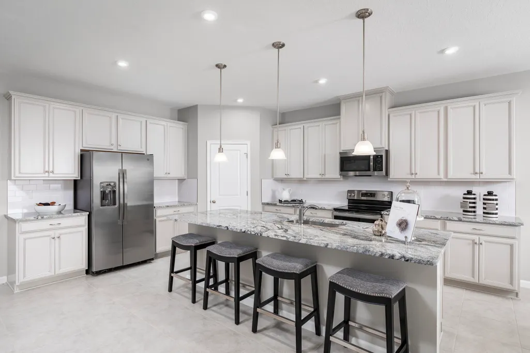
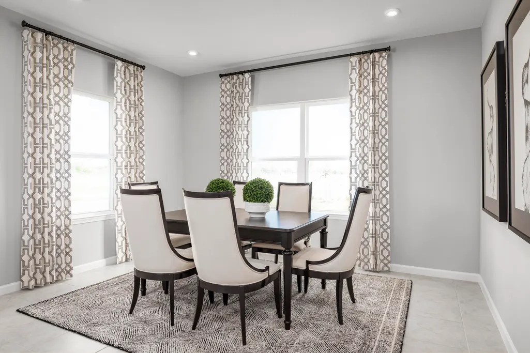
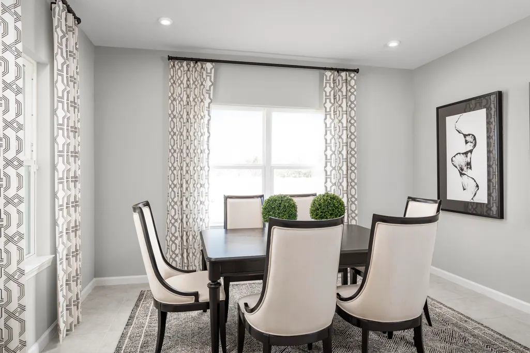
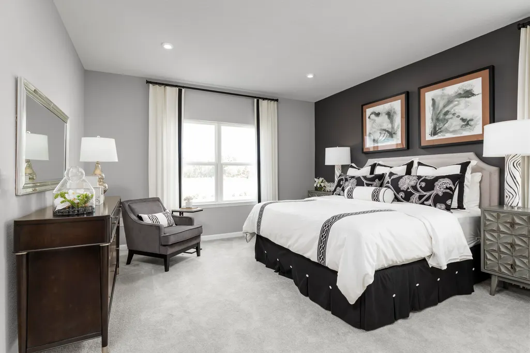
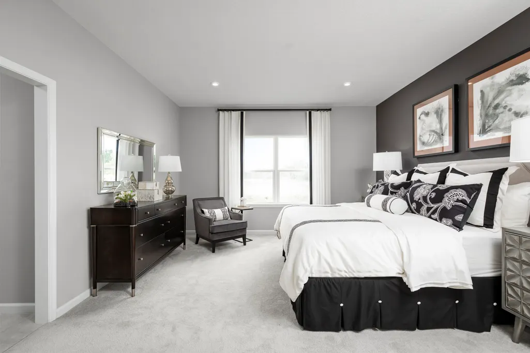
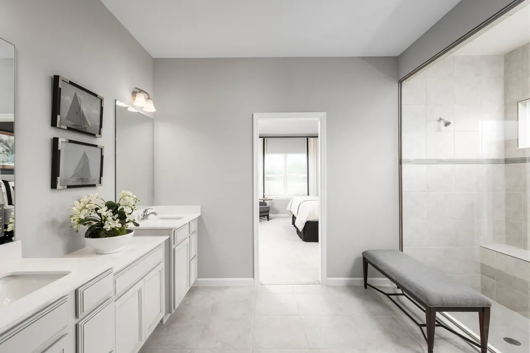
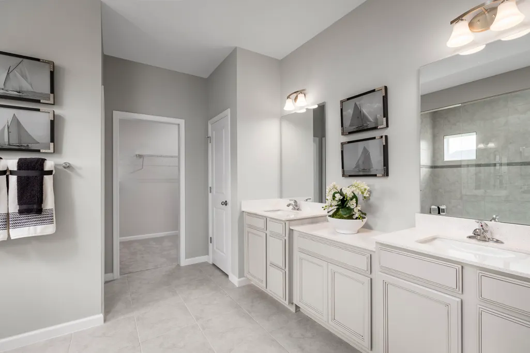
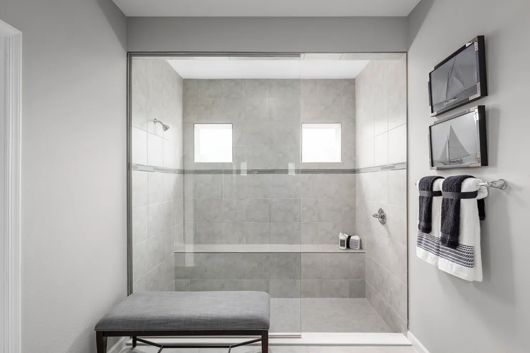
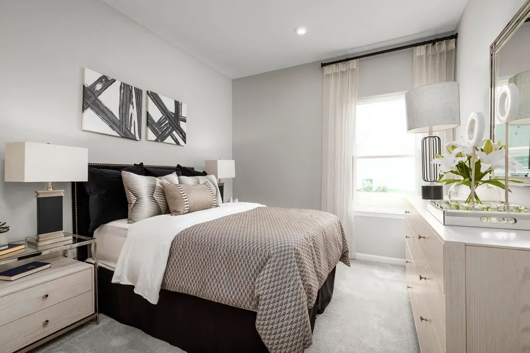
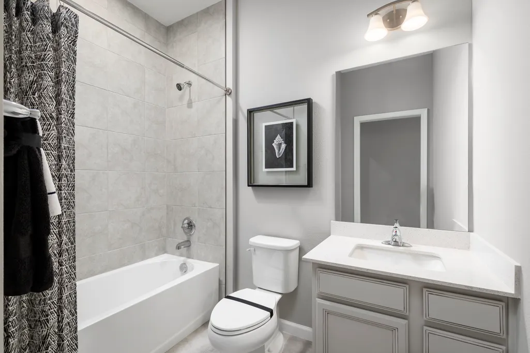
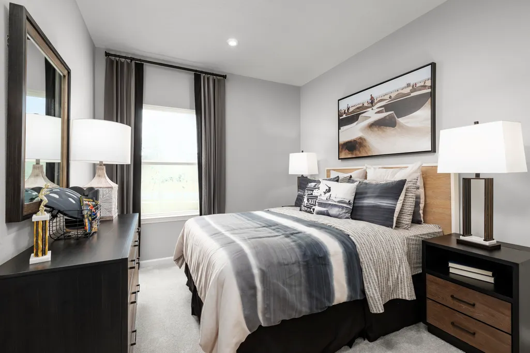
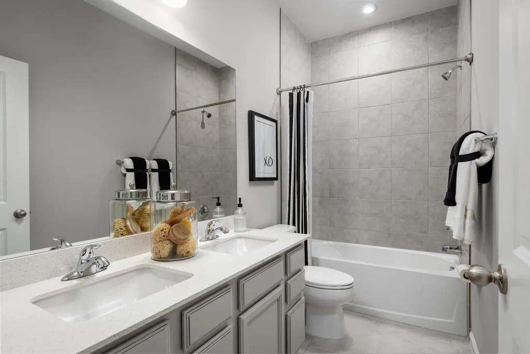
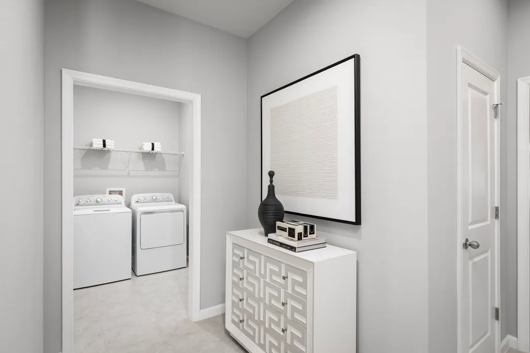
Quick Move-in! This Sandalwood plan has 2551 heated sf, 4 beds, 3 baths, study, and 3-car garage. Spacious owner's suite. Owner's bath has Quartz countertops. Covered Lanai. GE appliances. The Spirit of Sebastian is a vibrant new farm-to-table community with a small beach town vibe, steps to the waterfront, and 7 miles from the beach. Lawn care included with low HOA. Wifi Garage Door Opener & Ecobee Thermostat. **Closing cost assistance is available with use of Builder's affiliated lender**. DISCLAIMER: Prices/offers subject to change w/o notice. All photos are stock photos of this floor plan. Actual home may differ from photos.
| Elementary School | Middle School | High School |
|---|---|---|
| Sebastian Elementary School | Storm Grove Middle School | Sebastian River High School |
| Price History | |
|---|---|
| 9/1/2026 | Listed $504,990 |
General Features
| Membership Required | false |
|---|---|
| Sewer | Public Sewer |
| Heating | Central |
| Cooling | Central Air |
| Utilities | Cable Available,Electricity Available,Other,Water Available |
| Possession | Negotiable |
| Roof | Shingle |
| Appliances | Cooktop,Dishwasher,Gas Cooktop,Disposal,Microwave |
| HOA Fee | 157 |
| Garage Spaces | 2 |
| Association Fee Includes | Maintenance Grounds |
| Patio/Porch Features | Covered,Patio |
| Architectural Style | Ranch |
| Security Features | Gated Community,Smoke Detector(s) |
| Construction Materials | Block,Stone Veneer |
| Pets Allowed | No Pet Restrictions,Yes |
| Year Built | 2026 |
| View | Other |
| Stories Count | 1 |
| Levels | One |
| Property Subtype | Single Family Residence |
| Tax Year | 2026 |
| Community Features | Home Owners Association,Gated,Sidewalks |
| Community Type | Gated Community |
| Accessibility | None |
| Assoc Fee Paid Per | Monthly |
| County | Indian River |
| New Construction | true |
| Property Type | Residential |
| Association Amenities | Other,Park |
| Attached Garage | true |
| Energy Efficient | Appliances,HVAC,Lighting,Water Heater,Windows |
| Subdivision Name | SPIRIT OF SEBASTIAN |
| Facing Direction | West |
| Garage Y/N | true |
| Total Rooms | 9 |
| Full Baths | 3 |
| Status | Active |
| Directions | Sebastian Blvd East, make a right at Easy Street then an immediate left onto Delmonte Rd, Continue onto Spirit Blvd and make a right on Judah Lane. |
| High School | Sebastian River |
| City | Sebastian |
| Disclosures | Home Warranty |
| Senior Community Y/N | false |
| MLS Area | 6351 - Sebastian (IR) |
| Carport Y/N | false |
| Elementary School | Sebastian |
| Home Warranty Y/N | true |
| Middle/Junior High School | Storm Grove |
| Property Condition | New Construction |
| MLS Area Minor | INRV - Indian River |
| Virtual Tour | https://www.propertypanorama.com/106-Jetty-Lane-Sebastian-FL-32958/unbranded |
| Builder Name | Ryan Homes |
| Standard Status | Active |
| Property Sub Type Additional | Single Family Residence |
| PostalCity | Sebastian |
| Legal Description | SPIRIT OF SEBASTIAN PUD - POD 1B-2 PBI 34 - 34 LOT 66 |
Interior Features
| Interior Amenities | Breakfast Area,Dual Sinks,Eat-in Kitchen,Kitchen Island,Kitchen/Dining Combo,Main Level Primary,Split Bedrooms,Walk-In Closet(s) |
|---|---|
| Flooring | Ceramic Tile,Tile |
| Furnished Y/N | Unfurnished |
| Total Stories | 1 |
| Air Conditioning Y/N | true |
| Heating Y/N | true |
| Window Features | Other |
| Fireplace Y/N | false |
| Laundry Features | Inside,Laundry Room |
| Total Bedrooms | 4 |
| Entry Level | 1 |
| Main Level Bedrooms | 4 |
| Main Level Bathrooms | 3 |
| Total Baths | 3 |
Exterior Features
| Exterior Amenities | Outdoor Living Area |
|---|---|
| Parking Features | Attached,Driveway,Garage,Garage Door Opener |
| Lot Features | < 1/4 Acre |
| Water Source | Public |
| Lot Size Area | 8712 |
| Foundation Details | Slab |
| Building Area Total | 3321 |
| Lot Size Acres | 0.2 |
| Waterfront Y/N | false |
| Covered Spaces | 2 |
| Builder Model | SANDALWOOD |
Amenities
- Foreclosure
- Views
- Short Sale
- New Construction
- Adult 55+
- Lease To Own
- No HOA Fees
- Furnished
- Primary On Main
- Air Conditioning
- Seller Finance
- Green
- Fixer Upper
- Horse
- Golf
- Fireplace
- Deck
- Garage
- Basement
- Pool
Property vs Single Family Average in 32958
Price
Year Built
 All information deemed reliable but not guaranteed. All properties are subject to prior sale, change or withdrawal. Neither listing broker(s) or information provider(s) shall be responsible for any typographical errors, misinformation, misprints and shall be held totally harmless. Listing(s) information is provided for consumer's personal, non-commercial use and may not be used for any purpose other than to identify prospective properties consumers may be interested in purchasing. The data relating
