
Open House Sat, Sep 12th 10:00 AM - 02:00 PM - Primary on Main
Address
9400 Sw Wedgewood Lane, Stuart, FL
Price
$ 619,000
Property Attributes
- MLS#B26071209
- TypeSingle Family
- Listing Status Active
- CountyMartin
- CityStuart
- Area6120 - Stuart - Southwest
- NeighborhoodFLORIDA CLUB
- Zip34997
- Style
- Year Built2000
- Taxes$ 5922
- Price$ 619,000
- Bedrooms3
- Full Bathrooms2
- Half Bathrooms1
- Sqr Footage2000
- Lot Size0.21 Acres
Data Source:
Beaches MLS (FL)
Property Description
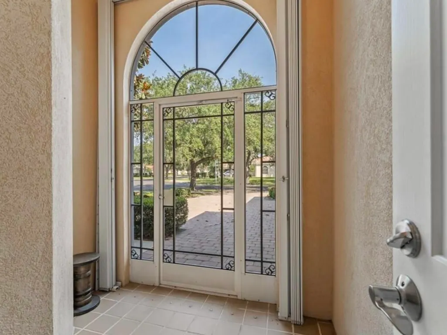
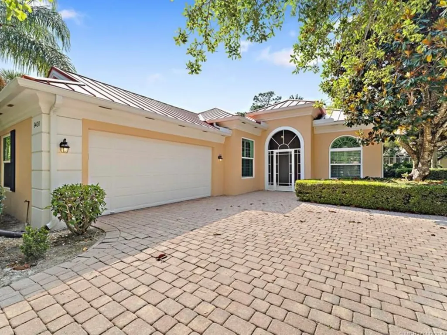
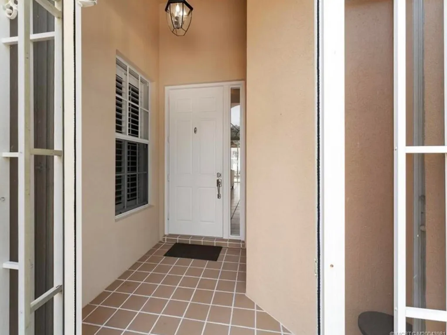
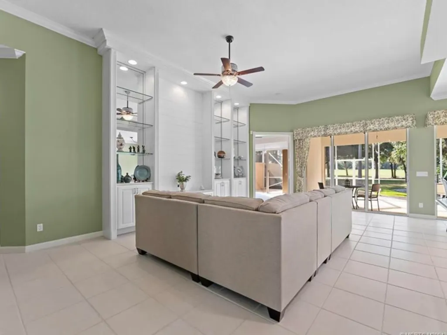
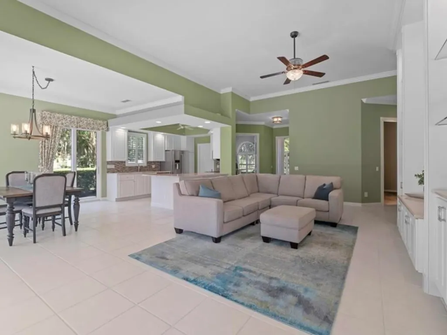
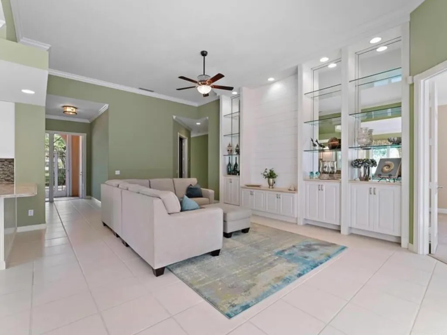
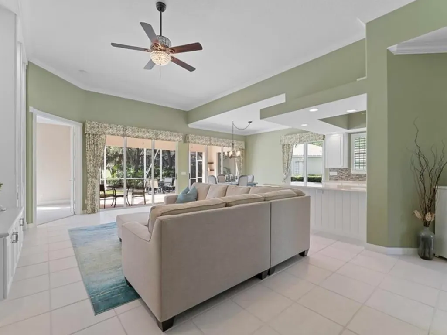
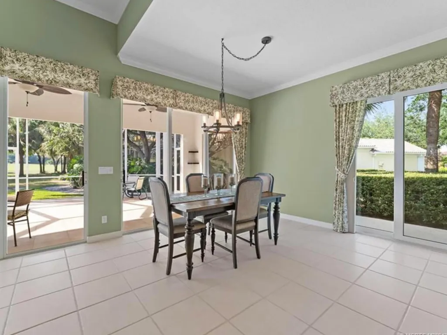
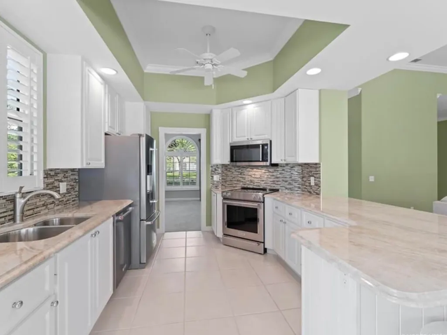
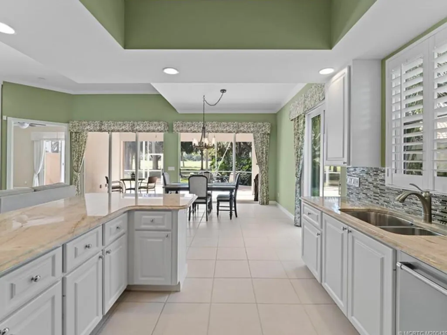
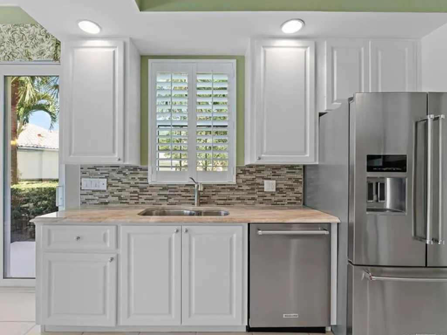
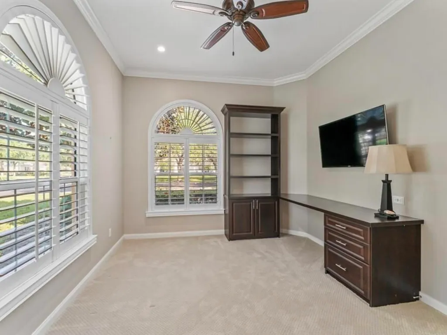
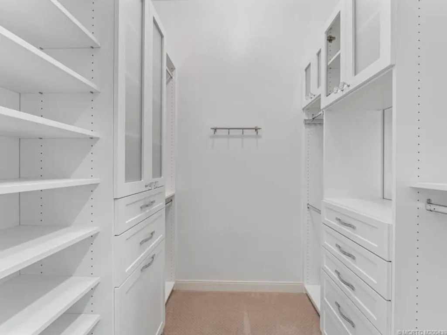
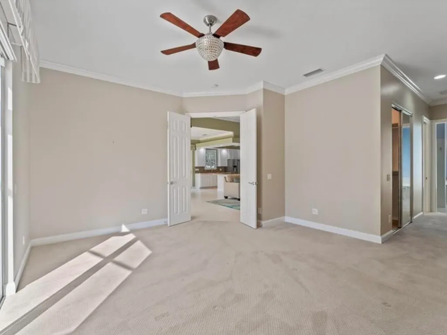
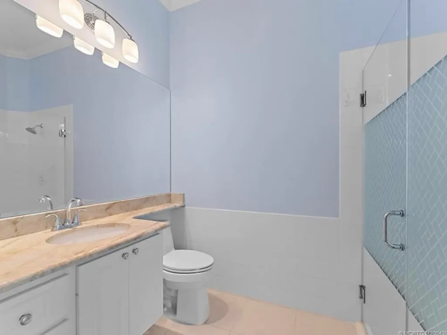
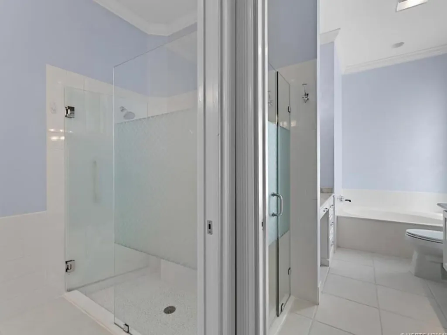
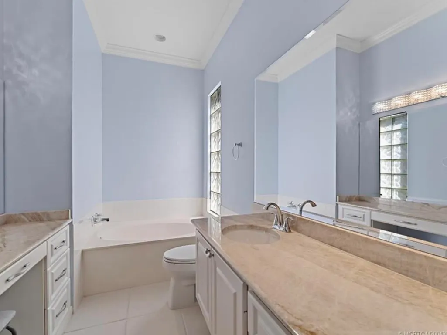
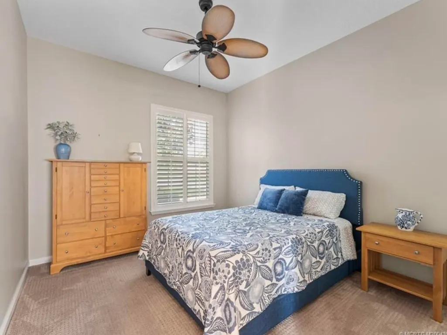
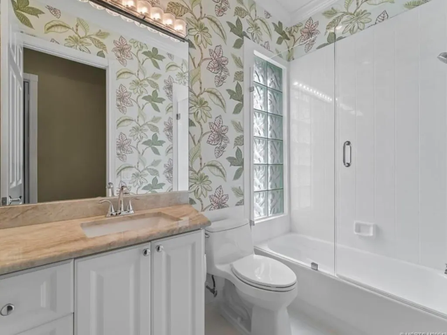
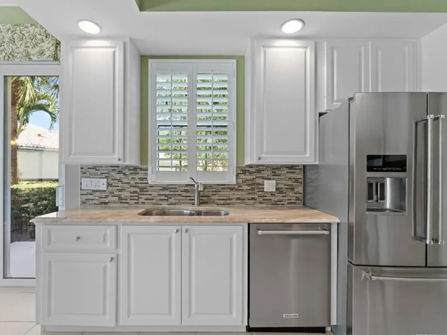
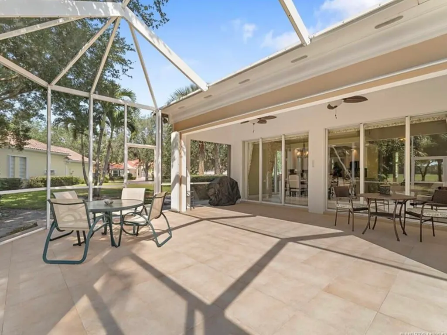
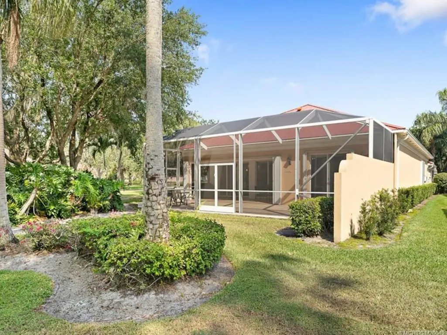
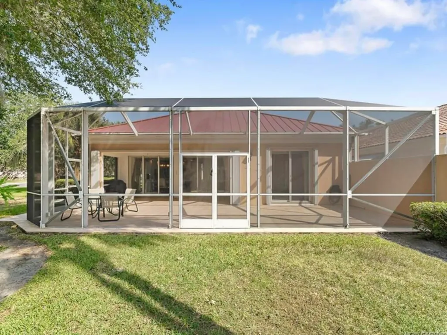
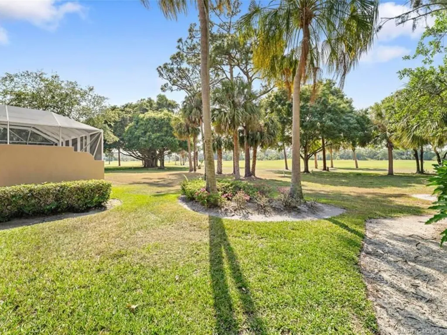
Premium Oakmont Home - The Florida Club Welcome to one of the finest Oakmont homes in the highly sought after gated community of The Florida Club. Perfectly positioned on a beautifully landscaped premium lot, this meticulously maintained home combines timeless quality construction with extensive recent upgrades. From the moment you arrive, you'll appreciate the exceptional curb appeal, mature landscaping, and the confidence that comes with major capital improvements already completed. Built with solid poured concrete construction, this home has been thoughtfully updated with a 2022 standing-seam metal roof, 2022 hurricane impact windows, 2021 HVAC system, newer garage door, and fresh exterior paint. These improvements not only enhance the home's beauty and durability but also provides substantial insurance cost benefits. Inside, the highly desirable Oakmont floor plan includes 3 spacious bedrooms, 3 full bathrooms, a private office/den, soaring ceilings, abundant natural light, and an open-concept design that flows effortlessly throughout the home. The beautifully updated kitchen features quartz countertops, custom cabinetry, stainless steel appliances, designer backsplash, generous workspace, and an oversized island that opens seamlessly to the dining and living areas. A stunning custom built-in entertainment wall creates an elegant focal point in the great room while adding both style and functionality. The spacious primary suite includes a spa inspired bath with dual vanities, soaking tub, oversized walk-in shower, and a beautifully customized walk-in closet. Step outside to the expansive screened lanai. An exceptional outdoor living space designed for year-round enjoyment. Whether you're enjoying your morning coffee, entertaining guests, or relaxing after a round of golf, the peaceful setting and lush surroundings create the perfect Florida retreat. Residents of The Florida Club enjoy a gated community with championship golf, tennis, pickleball, a lakeside community pool, sidewalks, and beautifully maintained grounds all just minutes from downtown Stuart, pristine beaches, boating, waterfront dining, shopping, I-95, and the Florida Turnpike. Homes with this combination of premium construction, major recent upgrades, move in ready condition, and one of the community's most desirable locations rarely become available.
| Elementary School | Middle School | High School |
|---|---|---|
| Crystal Lake (Martin) Elementary School | Dr. David L. Anderson Middle School | South Fork High School |
| Price History | |
|---|---|
| 9/1/2026 | Listed $619,000 |
General Features
| Membership Required | false |
|---|---|
| Sewer | Public Sewer |
| Heating | Central |
| Cooling | Central Air |
| Utilities | Cable Connected,Electricity Connected,Sewer Connected,Water Connected |
| Possession | Negotiable |
| Roof | Metal |
| Appliances | Cooktop,Electric Water Heater,Microwave,Oven,Range,Refrigerator,Water Heater,Washer |
| HOA Fee | 978 |
| Garage Spaces | 2 |
| Association Fee Includes | Common Areas,Cable TV,Internet,Maintenance Grounds,Pest Control,Pool(s),Trash |
| Pool Features | Association,Heated |
| Construction Materials | Block,Stucco |
| Pets Allowed | No Pet Restrictions,Yes |
| Year Built | 2000 |
| Stories Count | 1 |
| Levels | One |
| Property Subtype | Single Family Residence |
| Tax Year | 2024 |
| Community Features | Home Owners Association |
| Accessibility | None |
| Assoc Fee Paid Per | Quarterly |
| County | Martin |
| New Construction | false |
| Property Type | Residential |
| Association Amenities | Cabana,Clubhouse,Maintenance Grounds,Gated,Pickleball,Pool,Tennis Court(s) |
| Attached Garage | true |
| Subdivision Name | FLORIDA CLUB |
| Facing Direction | East |
| Garage Y/N | true |
| Total Rooms | 5 |
| Full Baths | 2 |
| Status | Active |
| Directions | Drive southeast on SE Dixie Highway/CR A1A. Right to SE Cove Road. Left to SW Kanner Highway/SR 76. Left to SW Old Royal Drive. Right to SW Balmoral Trace. Left to SW Wedgewood Lane. |
| High School | South Fork |
| City | Stuart |
| Senior Community Y/N | false |
| MLS Area | 6120 - Stuart - Southwest |
| Carport Y/N | false |
| Elementary School | Crystal Lake (Martin) |
| Tax Annual Amount | 5922 |
| Middle/Junior High School | Dr. David L. Anderson |
| Property Condition | Resale |
| MLS Area Minor | MRTC - Martin County |
| Virtual Tour | https://www.propertypanorama.com/9400-SW-Wedgewood-Lane-Stuart-FL-34997/unbranded |
| Standard Status | Active |
| Property Sub Type Additional | Single Family Residence |
| PostalCity | Stuart |
| Legal Description | LOT 49 PH IIB FLORIDA CLUB PUD (PB 14 PG 45) |
Interior Features
| Interior Amenities | Attic,Built-in Features,Bedroom on Main Level,Closet Cabinetry,Cathedral Ceiling(s),Central Vacuum,Entrance Foyer,Garden Tub/Roman Tub,High Ceilings,Kitchen Island,Main Level Primary,Pantry,Pull Down Attic Stairs,Storage,Vaulted Ceiling(s),Walk-In Closet(s) |
|---|---|
| Flooring | Ceramic Tile,Other |
| Furnished Y/N | Unfurnished |
| Total Stories | 1 |
| Air Conditioning Y/N | true |
| Heating Y/N | true |
| Fireplace Y/N | false |
| Half Baths | 1 |
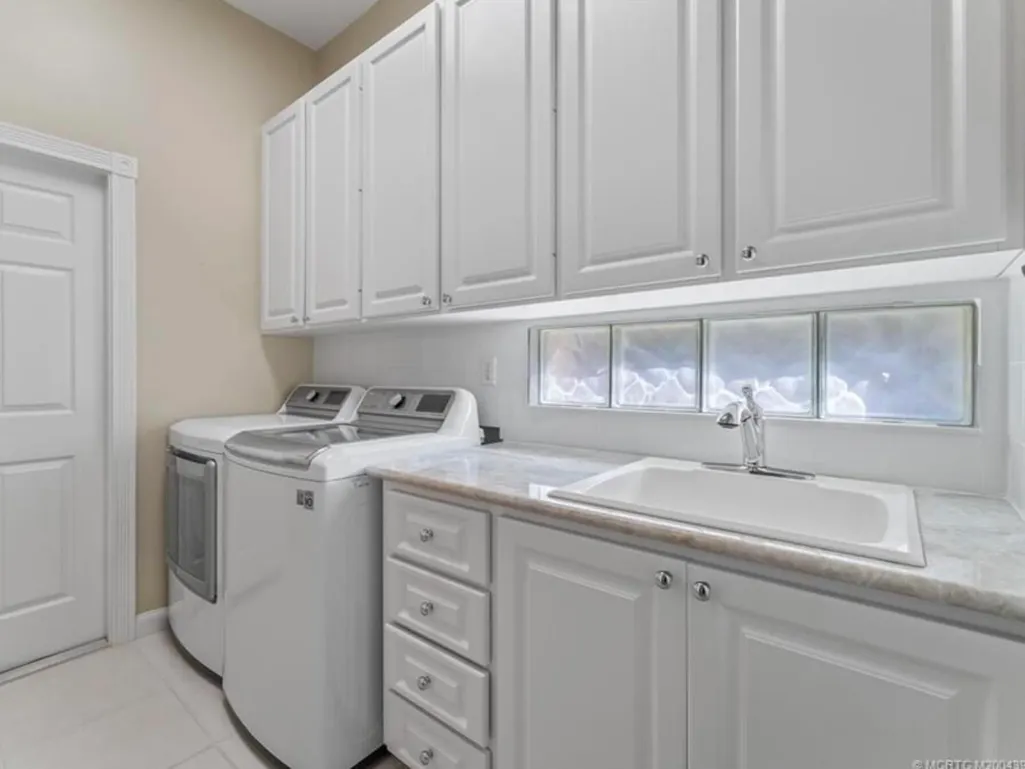
| Laundry Features | Washer Hookup,Electric Dryer Hookup,Gas Dryer Hookup,Laundry Room,Laundry Tub,In Unit |
| Total Bedrooms | 3 |
| Main Level Bedrooms | 2 |
| Main Level Bathrooms | 3 |
| Total Baths | 3 |
Exterior Features
| Exterior Amenities | None |
|---|---|
| Parking Features | Attached,Garage |
| Lot Features | < 1/4 Acre |
| Water Source | Public |
| Total Parking | 2 |
| Lot Size Area | 9321.84 |
| Foundation Details | Slab |
| Building Area Total | 2000 |
| Lot Dimensions | 75 x 150 |
| Lot Size Acres | 0.21 |
| Waterfront Y/N | false |
| Covered Spaces | 2 |
Amenities
- Foreclosure
- Views
- Short Sale
- New Construction
- Adult 55+
- Lease To Own
- No HOA Fees
- Furnished
- Primary On Main
- Air Conditioning
- Seller Finance
- Green
- Fixer Upper
- Horse
- Golf
- Fireplace
- Deck
- Garage
- Basement
- Pool
Property vs Single Family Average in 34997
Price
Taxes
Year Built
 All information deemed reliable but not guaranteed. All properties are subject to prior sale, change or withdrawal. Neither listing broker(s) or information provider(s) shall be responsible for any typographical errors, misinformation, misprints and shall be held totally harmless. Listing(s) information is provided for consumer's personal, non-commercial use and may not be used for any purpose other than to identify prospective properties consumers may be interested in purchasing. The data relating
