
Views - Primary on Main
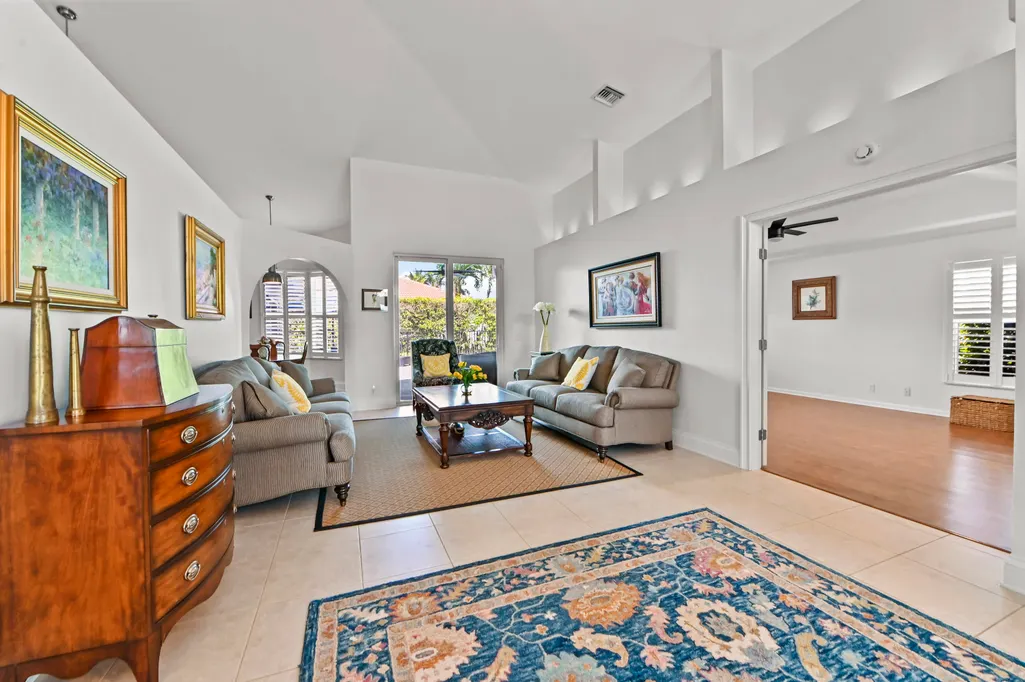
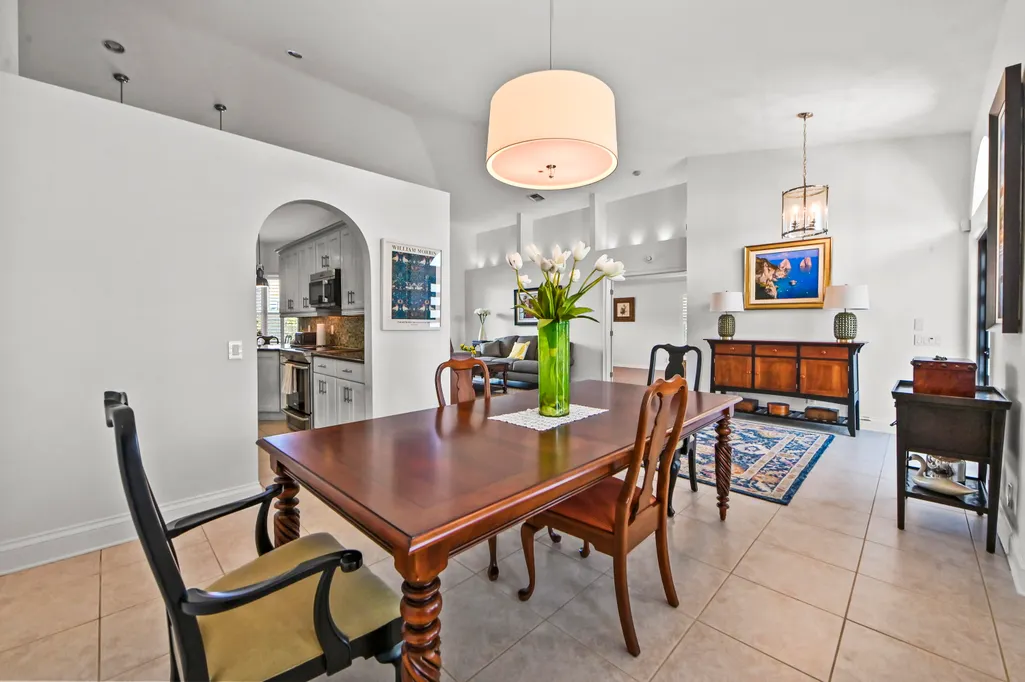
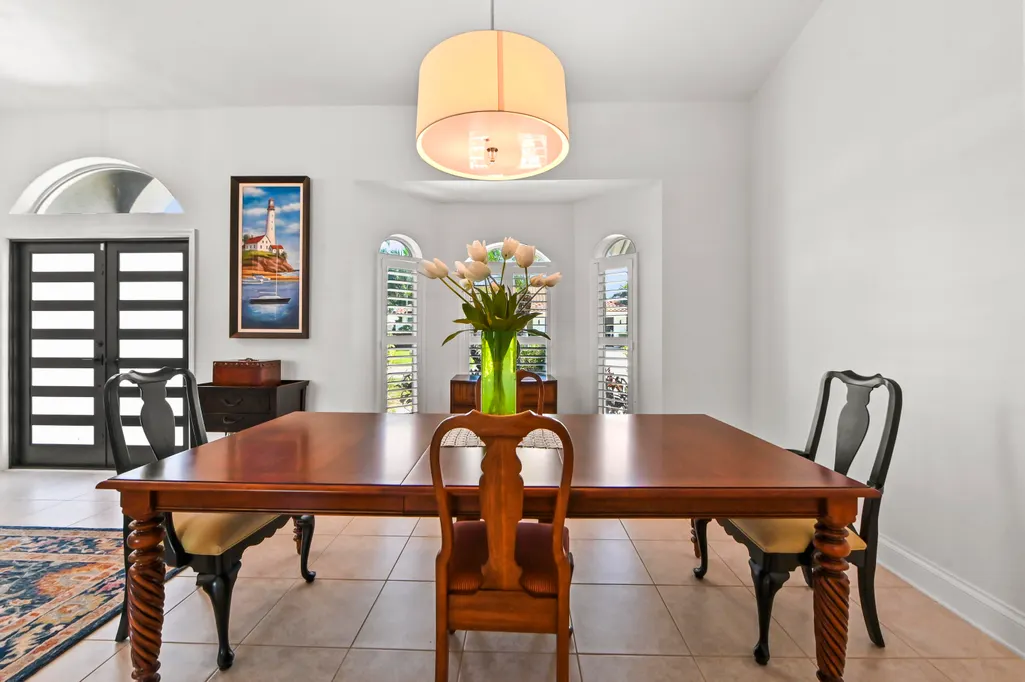
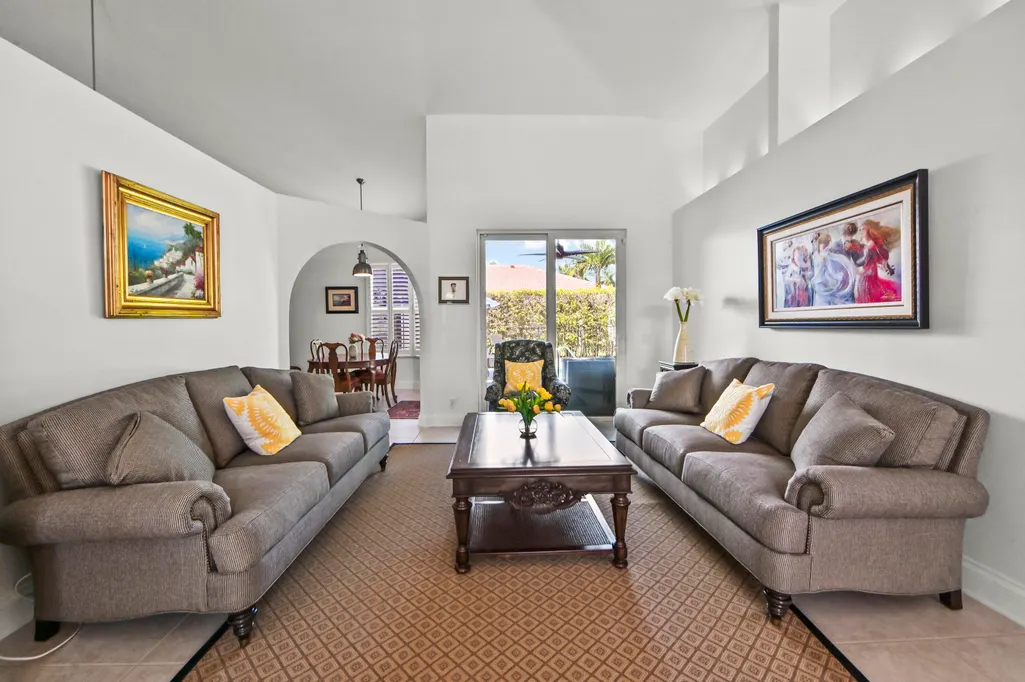
Address
4769 Pepper Bush Lane, Boynton Beach, FL
Price
$ 849,900
Property Attributes
- MLS#B26071136
- TypeSingle Family
- Listing Status Active
- CountyPalm Beach
- CityBoynton Beach
- Area4500
- NeighborhoodCYPRESS CREEK
- Zip33436
- Style
- Year Built1996
- Taxes$ 6061
- Price$ 849,900
- Bedrooms4
- Full Bathrooms3
- Half Bathrooms0
- Sqr Footage2399
- Lot Size0.28 Acres
Data Source:
Beaches MLS (FL)
Property Description
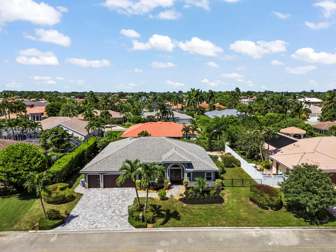
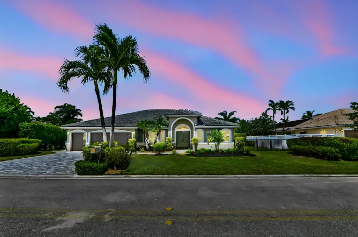
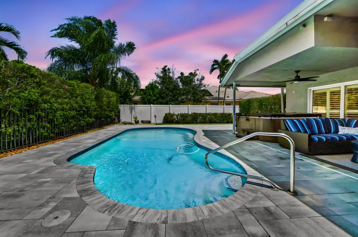
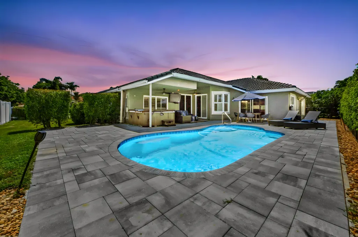
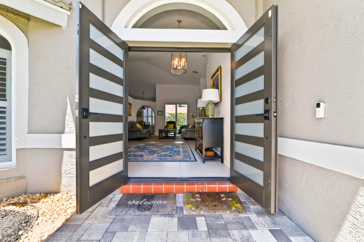
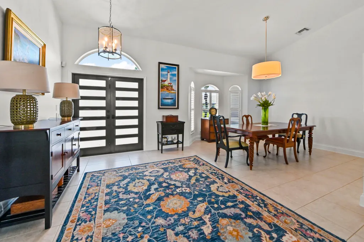
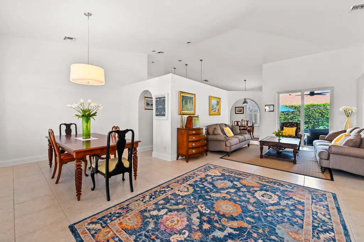
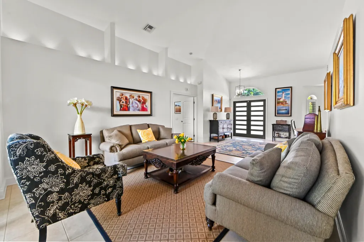
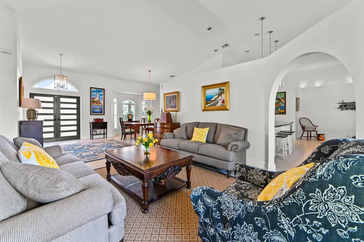
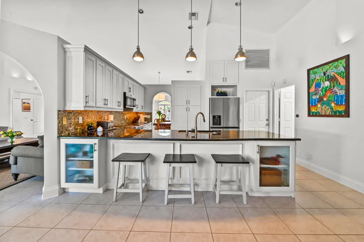
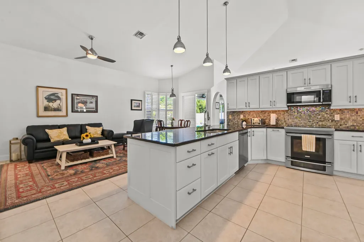
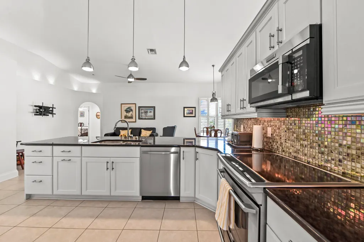
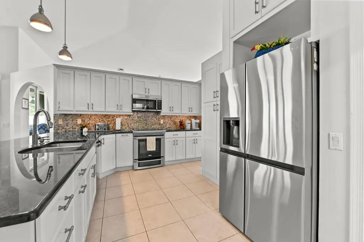
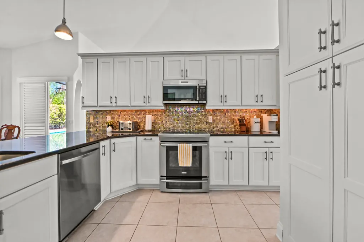
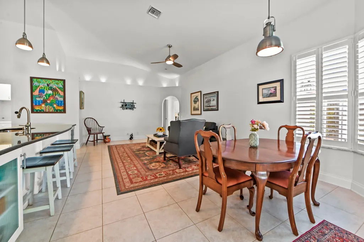
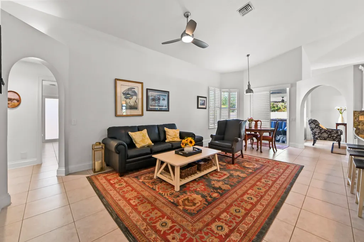
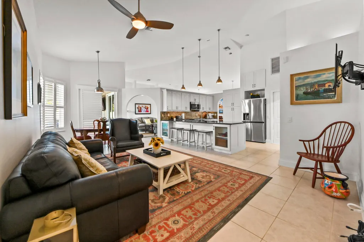
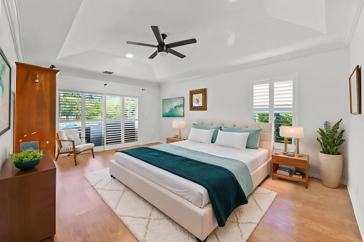
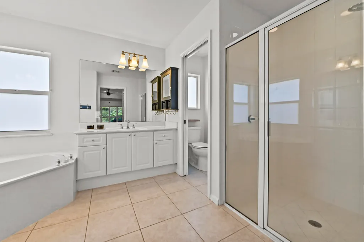
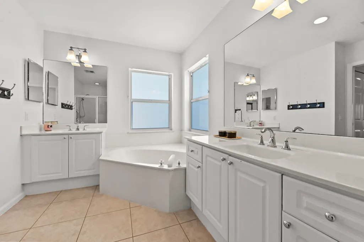
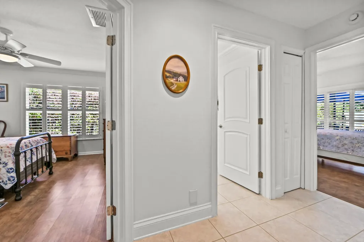
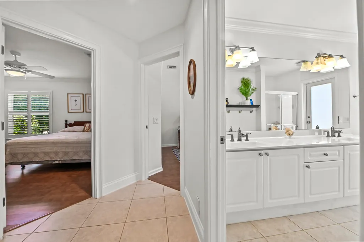
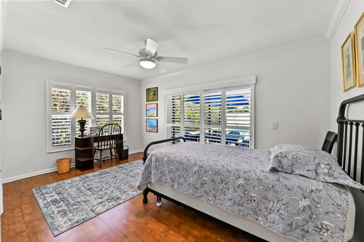
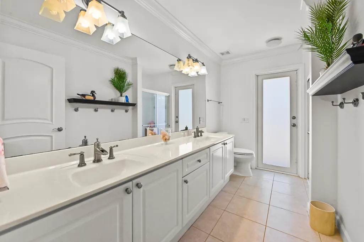
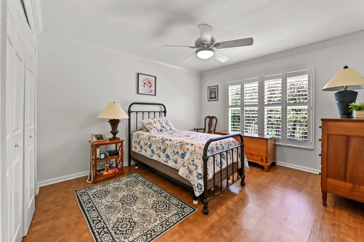
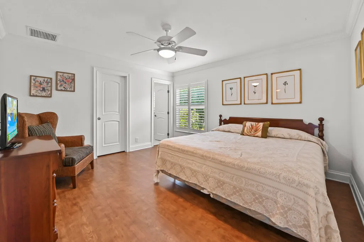
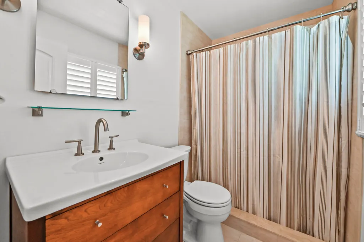
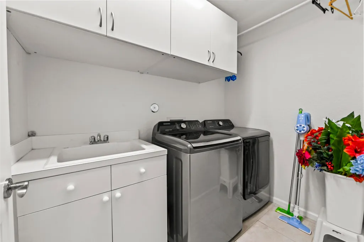
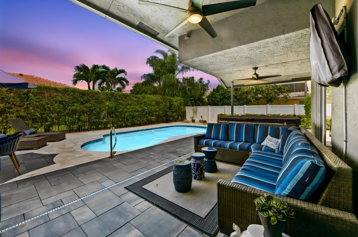
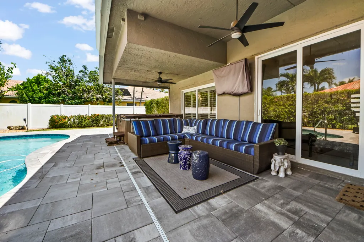
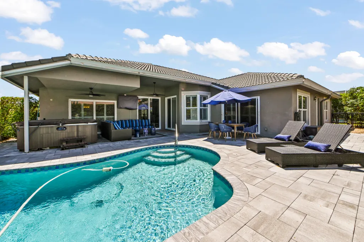
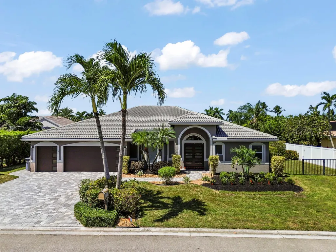
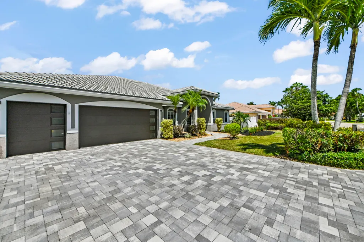
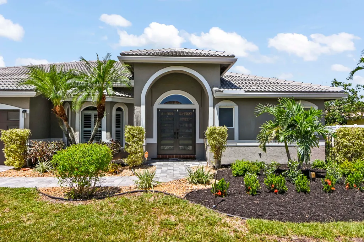
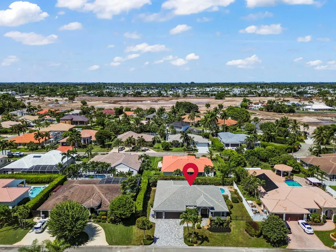
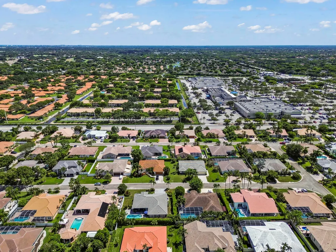
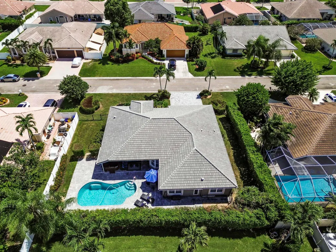
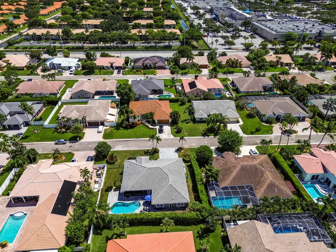
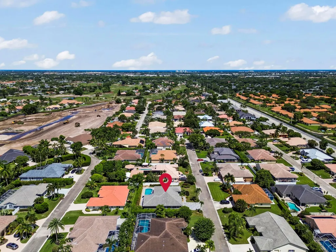
Welcome to 4769 Pepper Bush Lane, a spacious 4-bedroom, 3-bath single-story pool home in the desirable gated community of Cypress Creek in Boynton Beach. Offering 2,399 square feet of finished living space, this residence features an open layout designed for comfortable everyday living and entertaining, along with a 3-car garage for ample parking and storage. Enjoy the peaceful Cypress Creek lifestyle surrounded by lush tropical landscaping and tree-lined streets. Numerous upgrades have been completed, new roof 2024, all new pavers, pool resurfaced and retiled, new landscaping, new exterior paint, new Samsung dishwasher and washer/dryer 2021, new Samsung refrigerator 2022. New A/C 2019, hot water heater 2018. Pool motor and equipment replaced in 2020. Full spa equipment replacement 2021. Guard-gated entry and security provide added peace of mind, while the convenient Boynton Beach location puts shopping, dining, entertainment, and major roadways within easy reach. A wonderful opportunity to enjoy space, convenience, and an amenity-rich community in one of Boynton Beach's established neighborhoods.
| Elementary School | Middle School | High School |
|---|---|---|
| Hidden Oaks K-8 Elementary School | Congress Middle School | Boynton Beach High School |
| Price History | |
|---|---|
| 9/1/2026 | Listed $849,900 |
General Features
| Membership Required | false |
|---|---|
| Sewer | Public Sewer |
| Heating | Central,Electric |
| Cooling | Central Air,Ceiling Fan(s),Electric |
| Utilities | Cable Available,Electricity Connected,Sewer Available,Water Available |
| Possession | Close Of Escrow,Negotiable |
| Roof | Barrel,Spanish Tile |
| Appliances | Dryer,Dishwasher,Electric Range,Electric Water Heater,Disposal,Ice Maker,Microwave,Range,Refrigerator,Water Heater,Washer |
| HOA Fee | 133 |
| Garage Spaces | 3 |
| Association Fee Includes | Common Areas,Maintenance Grounds,Security |
| Patio/Porch Features | Covered,Patio,Porch |
| Architectural Style | Mediterranean |
| Pool Features | Fenced,Free Form,Heated,In Ground,Other,Private,Salt Water |
| Security Features | Security System,Gated with Guard,Gated Community,Smoke Detector(s) |
| Construction Materials | Block,Stucco |
| Pets Allowed | Breed Restrictions,Number Limit,Size Limit,Yes |
| Year Built | 1996 |
| Electric | 3 Phase |
| View | Garden,Pool |
| Stories Count | 1 |
| Levels | One |
| Property Subtype | Single Family Residence |
| Tax Year | 2025 |
| Waterfront Features | None |
| Community Features | Home Owners Association,Gated |
| Community Type | Gated Community |
| Accessibility | None |
| Assoc Fee Paid Per | Monthly |
| County | Palm Beach |
| New Construction | false |
| Property Type | Residential |
| Association Amenities | None |
| Attached Garage | true |
| Subdivision Name | CYPRESS CREEK |
| Facing Direction | South |
| Garage Y/N | true |
| Total Rooms | 11 |
| Full Baths | 3 |
| Status | Active |
| Directions | Off old Boynton Beach Blvd, in between Lawrence Rd and Military Trail. Cypress Creek WEST gate |
| High School | Boynton Beach |
| City | Boynton Beach |
| Senior Community Y/N | false |
| MLS Area | 4500 |
| Carport Y/N | false |
| Spa Features | Above Ground |
| Elementary School | Hidden Oaks K-8 |
| Tax Annual Amount | 6061 |
| Middle/Junior High School | Congress |
| Property Condition | Resale |
| MLS Area Minor | PB13 |
| Virtual Tour | https://www.propertypanorama.com/4769-Pepper-Bush-Lane-Boynton-Beach-FL-33436/unbranded |
| Standard Status | Active |
| Occupancy Type | Vacant |
| Property Sub Type Additional | Single Family Residence |
| PostalCity | Boynton Beach |
| Legal Description | CYPRESS CREEK COUNTRY CLUB SW QUAD (UNREC) TH PT OF S 1/2 LYG N OF OLD BOYNTON WEST RD K/A LT 382 |
Interior Features
| Interior Amenities | Breakfast Bar,Breakfast Area,Bathtub,Closet Cabinetry,Cathedral Ceiling(s),Central Vacuum,Dining Area,Separate/Formal Dining Room,Dual Sinks,Entrance Foyer,Garden Tub/Roman Tub,High Ceilings,Jetted Tub,Main Level Primary,Pantry,Sitting Area in Primary,Split Bedrooms,Soaking Tub,Separate Shower,Vaulted Ceiling(s),Bar |
|---|---|
| Flooring | Laminate,Tile,Wood |
| Furnished Y/N | Unfurnished |
| Total Stories | 1 |
| Air Conditioning Y/N | true |
| Heating Y/N | true |
| Window Features | Plantation Shutters,Sliding |
| Fireplace Y/N | false |
| Laundry Features | Inside,Main Level,Laundry Room,Laundry Tub,Sink |
| Total Bedrooms | 4 |
| Main Level Bedrooms | 4 |
| Main Level Bathrooms | 3 |
| Total Baths | 3 |
Exterior Features
| Exterior Amenities | Outdoor Living Area,Other |
|---|---|
| Fencing | Back Yard,Fenced |
| Parking Features | Attached,Driveway,Garage,Garage Door Opener |
| Lot Features | 1/4 to 1/2 Acre Lot,Sprinklers Automatic |
| Water Source | Public |
| Total Parking | 5 |
| Lot Size Area | 12000 |
| Spa | true |
| Building Area Total | 3187 |
| Lot Size Acres | 0.28 |
| Waterfront Y/N | false |
| Covered Spaces | 3 |
| Door Features | French Doors |
Amenities
- Foreclosure
- Views
- Short Sale
- New Construction
- Adult 55+
- Lease To Own
- No HOA Fees
- Furnished
- Primary On Main
- Air Conditioning
- Seller Finance
- Green
- Fixer Upper
- Horse
- Golf
- Fireplace
- Deck
- Garage
- Basement
- Pool
Property vs Single Family Average in 33436
Price
Taxes
Year Built
 All information deemed reliable but not guaranteed. All properties are subject to prior sale, change or withdrawal. Neither listing broker(s) or information provider(s) shall be responsible for any typographical errors, misinformation, misprints and shall be held totally harmless. Listing(s) information is provided for consumer's personal, non-commercial use and may not be used for any purpose other than to identify prospective properties consumers may be interested in purchasing. The data relating
