
Views - Primary on Main
Address
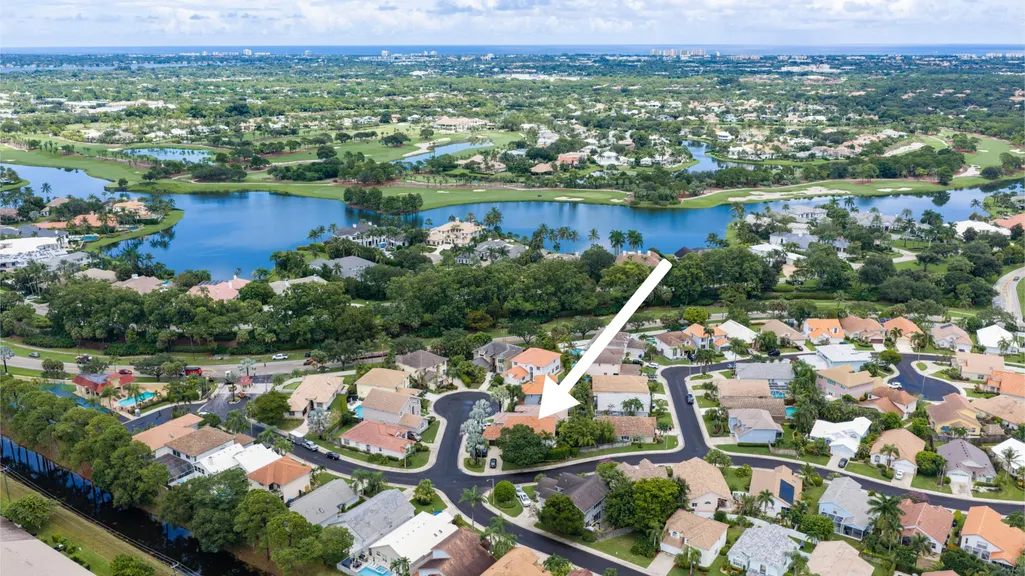
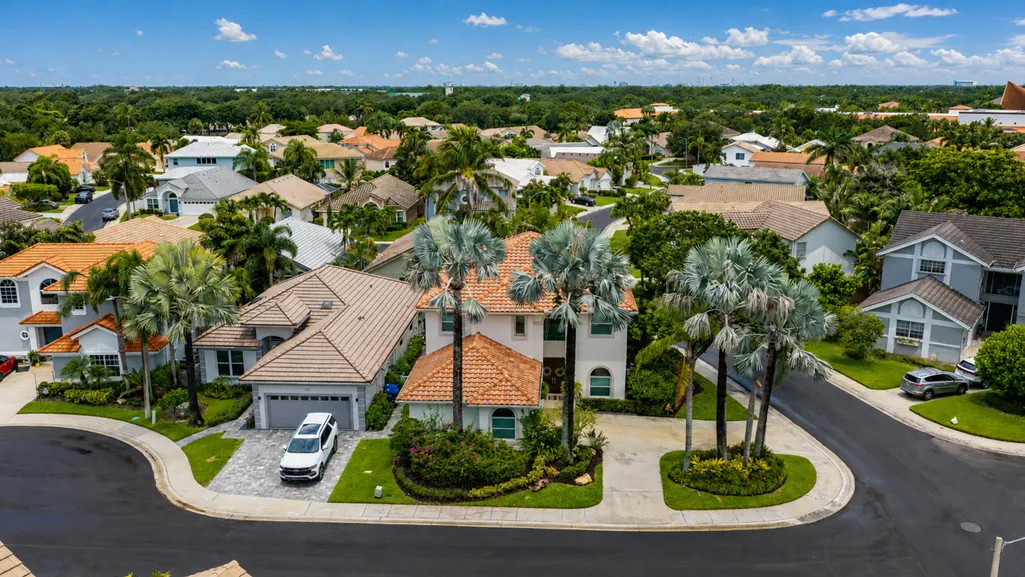
123 Augusta Court, Jupiter, FL
Price
$ 1,250,000
Property Attributes
- MLS#B26071128
- TypeSingle Family
- Listing Status Coming Soon
- CountyPalm Beach
- CityJupiter
- Area5100
- NeighborhoodStonebriar
- Zip33458
- Style
- Year Built1991
- Taxes$ 11498
- Price$ 1,250,000
- Bedrooms4
- Full Bathrooms3
- Half Bathrooms1
- Sqr Footage2941
- Lot Size0.15 Acres
Data Source:
Beaches MLS (FL)
Property Description
Set on a quiet cul-de-sac in the highly sought-after gated community of Stonebriar, this updated CBS 4-bedroom, 4-bath pool home offers a spacious & functional layout with a first-floor primary suite, three bedrooms upstairs, a loft, & a 2-car garage. The primary suite features a newly renovated bathroom & separate his-&-hers closets. Upstairs, the spacious loft provides flexible space for a second living area, home office, playroom, or learning space. The home offers excellent closet & storage space throughout, along with plantation shutters & two-zone air conditioning for added comfort. Major improvements include impact windows & high-end impact sliding doors, a roof replaced in 2021, new Bosch dishwasher & microwave, & a climate-controlled 2-car garage with high-end epoxy flooring & plenty of room for a full-size SUV. The home is also equipped with hardwired exterior security cameras & landscape lighting. The completely private backyard features a recently refinished pool with new tile and a new pool pump installed in 2026. The home also has one of the largest driveways in the neighborhood, with an expansive circular drive providing plenty of additional parking for guests. Stonebriar offers some of the lowest HOA dues for a gated community in the area, along with a community pool, tennis courts, basketball court, & children's playground. Conveniently located near top-rated schools, shopping, dining, places of worship, & all that Jupiter has to offer.
| Elementary School | Middle School | High School |
|---|---|---|
| Jerry Thomas Elementary School | Independence Middle School | Jupiter High School |
| Price History | |
|---|---|
| 9/1/2026 | Listed $1,250,000 |
General Features
| Membership Required | false |
|---|---|
| Sewer | Public Sewer |
| Heating | Electric |
| Cooling | Attic Fan,Central Air,Ceiling Fan(s) |
| Utilities | Cable Connected,Electricity Connected,Sewer Connected,Water Available |
| Possession | Close Of Escrow |
| Roof | Spanish Tile |
| Appliances | Cooktop,Dryer,Dishwasher,Electric Cooktop,Electric Range,Electric Water Heater,Freezer,Disposal,Ice Maker,Oven,Refrigerator,Water Heater,Washer |
| HOA Fee | 799 |
| Garage Spaces | 2 |
| Association Fee Includes | Common Areas,Recreation Facilities |
| Architectural Style | Mediterranean,Split Level |
| Pool Features | In Ground,Private,Salt Water,Association |
| Security Features | Gated Community |
| Construction Materials | Block,Concrete |
| Pets Allowed | Number Limit,Yes |
| Year Built | 1991 |
| View | Pool |
| Stories Count | 2 |
| Levels | Two,Multi/Split |
| Property Subtype | Single Family Residence |
| Tax Year | 2025 |
| Community Features | Home Owners Association,Gated,Street Lights |
| Community Type | Gated Community |
| Accessibility | None |
| Assoc Fee Paid Per | Quarterly |
| County | Palm Beach |
| New Construction | false |
| Property Type | Residential |
| Association Amenities | Basketball Court,Gated,Picnic Area,Playground,Pool,Parking,Tennis Court(s) |
| Attached Garage | true |
| Subdivision Name | Stonebriar |
| Facing Direction | West |
| Garage Y/N | true |
| Total Rooms | 8 |
| Full Baths | 3 |
| Status | Coming Soon |
| Directions | I-95 to exit 87A for FL-706 E towards Jupiter. Merge onto FL-706 E/W Indiantown Rd. Turn right onto Maplewood Dr., Turn right onto Stonebriar Blvd. Left on Augustus Court. House on the right. |
| High School | Jupiter |
| City | Jupiter |
| Senior Community Y/N | false |
| MLS Area | 5100 |
| Carport Y/N | false |
| Elementary School | Jerry Thomas |
| Tax Annual Amount | 11498.33 |
| Middle/Junior High School | Independence |
| Property Condition | Resale |
| MLS Area Minor | PB31 |
| Standard Status | Coming Soon |
| Occupancy Type | Call Agent |
| Property Sub Type Additional | Single Family Residence |
| PostalCity | Jupiter |
| Legal Description | STONEBRIAR AT MAPLEWOOD LT 11 |
Interior Features
| Interior Amenities | Attic,Breakfast Area,Bathtub,Dining Area,Separate/Formal Dining Room,Dual Sinks,Eat-in Kitchen,High Ceilings,Kitchen/Dining Combo,Living/Dining Room,Main Level Primary,Pull Down Attic Stairs,Split Bedrooms,Storage,Soaking Tub,Separate Shower,Vaulted Ceiling(s),Walk-In Closet(s) |
|---|---|
| Flooring | Carpet,Ceramic Tile,Tile |
| Total Stories | 2 |
| Air Conditioning Y/N | true |
| Heating Y/N | true |
| Window Features | Plantation Shutters,Storm Window(s) |
| Fireplace Y/N | false |
| Half Baths | 1 |
| Laundry Features | Main Level,Laundry Room,Laundry Tub,Sink |
| Total Bedrooms | 4 |
| Main Level Bedrooms | 1 |
| Main Level Bathrooms | 2 |
| Total Baths | 4 |
Exterior Features
| Fencing | Fenced,Perimeter |
|---|---|
| Parking Features | Attached,Circular Driveway,Driveway,Garage,Garage Door Opener |
| Lot Features | Sprinklers Automatic,Sprinkler System,< 1/4 Acre |
| Water Source | Public |
| Total Parking | 5 |
| Lot Size Area | 6350 |
| Foundation Details | Slab |
| Building Area Total | 3470 |
| Lot Size Acres | 0.15 |
| Waterfront Y/N | false |
| Covered Spaces | 2 |
Amenities
- Foreclosure
- Views
- Short Sale
- New Construction
- Adult 55+
- Lease To Own
- No HOA Fees
- Furnished
- Primary On Main
- Air Conditioning
- Seller Finance
- Green
- Fixer Upper
- Horse
- Golf
- Fireplace
- Deck
- Garage
- Basement
- Pool
Property vs Single Family Average in 33458
Price
Taxes
Year Built
 All information deemed reliable but not guaranteed. All properties are subject to prior sale, change or withdrawal. Neither listing broker(s) or information provider(s) shall be responsible for any typographical errors, misinformation, misprints and shall be held totally harmless. Listing(s) information is provided for consumer's personal, non-commercial use and may not be used for any purpose other than to identify prospective properties consumers may be interested in purchasing. The data relating
