
Views - Primary on Main
Address
15 Hersey Drive, Ocean Ridge, FL
Price
$ 1,500,000
Property Attributes
- MLS#B26070740
- TypeSingle Family
- Listing Status Active
- CountyPalm Beach
- CityOcean Ridge
- Area4120
- NeighborhoodSHORE VIEW
- Zip33435
- Style
- Year Built1957
- Taxes$ 20216
- Price$ 1,500,000
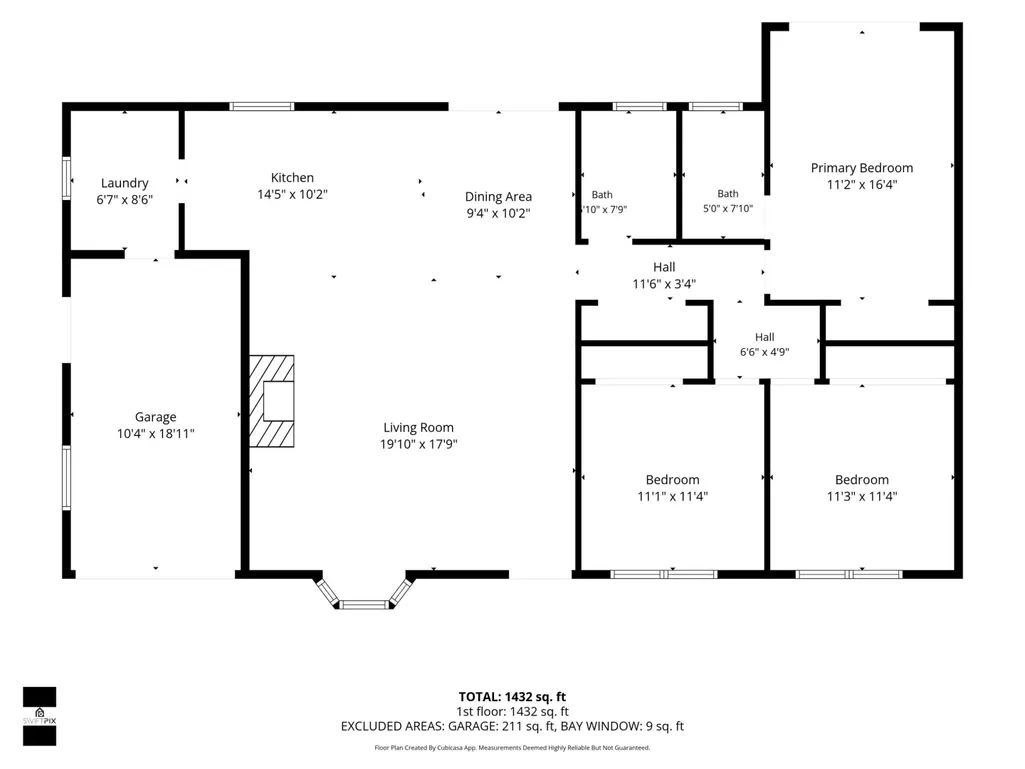
- Bedrooms3
- Full Bathrooms2
- Half Bathrooms0
- Sqr Footage1422
- Lot Size0.13 Acres
Data Source:
Beaches MLS (FL)
Property Description
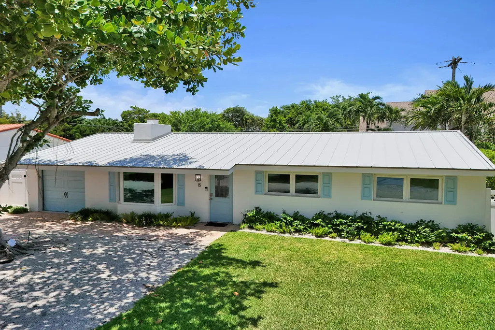
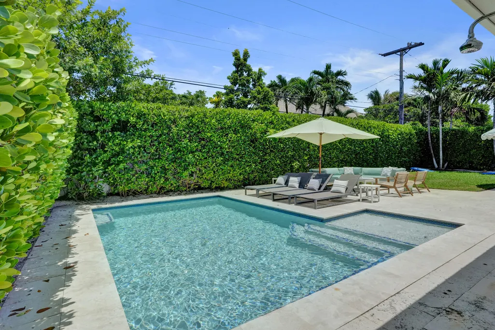
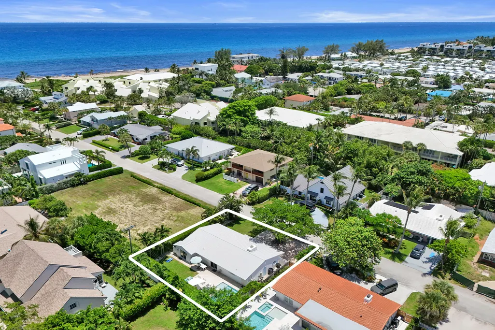
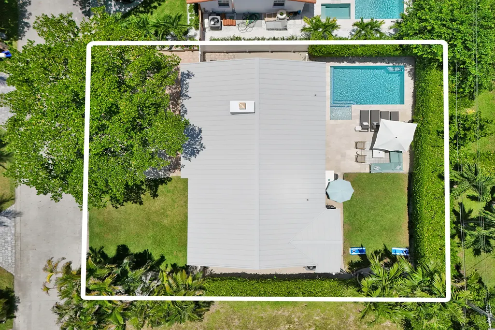
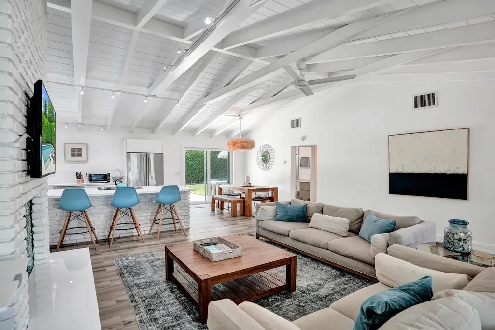
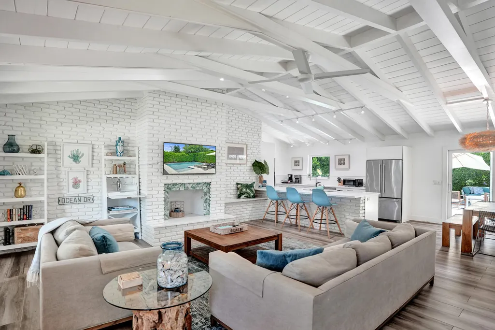
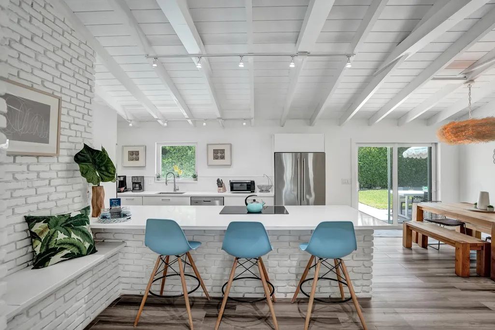
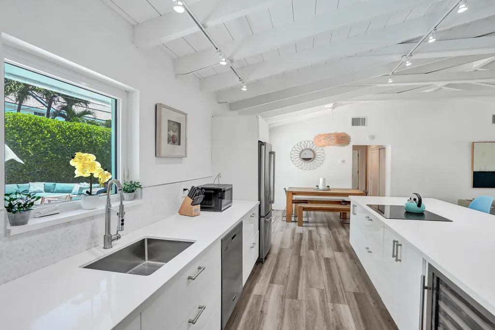
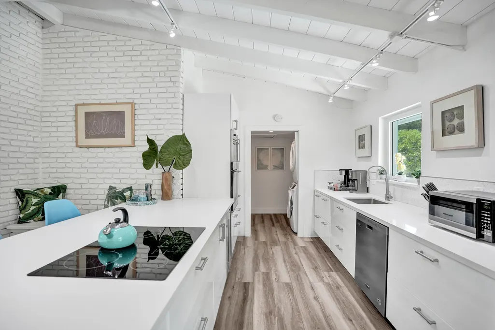
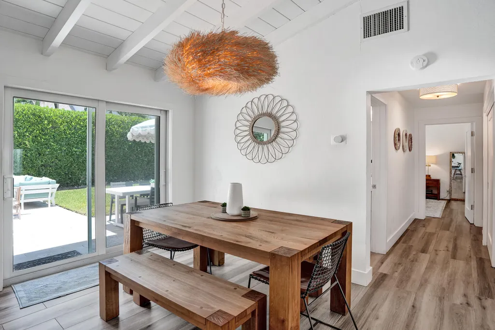
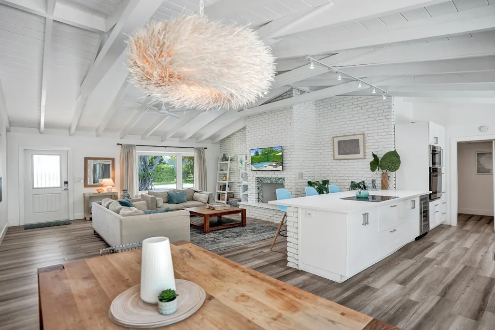
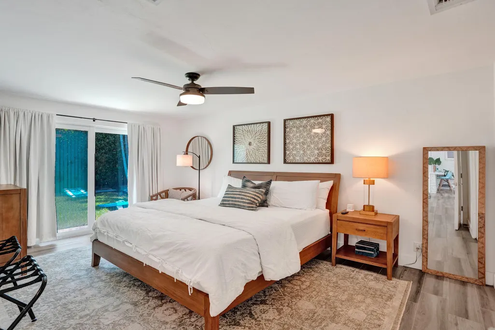
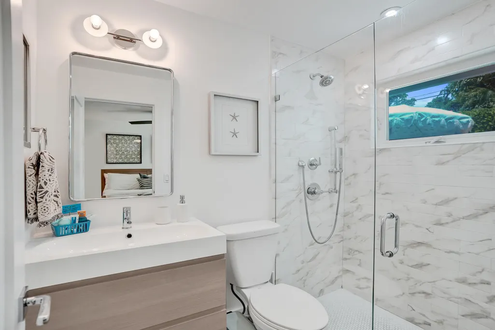
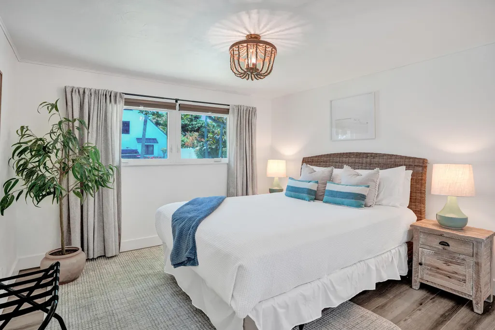
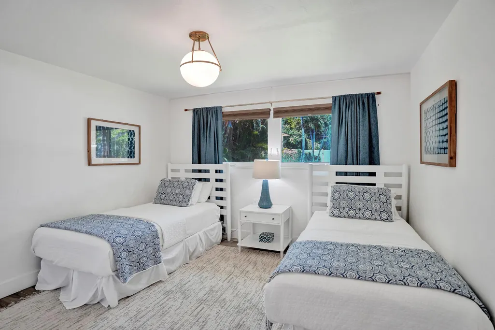
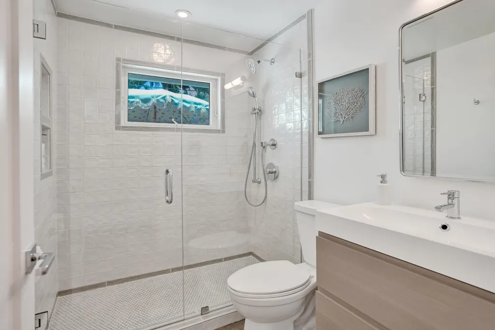
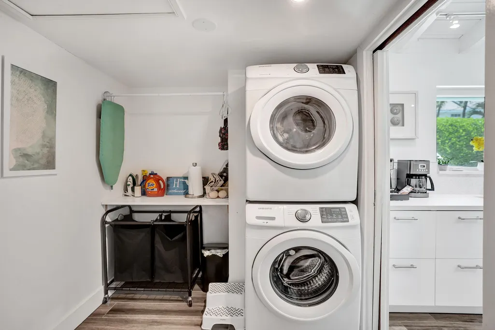
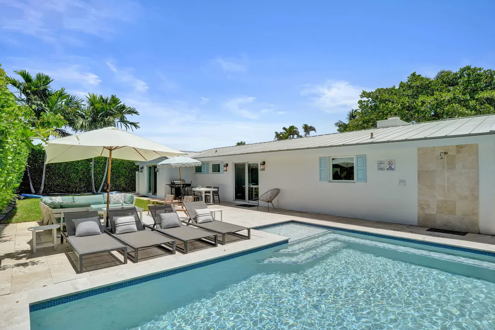
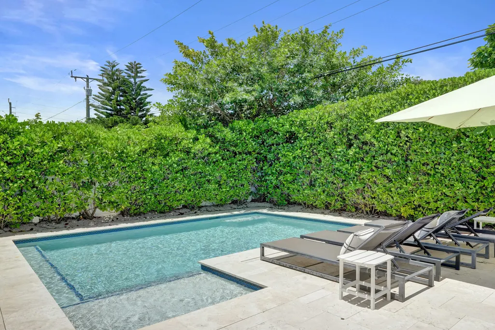
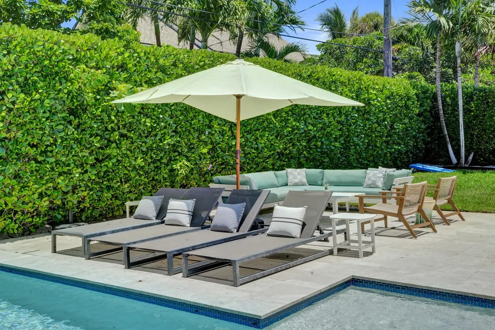
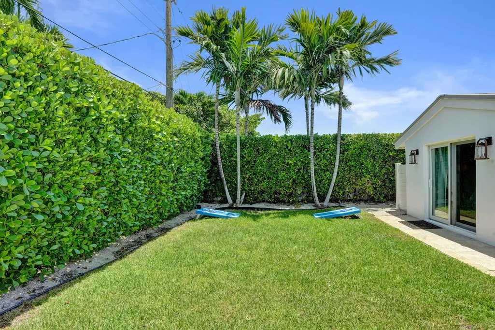
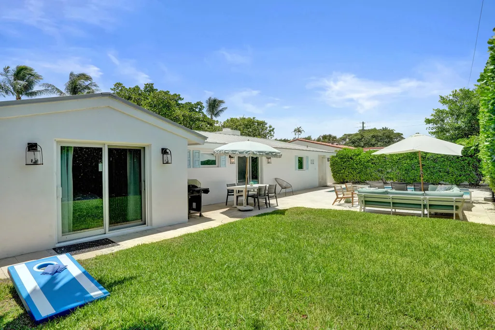
LIVE THE OCEAN RIDGE LIFESTYLE! Just moments from the beach, this inviting 3-bedroom, 2-bathroom pool home delivers the laid-back coastal lifestyle you've been waiting for. Step inside and discover a home designed for easy Florida living, with comfortable living spaces that flow naturally toward the outdoors. The private pool and outdoor shower create your own backyard oasis—perfect for morning swims, entertaining friends, or rinsing off after a day at the beach. The home also features a laundry area and single-car garage, adding the everyday convenience and storage that are often hard to find in a beachside property. The location is the real showstopper with dedicated beach access, enjoy the best of Ocean Ridge right outside your door. Spend your days on the sand, cool off in your pool, and enjoy evenings in your own private outdoor retreat. Just minutes from Delray Beaches desirable Atlantic Avenue , with its abundance of Restaurants, Boutiques and Nightlife. Whether you're searching for a primary residence, weekend getaway, or investment opportunity, 15 Hersey Drive is a rare chance to own a piece of the coveted Ocean Ridge coastal lifestyle. Beach. Pool. Privacy. This is Florida living at its best with great transport and airport connections (Brightline Train, DJT International airport, 25 mins, Fort Lauderdale Airport , 45 mins & Miami airport). Metal Roof- 2016, Air con- 2023, Water heater -2024 , Pool-2019, Pool Heater-2024, Garage Door-2018, Hurricane Impact & Insulated, Electrical Panel Upgrade-2024, Irrigation-2019, Bathrooms re-modelled-2023. Updated landscape , fencing & pool deck 2019. Appraisal available on request.
| Elementary School | Middle School | High School |
|---|---|---|
| Forest Park Elementary School | Congress Middle School | Boynton Beach High School |
| Price History | |
|---|---|
| 9/1/2026 | Listed $1,500,000 |
General Features
| Membership Required | false |
|---|---|
| Sewer | Septic Tank |
| Heating | Central,Electric |
| Cooling | Central Air,Ceiling Fan(s),Electric |
| Utilities | Cable Available,Electricity Available,Water Available |
| Possession | Close Of Escrow |
| Roof | Metal |
| Appliances | Dryer,Dishwasher,Freezer,Disposal,Microwave,Oven,Refrigerator,Water Heater,Washer |
| Garage Spaces | 1 |
| Patio/Porch Features | Patio |
| Architectural Style | Florida,Ranch |
| Pool Features | Private |
| Construction Materials | Concrete,Stucco |
| Pets Allowed | No Pet Restrictions,Yes |
| Year Built | 1957 |
| View | Pool |
| Stories Count | 1 |
| Levels | One |
| Property Subtype | Single Family Residence |
| Tax Year | 2025 |
| Waterfront Features | Beach Access,Deeded Access,Ocean Access |
| Accessibility | None |
| County | Palm Beach |
| New Construction | false |
| Property Type | Residential |
| Attached Garage | true |
| Subdivision Name | SHORE VIEW |
| Facing Direction | South |
| Garage Y/N | true |
| Total Rooms | 8 |
| Full Baths | 2 |
| Status | Active |
| Directions | Take A1A north from Delray Beach, 5 mins drive, to town of Ocean Ridge, Hersey Drive is on the right hand size, and house is on left hand side. |
| High School | Boynton Beach |
| City | Ocean Ridge |
| Senior Community Y/N | false |
| MLS Area | 4120 |
| Carport Y/N | false |
| Elementary School | Forest Park |
| Tax Annual Amount | 20216.2 |
| Middle/Junior High School | Congress |
| Property Condition | Resale,Updated/Remodeled |
| MLS Area Minor | PB11 |
| Virtual Tour | https://www.propertypanorama.com/15-HERSEY-Drive-Ocean-Ridge-FL-33435/unbranded |
| Standard Status | Active |
| Occupancy Type | Call Agent |
| Property Sub Type Additional | Single Family Residence |
| PostalCity | Ocean Ridge |
| Legal Description | SHORE VIEW LOT 3 |
Interior Features
| Interior Amenities | Cathedral Ceiling(s),Living/Dining Room,Main Level Primary |
|---|---|
| Flooring | Tile |
| Furnished Y/N | Unfurnished |
| Fireplace Features | Decorative |
| Total Stories | 1 |
| Air Conditioning Y/N | true |
| Heating Y/N | true |
| Window Features | Storm Window(s) |
| Fireplace Y/N | true |
| Laundry Features | Inside,In Kitchen,Laundry Room |
| Total Bedrooms | 3 |
| Main Level Bedrooms | 3 |
| Main Level Bathrooms | 2 |
| Total Baths | 2 |
Exterior Features
| Exterior Amenities | Garden,Outdoor Living Area,Outdoor Shower |
|---|---|
| Fencing | Fenced |
| Parking Features | Attached,Circular Driveway,Driveway,Garage,Garage Door Opener |
| Lot Features | Sprinklers Automatic,< 1/4 Acre |
| Water Source | Public |
| Total Parking | 5 |
| Lot Size Area | 5739 |
| Spa | false |
| Building Area Total | 1788 |
| Lot Size Acres | 0.13 |
| Waterfront Y/N | false |
| Covered Spaces | 1 |
Amenities
- Foreclosure
- Views
- Short Sale
- New Construction
- Adult 55+
- Lease To Own
- No HOA Fees
- Furnished
- Primary On Main
- Air Conditioning
- Seller Finance
- Green
- Fixer Upper
- Horse
- Golf
- Fireplace
- Deck
- Garage
- Basement
- Pool
Property vs Single Family Average in 33435
Price
Taxes
Year Built
 All information deemed reliable but not guaranteed. All properties are subject to prior sale, change or withdrawal. Neither listing broker(s) or information provider(s) shall be responsible for any typographical errors, misinformation, misprints and shall be held totally harmless. Listing(s) information is provided for consumer's personal, non-commercial use and may not be used for any purpose other than to identify prospective properties consumers may be interested in purchasing. The data relating
