
Open House Sun, Sep 6th 12:00 PM - 03:00 PM - Views - Adult 55+
Address
11959 Sw Still Waters Avenue, Port St Lucie, FL
Price
$ 979,000
Property Attributes
- MLS#B26070514
- TypeSingle Family
- Listing Status Active
- CountySt Lucie
- CityPort St Lucie
- Area7800
- NeighborhoodRIVERLAND PARCEL C - PLAT FIVE
- Zip34987
- Style
- Year Built2022
- Taxes$ 10737
- Price$ 979,000
- Bedrooms3
- Full Bathrooms2
- Half Bathrooms1
- Sqr Footage2580
- Lot Size0.19 Acres
Data Source:
Beaches MLS (FL)
Property Description
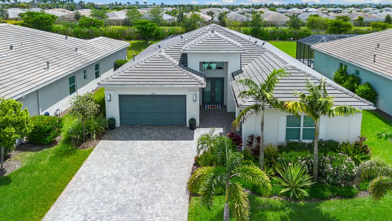
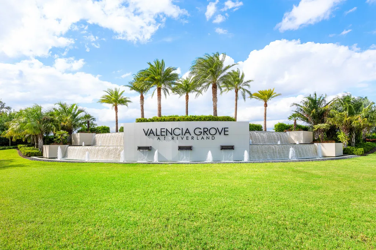
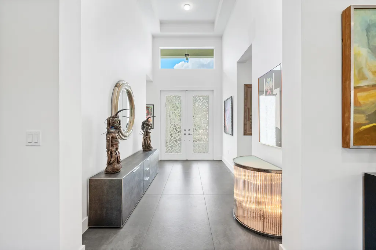
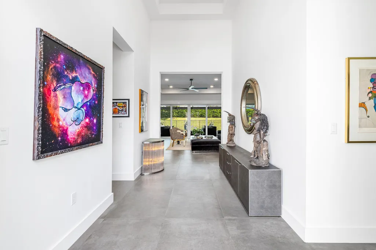
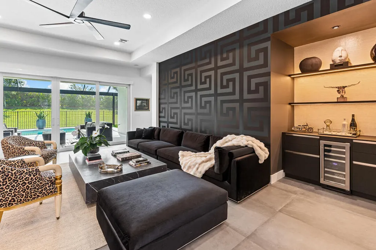
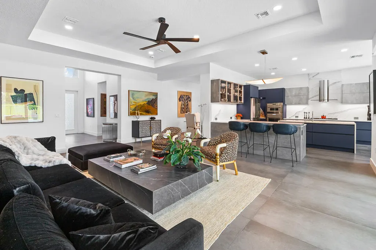
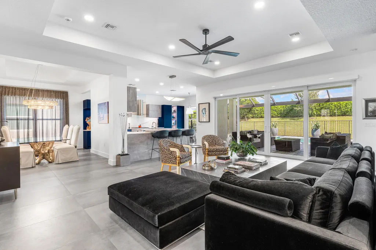
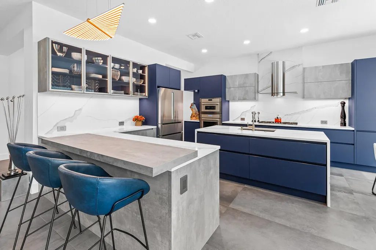
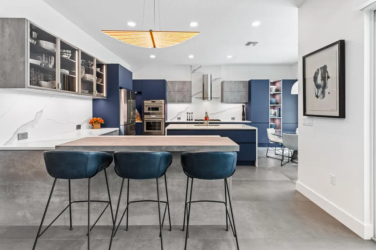
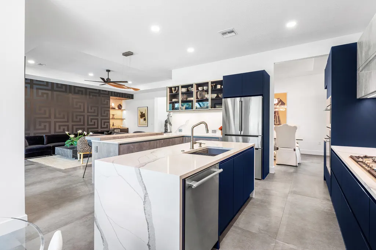
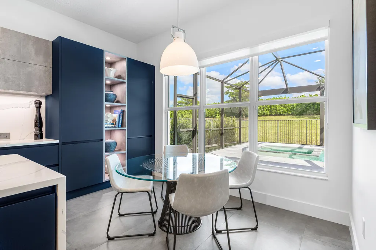
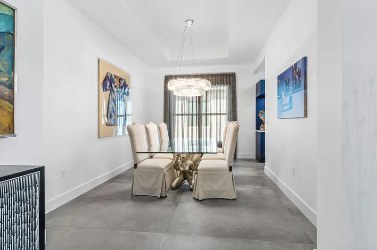
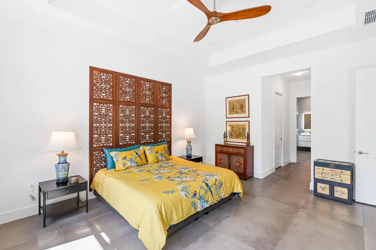
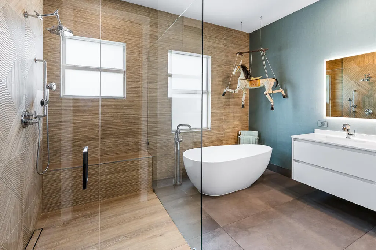
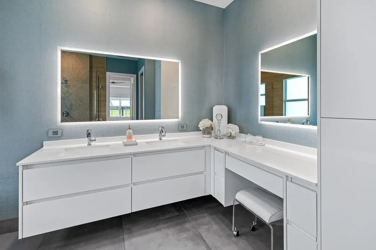
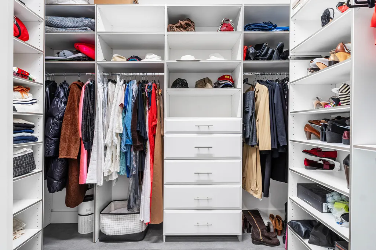
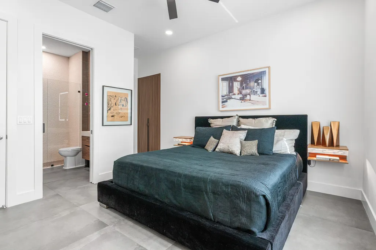
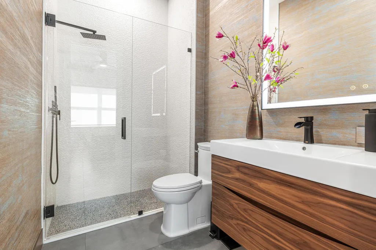
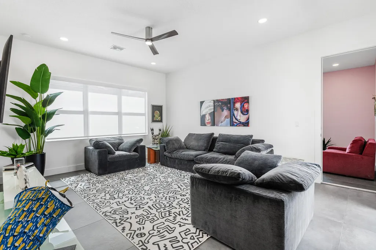
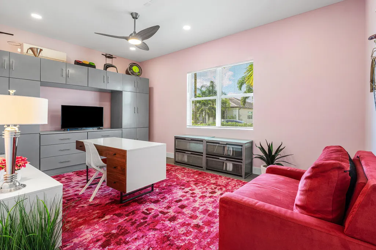
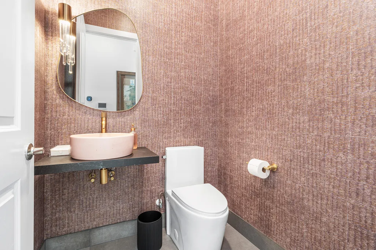
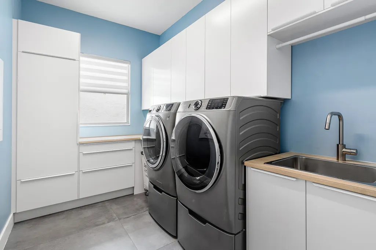
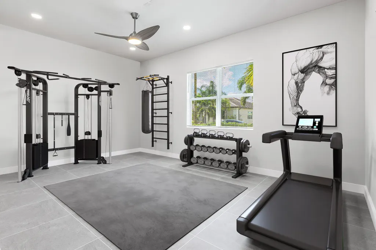
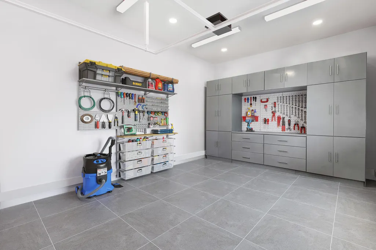
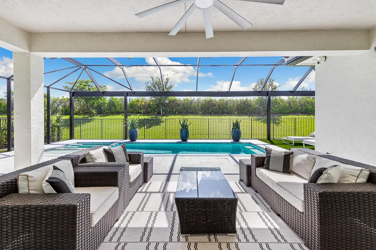
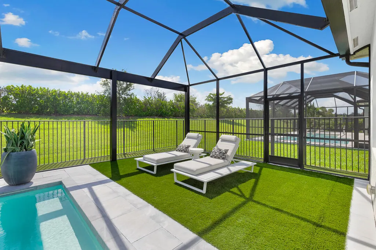
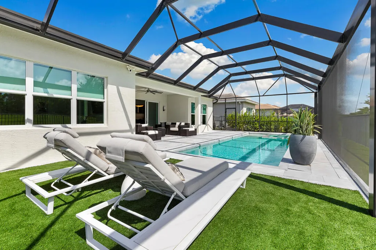
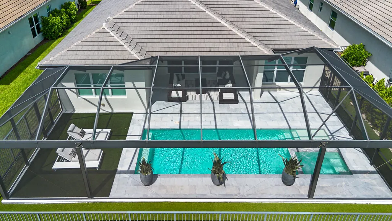
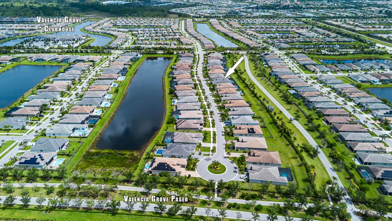
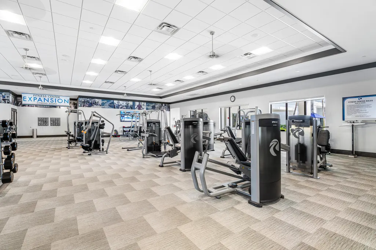
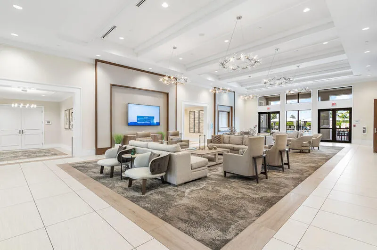
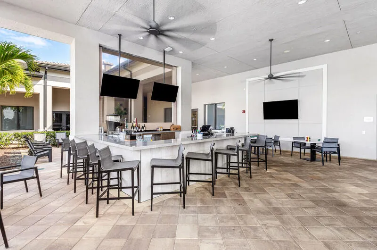
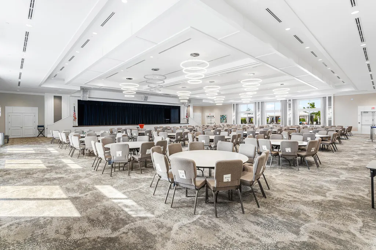
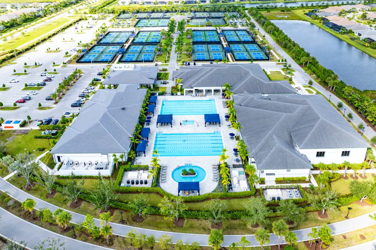
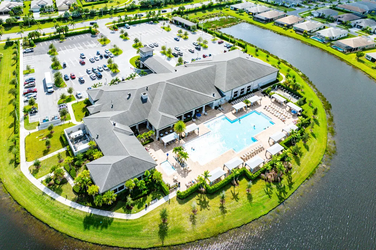
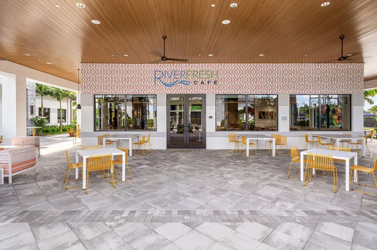
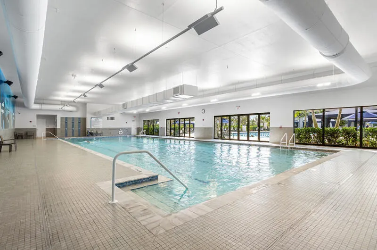
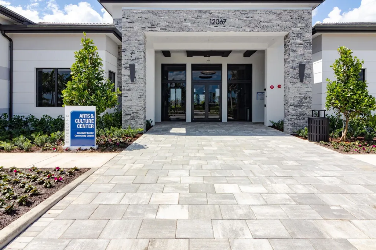
From the moment you enter, it is clear this is not an ordinary home. Extensively redesigned and thoughtfully customized, this sophisticated Valencia Grove residence offers 2,580 square feet of contemporary living with two bedrooms plus a convertible third bedroom/den, 2.5 baths, and beautifully designed spaces for both indoor and outdoor living. Oversized 60" x 30" porcelain tile flows throughout the home, complemented by contemporary lighting, custom built-ins, designer finishes, and abundant natural light. At the heart of the home is a completely redesigned chef's kitchen featuring sleek LEICHT German cabinetry, quartz countertops with a full-height backsplash, an extended island, and premium Thermador and Bosch appliances. The adjoining great room is equally impressive with a custom dry bar and distinctive designer details—creating a beautiful space for both everyday living and entertaining. The primary suite is a true retreat with two oversized custom closets and a spa-inspired bath featuring a natural-stone freestanding soaking tub, extended level-entry frameless glass shower, custom cabinetry, and contemporary finishes. The secondary bedroom offers its own beautifully finished ensuite bath and generous custom closet space, while the convertible third bedroom/den provides flexibility for guests, a home office, or additional living space. Step outside to your own private Florida retreat featuring a screened and fenced heated saltwater pool and spa, surrounded by beautifully designed, low-maintenance landscaping and artificial turf. Additional upgrades include impact windows and doors, solar shades, an upgraded HVAC system, and a spacious laundry room with an elevated front-load washer and dryer and extensive storage. The two-car garage features premium coated flooring and a full wall of cabinetry, while the separate air-conditioned single-car garage offers exceptional flexibility as a home gym, workshop, studio, or additional climate-controlled space. Located within Valencia Grove at Riverland, residents enjoy an extraordinary resortstyle lifestyle with private dining, pools, social and recreational spaces, plus Riverland's 51,000-square-foot Wellness & Fitness Center, Sports & Racquet Club, Arts & Culture Center, Paseo and Greenway, pickleball, tennis, bocce, basketball, fitness classes, and more. Don't miss the opportunity to experience true Florida living in this luxurious retreat. Schedule your private showing today!
| Price History | |
|---|---|
| 8/31/2026 | Listed $979,000 |
General Features
| Membership Required | false |
|---|---|
| Sewer | Public Sewer |
| Heating | Central,Electric |
| Cooling | Central Air,Ceiling Fan(s) |
| Utilities | Cable Available,Electricity Connected,Natural Gas Connected,Phone Available,Sewer Connected,Underground Utilities,Water Connected |
| Possession | Close Of Escrow,Negotiable |
| Roof | Concrete,Flat,Tile |
| Appliances | Cooktop,Dryer,Dishwasher,Gas Cooktop,Disposal,Microwave,Oven,Refrigerator,Tankless Water Heater,Vented Exhaust Fan,Water Heater,Washer |
| HOA Fee | 1335 |
| Garage Spaces | 2 |
| Association Fee Includes | Common Areas,Maintenance Grounds,Recreation Facilities,Reserve Fund |
| Architectural Style | Contemporary,Ranch |
| Pool Features | Fenced,Gas Heat,In Ground,Pool Equipment,Private,Screen Enclosure,Pool/Spa Combo,Salt Water,Heated |
| Security Features | Security System,Gated with Guard,Gated Community,Smoke Detector(s) |
| Construction Materials | Block,Concrete,Stucco |
| Pets Allowed | Breed Restrictions,Cats OK,Dogs OK,Yes |
| Year Built | 2022 |
| View | Garden,Pool |
| Stories Count | 1 |
| Levels | One |
| Property Subtype | Single Family Residence |
| Tax Year | 2025 |
| Community Features | Home Owners Association,Gated,Street Lights |
| Community Type | Gated Community |
| Accessibility | None |
| Assoc Fee Paid Per | Quarterly |
| County | St Lucie |
| New Construction | false |
| Property Type | Residential |
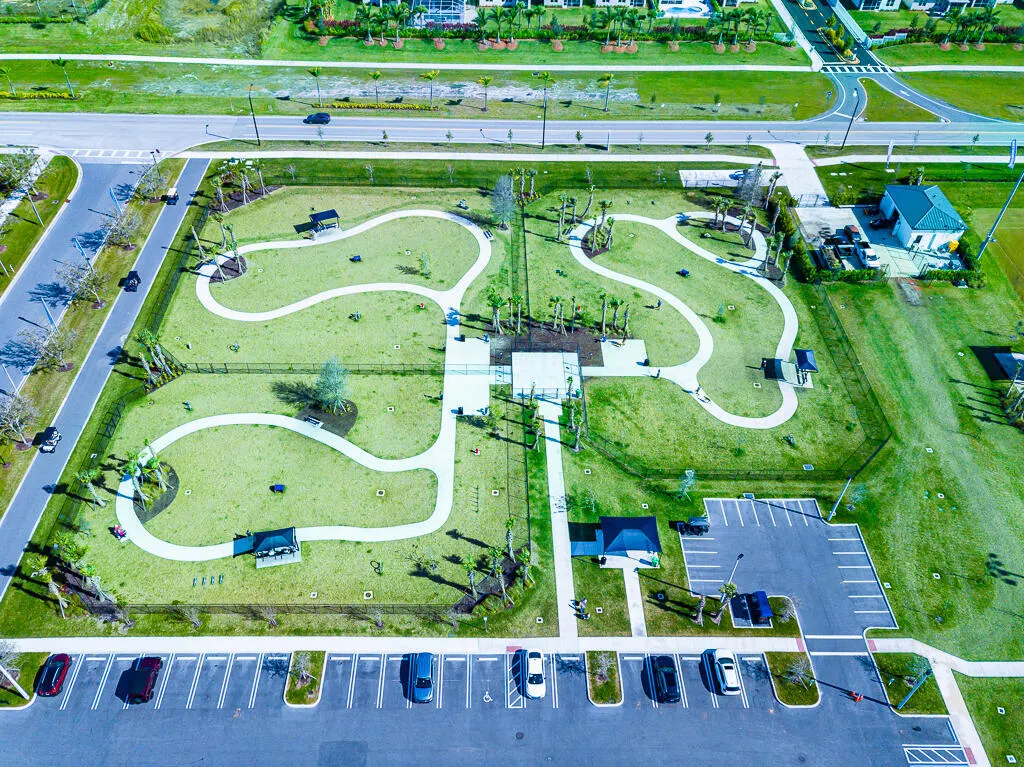
| Association Amenities | Basketball Court,Bocce Court,Billiard Room,Clubhouse,Community Kitchen,Dog Park,Fitness Center,Gated,Indoor Pool,Library,Pickleball,Pool,Restaurant,Sports Fields,Sidewalks,Tennis Court(s) |
| Attached Garage | true |
| Subdivision Name | RIVERLAND PARCEL C - PLAT FIVE |
| Facing Direction | West |
| Garage Y/N | true |
| Total Rooms | 3 |
| Full Baths | 2 |
| Status | Active |
| Directions | From I95, Exit Gatlin Blvd, head west to Tradition Blvd. Turn left on SW Village Pkwy, Head south approximately 1 mile, Turn right on SW Discovery, approximately 1-1/2 miles. Turn left on Riverland Blvd and right to Valencia Grove Guard Gate. |
| City | Port St Lucie |
| Disclosures | Deed Restriction |
| Senior Community Y/N | true |
| MLS Area | 7800 |
| Carport Y/N | false |
| Spa Features | Heated |
| Tax Annual Amount | 10737.7 |
| Property Condition | Resale |
| MLS Area Minor | SL01 |
| Virtual Tour | https://drive.google.com/file/d/11jeKxbTtCNCEBTyUxGnQKrfZRp81lEwj/view?usp=sharing |
| Builder Name | GL Homes |
| Standard Status | Active |
| Occupancy Type | Call Agent |
| Property Sub Type Additional | Single Family Residence |
| PostalCity | Port St. Lucie |
| Legal Description | RIVERLAND PARCEL C - PLAT FIVE (PB 86-33) LOT 420 |
Interior Features
| Interior Amenities | Breakfast Bar,Bidet,Built-in Features,Breakfast Area,Bathtub,Closet Cabinetry,Dining Area,Separate/Formal Dining Room,Entrance Foyer,Eat-in Kitchen,Garden Tub/Roman Tub,High Ceilings,Kitchen Island,Custom Mirrors,Pantry,Split Bedrooms,Soaking Tub,Separate Shower,Bar,Walk-In Closet(s) |
|---|---|
| Flooring | Concrete,Other,Tile |
| Furnished Y/N | Negotiable |
| Total Stories | 1 |
| Air Conditioning Y/N | true |
| Heating Y/N | true |
| Window Features | Other |
| Fireplace Y/N | false |
| Half Baths | 1 |
| Laundry Features | Gas Dryer Hookup,Inside,Main Level,Laundry Room,Laundry Tub,Sink |
| Total Bedrooms | 3 |
| Main Level Bedrooms | 3 |
| Main Level Bathrooms | 3 |
| Total Baths | 3 |
Exterior Features
| Exterior Amenities | Lighting,Other |
|---|---|
| Fencing | Back Yard,Other,Privacy |
| Parking Features | Attached,Driveway,Garage,Garage Door Opener,See Remarks |
| Lot Features | Landscaped,Sprinklers Automatic,< 1/4 Acre |
| Water Source | Public |
| Total Parking | 6 |
| Lot Size Area | 8494 |
| Spa | true |
| Building Area Total | 3554 |
| Lot Size Acres | 0.19 |
| Road Surface Type | Paved |
| Waterfront Y/N | false |
| Covered Spaces | 2 |
| Door Features | French Doors |
| Road Frontage Type | Private Road |
| Other Equipment | List Available |
| Road Responsibility | Private Maintained Road |
Amenities
- Foreclosure
- Views
- Short Sale
- New Construction
- Adult 55+
- Lease To Own
- No HOA Fees
- Furnished
- Primary On Main
- Air Conditioning
- Seller Finance
- Green
- Fixer Upper
- Horse
- Golf
- Fireplace
- Deck
- Garage
- Basement
- Pool
Property vs Single Family Average in 34987
Price
Taxes
Year Built
 All information deemed reliable but not guaranteed. All properties are subject to prior sale, change or withdrawal. Neither listing broker(s) or information provider(s) shall be responsible for any typographical errors, misinformation, misprints and shall be held totally harmless. Listing(s) information is provided for consumer's personal, non-commercial use and may not be used for any purpose other than to identify prospective properties consumers may be interested in purchasing. The data relating
