
Foreclosure - Water Views
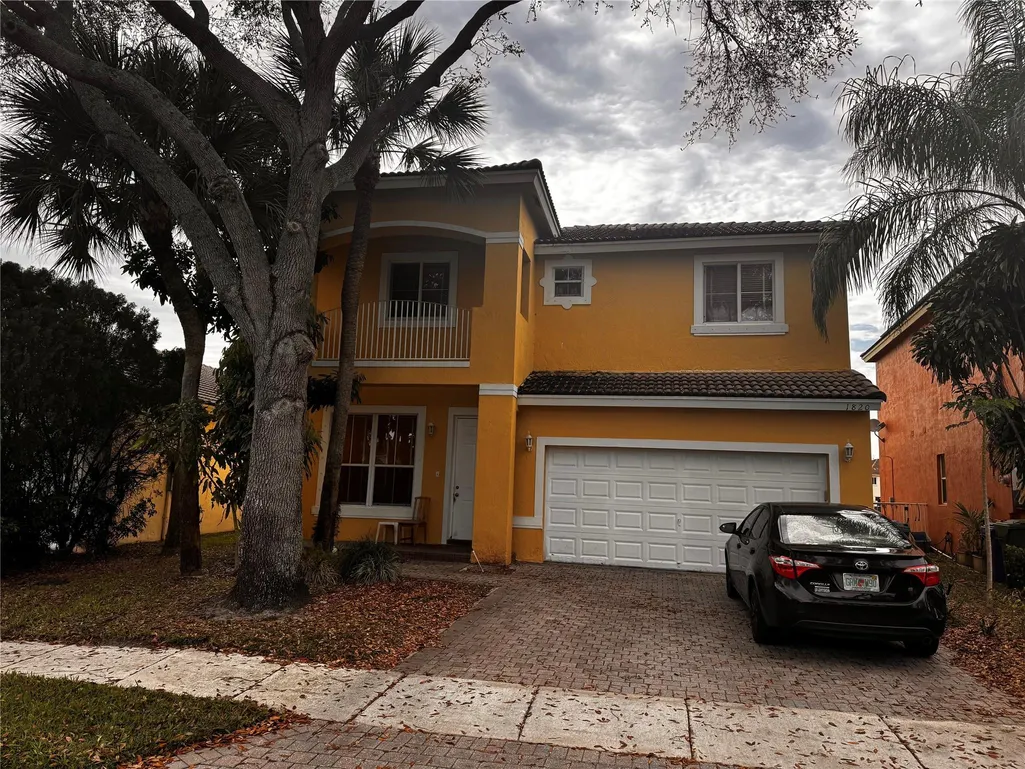
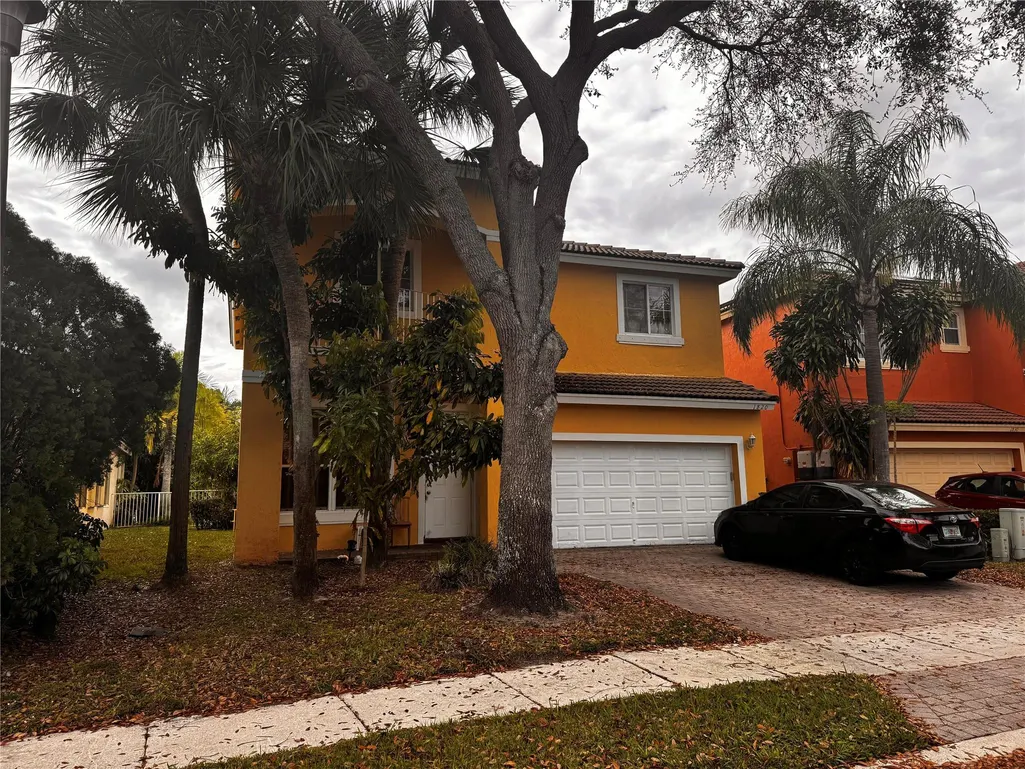
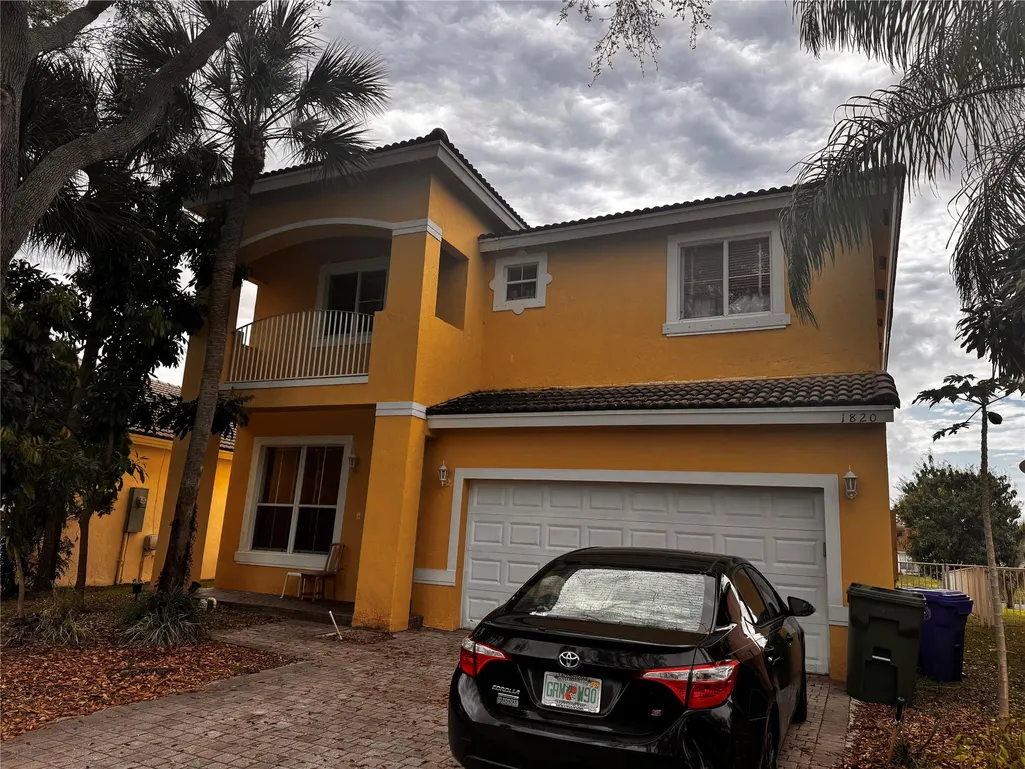
Address
1820 Nw 78th Avenue, Pembroke Pines, FL
Price
$ 645,000
Property Attributes
- MLS#B26070461
- TypeSingle Family
- Listing Status Active
- CountyBroward
- CityPembroke Pines
- Area3180
- NeighborhoodWALNUT CREEK
- Zip33024
- Style
- Year Built2001
- Taxes$ 13284
- Price$ 645,000
- Bedrooms4
- Full Bathrooms2
- Half Bathrooms1
- Sqr Footage2540
- Lot Size14 Acres
Data Source:
Beaches MLS (FL)
Property Description
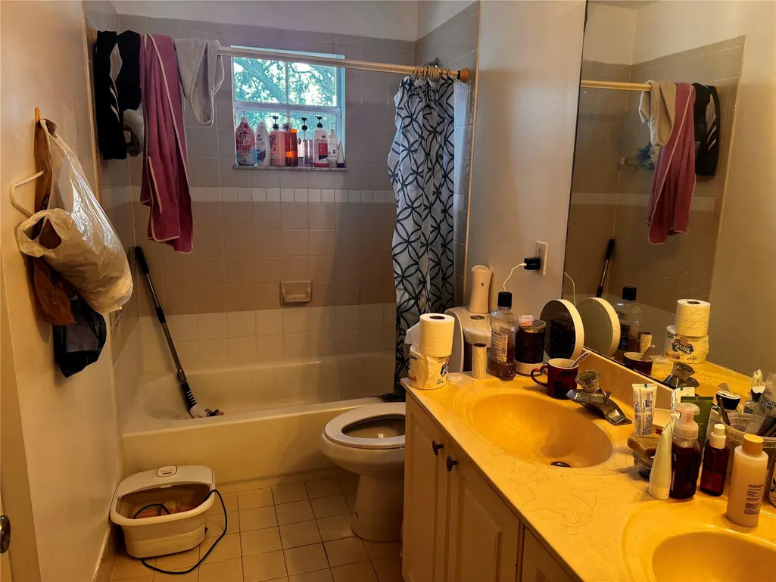
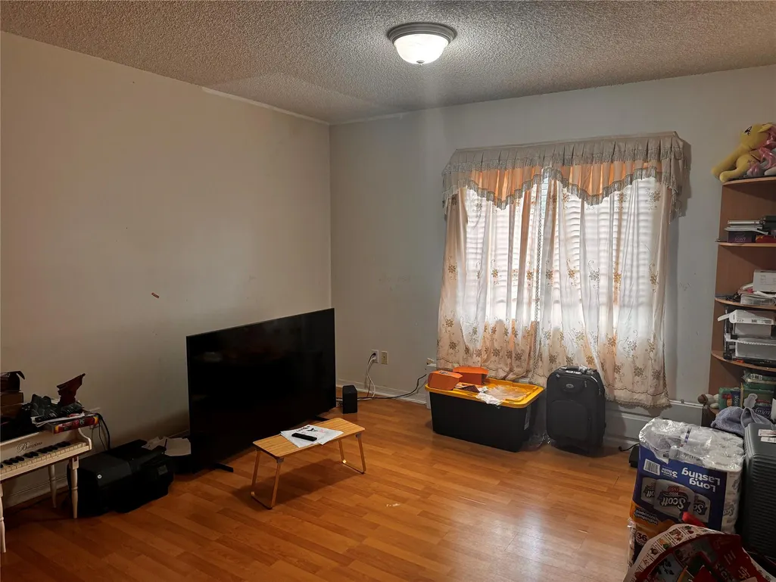
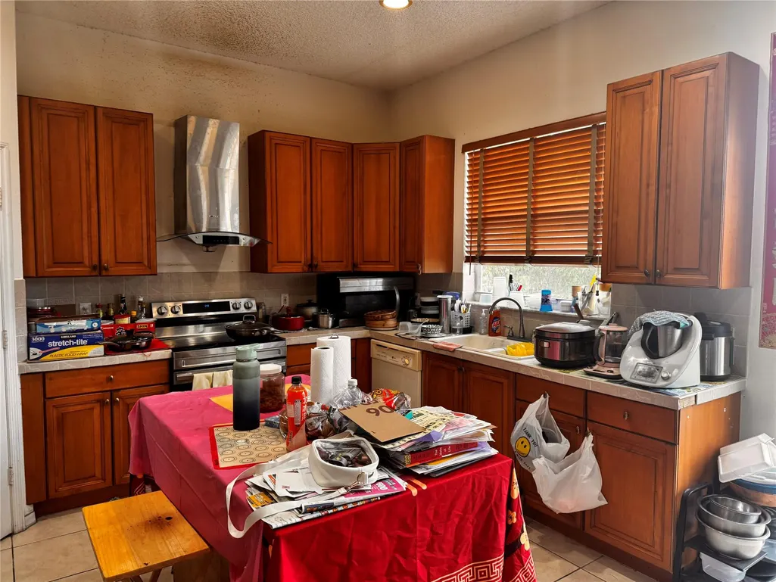
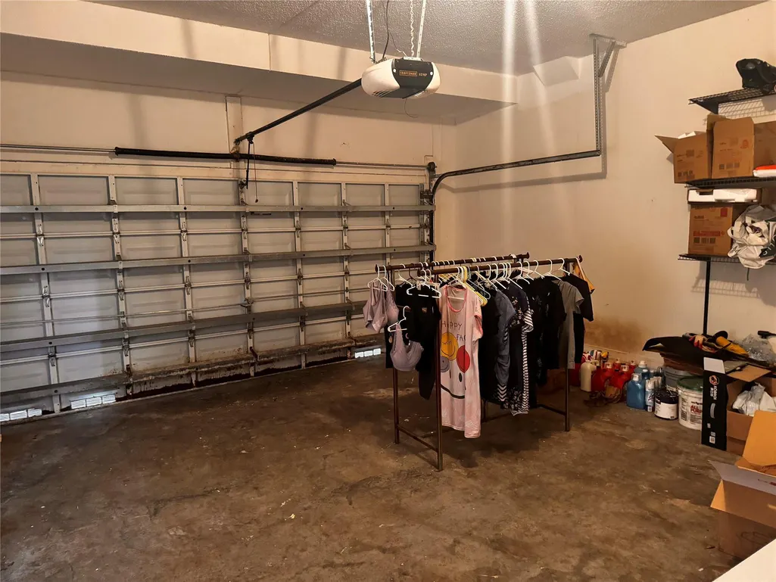
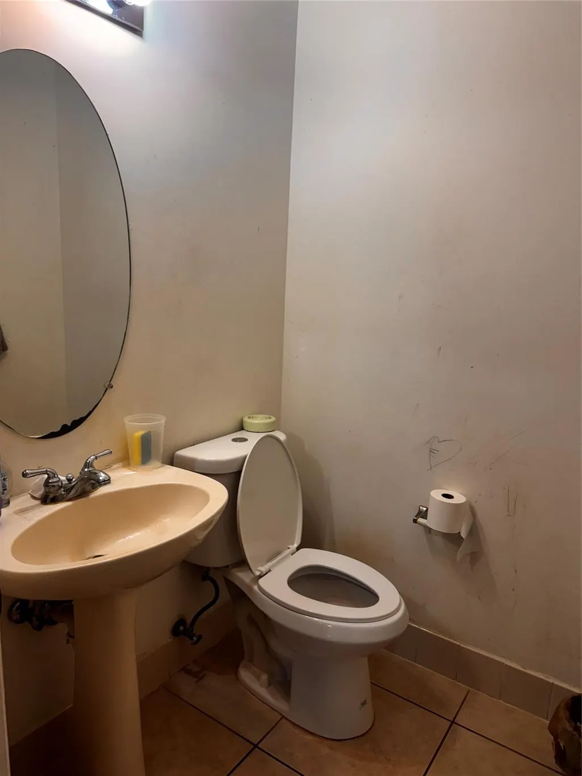
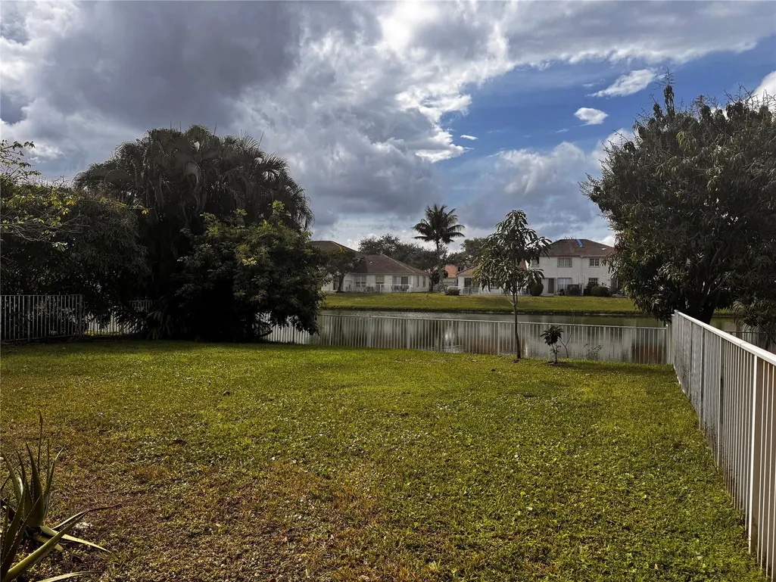
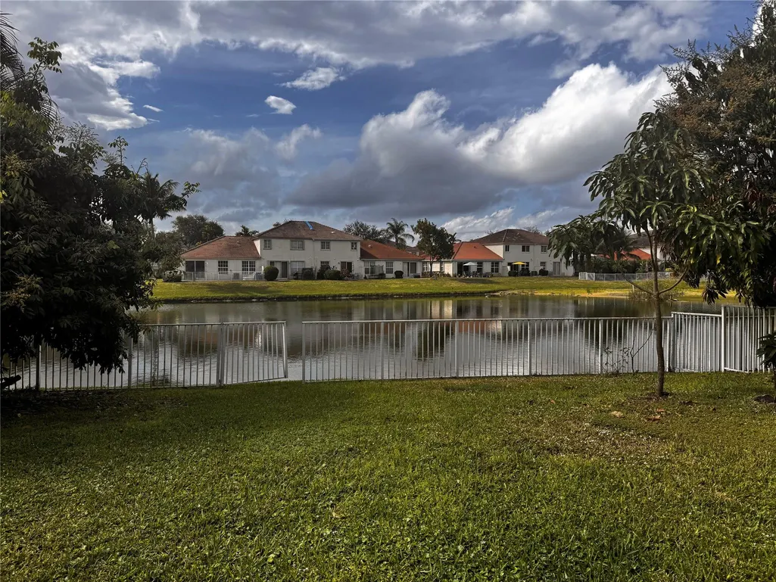
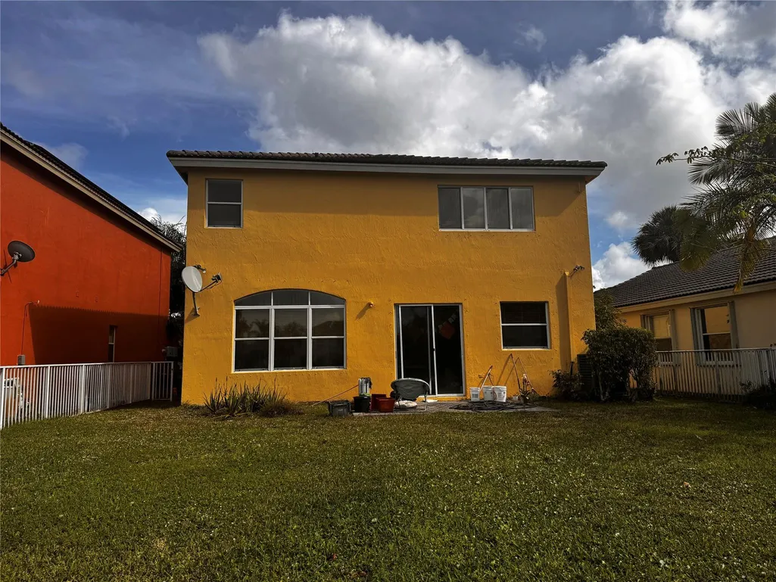
The Walnut Creek community. lake view single family home located in 24/7 guard security community. Great home 4 bedrooms and 2.5 bathrooms. (all bedrooms on 2nd floor). two car garage. home need TLC. Resort style clubhouse with pool, fitness and moreDriving Directions: Taft street just east of University dr to Walnut creek comm...
| Elementary School | Middle School | High School |
|---|---|---|
| Sheridan Park Elementary School | Driftwood Middle School | McArthur High School |
| Price History | |
|---|---|
| 8/31/2026 | Listed $645,000 |
General Features
| Membership Required | false |
|---|---|
| Sewer | Public Sewer |
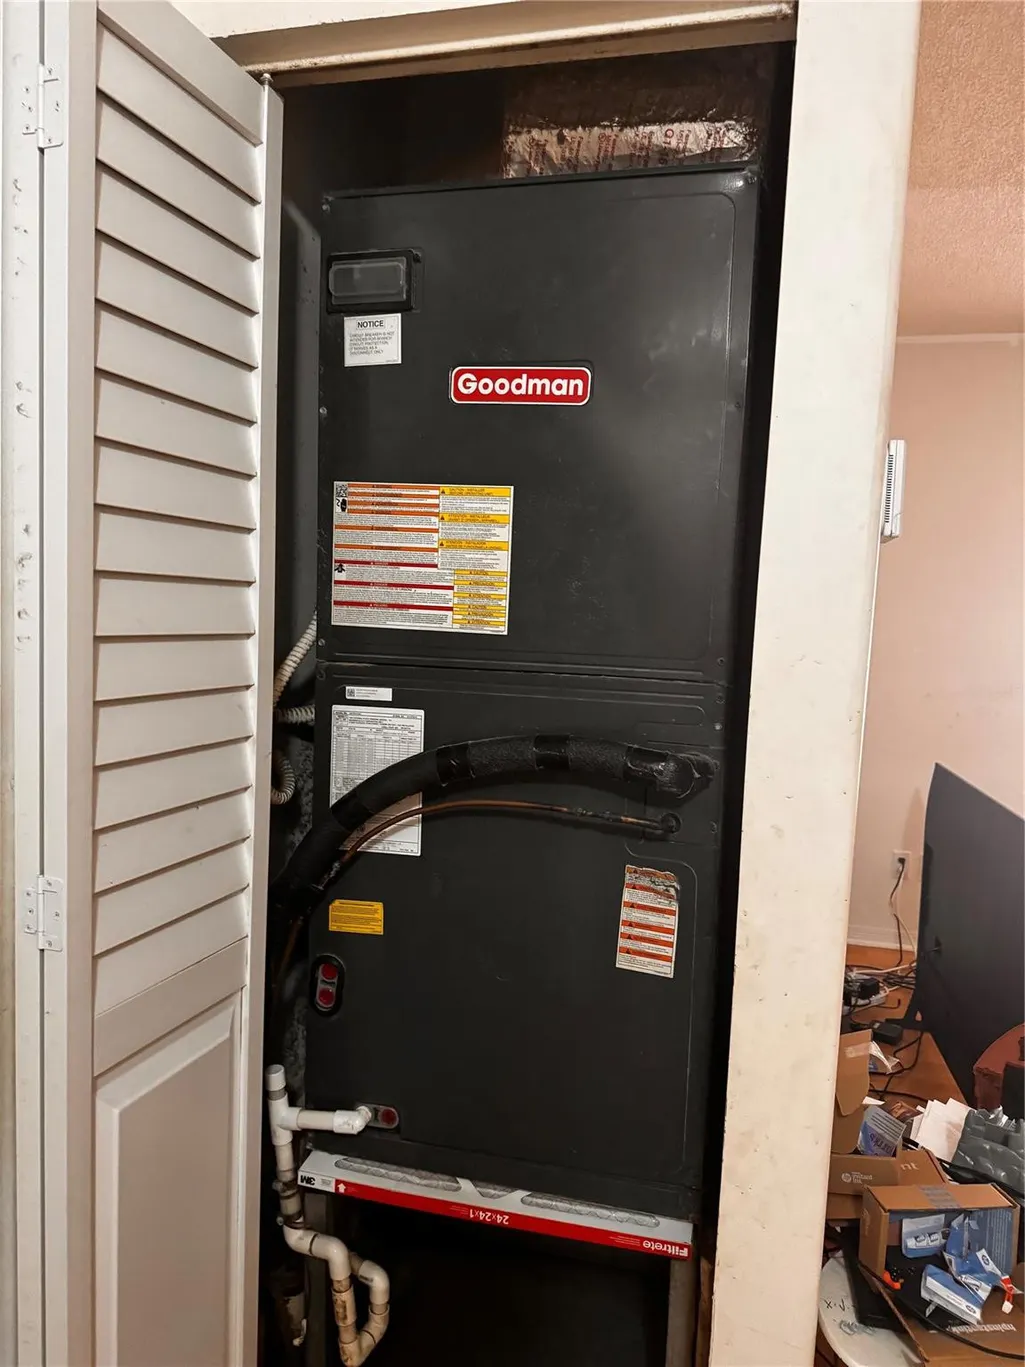
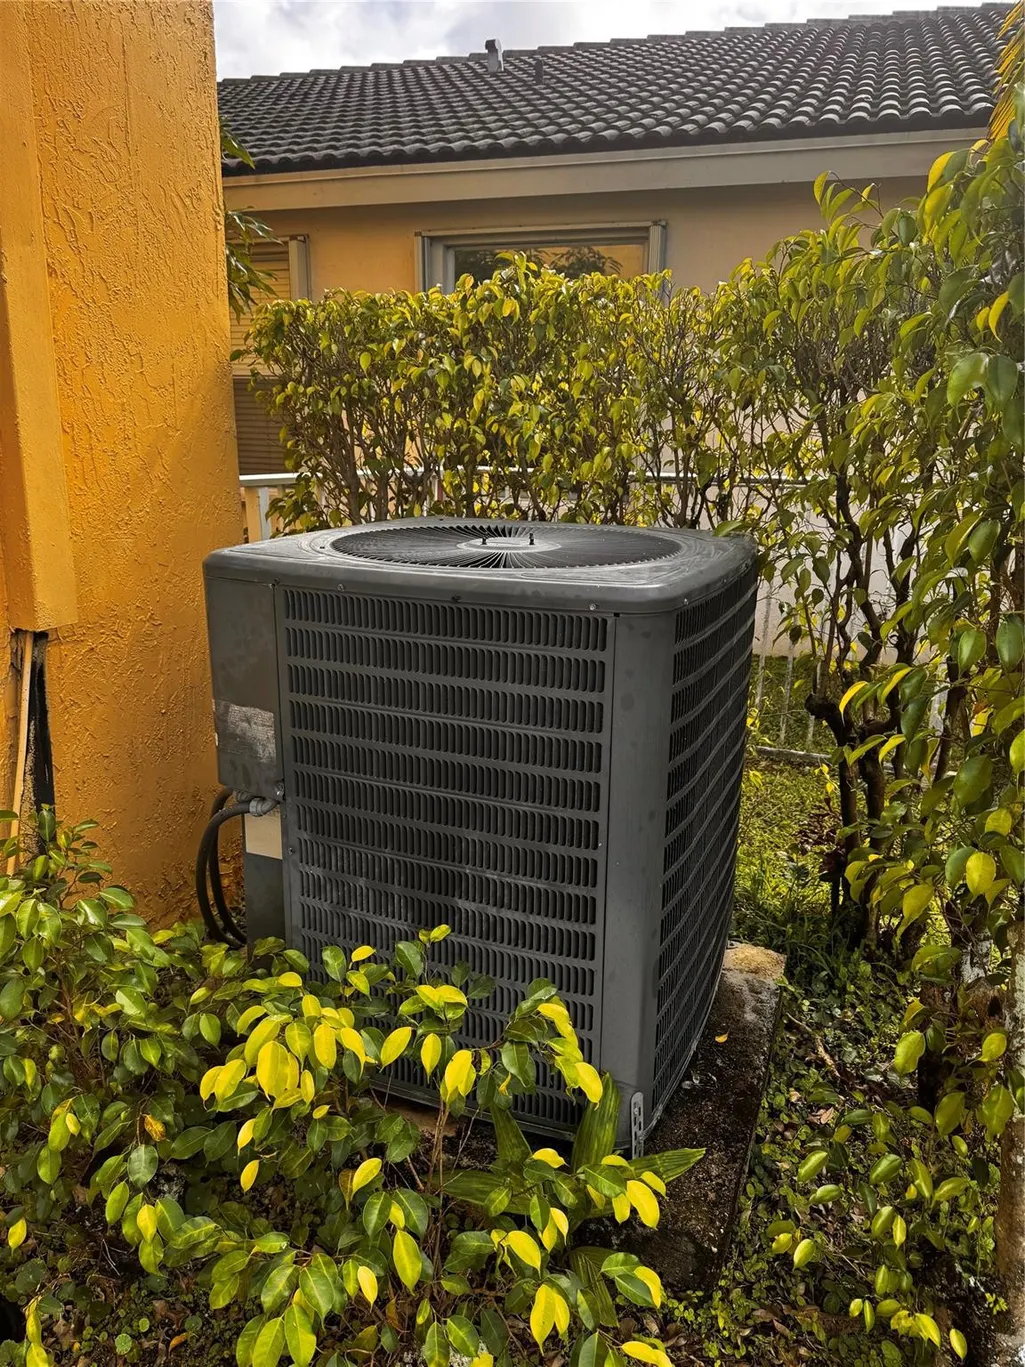
| Heating | Central |
| Cooling | Central Air,Ceiling Fan(s) |
| Utilities | Cable Available,Electricity Available,Phone Available,Sewer Connected,Underground Utilities,Water Available |
| Possession | Negotiable |
| Roof | Barrel,Composition,Tile |
| Appliances | Dryer,Dishwasher,Electric Range,Electric Water Heater,Disposal,Microwave,Range,Water Heater |
| HOA Fee | 331 |
| Garage Spaces | 2 |
| Association Fee Includes | Common Areas,Insurance,Maintenance Grounds,Pool(s),Security |
| Architectural Style | Country |
| Pool Features | Association |
| Security Features | Gated Community,Key Card Entry,Smoke Detector(s),Security Guard |
| Construction Materials | Block,Stucco |
| Pets Allowed | Breed Restrictions,Yes |
| Year Built | 2001 |
| Electric | 150 Amp Service |
| View | Lake,Water |
| Stories Count | 2 |
| Levels | Two |
| Property Subtype | Single Family Residence |
| Tax Year | 2025 |
| Waterfront Features | Lake Front,Lake Privileges,None |
| Community Features | Home Owners Association,Gated,Street Lights |
| Community Type | Gated Community |
| Accessibility | None |
| Assoc Fee Paid Per | Monthly |
| County | Broward |
| New Construction | false |
| Property Type | Residential |
| Association Amenities | Clubhouse,Maintenance Grounds,Playground,Pool,Parking,Sauna,Security,Sidewalks |
| Attached Garage | true |
| Subdivision Name | WALNUT CREEK |
| Facing Direction | East |
| Garage Y/N | true |
| Total Rooms | 1 |
| Full Baths | 2 |
| Status | Active |
| Directions | Taft street just east of University dr to gate |
| High School | McArthur |
| City | Pembroke Pines |
| Senior Community Y/N | false |
| MLS Area | 3180 |
| Carport Y/N | false |
| Elementary School | Sheridan Park |
| Land Lease Y/N | false |
| Tax Annual Amount | 13284.72 |
| Middle/Junior High School | Driftwood |
| Property Condition | Resale |
| MLS Area Minor | HWCW - Hollywood Central West (3980,3180) |
| Virtual Tour | https://www.propertypanorama.com/1820-NW-78th-Avenue-Pembroke-Pines-FL-33024--B26070461/unbranded |
| Standard Status | Active |
| Occupancy Type | Owner |
| Property Sub Type Additional | Single Family Residence |
| PostalCity | Pembroke Pines |
| Legal Description | WALNUT CREEK 167-40 B A POR OF PAR A DESC AS:COMM NW COR SAID PAR A;SE 1582.27 TO POB SE 123;SLY 44.14;NW 123;NLY 51.30 TO POB AKA: LOT 71 P |
Interior Features
| Interior Amenities | Bedroom on Main Level,High Ceilings,Kitchen Island,Living/Dining Room,Tub Shower,Upper Level Primary |
|---|---|
| Flooring | Ceramic Tile,Laminate,Tile,Wood |
| Furnished Y/N | Unfurnished |
| Total Stories | 2 |
| Air Conditioning Y/N | true |
| Heating Y/N | true |
| Window Features | Arched |
| Fireplace Y/N | false |
| Half Baths | 1 |
| Laundry Features | Laundry Chute,Inside |
| Total Bedrooms | 4 |
| Entry Level | 1 |
| Main Level Bedrooms | 2 |
| Main Level Bathrooms | 2 |
| Total Baths | 3 |
Exterior Features
| Exterior Amenities | Awning(s),Lighting |
|---|---|
| Fencing | Back Yard,Fenced |
| Parking Features | Attached,Driveway,Garage,Garage Door Opener |
| Lot Features | Fruit Trees,Sprinklers Automatic |
| Water Source | Public |
| Total Parking | 2 |
| Lot Size Area | 5868 |
| Foundation Details | Concrete Perimeter,Slab |
| Building Area Total | 2682 |
| Lot Size Acres | 14 |
| Road Surface Type | Asphalt,Paved |
| Frontage Length | 50.00 |
| Frontage Type | Waterfront |
| Waterfront Y/N | false |
| Covered Spaces | 2 |
| Other Equipment | Satellite Dish |
| Road Responsibility | Public Maintained Road |
Amenities
- Foreclosure
- Views
- Short Sale
- New Construction
- Adult 55+
- Lease To Own
- No HOA Fees
- Furnished
- Primary On Main
- Air Conditioning
- Seller Finance
- Green
- Fixer Upper
- Horse
- Golf
- Fireplace
- Deck
- Garage
- Basement
- Pool
Property vs Single Family Average in 33024
Price
Taxes
Year Built
 All information deemed reliable but not guaranteed. All properties are subject to prior sale, change or withdrawal. Neither listing broker(s) or information provider(s) shall be responsible for any typographical errors, misinformation, misprints and shall be held totally harmless. Listing(s) information is provided for consumer's personal, non-commercial use and may not be used for any purpose other than to identify prospective properties consumers may be interested in purchasing. The data relating
